For Sale
Just Listed
63 Rosena Lane
Uxbridge, Uxbridge, ON
$1,099,900
4+1Bd
5Ba
2,750+sqft
4Parking
49.21 x 108.27 ftlot
$400/sqft
DetachedMLS# N13754038Listed 2026-09-080 DOM
Cooling
Central Air
Basement
Finished
Just listed! New listings in Uxbridge often receive offers within the first week.
About this home
Welcome to this beautifully updated and spacious detached two-storey home in the highly sought-after Barton Farms community of Uxbridge-an exceptional opportunity for families seeking comfort, flexibility, and an outstanding lifestyle. Offering 5 bedrooms, 5 bathrooms, and a finished basement, this home provides plenty of room for growing families, overnight guests, a home office, hobbies, or a dedicated recreation space. The thoughtfully redesigned main floor is ideal for both everyday living and entertaining, featuring a stylish open-concept kitchen with quartz countertops that flows seamlessly into a custom family room. Step outside to enjoy a welcoming backyard entertaining area, perfect for summer gatherings, relaxed evenings, and quality time with family and friends. Every bathroom has been tastefully updated, including the serene primary ensuite, designed to create a spa-inspired retreat where you can unwind at the end of the day. The exceptional location adds even more appeal. Scenic Barton Trail is just steps away, connecting to Herrema Fields, neighbourhood green space, and the Trans Canada Trail network-offering endless opportunities for walking, running, cycling, and year-round outdoor enjoyment. Located in an established, family-friendly neighbourhood, this home is also conveniently close to downtown Uxbridge, local shops and restaurants, recreation facilities, and nearby elementary and secondary schools. With generous living space, five bedrooms, four updated bathrooms, a finished basement, a backyard made for entertaining, and trails at your doorstep, this is the kind of home that rarely stays available for long. Don't miss your opportunity to make this exceptional Uxbridge property your own.
Rooms
Main Floor
| Living Room | 4.44 × 3.37 m | Hardwood Floor Crown Moulding |
| Dining Room | 4.47 × 3.58 m | Hardwood Floor Crown Moulding |
| Family Room | 4.31 × 4.21 m | Hardwood Floor Crown Moulding Gas Fireplace |
| Kitchen | 3.81 × 3.42 m | Hardwood Floor Quartz Counter Double Sink |
| Breakfast | 3.63 × 3.63 m | Hardwood Floor W/O To Deck |
| Laundry | 2.43 × 1.80 m | Laundry Sink W/O To Garage |
Second Floor
| Other | 3.53 × 2.20 m | W/O To Balcony Hardwood Floor |
| Bedroom 2 | 3.40 × 3.83 m | Double Closet Hardwood Floor Window |
| Bedroom 3 | 3.40 × 3.81 m | Double Closet Hardwood Floor Window |
| Primary Bedroom | 4.06 × 5.74 m | Hardwood Floor Bay Window Walk-In Closet(s) |
| Bedroom 4 | 3.04 × 3.98 m | Hardwood Floor Double Closet Window |
Basement
| Cold Room/Cantina | 2.92 × 2.00 m | |
| Recreation | 4.08 × 4.44 m | Broadloom |
| Recreation | 7.82 × 3.17 m | Broadloom |
| Other | 2.59 × 2.13 m | |
| Bedroom 5 | 3.04 × 3.98 m | Broadloom Walk-In Closet(s) |
Features
- Other
- Finished
- Central Air
- 2-Storey
Financials
Annual Taxes
$6,713
Estimated Rental Income
Entire property$4,000 – $6,500/mo
Basement apartment$1,800 – $2,500/mo
Rental yield4.4% – 7.1%
*Estimates based on comparable rentals in the area. Actual income may vary.
Market Data — Uxbridge
Days on market0 days
Buyer's MarketSeller's Market
Based on active listings in Uxbridge. Data updates daily.
Getting around
How walkable, bikeable, and transit-friendly this neighbourhood is.
52
/ 100
Walk Score
Somewhat Walkable
43
/ 100
Transit Score
Some Transit
56
/ 100
Bike Score
Bikeable
Scores are estimates based on neighbourhood data and are for informational purposes only.
MLS® data courtesy of the Toronto Regional Real Estate Board (TRREB).
The information provided herein must only be used by consumers that have a bona fide interest in the purchase, sale, or lease of real estate and may not be used for any commercial purpose or any other purpose. Listing information is deemed reliable but is not guaranteed accurate by the Toronto Regional Real Estate Board, the listing brokerage, or this website. The trademarks REALTOR®, REALTORS® and the REALTOR® logo are controlled by The Canadian Real Estate Association (CREA) and identify real estate professionals who are members of CREA. MLS®, Multiple Listing Service®, and the associated logos are owned by CREA. Not intended to solicit properties currently listed for sale or buyers under contract.
You may also like
More homes in Uxbridge
Hand-picked listings with a similar price range and style.
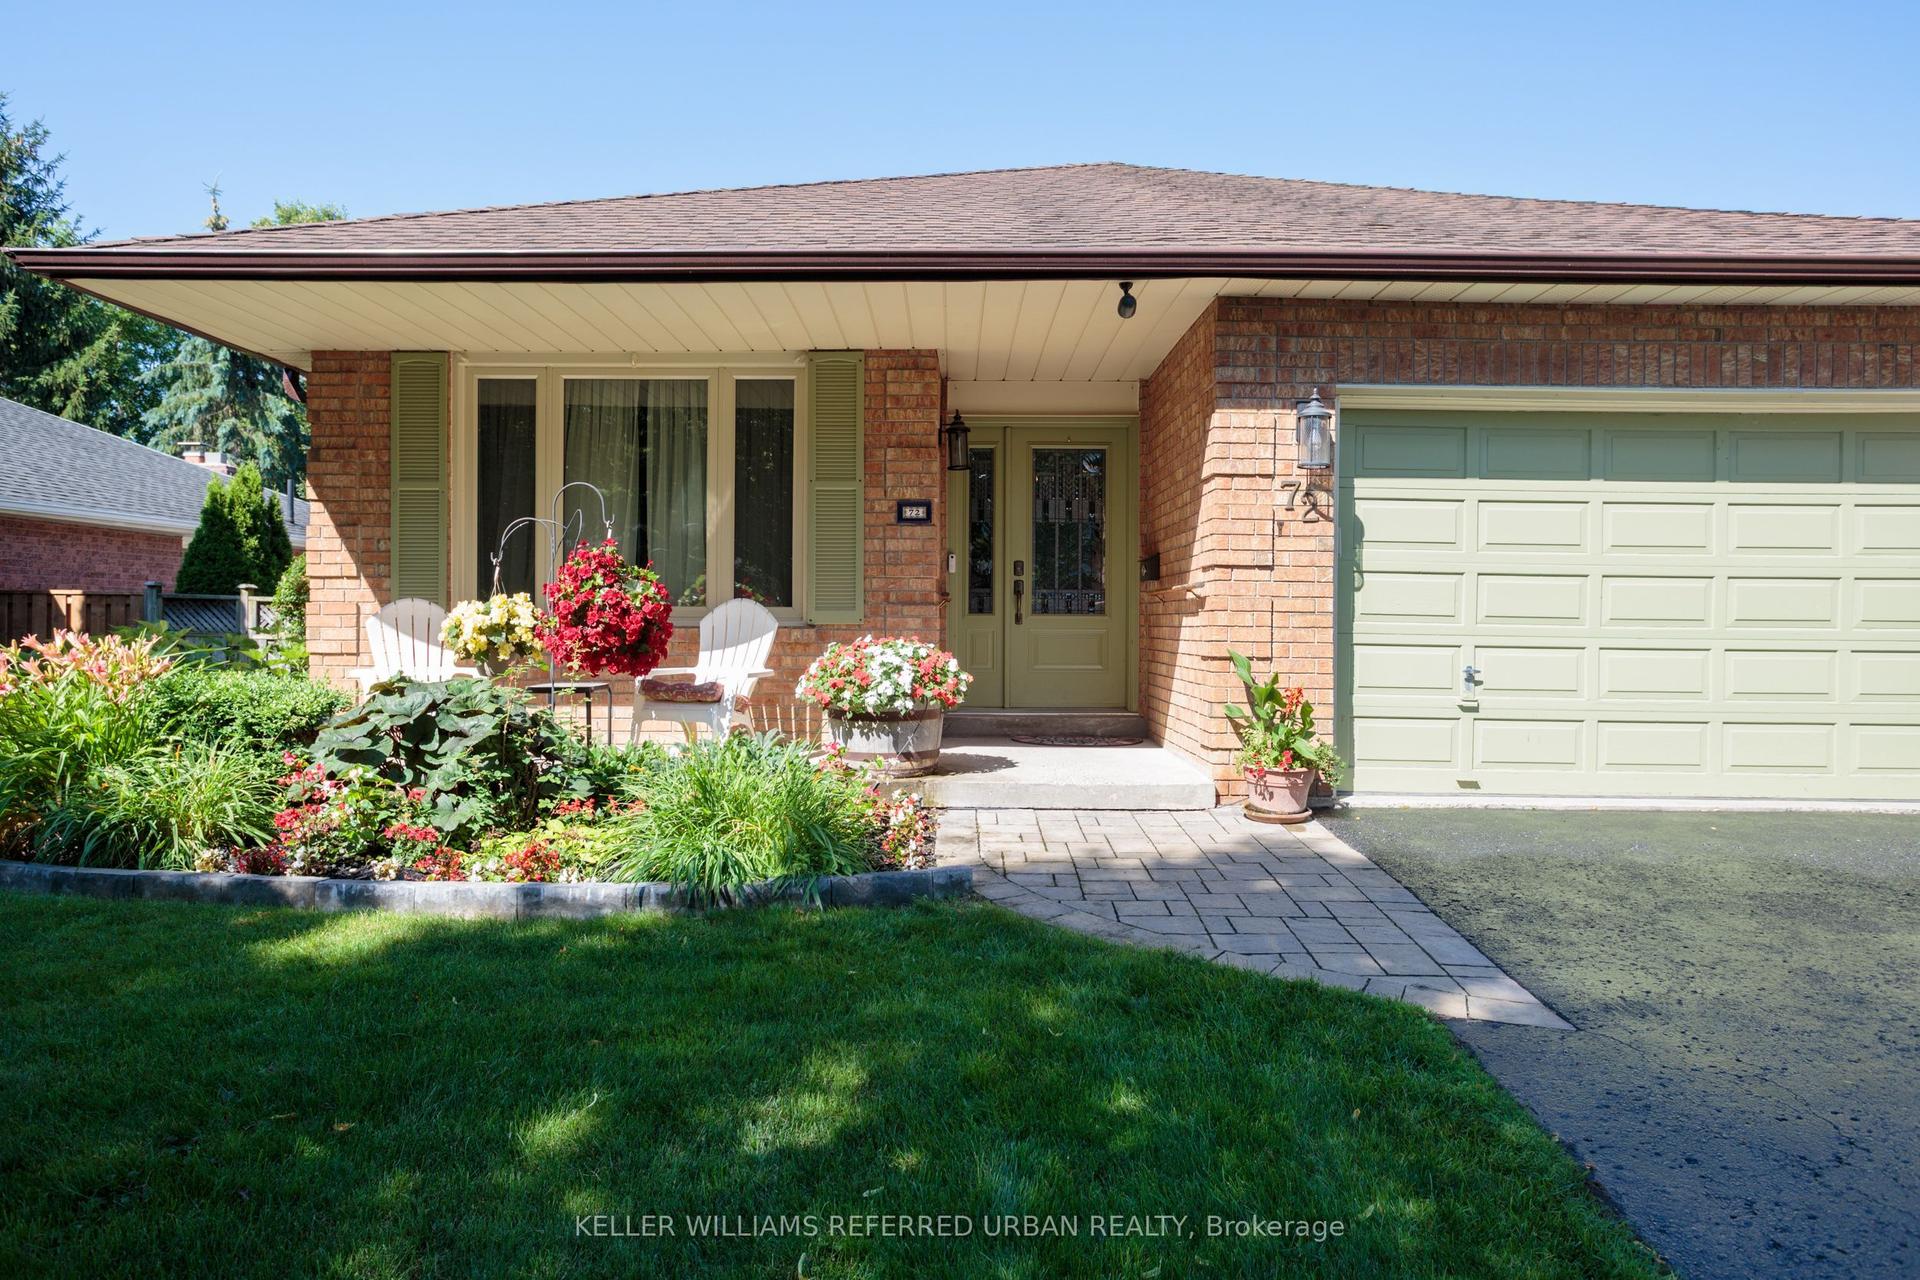
For Sale5 h ago
$992,000
Detached
est. $4,349/mo
72 Munro Crescent, Uxbridge
Uxbridge, ON
2+2 bd
2 ba
1,300
6
MLS# N13752146Keller Williams Referred Urban Re…
WhatsApp Aman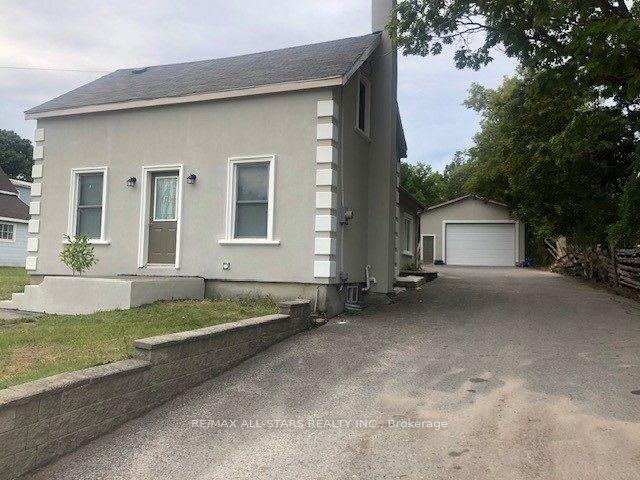
For Sale5 h ago
$969,000
Detached
est. $4,248/mo
116 Main Street N, Uxbridge
Uxbridge, ON
3 bd
1 ba
1,300
9
MLS# N13753640Re/Max All-Stars Realty Inc.
WhatsApp Aman
