For Sale
Open House Sat 16–17:30
370 Doak Lane
Gorham-College Manor, Newmarket, ON
$849,900
3Bd
3Ba
1,300+sqft
2Parking
5.48 x 25.93 mlot
$654/sqft
TownhouseMLS# N13699684Listed 2026-08-2126 DOM
Heating
Water Heater
Cooling
Central Air
Basement
Finished with Walk-Out
About this home
Welcome to 370 Doak Lane, a beautifully upgraded freehold townhome backing onto a r pond, with no development possible behind you. This bright, move-in ready home offers an oversized living room at the rear, a fully renovated kitchen with granite counters, gas stove, double oven, and premium stainless appliances, plus rich hardwood flooring throughout the main and upper levels. The primary suite features a walk-in closet and a spa-like ensuite with jacuzzi tub and separate shower. Downstairs, the finished walkout basement leads to a reconfigured composite deck, ideal for entertaining or a private retreat, matching the upper-level composite deck above. California shutters throughout add a polished, low-maintenance touch. All water treatment systems, including the reverse osmosis system, water softener, and eco water system, are owned, not rented, saving you an ongoing monthly cost. Tucked into a close-knit, family-friendly street in the sought-after Gorham-College Manor community, you're minutes to Highway 404, the GO station, top schools, shopping, and Newmarket's Main Street. Freehold with low common element fees ($152/month) covering private road and snow/grass maintenance. A rare opportunity in one of Newmarket's most desirable enclaves. +Some Images have been virtually staged.+
RenovatedWalkoutHardwood
Rooms
Main Floor
| Kitchen | 4.36 × 2.73 m | Hardwood Floor Granite Counters Overlooks Frontyard |
| Dining Room | 2.80 × 3.00 m | Hardwood Floor Open Concept Overlooks Living |
| Living Room | 4.54 × 5.23 m | Hardwood Floor W/O To Deck Overlooks Backyard |
Second Floor
| Primary Bedroom | 3.58 × 4.60 m | Hardwood Floor Walk-In Closet(s) 4 Pc Ensuite |
| Bedroom 2 | 2.50 × 3.86 m | Hardwood Floor Closet Overlooks Frontyard |
| Bedroom 3 | 2.58 × 3.00 m | Hardwood Floor Closet Overlooks Frontyard |
Basement
| Recreation | 4.05 × 4.70 m | Tile Floor W/O To Deck W/O To Garage |
Features
- Carpet Free
- ERV/HRV
- Water Heater
- Water Meter
- Water Treatment
- Water Softener
- Landscaped
- Deck
- Finished with Walk-Out
- Walk-Out
- Central Air
- 2-Storey
Financials
Annual Taxes
$4,824.98
Estimated Rental Income
Entire property$3,200 – $4,800/mo
Basement apartment$1,800 – $2,500/mo
Rental yield4.5% – 6.8%
*Estimates based on comparable rentals in the area. Actual income may vary.
Market Data — Newmarket
Days on market26 days
Buyer's MarketSeller's Market
Based on active listings in Newmarket. Data updates daily.
Demographics — Newmarket
Population
87,942
Avg Household Income
$118,000
Age Distribution
0-19
22%
20-34
17%
35-49
20%
50-64
22%
65+
19%
Ownership76% own · 24% rent
EnglishFrenchFarsiRussianMandarin
Getting around
How walkable, bikeable, and transit-friendly this neighbourhood is.
55
/ 100
Walk Score
Somewhat Walkable
52
/ 100
Transit Score
Good Transit
55
/ 100
Bike Score
Bikeable
Scores are estimates based on neighbourhood data and are for informational purposes only.
MLS® data courtesy of the Toronto Regional Real Estate Board (TRREB).
The information provided herein must only be used by consumers that have a bona fide interest in the purchase, sale, or lease of real estate and may not be used for any commercial purpose or any other purpose. Listing information is deemed reliable but is not guaranteed accurate by the Toronto Regional Real Estate Board, the listing brokerage, or this website. The trademarks REALTOR®, REALTORS® and the REALTOR® logo are controlled by The Canadian Real Estate Association (CREA) and identify real estate professionals who are members of CREA. MLS®, Multiple Listing Service®, and the associated logos are owned by CREA. Not intended to solicit properties currently listed for sale or buyers under contract.
You may also like
More homes in Newmarket
Hand-picked listings with a similar price range and style.
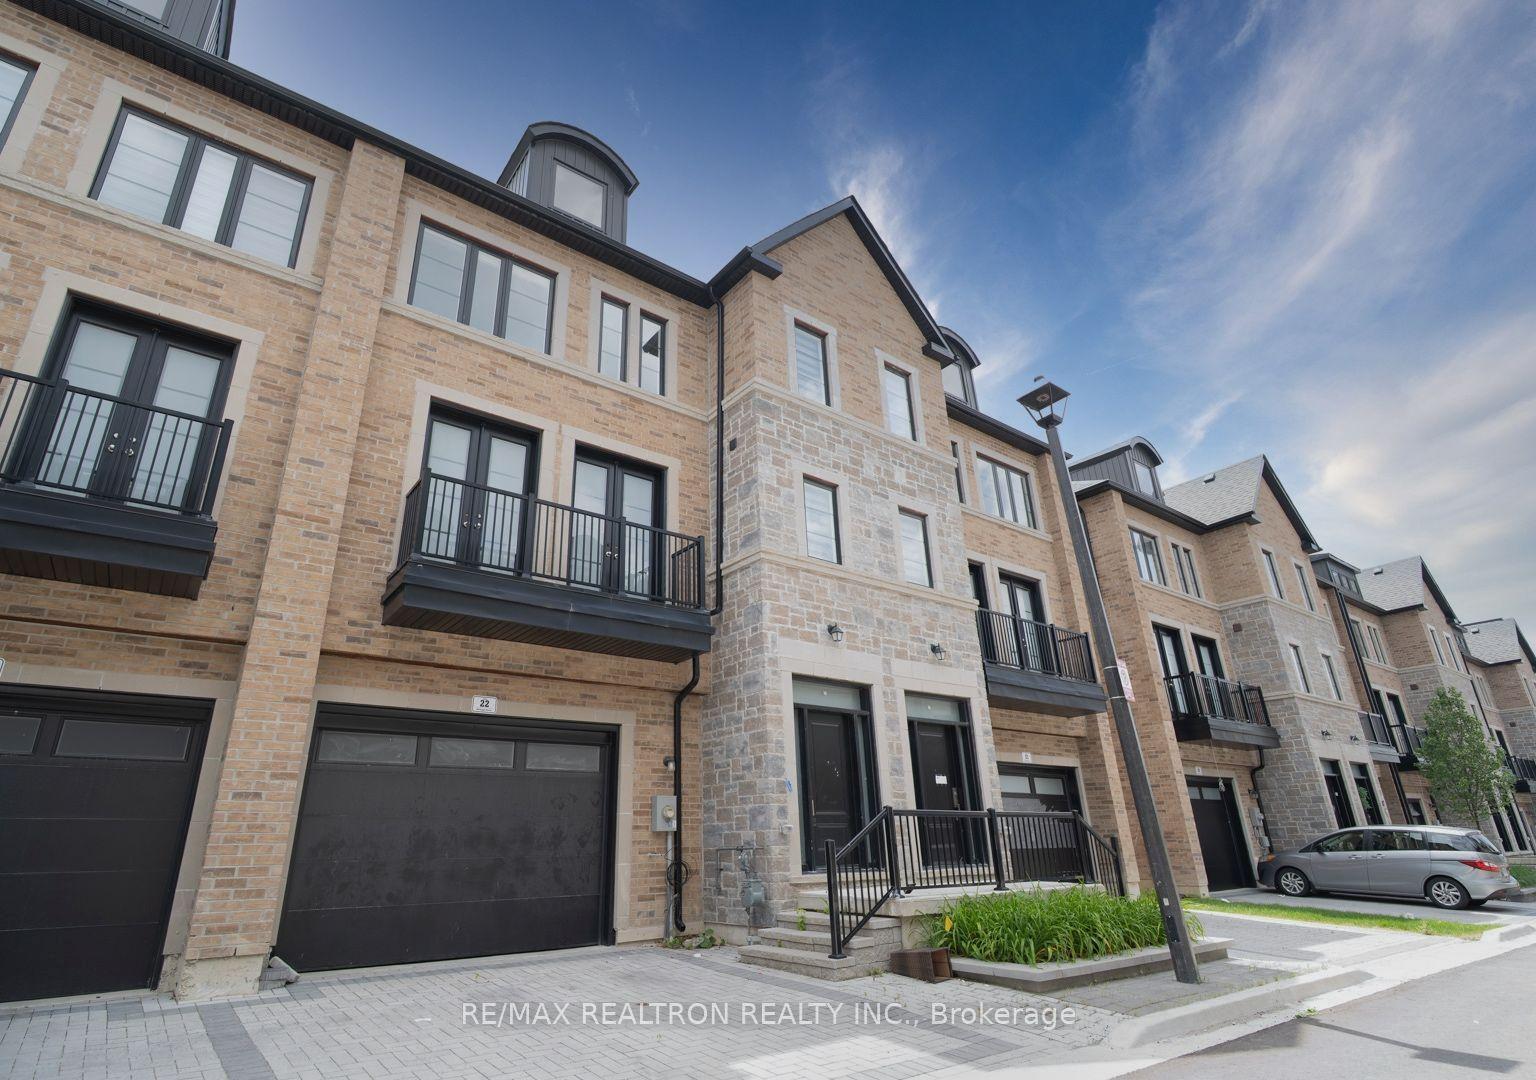
For Sale15 days ago
$888,000
Townhouse
est. $3,893/mo
260 Eagle Street 22 #22, Central Newmarket
Newmarket, ON
3 bd
4 ba
2,750
3
MLS# N13732836Re/Max Realtron Realty Inc.
WhatsApp Aman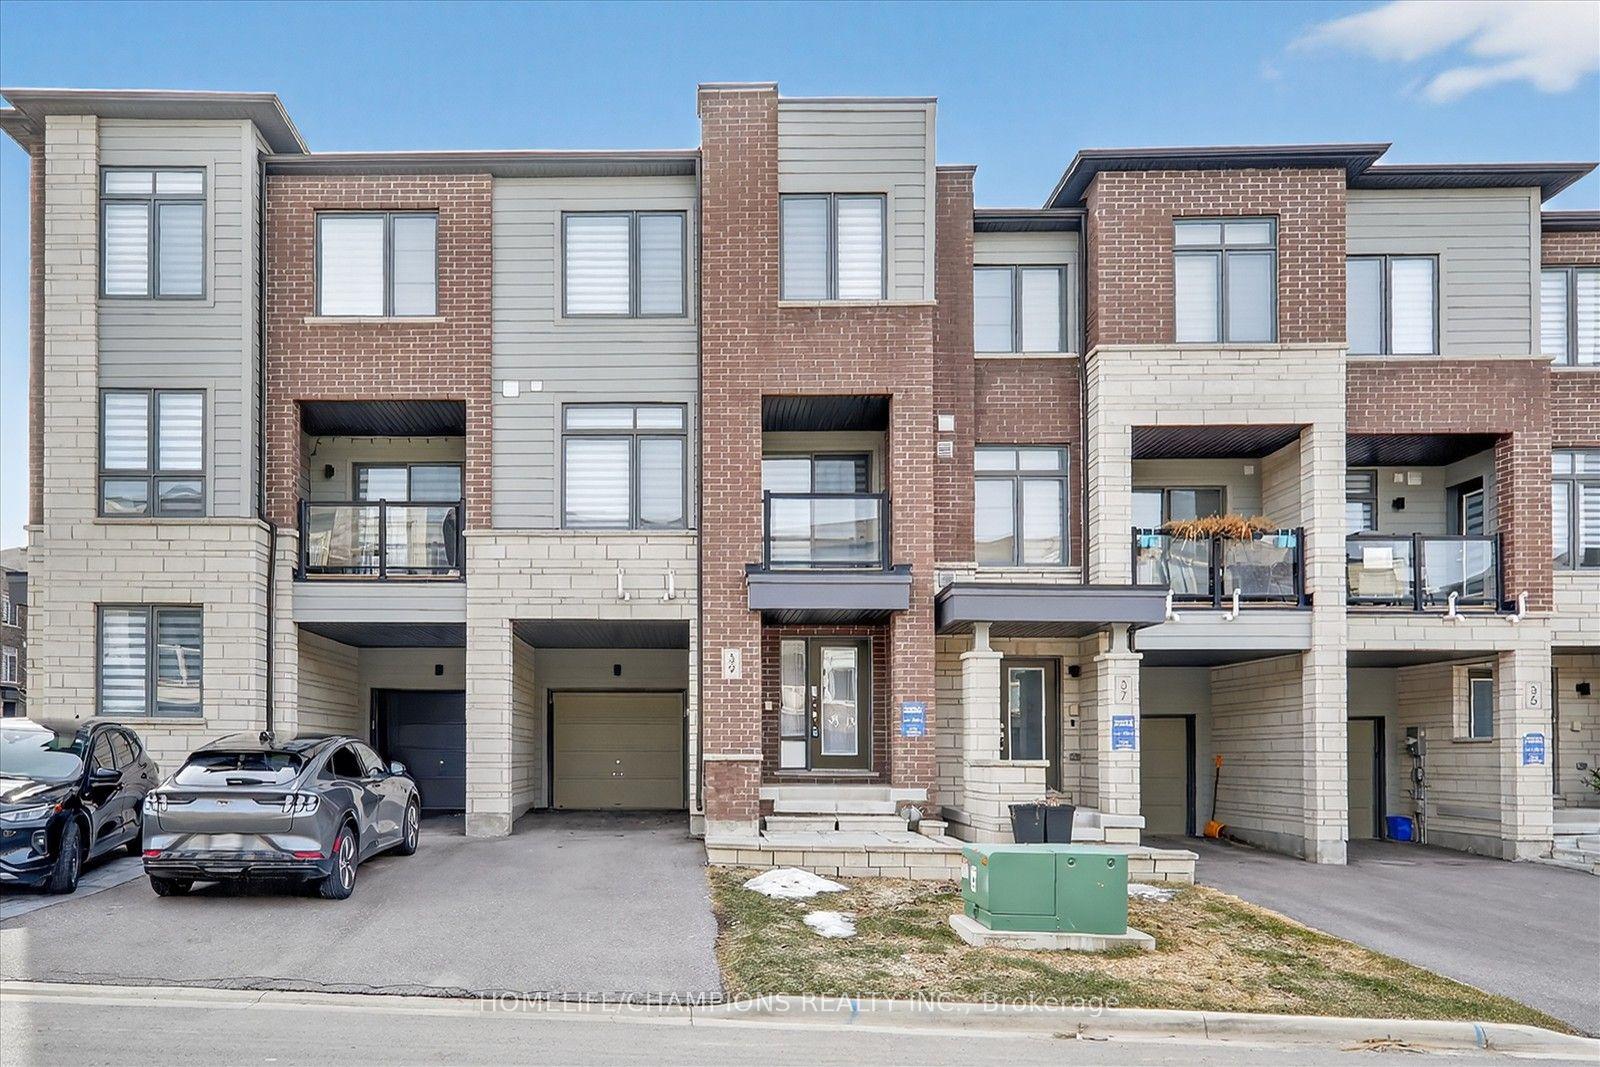
For Sale1 day ago
$799,999
Townhouse
est. $3,507/mo
39 Delano Way, Woodland Hill
Newmarket, ON
3 bd
3 ba
1,750
3
MLS# N13787096Homelife/Champions Realty Inc.
WhatsApp Aman
