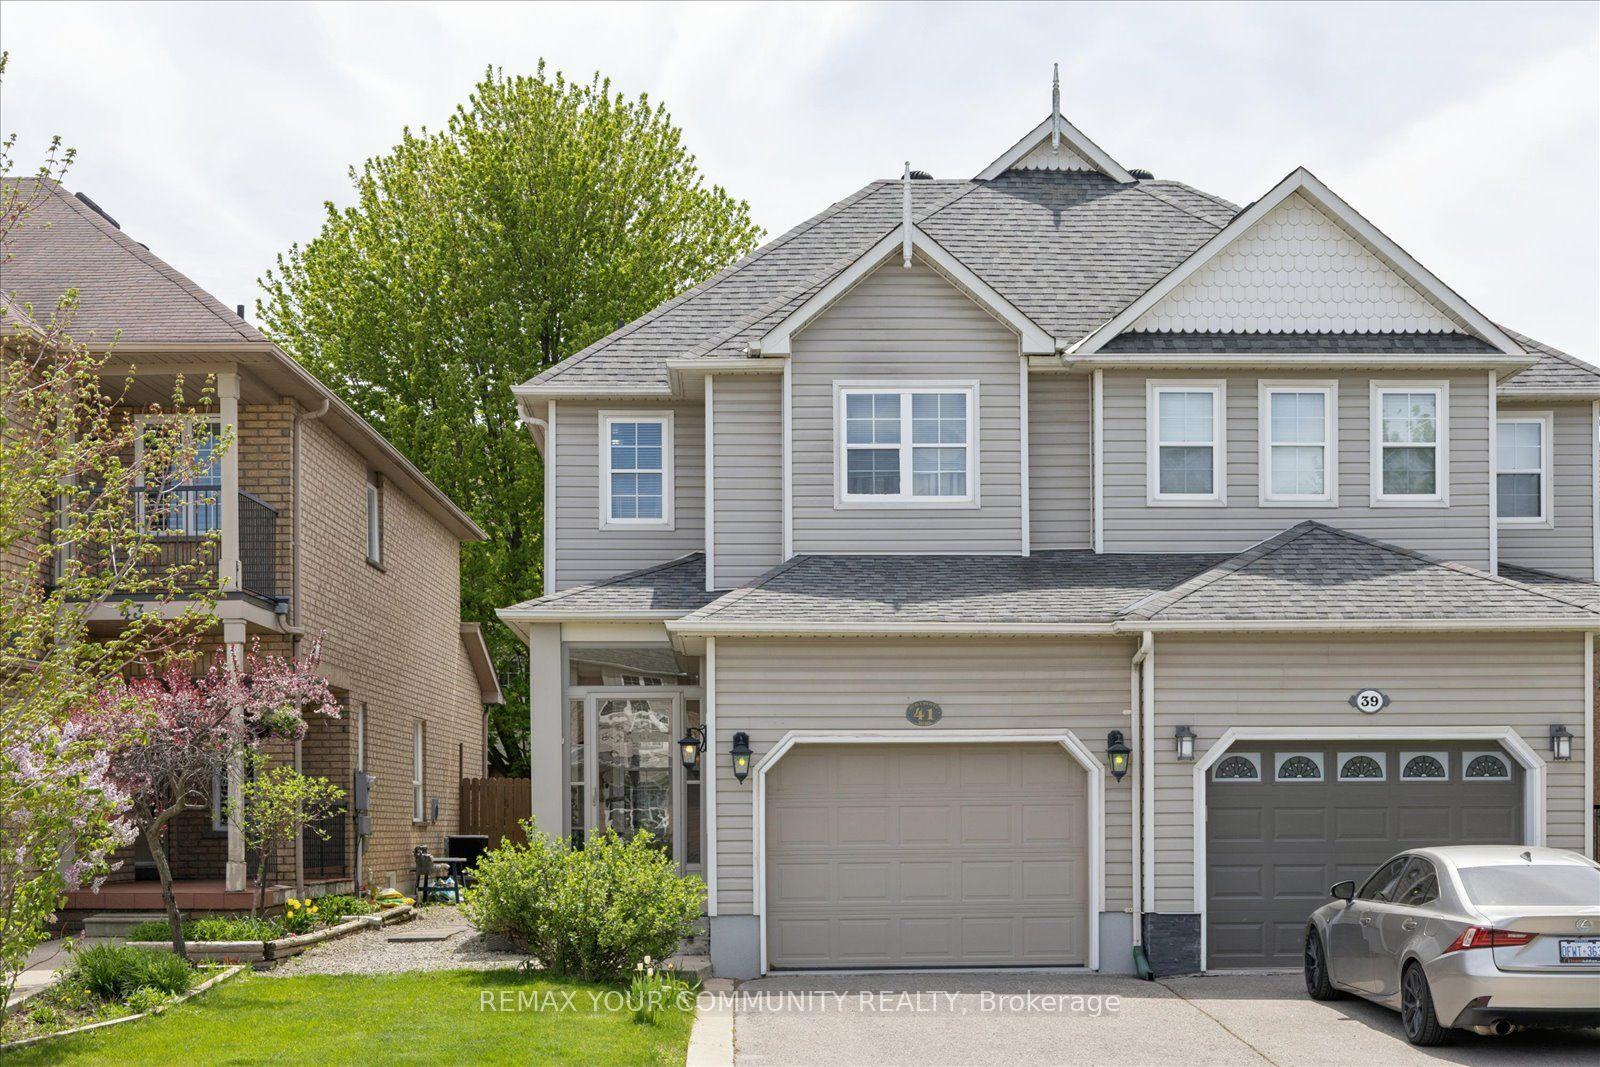
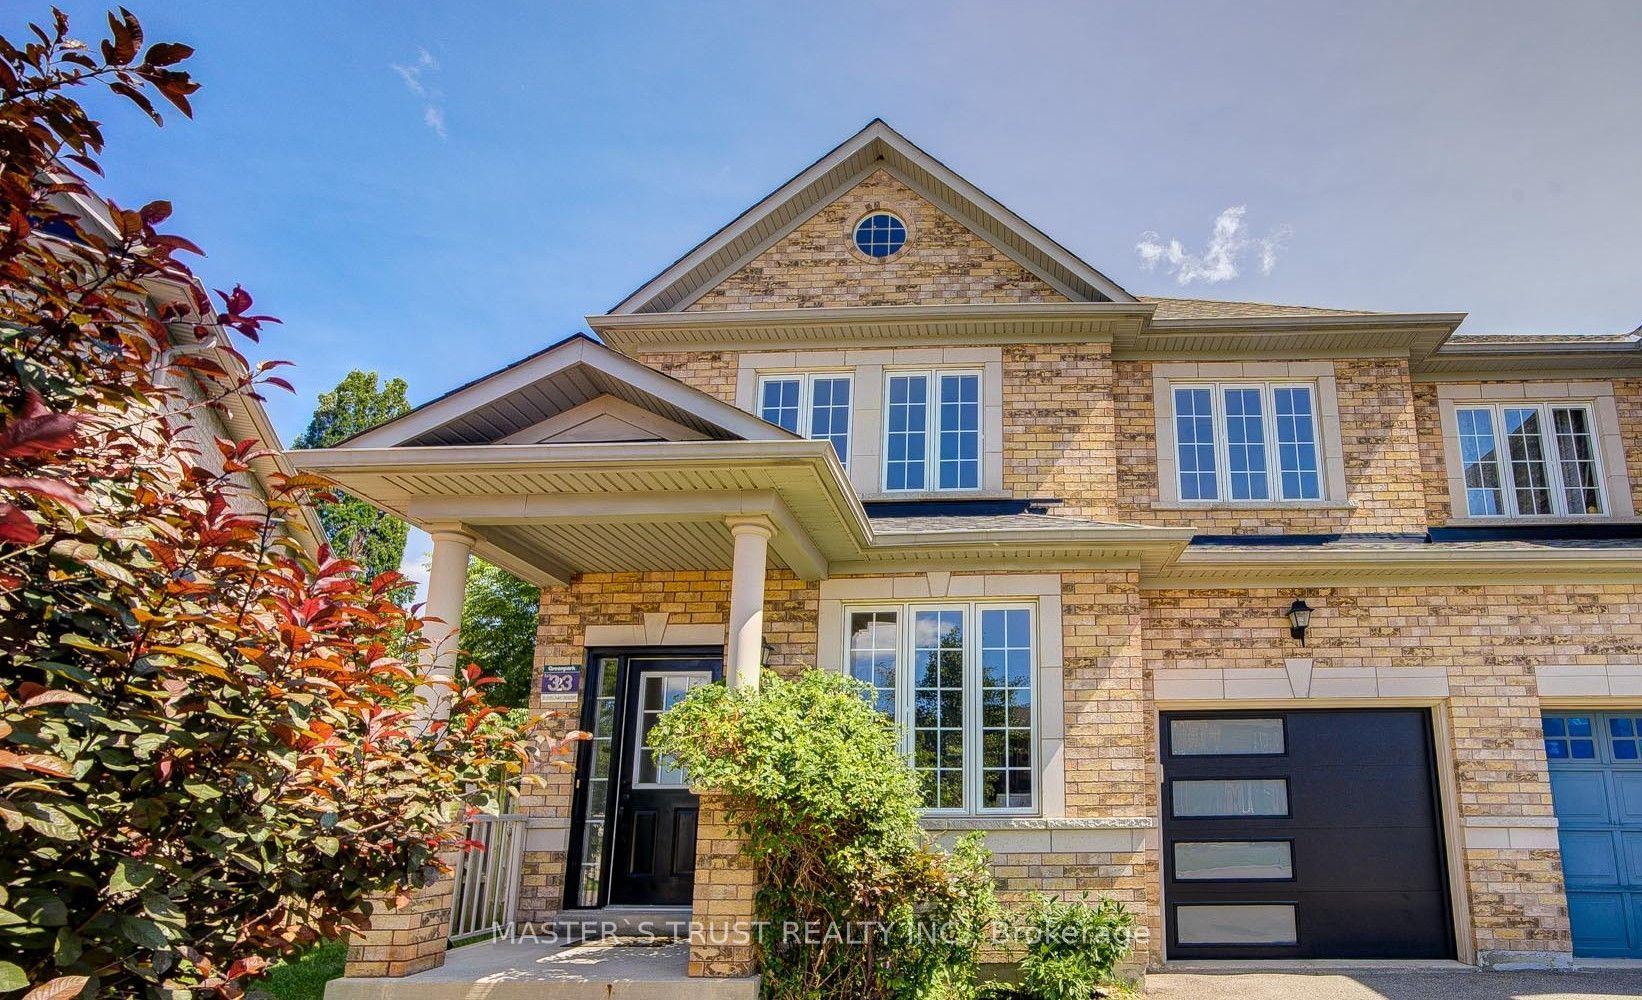
For Sale
Just Listed
Open House Sat 18–20
32 Mcgurran Lane
Doncrest, Richmond Hill, ON
$1,188,000
4Bd
4Ba
2,250+sqft
2Parking
20.38 x 92.07 ftlot
$528/sqft
Semi-DetachedMLS# N13734892Listed 2026-09-020 DOM
Cooling
Central Air
Just listed! New listings in Richmond Hill often receive offers within the first week.
About this home
Exquisite luxury semi-detached in sought-after Doncrest, Central Richmond Hill, situated on a quiet family-oriented cul-de-sac. Fully upgraded with fresh paint and 9-ft ceilings on main & upper floors. Professionally installed Tesla EV charger ready for immediate use. Bright open-concept layout with new ceiling fixtures and pot-lights. Gourmet kitchen offers quartz counters, stainless-steel appliances and a spacious waterfall island. Primary bedroom includes a 5-piece ensuite plus walk-in closet; all bathrooms feature quartz vanities. Versatile 4th-bed suite with kitchenette, office and private 3-piece bath - great for multi-generational living or guests. Enjoy sun-drenched south-facing .Top-ranked school zone: St. Robert CHS (IB), Alexander Mackenzie HS, Doncrest PS and Christ the King CES. Minutes to future Yonge North Subway Extension stations. Easy access to Hwy 404/407, VIVA, GO Transit, Asian supermarkets and Hillcrest Mall. Exceptional combination of luxury finishes, elite schools, EV infrastructure and solid future-growth potential.
Cul-de-sacEV Charger
Rooms
Second Floor
| Living Room | 4.93 × 5.21 m | Hardwood Floor Large Window Hardwood Floor |
| Kitchen | 4.93 × 5.67 m | Backsplash Hardwood Floor Modern Kitchen |
| Dining Room | 4.93 × 3.55 m | Hardwood Floor Custom Counter Open Concept |
| Powder Room | 1.48 × 1.55 m | Backsplash |
Third Floor
| Primary Bedroom | 3.02 × 6.05 m | Hardwood Floor Large Closet Large Window |
| Bedroom 3 | 2.46 × 4.43 m | Hardwood Floor Large Window |
| Bedroom 3 | 2.35 × 5.12 m | Hardwood Floor Large Window Large Closet |
| Bathroom | 1.79 × 4.50 m | Backsplash 5 Pc Ensuite Large Window |
| Bathroom | 2.94 × 2.41 m | Hardwood Floor Backsplash 4 Pc Bath |
Other
| Bedroom | 4.97 × 5.66 m | 3 Pc Bath Hardwood Floor B/I Bar |
Features
- Other
- Central Air
- 3-Storey
Financials
Annual Taxes
$6,498.89
Estimated Rental Income
Entire property$4,000 – $6,500/mo
Rental yield4.0% – 6.6%
*Estimates based on comparable rentals in the area. Actual income may vary.
Market Data — Richmond Hill
Days on market0 days
Buyer's MarketSeller's Market
Based on active listings in Richmond Hill. Data updates daily.
Demographics — Richmond Hill
Population
202,022
Avg Household Income
$115,000
Age Distribution
0-19
20%
20-34
17%
35-49
22%
50-64
22%
65+
19%
Ownership81% own · 19% rent
EnglishMandarinCantoneseFarsiRussian
Getting around
How walkable, bikeable, and transit-friendly this neighbourhood is.
52
/ 100
Walk Score
Somewhat Walkable
37
/ 100
Transit Score
Some Transit
40
/ 100
Bike Score
Somewhat Bikeable
Scores are estimates based on neighbourhood data and are for informational purposes only.
MLS® data courtesy of the Toronto Regional Real Estate Board (TRREB).
The information provided herein must only be used by consumers that have a bona fide interest in the purchase, sale, or lease of real estate and may not be used for any commercial purpose or any other purpose. Listing information is deemed reliable but is not guaranteed accurate by the Toronto Regional Real Estate Board, the listing brokerage, or this website. The trademarks REALTOR®, REALTORS® and the REALTOR® logo are controlled by The Canadian Real Estate Association (CREA) and identify real estate professionals who are members of CREA. MLS®, Multiple Listing Service®, and the associated logos are owned by CREA. Not intended to solicit properties currently listed for sale or buyers under contract.
You may also like
More homes in Richmond Hill
Hand-picked listings with a similar price range and style.
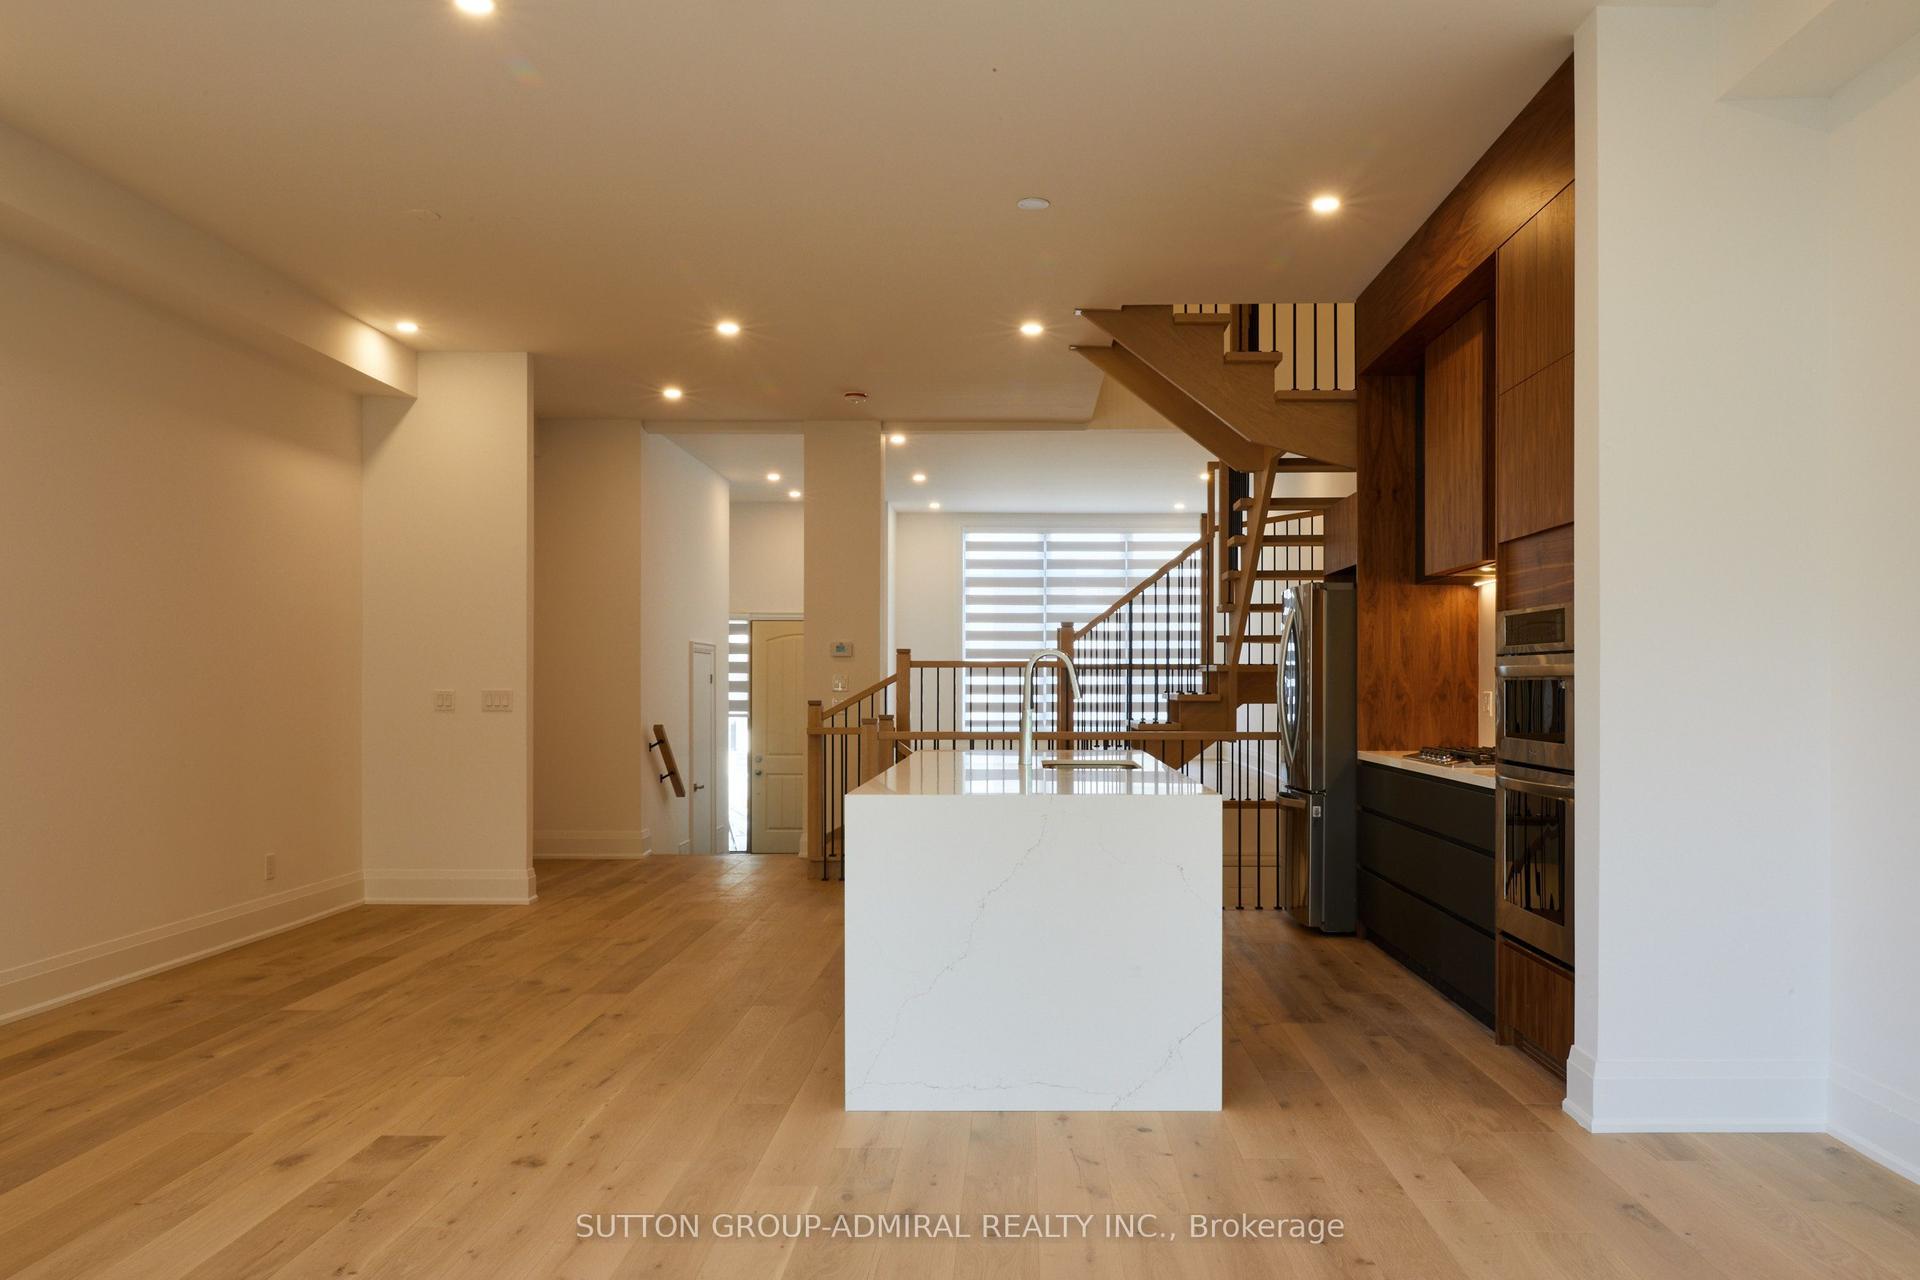
For Sale23 h ago
$1,299,999
Semi-Detached
est. $5,699/mo
Direzze 18 Court, Mill Pond
Richmond Hill, ON
4+1 bd
6 ba
2,250
3
MLS# N13730394Sutton Group-Admiral Realty Inc.
WhatsApp Aman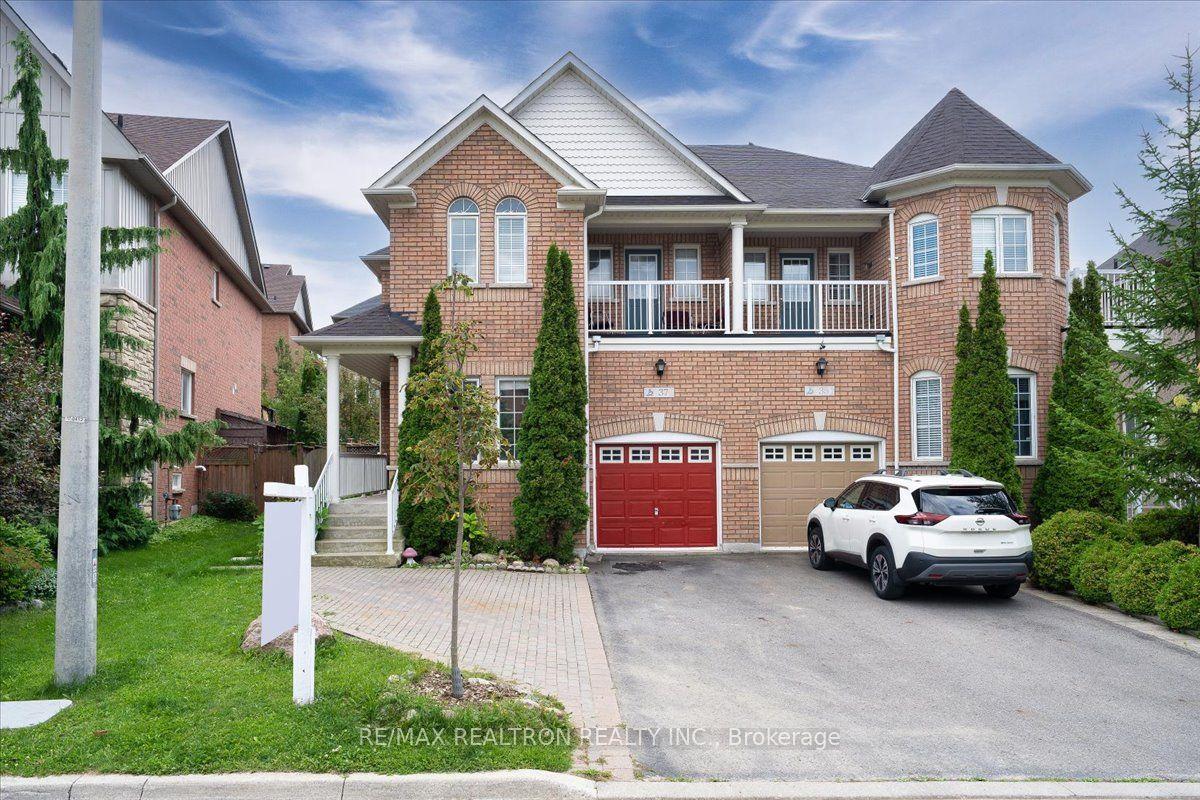
For Sale2 days ago
$1,099,900
Semi-Detached
est. $4,822/mo
37 Lebovic Drive, Oak Ridges Lake Wilcox
Richmond Hill, ON
4 bd
4 ba
1,750
4
MLS# N13728534Re/Max Realtron Realty Inc.
WhatsApp Aman