For Sale
Just Listed
16 Tuscay Court
Unionville, Markham, ON
$1,850,000
3Bd
3Ba
1,750+sqft
8Parking
42.38 x 131.87 ftlot
$1057/sqft
DetachedMLS# N13736264Listed 2026-09-021 DOM
Heating
Water Heater
Cooling
Central Air
Basement
Finished with Walk-Out
Just listed! New listings in Markham often receive offers within the first week.
About this home
Absolutely spectacular three-bedroom backsplit situated on a rare premium 10,323 sq. ft. lot in the heart of Unionville. Nestled on a quiet, child-friendly court, this exceptional property offers outstanding privacy, mature trees along the perimeter, an open and unobstructed backyard view, and a highly desirable southwest-facing exposure that provides abundant natural light throughout the day. The oversized primary suite is a true private retreat, featuring a spacious sitting and television area, a walk-in closet, a spa-inspired ensuite with a Jacuzzi tub, and a private walkout directly to the backyard and pool. The generously sized second bedroom also features its own private ensuite, providing exceptional comfort and privacy. The gourmet kitchen is beautifully appointed with custom cabinetry and premium Sub-Zero, Wolf, and Miele appliances, ideal for both everyday living and entertaining. The spacious finished walkout lower level opens seamlessly to the resort-style backyard, complete with an inviting inground pool, professionally installed interlocking stone, lush mature landscaping, and a covered outdoor dining area perfect for relaxing and entertaining. An exceptional opportunity in one of Unionville's most desirable locations. Enjoy this beautiful home as is, explore the potential for a future addition, or take advantage of the rare premium lot for a custom rebuild. A truly special property offering outstanding lifestyle appeal, privacy, space, and exciting long-term possibilities.
PoolWalkout
Rooms
Main Floor
| Kitchen | 5.69 × 4.12 m | B/I Appliances Built-in Speakers |
| Living Room | 7.86 × 3.88 m | Hardwood Floor Crown Moulding Picture Window |
| Dining Room | 4.59 × 3.16 m | Hardwood Floor Skylight Crown Moulding |
Second Floor
| Primary Bedroom | 7.89 × 5.58 m | Hardwood Floor 5 Pc Ensuite W/O To Pool |
| Bedroom 2 | 4.34 × 2.92 m | Hardwood Floor 3 Pc Ensuite Double Closet |
Lower
| Bedroom 3 | 4.52 × 4.18 m | Picture Window Walk-In Closet(s) South View |
| Family Room | 7.83 × 4.06 m | W/O To Pool Built-in Speakers Pot Lights |
Features
- Auto Garage Door Remote
- Bar Fridge
- Carpet Free
- Built-In Oven
- Storage
- Water Heater
- Landscaped
- Patio
- Recreational Area
- Porch
- Finished with Walk-Out
- Central Air
- Backsplit 3
Financials
Annual Taxes
$10,012.02
Estimated Rental Income
Entire property$3,200 – $4,800/mo
Rental yield2.1% – 3.1%
*Estimates based on comparable rentals in the area. Actual income may vary.
Market Data — Markham
Days on market1 days
Buyer's MarketSeller's Market
Based on active listings in Markham. Data updates daily.
Demographics — Markham
Population
338,503
Avg Household Income
$118,000
Age Distribution
0-19
20%
20-34
18%
35-49
22%
50-64
22%
65+
18%
Ownership82% own · 18% rent
EnglishMandarinCantoneseTamilUrdu
Getting around
How walkable, bikeable, and transit-friendly this neighbourhood is.
61
/ 100
Walk Score
Somewhat Walkable
38
/ 100
Transit Score
Some Transit
49
/ 100
Bike Score
Somewhat Bikeable
Scores are estimates based on neighbourhood data and are for informational purposes only.
MLS® data courtesy of the Toronto Regional Real Estate Board (TRREB).
The information provided herein must only be used by consumers that have a bona fide interest in the purchase, sale, or lease of real estate and may not be used for any commercial purpose or any other purpose. Listing information is deemed reliable but is not guaranteed accurate by the Toronto Regional Real Estate Board, the listing brokerage, or this website. The trademarks REALTOR®, REALTORS® and the REALTOR® logo are controlled by The Canadian Real Estate Association (CREA) and identify real estate professionals who are members of CREA. MLS®, Multiple Listing Service®, and the associated logos are owned by CREA. Not intended to solicit properties currently listed for sale or buyers under contract.
You may also like
More homes in Markham
Hand-picked listings with a similar price range and style.
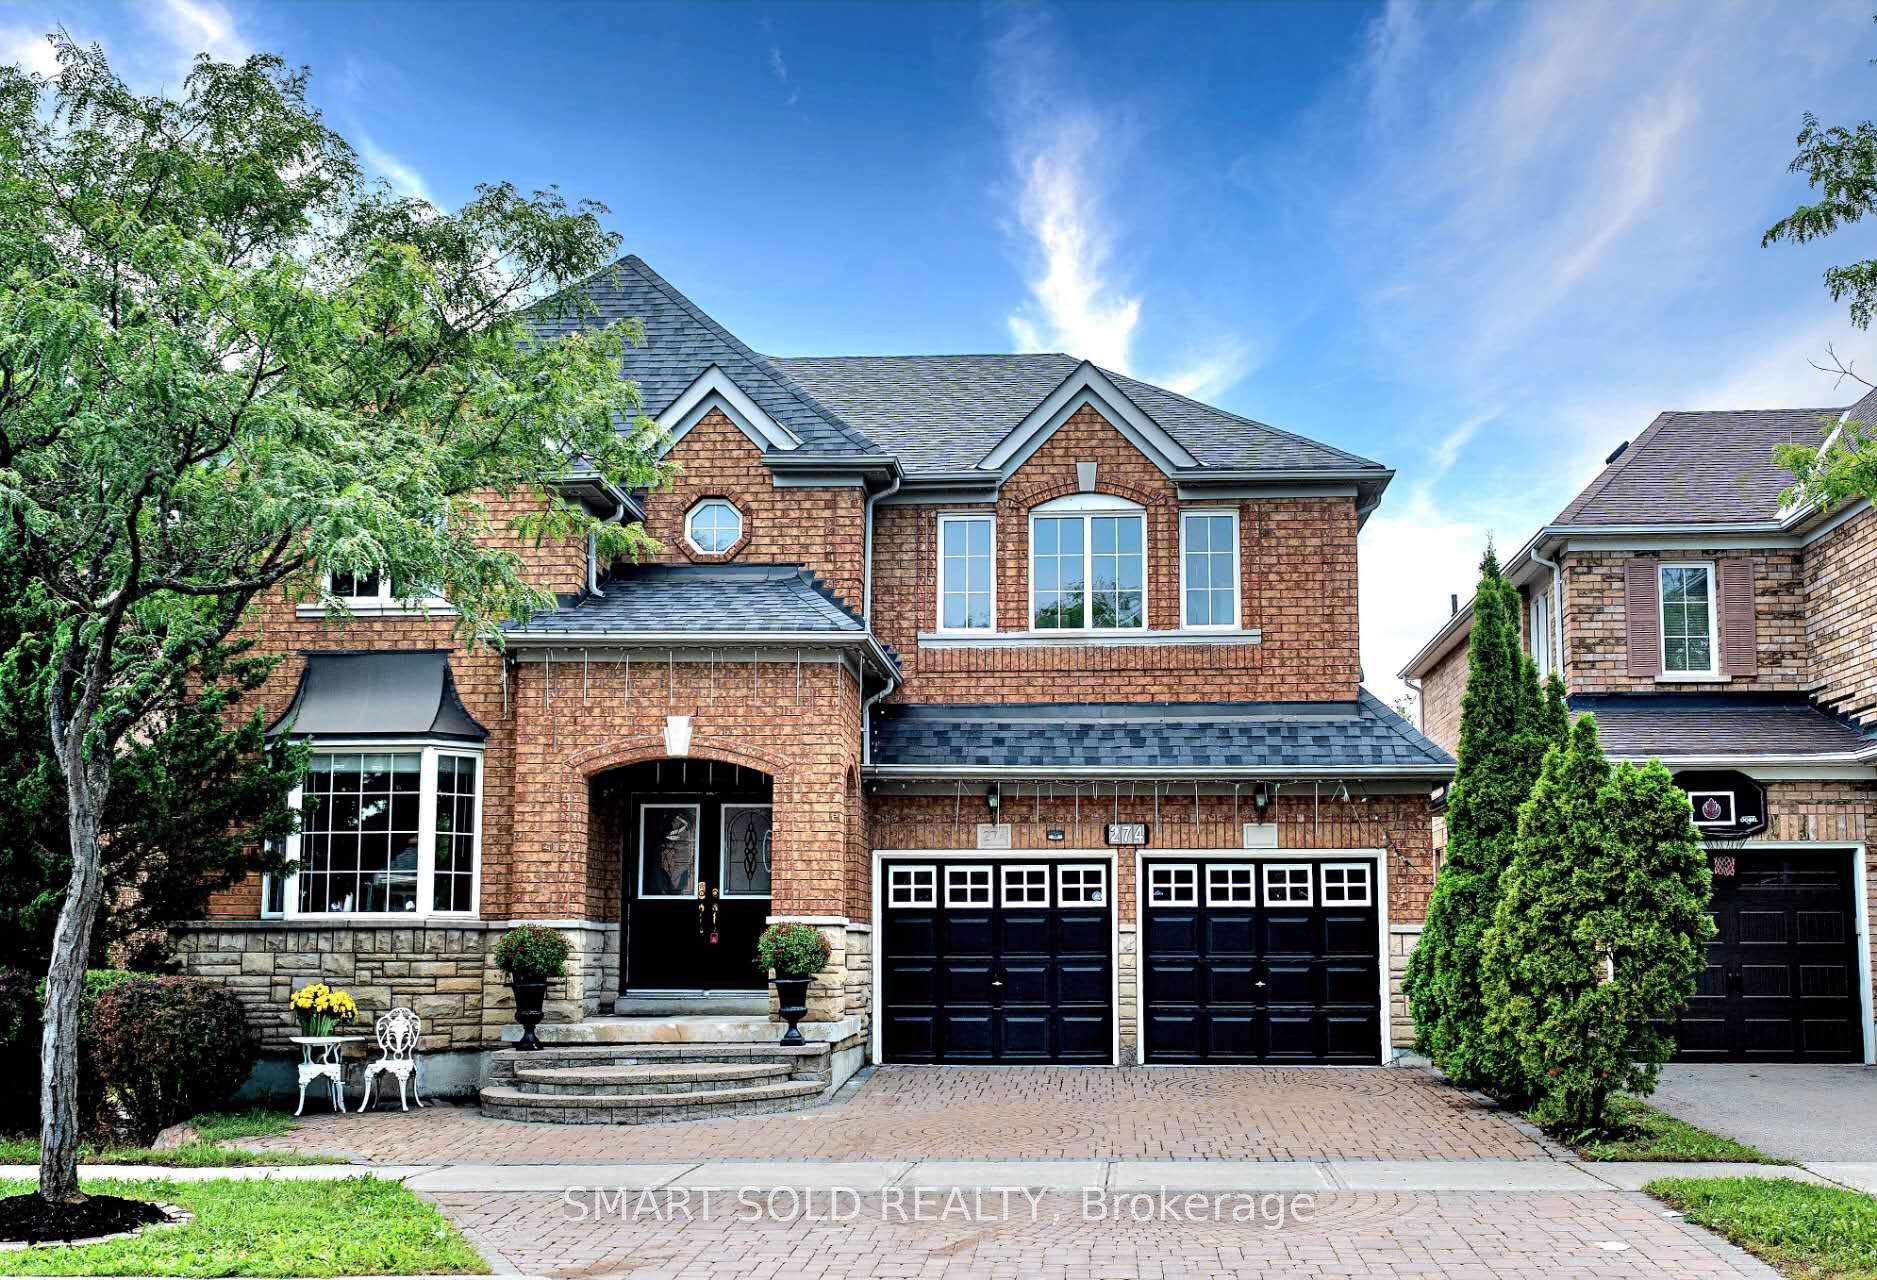
For Sale1 day ago
$1,599,000
Detached
est. $7,010/mo
274 Ridgecrest Road, Berczy
Markham, ON
5+1 bd
5 ba
3,250
4
MLS# N13738154Smart Sold Realty
WhatsApp Aman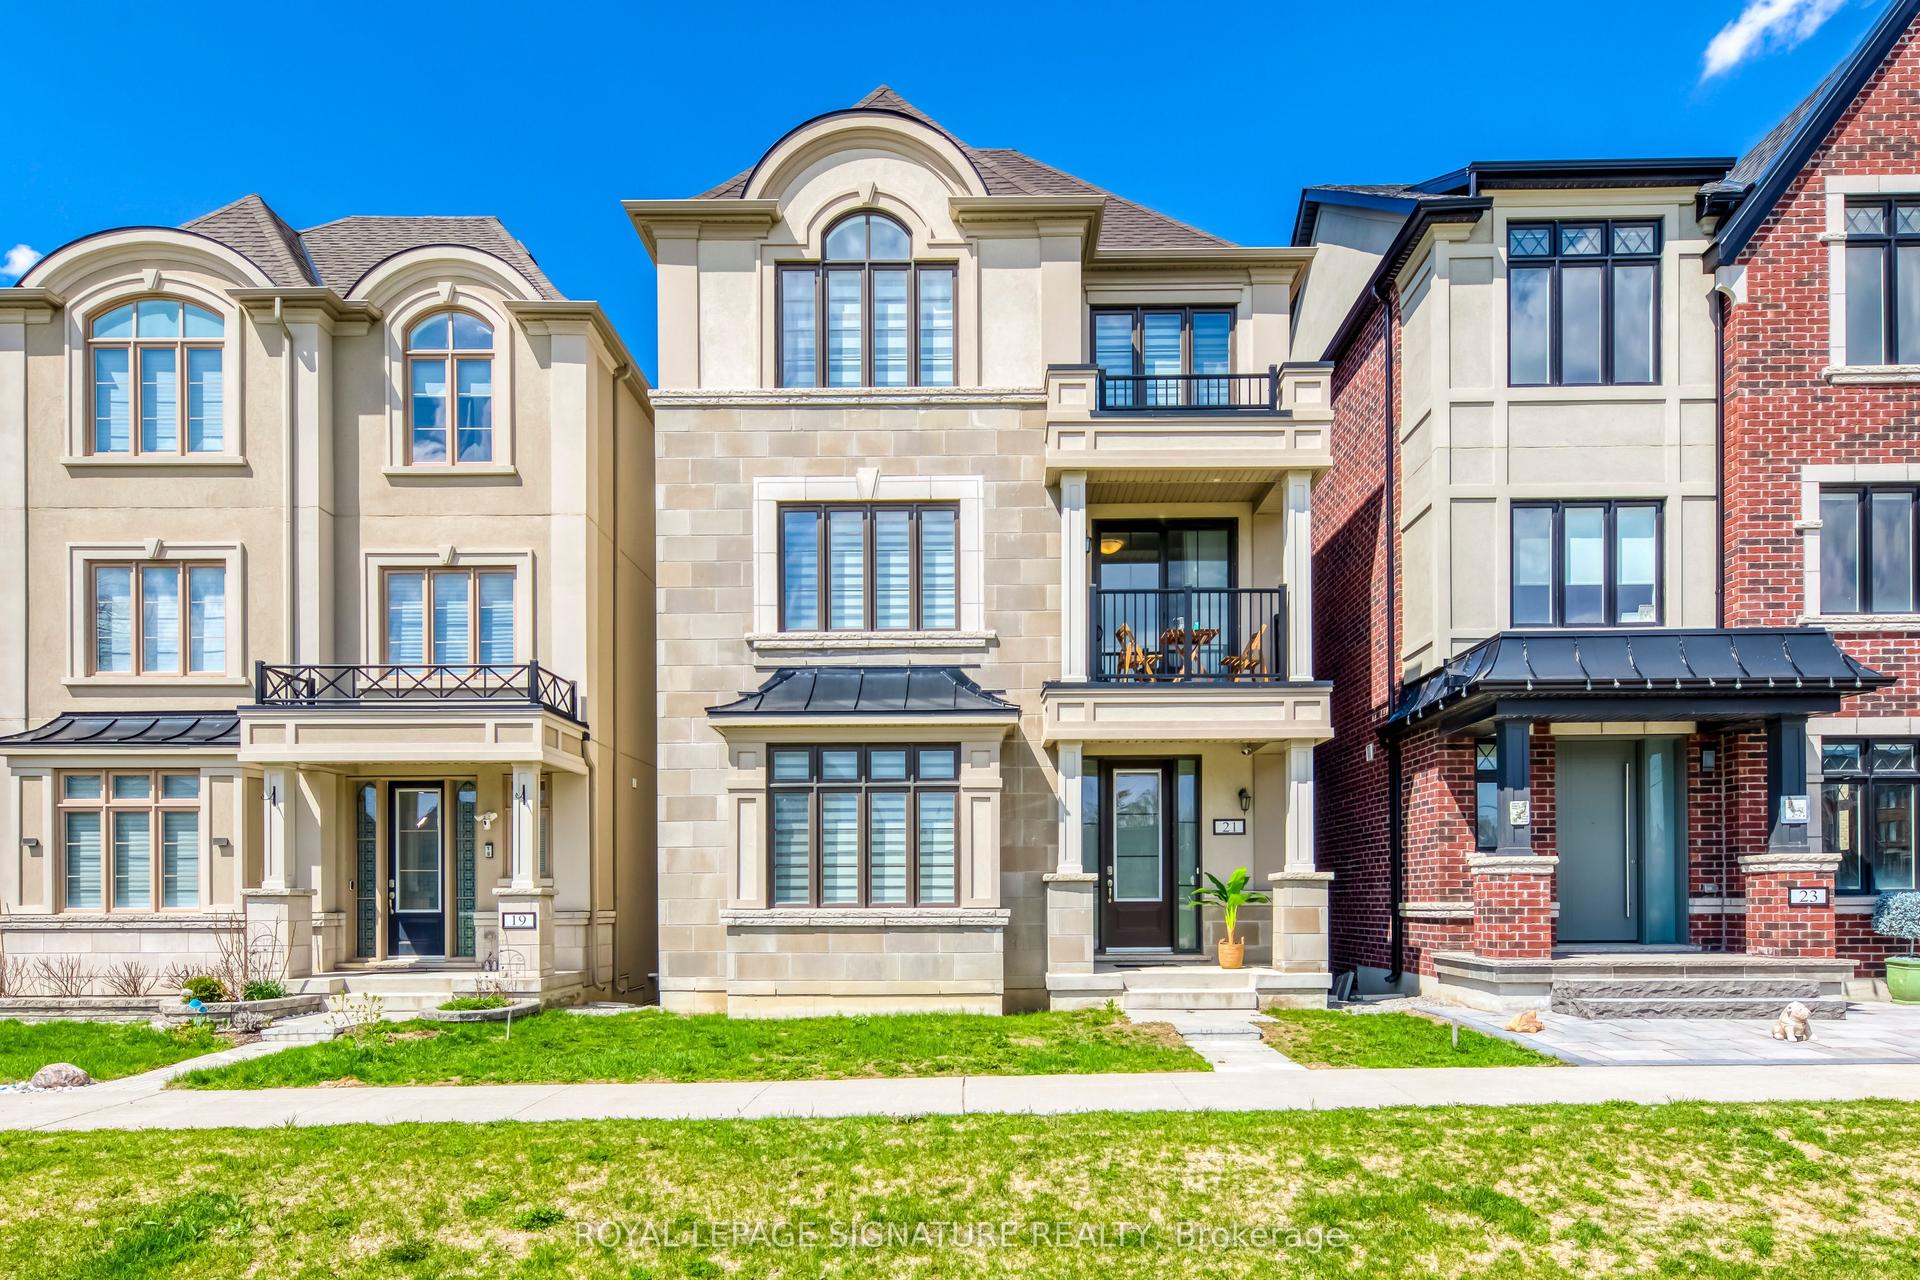
For Sale1 month ago
$1,799,000
Detached
est. $7,887/mo
21 Kohn Lane, Angus Glen
Markham, ON
5 bd
4 ba
2,750
2
MLS# N13611296Royal Lepage Signature Realty
WhatsApp Aman