For Lease
226 Equator Crescent N
Vellore Village, Vaughan, ON
$3,600
4Bd
3Ba
1,300+sqft
3Parking
30.87 x 82.1 ftlot
$3/sqft
Semi-DetachedMLS# N13737298Listed 2026-09-0251 DOM
Heating
Water Heater
Cooling
Central Air
Basement
Unfinished
On the market for 51 days — longer than average. The seller may be open to negotiation.
About this home
Beautiful, completely renovated 4-bedroom semi-detached home in the highly desirable neighborhood of Maple. This full-house rental features a unfinished basement and premium upgrades throughout, including a modern kitchen with quartz countertops and a stylish backsplash. Enjoy brand-new vinyl flooring, LED lighting, smooth ceilings, and smart home features like keyless entry and a Nest thermostat. The main floor offers a bright laundry room with a powder room and direct garage access, alongside a spacious breakfast area that walks out to the backyard. Includes five appliances, a garage door opener, a private driveway with no sidewalk, and a total of 3 parking spaces (1 garage, 2 driveway). Conveniently located close to all amenities and major highways. All four bedrooms feature large windows and built-in closets. Minimum 24 hours' notice required for all showings
GarageRenovated
Rooms
Main Floor
| Living Room | 7.05 × 3.40 m | Combined w/Dining LED Lighting Staircase |
| Dining Room | 7.05 × 3.40 m | Combined w/Living Vinyl Floor Pot Lights |
| Powder Room | 2.00 × 2.50 m | Access To Garage Automatic Doors 2 Pc Bath |
| Laundry | 2.00 × 2.50 m | LED Lighting Ceramic Floor Access To Garage |
Second Floor
| Primary Bedroom | 3.89 × 2.75 m | 4 Pc Ensuite Vinyl Floor Large Window |
| Bedroom 2 | 3.05 × 3.00 m | Vinyl Floor Closet Window |
| Bedroom 3 | 3.05 × 3.00 m | Vinyl Floor Closet Window |
| Bedroom 4 | 3.00 × 2.98 m | Vinyl Floor Closet Window |
| Bathroom | 3.00 × 3.00 m | 4 Pc Bath Ceramic Floor Window |
Basement
| Cold Room/Cantina | 3.00 × 5.00 m | Unfinished |
| Furnace Room | 5.00 × 10.00 m | Laundry Sink Unfinished |
Features
- Water Heater
- Storage
- Unfinished
- Central Air
- 2-Storey
Financials
Estimated Rental Income
Entire property$4,000 – $6,500/mo
Basement apartment$1,800 – $2,500/mo
Rental yield1333.3% – 2166.7%
*Estimates based on comparable rentals in the area. Actual income may vary.
Market Data — Vaughan
Days on market51 days
Buyer's MarketSeller's Market
Based on active listings in Vaughan. Data updates daily.
Demographics — Vaughan
Population
323,103
Avg Household Income
$128,000
Age Distribution
0-19
23%
20-34
18%
35-49
22%
50-64
21%
65+
16%
Ownership85% own · 15% rent
EnglishItalianRussianFarsiMandarin
Other rentals like this
Similar rentals in Vaughan
Same property type, similar price, similar size — currently for rent.
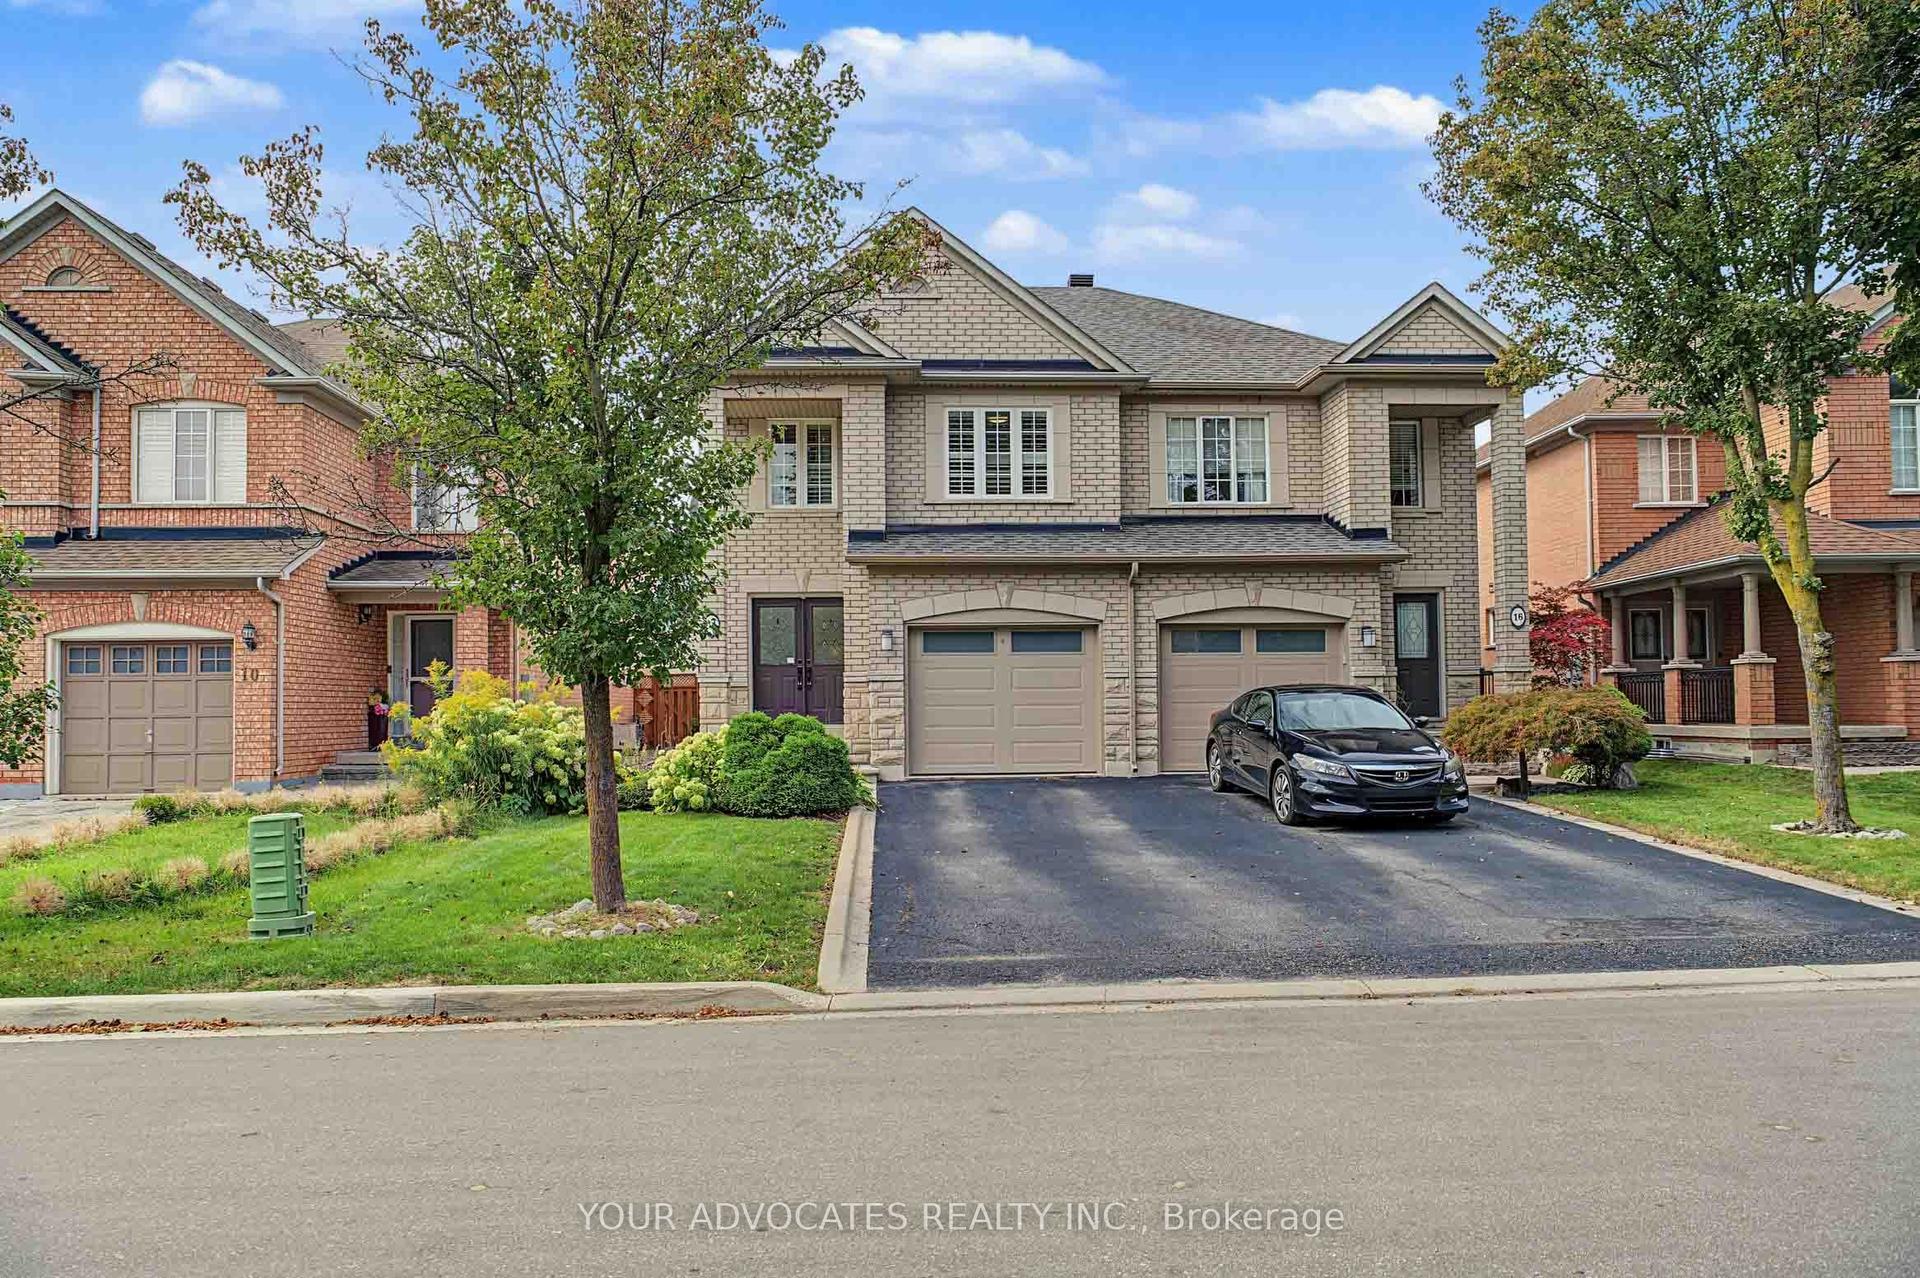
For Lease6 h ago
$4,000
Semi-Detached
14 La Neve Avenue, Sonoma Heights
Vaughan, ON
3 bd
4 ba
1,750
3
MLS# N14111358Your Advocates Realty Inc.
WhatsApp Aman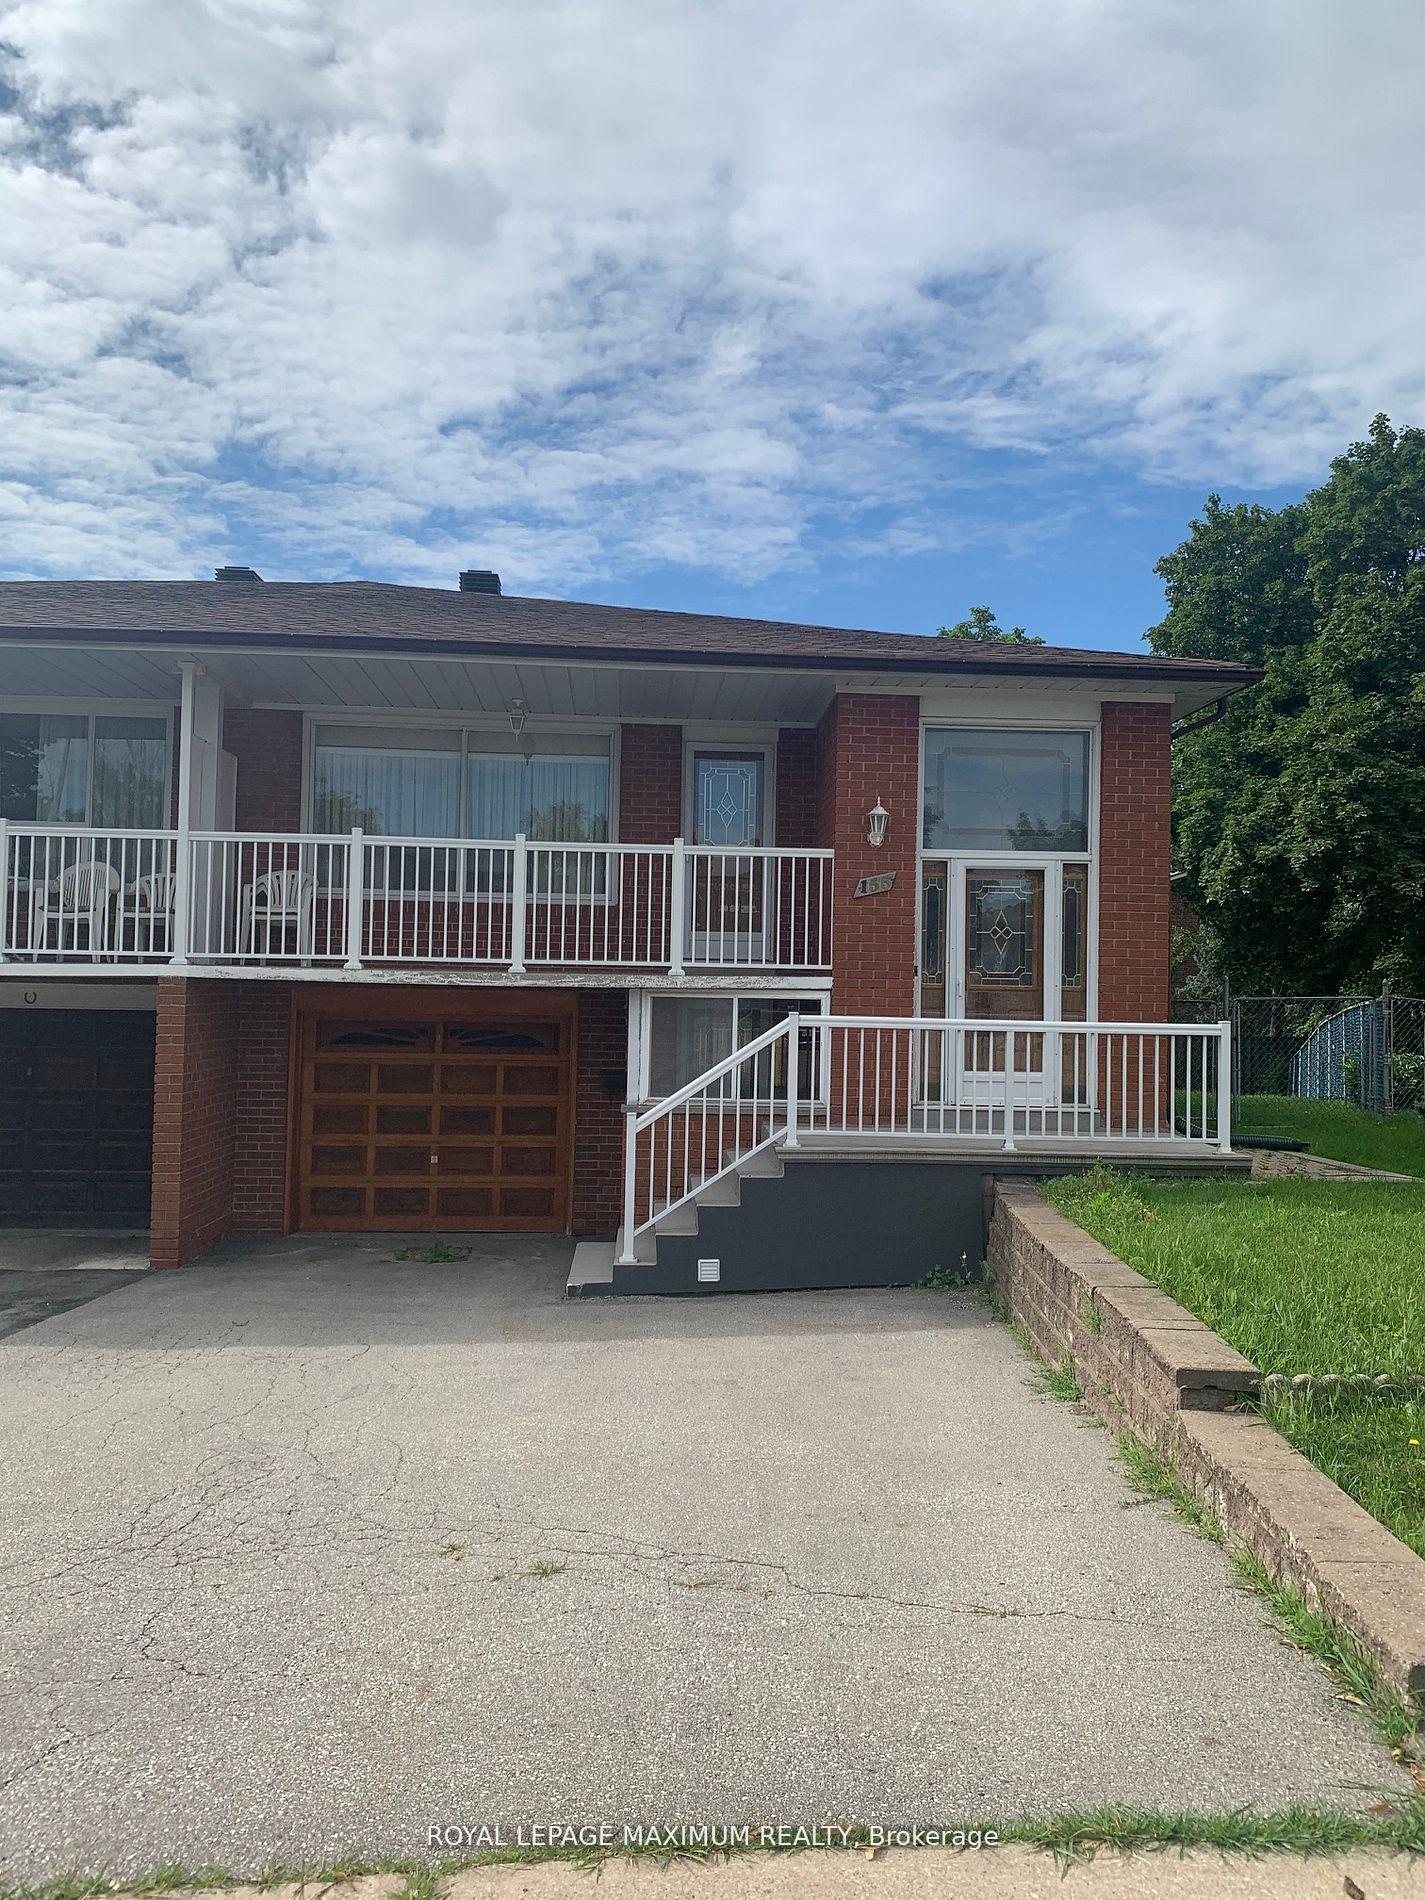
For Lease2 days ago
$2,750
Semi-Detached
155 Rainbow Drive, West Woodbridge
Vaughan, ON
3 bd
1 ba
900
1
MLS# N14104216Royal Lepage Maximum Realty
WhatsApp Aman

Getting around
How walkable, bikeable, and transit-friendly this neighbourhood is.
59
/ 100
Walk Score
Somewhat Walkable
38
/ 100
Transit Score
Some Transit
45
/ 100
Bike Score
Somewhat Bikeable
Scores are estimates based on neighbourhood data and are for informational purposes only.
MLS® data courtesy of the Toronto Regional Real Estate Board (TRREB).
The information provided herein must only be used by consumers that have a bona fide interest in the purchase, sale, or lease of real estate and may not be used for any commercial purpose or any other purpose. Listing information is deemed reliable but is not guaranteed accurate by the Toronto Regional Real Estate Board, the listing brokerage, or this website. The trademarks REALTOR®, REALTORS® and the REALTOR® logo are controlled by The Canadian Real Estate Association (CREA) and identify real estate professionals who are members of CREA. MLS®, Multiple Listing Service®, and the associated logos are owned by CREA. Not intended to solicit properties currently listed for sale or buyers under contract.