For Lease
Just Listed
39 Ed Quigg Way
Sonoma Heights, Vaughan, ON
$3,500
4Bd
3Ba
2,250+sqft
3Parking
29 x 112 ftlot
$2/sqft
Semi-DetachedMLS# N14102626Listed 2026-10-212 DOM
Cooling
Central Air
Basement
Finished
Just listed! New listings in Vaughan often receive offers within the first week.
About this home
Welcome to this beautifully renovated 4-bedroom, 3-bathroom semi-detached home nestled in the highly sought-after Sonoma Heights community of Vaughan. Main & Upper Level: Offering a spacious and thoughtfully designed layout, this home combines modern updates with exceptional everyday functionality. Step inside to a brand-new kitchen featuring upgraded cabinetry and elegant granite countertops, creating a stylish and practical space for everyday cooking and entertaining. The main level offers separate living and family rooms, providing plenty of space to relax, entertain, and enjoy family time. A beautiful circular staircase adds an elegant architectural touch, while the second floor features brand-new hardwood flooring and the convenience of a dedicated second-floor laundry. The spacious primary bedroom offers a large walk-in closet and a private ensuite creating a comfortable retreat at the end of the day. The home sits on a wider front lot with no sidewalk, providing an appealing sense of space and convenience. Step outside to enjoy the large backyard, perfect for outdoor gatherings, family activities, and summer enjoyment. Additional features include central vacuum and upgraded finishes throughout. Located in the desirable Sonoma Heights neighborhood, this home offers convenient access to schools, parks, shopping, dining, transit, and major Vaughan commuter routes. Full House, including Basement: $5000/month.
RenovatedHardwood
Rooms
Main Floor
| Kitchen | 5.20 × 2.20 m | Eat-in Kitchen Ceramic Floor |
| Living Room | 6.10 × 5.30 m | Combined w/Dining Hardwood Floor |
| Family Room | 4.80 × 3.10 m | Hardwood Floor |
| Bathroom | 1.80 × 1.60 m |
Second Floor
| Primary Bedroom | 5.00 × 3.90 m | Hardwood Floor |
| Bedroom 2 | 3.40 × 2.80 m | Hardwood Floor |
| Bedroom 3 | 3.30 × 2.50 m | Hardwood Floor |
| Bedroom 4 | 3.10 × 2.90 m | |
| Bathroom | 2.80 × 2.60 m | |
| Bathroom | 2.30 × 1.80 m |
Upper
| Bedroom | — | Hardwood Floor |
Basement
| Kitchen | — | Ceramic Floor |
| Bedroom | — | Laminate |
| Family Room | — | Laminate |
Other
| Room | — |
Features
- Other
- Finished
- Separate Entrance
- Central Air
- 2-Storey
Financials
Estimated Rental Income
Entire property$4,000 – $6,500/mo
Basement apartment$1,800 – $2,500/mo
Rental yield1371.4% – 2228.6%
*Estimates based on comparable rentals in the area. Actual income may vary.
Market Data — Vaughan
Days on market2 days
Buyer's MarketSeller's Market
Based on active listings in Vaughan. Data updates daily.
Demographics — Vaughan
Population
323,103
Avg Household Income
$128,000
Age Distribution
0-19
23%
20-34
18%
35-49
22%
50-64
21%
65+
16%
Ownership85% own · 15% rent
EnglishItalianRussianFarsiMandarin
Other rentals like this
Similar rentals in Vaughan
Same property type, similar price, similar size — currently for rent.
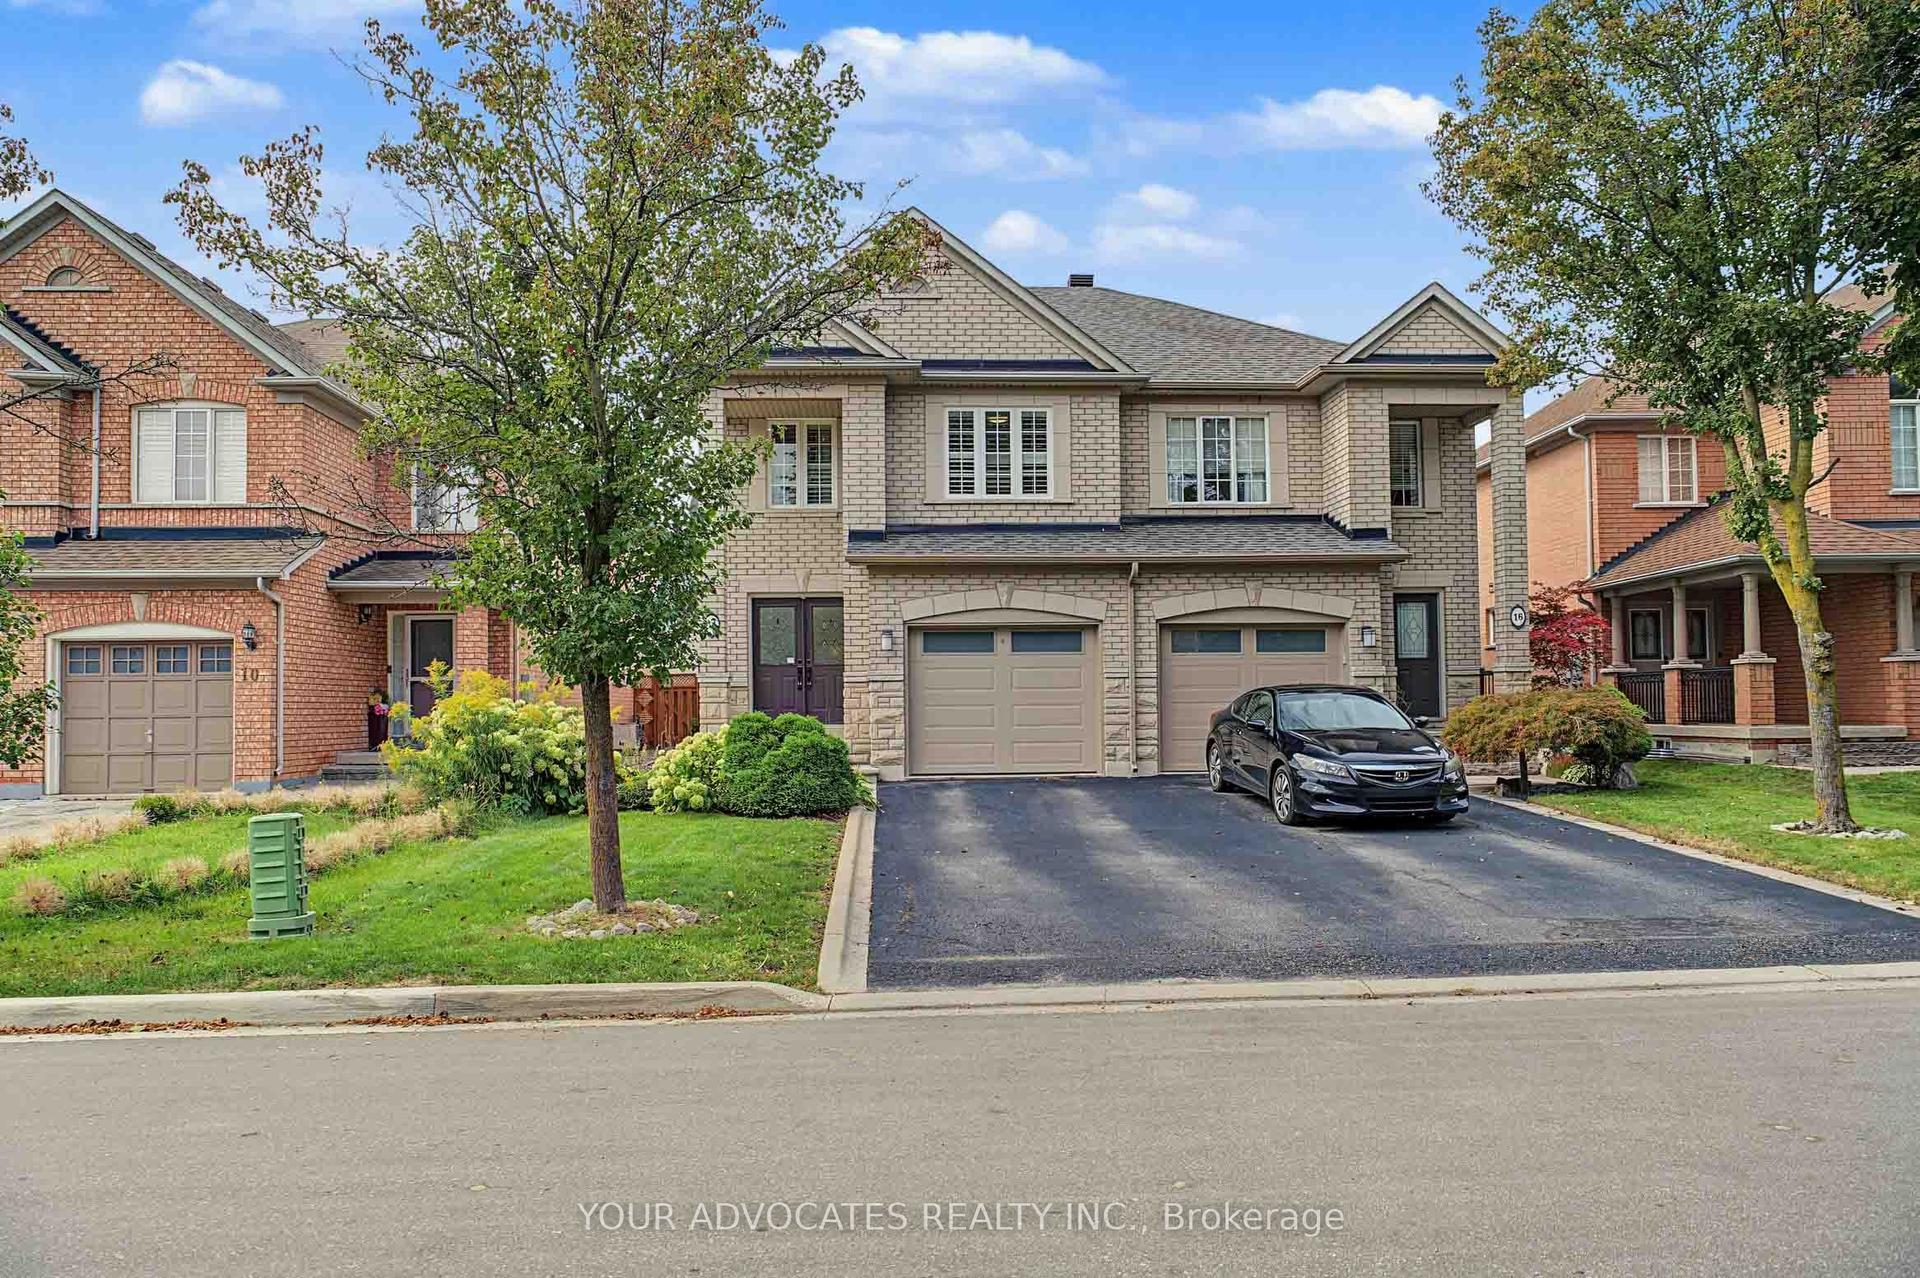
For Lease6 h ago
$4,000
Semi-Detached
14 La Neve Avenue, Sonoma Heights
Vaughan, ON
3 bd
4 ba
1,750
3
MLS# N14111358Your Advocates Realty Inc.
WhatsApp Aman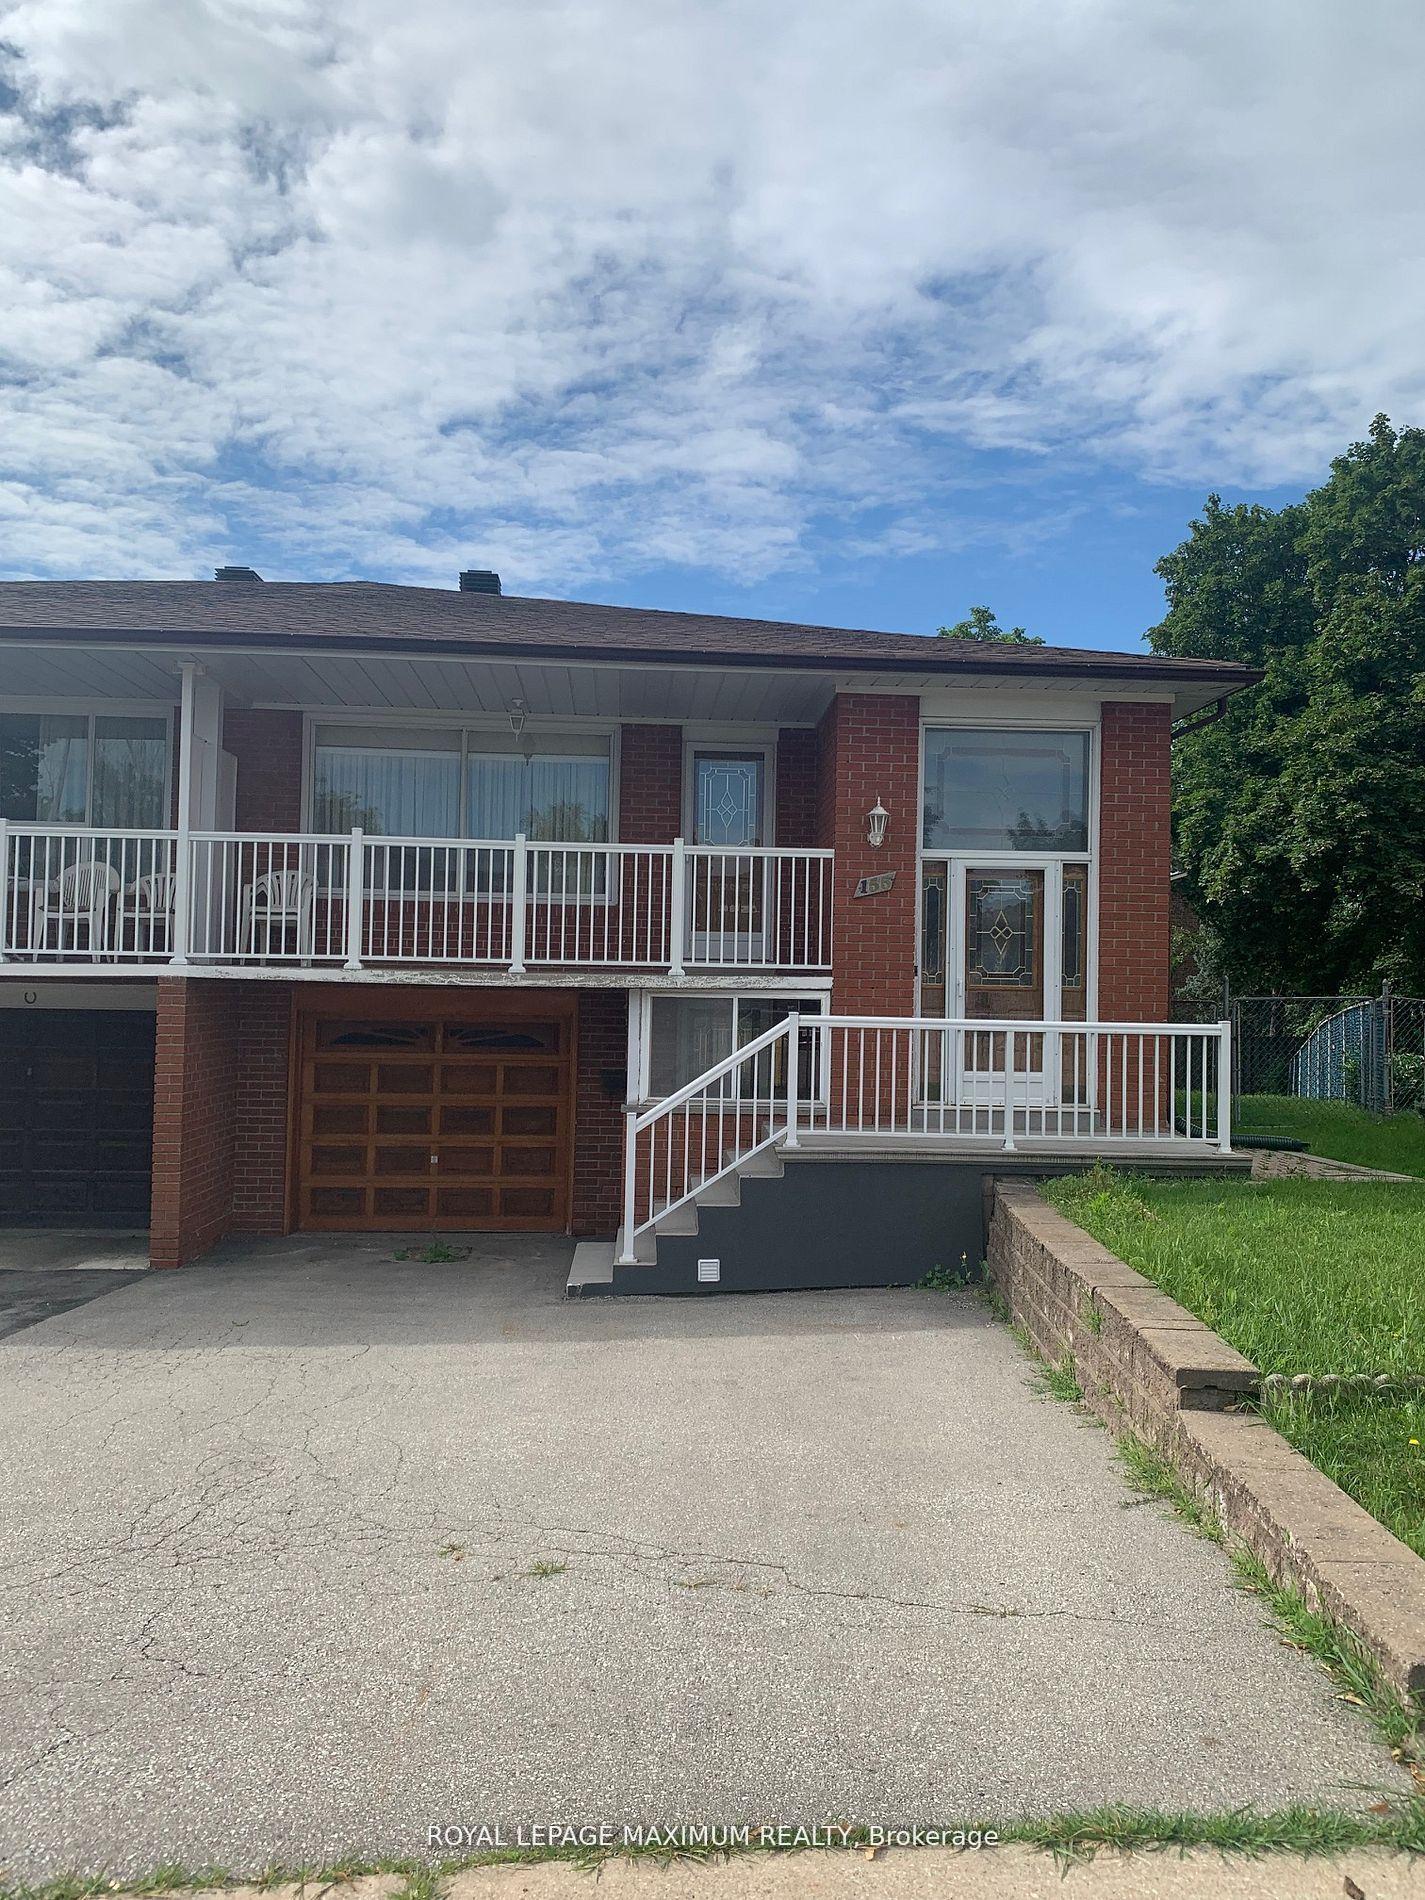
For Lease2 days ago
$2,750
Semi-Detached
155 Rainbow Drive, West Woodbridge
Vaughan, ON
3 bd
1 ba
900
1
MLS# N14104216Royal Lepage Maximum Realty
WhatsApp Aman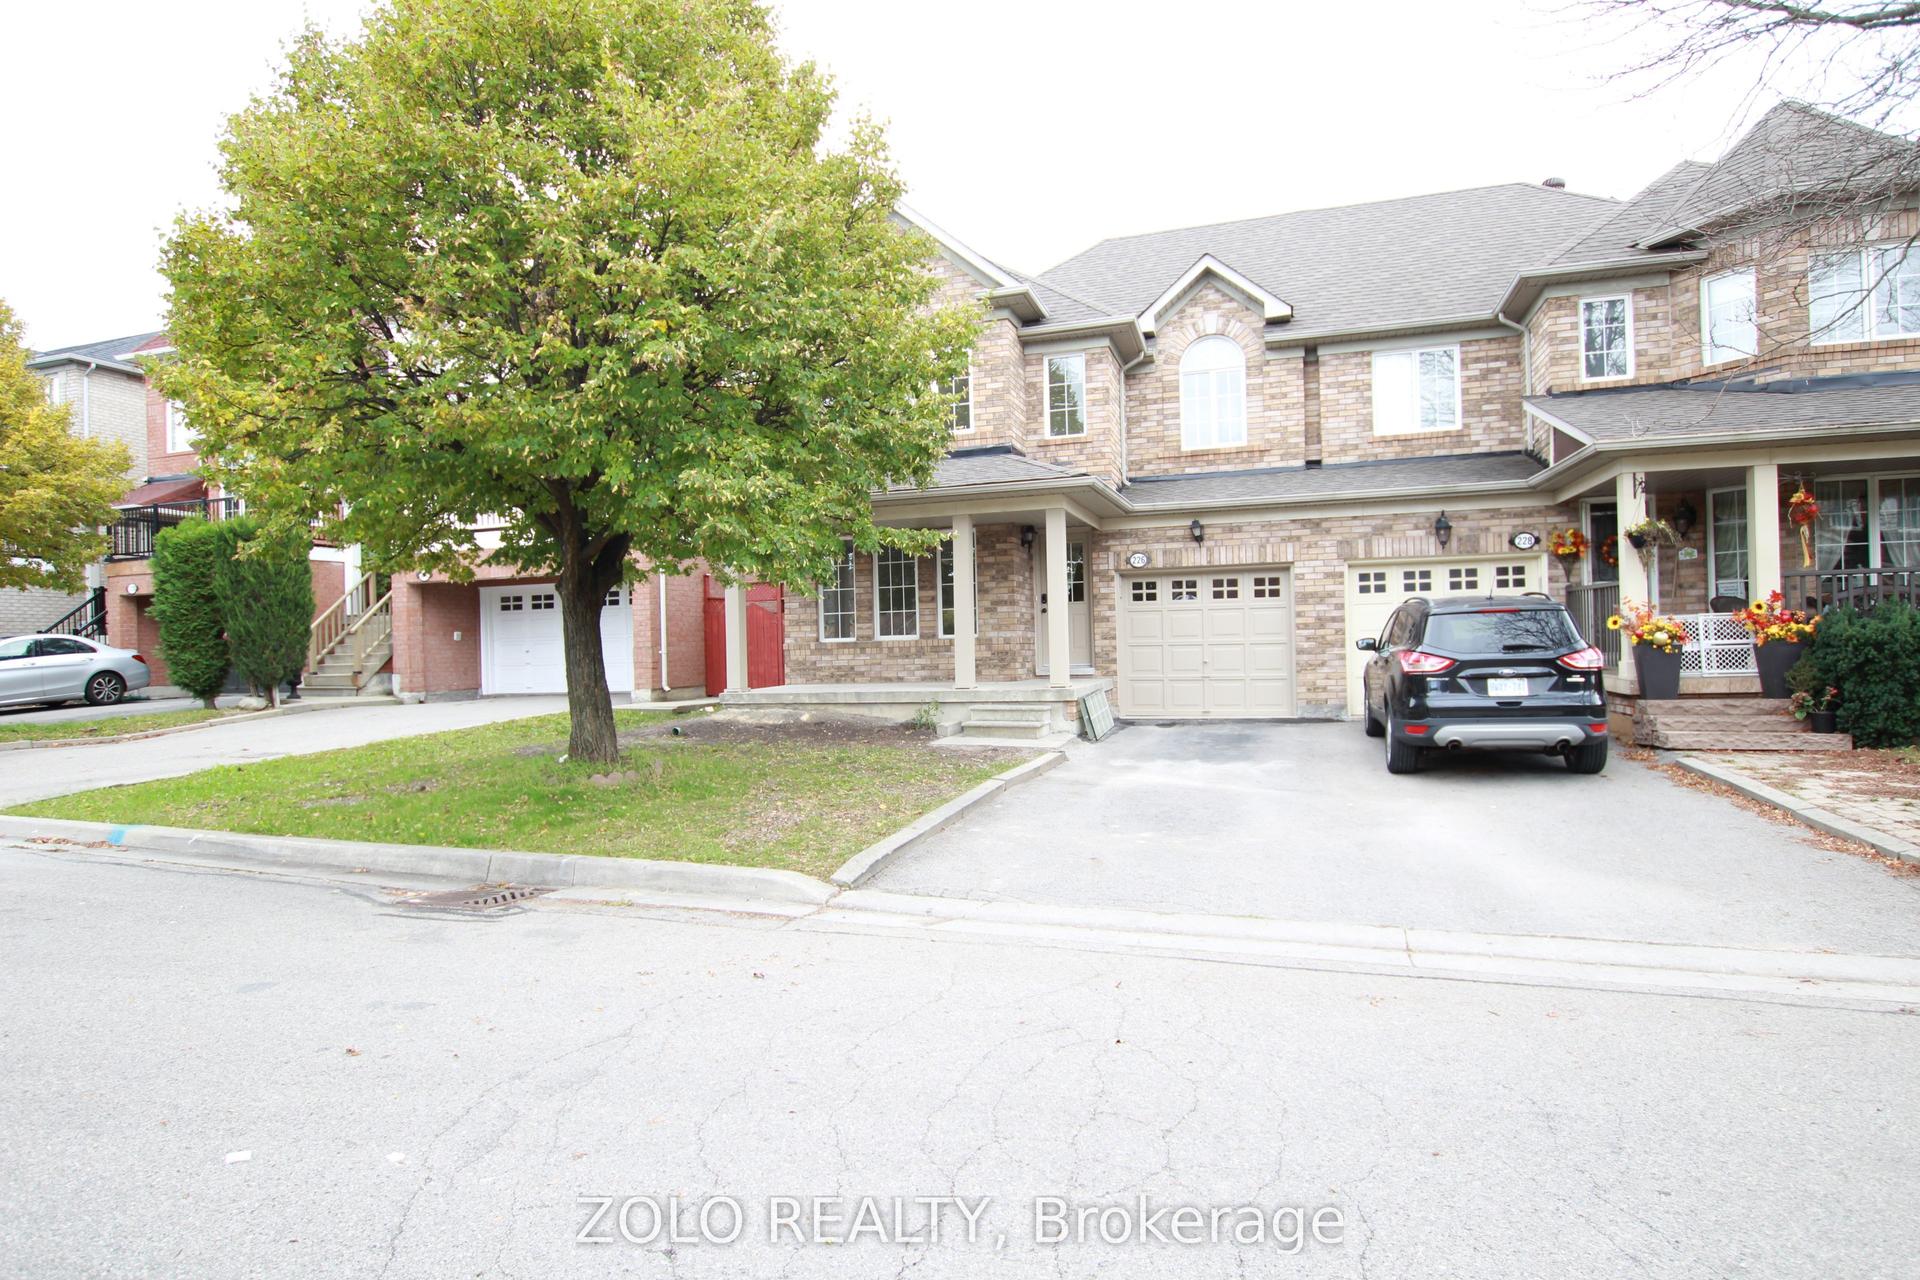

Getting around
How walkable, bikeable, and transit-friendly this neighbourhood is.
53
/ 100
Walk Score
Somewhat Walkable
44
/ 100
Transit Score
Some Transit
49
/ 100
Bike Score
Somewhat Bikeable
Scores are estimates based on neighbourhood data and are for informational purposes only.
MLS® data courtesy of the Toronto Regional Real Estate Board (TRREB).
The information provided herein must only be used by consumers that have a bona fide interest in the purchase, sale, or lease of real estate and may not be used for any commercial purpose or any other purpose. Listing information is deemed reliable but is not guaranteed accurate by the Toronto Regional Real Estate Board, the listing brokerage, or this website. The trademarks REALTOR®, REALTORS® and the REALTOR® logo are controlled by The Canadian Real Estate Association (CREA) and identify real estate professionals who are members of CREA. MLS®, Multiple Listing Service®, and the associated logos are owned by CREA. Not intended to solicit properties currently listed for sale or buyers under contract.