For Sale
95 Chesney Crescent
Kleinburg, Vaughan, ON
$2,088,000
4+1Bd
5Ba
4,250+sqft
7Parking
50.25 x 105.1 ftlot
$491/sqft
DetachedMLS# N13737538Listed 2026-09-0251 DOM
Cooling
Central Air
On the market for 51 days — longer than average. The seller may be open to negotiation.
About this home
***Welcome To 95 Chesney Crescent In Prestigious Kleinburg*** Stunning Luxury Home Offering Approximately 4,335 Sq Ft Of Above-Grade Living Space, Freshly Painted Throughout & Perfect For Family Living & Entertaining! Top 8 Reasons You Will Love This Home: 1) Impressive Main Floor Featuring Soaring 10-Ft Ceilings, Hardwood Floors, Crown Moulding, Smooth Ceilings, Pot Lights & An Elegant Spiral Staircase With Upgraded Iron Pickets & Stunning 10-Ft Crystal Chandelier 2) Elegant Formal Living & Dining Rooms Featuring Coffered Ceilings & Classic Columns, Plus A Private Main-Floor Library With Bow Windows & Castlecore-Inspired Design 3) Spacious Chef-Inspired Kitchen Featuring Granite Countertops, Quartz Backsplash, Premium Wolf & Sub-Zero Appliances & Breakfast Area Overlooking A Dramatic Open-To-Above Family Room With Statement Chandelier, Perfect For Everyday Living & Entertaining 4) Spacious Second Floor Featuring Four Generous Bedrooms, Each Complete With Its Own Private Ensuite & Walk-In Closet, Providing Comfort & Privacy For The Entire Family 5) Luxurious Primary Bedroom Featuring His & Hers Walk-In Closets & Private Ensuite With Bidet, Creating The Perfect Personal Retreat 6) Unfinished Basement Featuring Two Separate Entrances & Plenty Of Space Offering Endless Potential To Customize For Additional Living, Recreation, Home Gym, Office Or In-Law Suite 7) Impressive Exterior Featuring A Rare 3-Car Garage, Private Driveway With Parking For 4 Additional Vehicles & Generous Outdoor Space Perfect For Family Enjoyment & Entertaining 8) Ideally Located In Prestigious Kleinburg Just Minutes From Hwy 427, Top-Rated Schools, Parks, Kleinburg Market Plaza, Kleinburg Village, Shopping, Restaurants & Everyday Amenities, Offering An Exceptional Combination Of Luxury, Space & Family-Friendly Living.
GarageHardwoodIn-law Suite
Rooms
Main Floor
| Office | 4.44 × 4.02 m | Bow Window Hardwood Floor |
| Living Room | 4.56 × 3.38 m | Moulded Ceiling Hardwood Floor Large Window |
| Dining Room | 4.56 × 3.35 m | Moulded Ceiling Hardwood Floor Large Window |
| Kitchen | 7.40 × 6.38 m | Centre Island Pot Lights Combined w/Br |
| Breakfast | 7.40 × 6.38 m | Pot Lights Combined w/Kitchen W/O To Garden |
| Family Room | 5.78 × 4.25 m | Fireplace Large Window Hardwood Floor |
| Laundry | 5.07 × 2.95 m |
Second Floor
| Primary Bedroom | 7.61 × 6.40 m | Walk-In Closet(s) 6 Pc Ensuite Moulded Ceiling |
| Bedroom 2 | 4.27 × 3.71 m | Walk-In Closet(s) 4 Pc Ensuite |
| Bedroom 3 | 5.93 × 3.95 m | Bow Window 4 Pc Ensuite Walk-In Closet(s) |
| Bedroom 4 | 4.44 × 3.96 m | Large Window 4 Pc Ensuite Walk-In Closet(s) |
Features
- Carpet Free
- Full
- Separate Entrance
- Central Air
- 2-Storey
Financials
Annual Taxes
$9,378.4
Estimated Rental Income
Entire property$4,000 – $6,500/mo
Rental yield2.3% – 3.7%
*Estimates based on comparable rentals in the area. Actual income may vary.
Market Data — Vaughan
Days on market51 days
Buyer's MarketSeller's Market
Based on active listings in Vaughan. Data updates daily.
Demographics — Vaughan
Population
323,103
Avg Household Income
$128,000
Age Distribution
0-19
23%
20-34
18%
35-49
22%
50-64
21%
65+
16%
Ownership85% own · 15% rent
EnglishItalianRussianFarsiMandarin
Getting around
How walkable, bikeable, and transit-friendly this neighbourhood is.
62
/ 100
Walk Score
Somewhat Walkable
37
/ 100
Transit Score
Some Transit
52
/ 100
Bike Score
Bikeable
Scores are estimates based on neighbourhood data and are for informational purposes only.
MLS® data courtesy of the Toronto Regional Real Estate Board (TRREB).
The information provided herein must only be used by consumers that have a bona fide interest in the purchase, sale, or lease of real estate and may not be used for any commercial purpose or any other purpose. Listing information is deemed reliable but is not guaranteed accurate by the Toronto Regional Real Estate Board, the listing brokerage, or this website. The trademarks REALTOR®, REALTORS® and the REALTOR® logo are controlled by The Canadian Real Estate Association (CREA) and identify real estate professionals who are members of CREA. MLS®, Multiple Listing Service®, and the associated logos are owned by CREA. Not intended to solicit properties currently listed for sale or buyers under contract.
You may also like
More homes in Vaughan
Hand-picked listings with a similar price range and style.
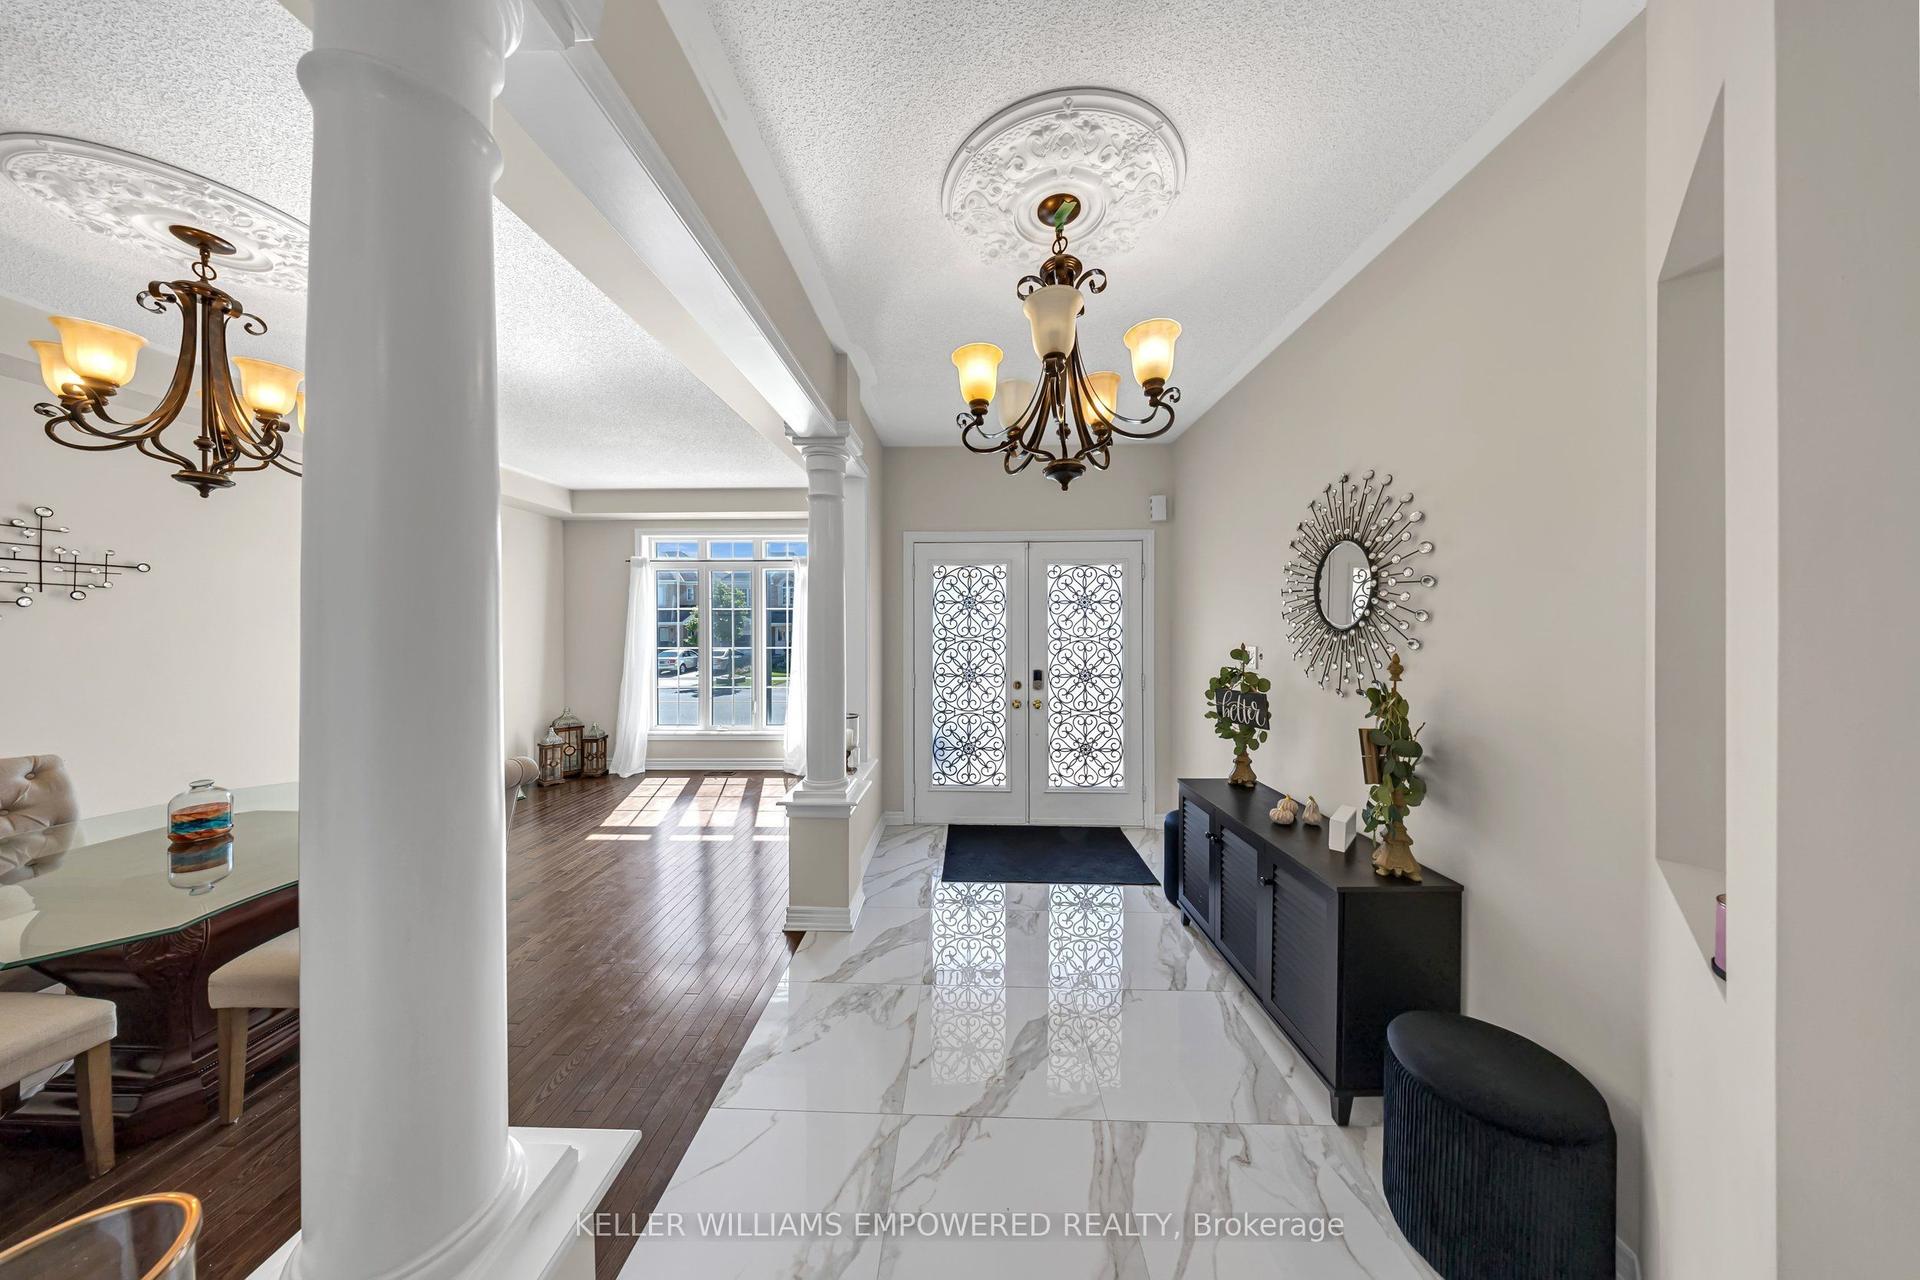
For Sale23 h ago
$1,699,888
Detached
est. $7,452/mo
70 Retreat Boulevard, Vellore Village
Vaughan, ON
6 bd
4 ba
4,250
5
MLS# N14113162Keller Williams Empowered Realty
WhatsApp Aman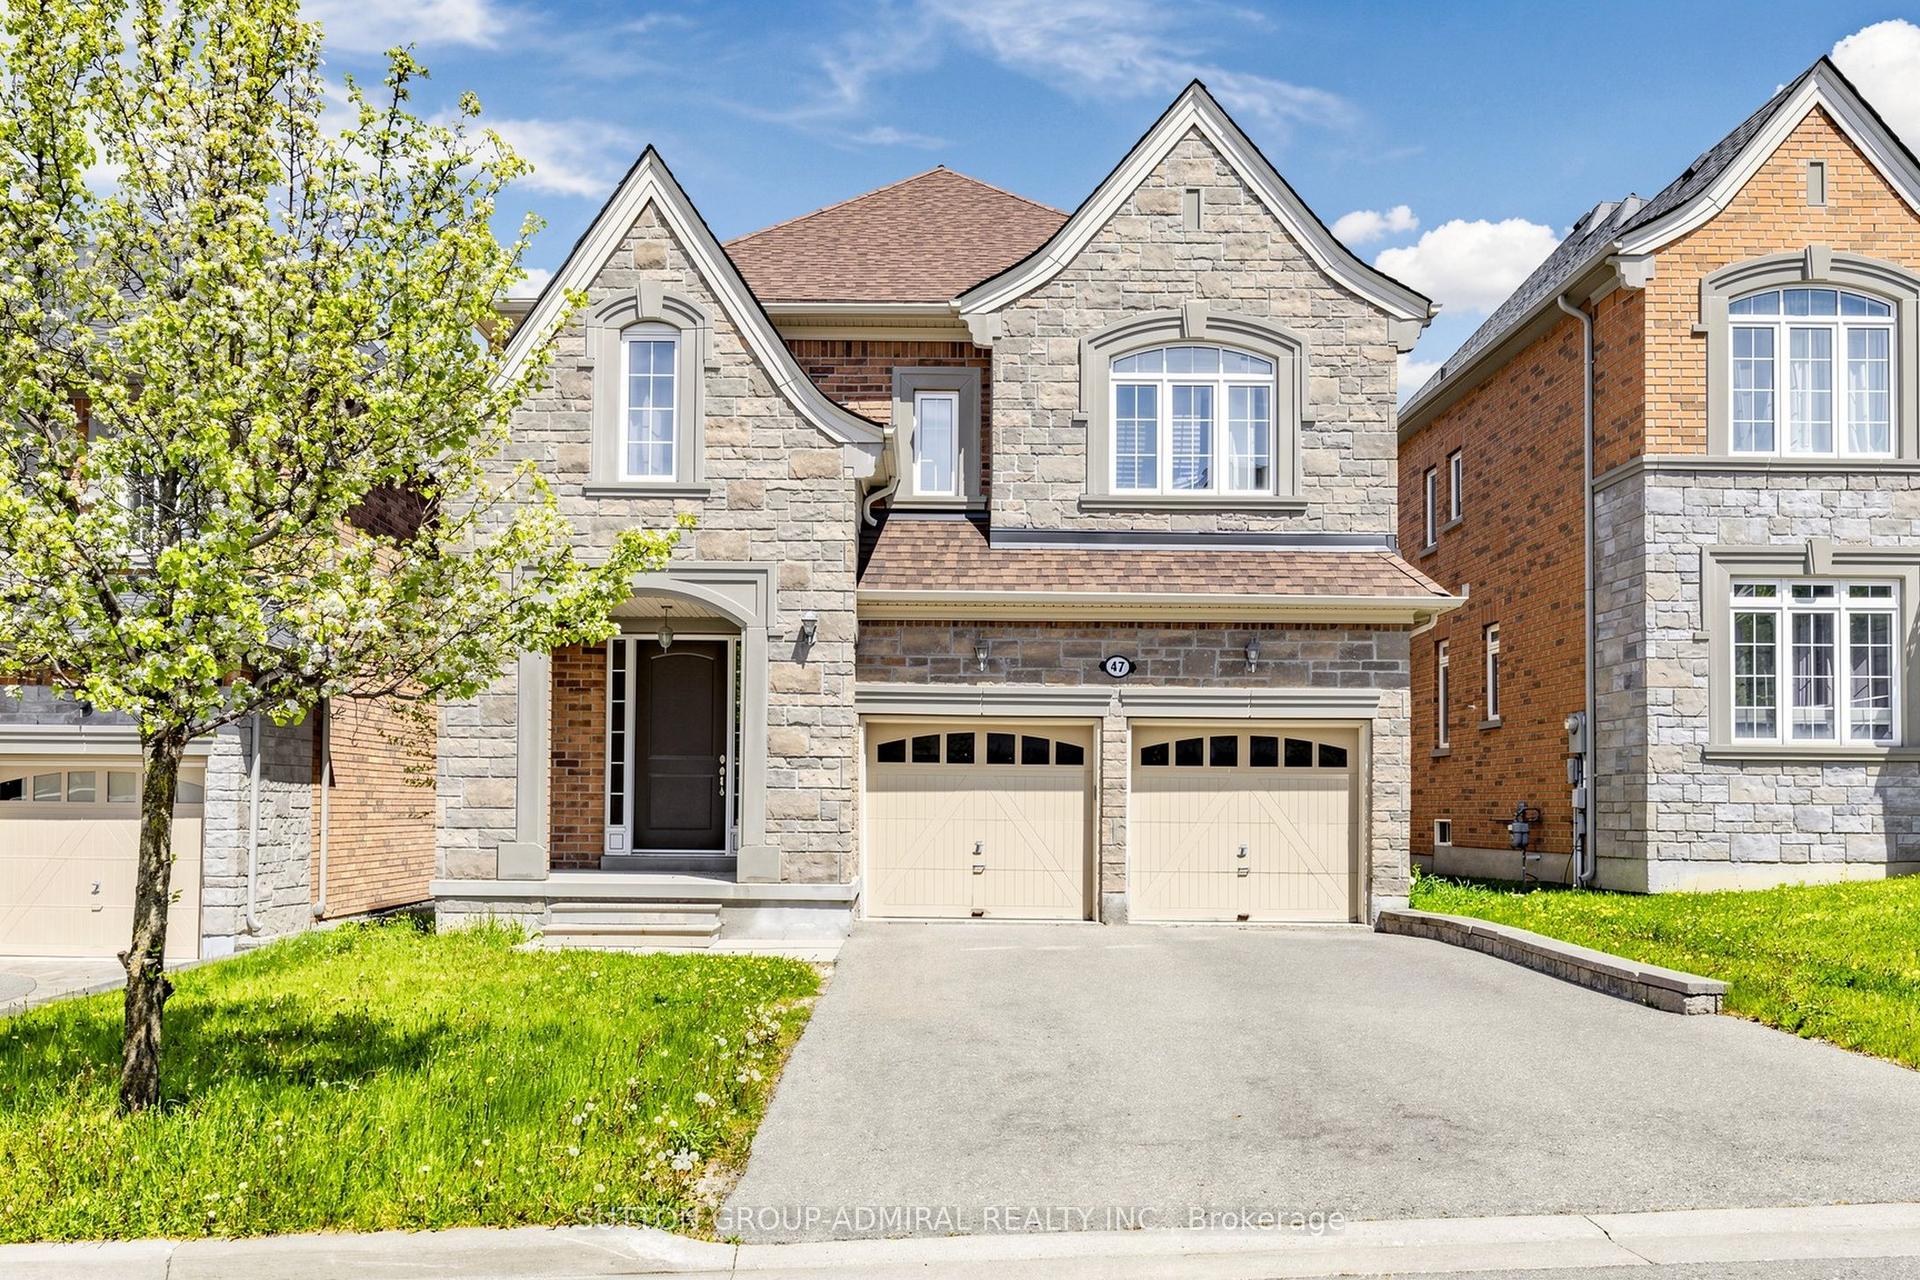
For Sale1 month ago
$1,899,000
Detached
est. $8,325/mo
47 Edison Place, Patterson
Vaughan, ON
4 bd
4 ba
3,250
4
MLS# N13802434Sutton Group-Admiral Realty Inc.
WhatsApp Aman