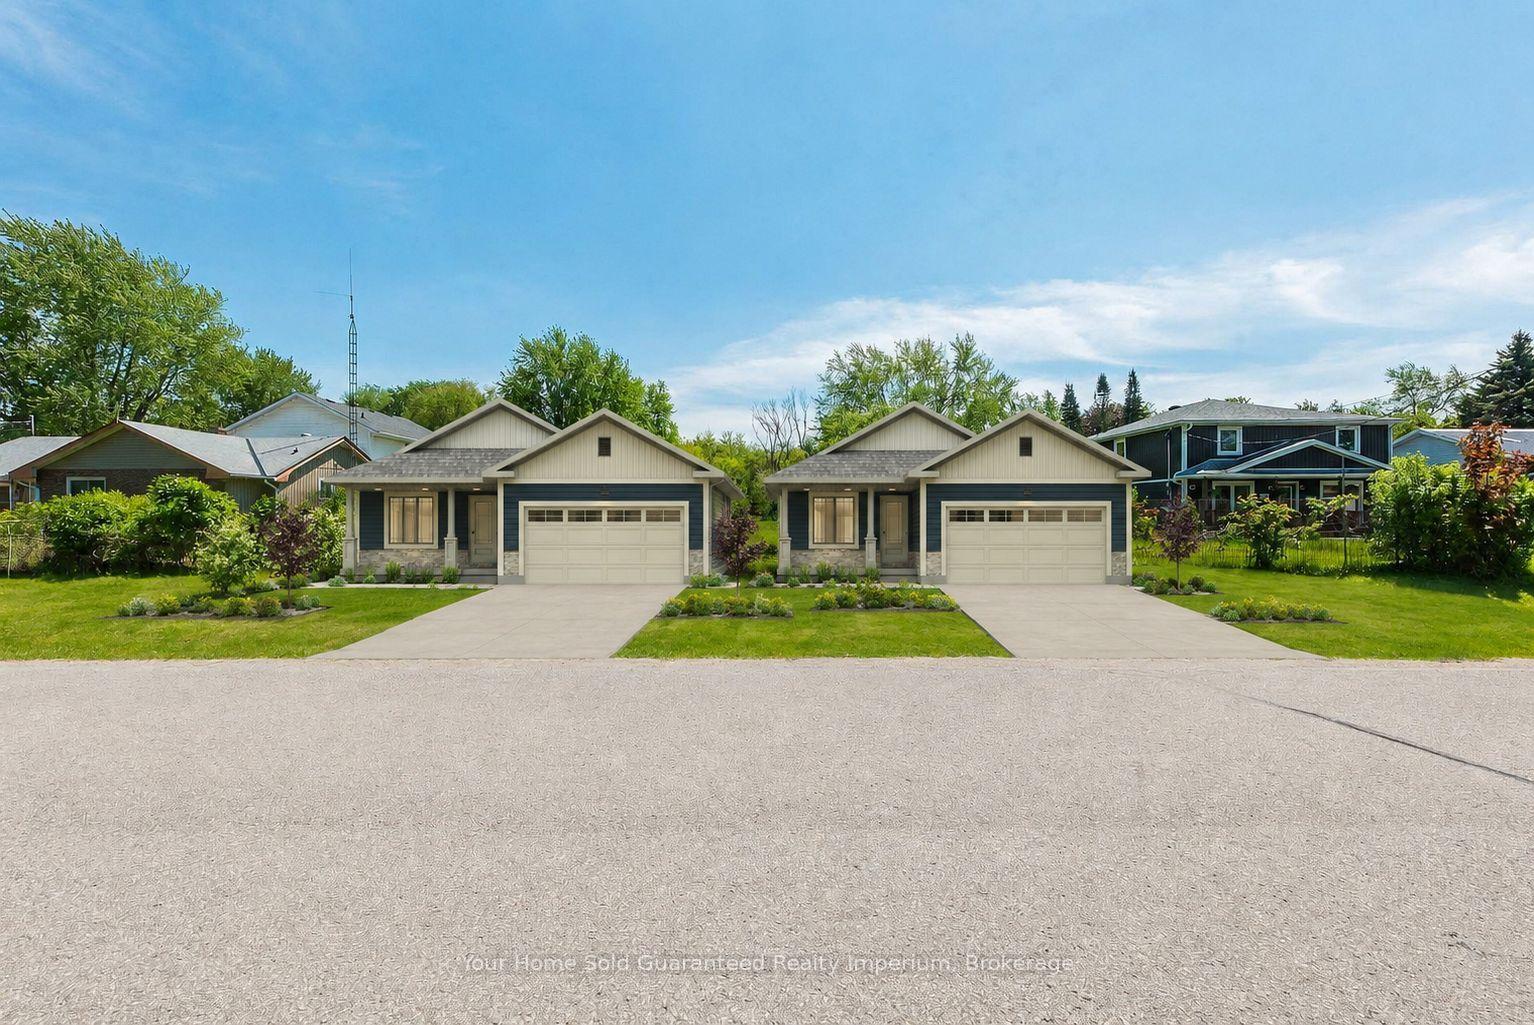
For Sale
Just Listed
151 Natanya Boulevard
Keswick North, Georgina, ON
$1,169,000
4Bd
4Ba
2,750+sqft
5Parking
50.2 x 144.83 ftlot
$425/sqft
DetachedMLS# N13737604Listed 2026-09-021 DOM
Heating
Water Heater Owned
Cooling
Central Air
Basement
Finished
Just listed! New listings in Georgina often receive offers within the first week.
About this home
This exceptional "Barclay" offers over 4,000 sq. ft. of beautifully finished living space, set on a spectacularly private, professionally landscaped lot in sought-after Keswick by the Lake. Spacious and impeccably maintained, this is a home designed for both impressive entertaining and relaxed family living. The main level delivers an effortless sense of style with a bright bay-windowed living room, formal dining room and expansive modified family room anchored by a gas fireplace and picture window overlooking the lush backyard. At the heart of the home is a stunning, fully renovated eat-in kitchen featuring custom solid oak cabinetry, gleaming granite counters, centre island, premium appliances, crown and valance detailing and under-cabinet lighting. Convenient walk-out to an enviable 34' x 16' partially covered deck with gazebo and hot tub. Picture summer evenings with friends, cocktails at sunset and weekends spent entertaining outdoors. A dramatic Scarlett O'Hara staircase leads to four generous bedrooms, highlighted by a private primary retreat with rich oak floors, spacious walk-in closet and a 5-piece ensuite. Downstairs, the professionally finished lower level adds more than 1,000 sq. ft. of inviting space with wet bar, gas fireplace, recreation area and abundant storage. Eight exterior security cameras, sprinkler system and 18" blown-in insulation in the attic and garage add comfort and peace of mind. Walk to Whipper Watson Elementary, Park, Georgina Ice Palace and Library. Close to shopping, Lake Simcoe and Highway 404. Exceptional space, privacy, style and location-this is the one you've been waiting for!
GarageRenovatedFireplace
Rooms
Main Floor
| Living Room | 5.18 × 3.54 m | Vinyl Floor Bay Window Overlooks Dining |
| Kitchen | 3.76 × 3.23 m | Pot Lights Centre Island |
| Breakfast | 3.43 × 2.74 m | Ceramic Floor Pantry W/O To Deck |
| Family Room | 7.01 × 4.72 m | Vinyl Floor Gas Fireplace Picture Window |
Second Floor
| Primary Bedroom | 7.54 × 3.58 m | Hardwood Floor 5 Pc Ensuite Walk-In Closet(s) |
| Bedroom 2 | 3.35 × 3.05 m | Vinyl Floor Closet |
| Bedroom 3 | 4.12 × 3.61 m | Vinyl Floor Closet |
| Bedroom 4 | 3.61 × 5.08 m | Vinyl Floor Closet |
Lower
| Recreation | 10.29 × 5.77 m | Broadloom Wet Bar Pot Lights |
| Game Room | 5.00 × 3.33 m | Broadloom Gas Fireplace Pot Lights |
Features
- Auto Garage Door Remote
- Bar Fridge
- Countertop Range
- Storage
- Water Heater Owned
- Deck
- Hot Tub
- Landscaped
- Lawn Sprinkler System
- Porch Enclosed
- Year Round Living
- Full
- Finished
- Central Air
- 2-Storey
Financials
Annual Taxes
$6,456.01
Estimated Rental Income
Entire property$4,000 – $6,500/mo
Rental yield4.1% – 6.7%
*Estimates based on comparable rentals in the area. Actual income may vary.
Market Data — Georgina
Days on market1 days
Buyer's MarketSeller's Market
Based on active listings in Georgina. Data updates daily.
Getting around
How walkable, bikeable, and transit-friendly this neighbourhood is.
62
/ 100
Walk Score
Somewhat Walkable
39
/ 100
Transit Score
Some Transit
42
/ 100
Bike Score
Somewhat Bikeable
Scores are estimates based on neighbourhood data and are for informational purposes only.
MLS® data courtesy of the Toronto Regional Real Estate Board (TRREB).
The information provided herein must only be used by consumers that have a bona fide interest in the purchase, sale, or lease of real estate and may not be used for any commercial purpose or any other purpose. Listing information is deemed reliable but is not guaranteed accurate by the Toronto Regional Real Estate Board, the listing brokerage, or this website. The trademarks REALTOR®, REALTORS® and the REALTOR® logo are controlled by The Canadian Real Estate Association (CREA) and identify real estate professionals who are members of CREA. MLS®, Multiple Listing Service®, and the associated logos are owned by CREA. Not intended to solicit properties currently listed for sale or buyers under contract.
You may also like
More homes in Georgina
Hand-picked listings with a similar price range and style.
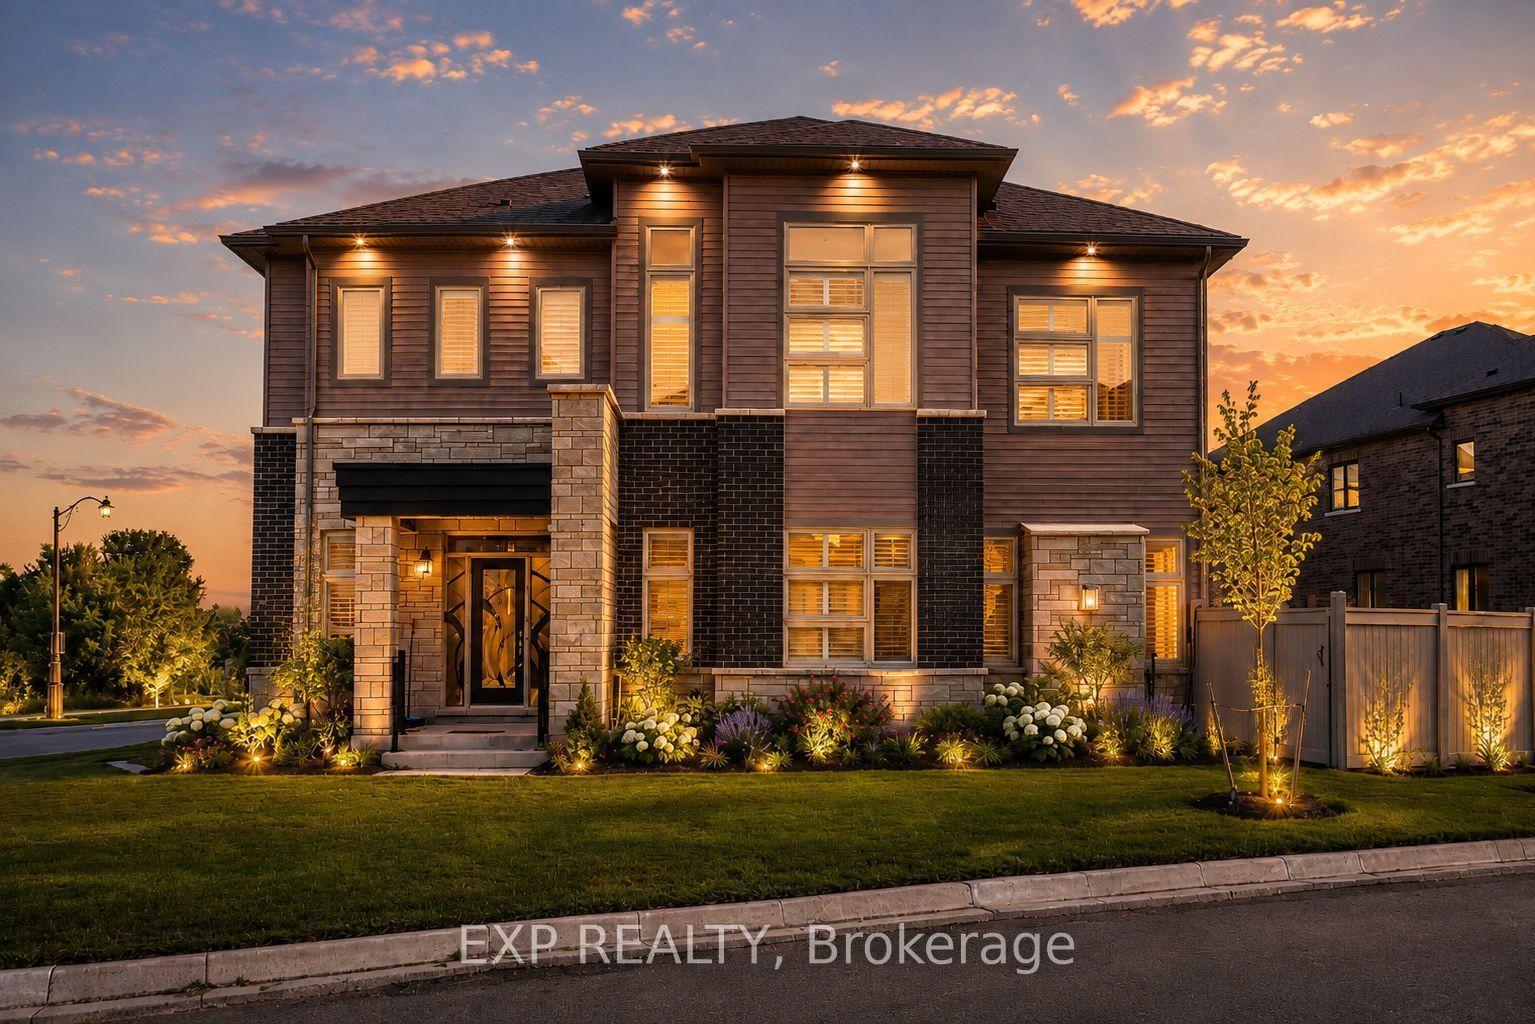
For Sale6 days ago
$1,138,000
Detached
est. $4,989/mo
38 Bud Leggett Crescent, Keswick South
Georgina, ON
4+1 bd
5 ba
4,250
6
MLS# N13723208Exp Realty
WhatsApp Aman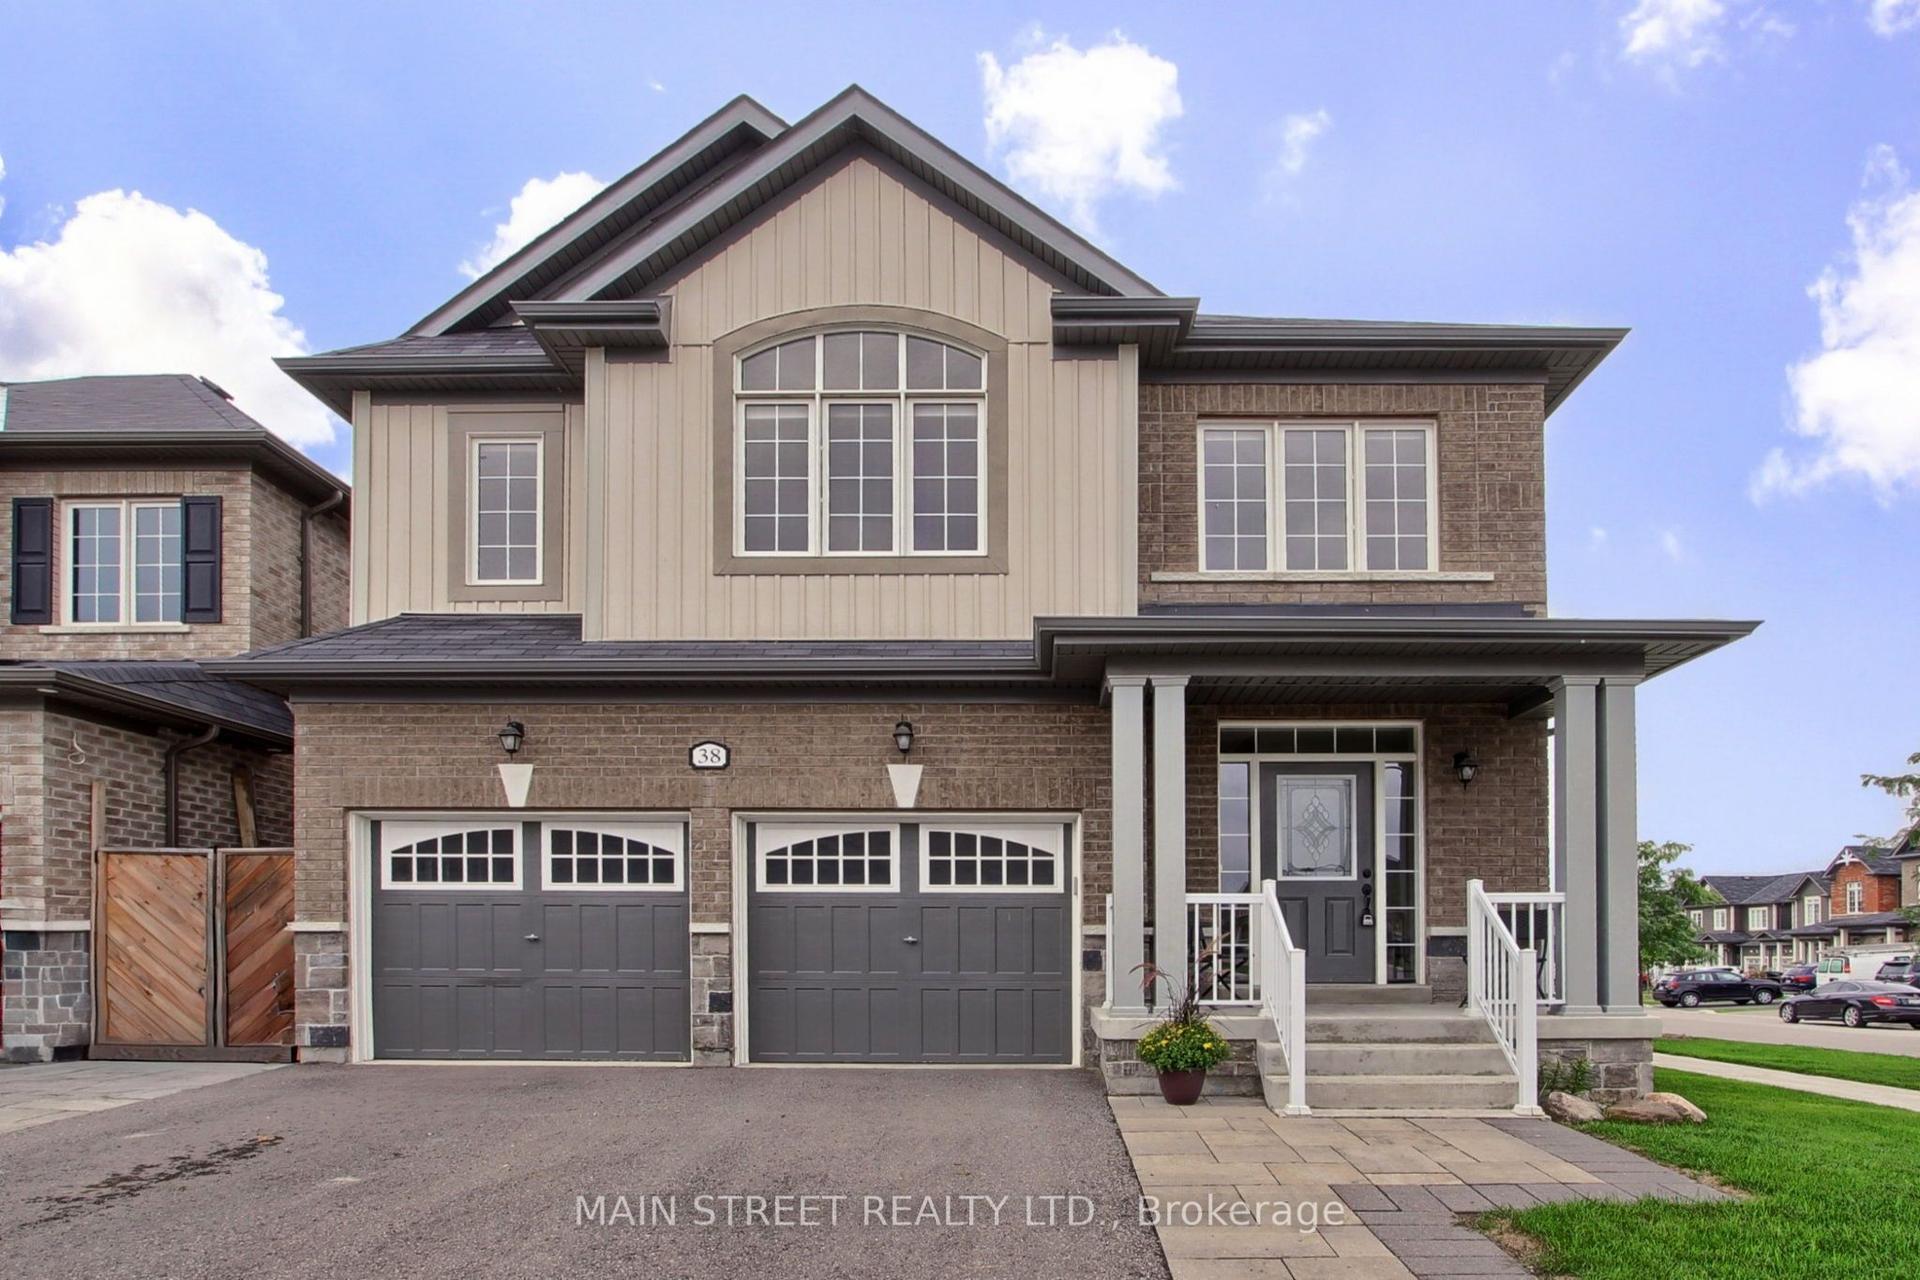
For Sale3 h ago
$989,900
Detached
est. $4,340/mo
38 Clear Spring Avenue, Keswick South
Georgina, ON
4 bd
5 ba
2,750
6
MLS# N13739350Main Street Realty Ltd.
WhatsApp Aman