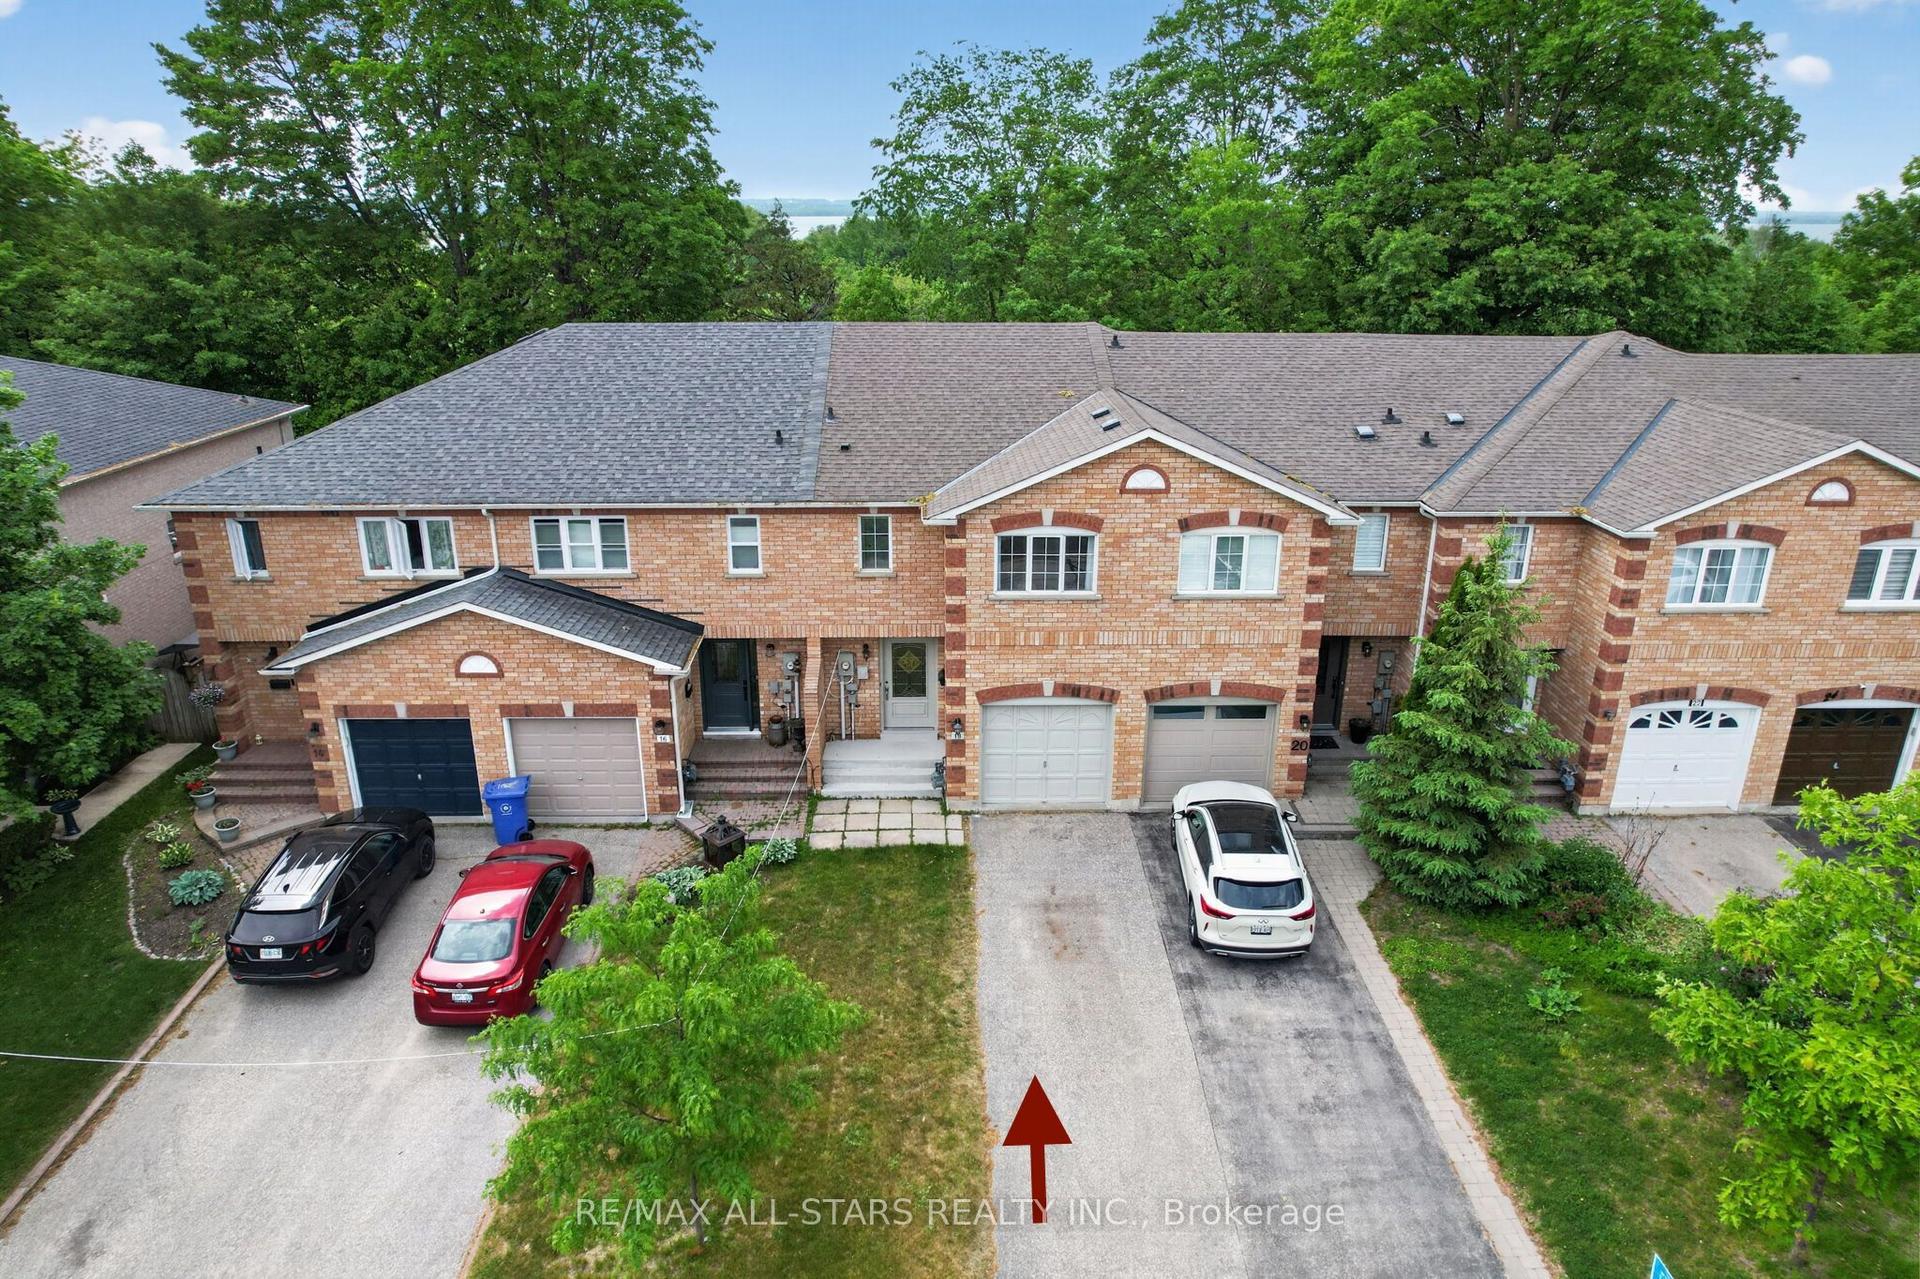
For Sale
34 Grey Wing Avenue
Keswick South, Georgina, ON
$789,900
3+1Bd
4Ba
2,250+sqft
3Parking
30.63 x 88.58 ftlot
$351/sqft
TownhouseMLS# N13738486Listed 2026-09-0234 DOM
Heating
Water Heater
Basement
Finished
On the market for 34 days — longer than average. The seller may be open to negotiation.
About this home
Welcome To 34 Grey Wing, Where Family Living Meets Elegance! Stunning End-Unit Townhome Filled w/ An Abundance of Natural Light. Featuring 3+1 Bedrooms, 4 Baths and Over 2800 Sq. Ft. of Finished Living Space! Enter into a Large Foyer Nestled Beside the Formal Living/Dining Room, Functional Family Sized Eat-In Kitchen Overlooking Family Room Centered w/Gas Fireplace, Walk-out to Fully Fenced Yard w/ Custom Raised Patio & Gardens! Spacious Primary Bedroom w/ Walk-in Closet & 4pc Ensuite Including Soaker Tub, All Bedrooms Are a Great Size, Bonus Office/Den Space and 2nd Floor Laundry! Finished Basement Features Large Bedroom, Small Den w/ 2pc Bathroom, Separate Storage Room & Massive Cold Cellar! Situated on Premium Corner Lot. Garage Access to Backyard Creates Additional Separation Between Homes. Minutes to Schools, Parks, Walking Trails, Transit, HWY Access, Lake, Restaurants, Shopping and Much More! Shows Complete Pride of Ownership and Features Enough Space for the Entire Family. New Furnace, New Appliances, Freshly Painted.
GarageCorner LotFireplace
Rooms
Main Floor
| Living Room | 3.97 × 4.57 m | Combined w/Dining Large Window Open Concept |
| Great Room | 3.66 × 4.72 m | Overlooks Backyard Open Concept Fireplace |
| Breakfast | 4.88 × 4.68 m | W/O To Yard Ceramic Floor Combined w/Kitchen |
| Kitchen | 2.79 × 3.45 m | Stainless Steel Appl Eat-in Kitchen Open Concept |
Second Floor
| Primary Bedroom | 4.88 × 4.62 m | 4 Pc Ensuite Walk-In Closet(s) Large Window |
| Bedroom 2 | 3.48 × 3.81 m | Broadloom Closet Large Window |
| Bedroom 3 | 3.97 × 3.97 m | Broadloom Closet Large Window |
| Office | 2.63 × 1.82 m | Broadloom Open Concept Oak Banister |
Lower
| Bedroom | 4.57 × 8.50 m | Above Grade Window Pot Lights Pot Lights |
| Media Room | 3.50 × 4.57 m | Bar Sink Pot Lights 2 Pc Bath |
Features
- Water Heater
- Full
- Finished
- None
- 2-Storey
Financials
Annual Taxes
$4,901
Estimated Rental Income
Entire property$3,200 – $4,800/mo
Rental yield4.9% – 7.3%
*Estimates based on comparable rentals in the area. Actual income may vary.
Market Data — Georgina
Days on market34 days
Buyer's MarketSeller's Market
Based on active listings in Georgina. Data updates daily.
Getting around
How walkable, bikeable, and transit-friendly this neighbourhood is.
65
/ 100
Walk Score
Somewhat Walkable
42
/ 100
Transit Score
Some Transit
45
/ 100
Bike Score
Somewhat Bikeable
Scores are estimates based on neighbourhood data and are for informational purposes only.
MLS® data courtesy of the Toronto Regional Real Estate Board (TRREB).
The information provided herein must only be used by consumers that have a bona fide interest in the purchase, sale, or lease of real estate and may not be used for any commercial purpose or any other purpose. Listing information is deemed reliable but is not guaranteed accurate by the Toronto Regional Real Estate Board, the listing brokerage, or this website. The trademarks REALTOR®, REALTORS® and the REALTOR® logo are controlled by The Canadian Real Estate Association (CREA) and identify real estate professionals who are members of CREA. MLS®, Multiple Listing Service®, and the associated logos are owned by CREA. Not intended to solicit properties currently listed for sale or buyers under contract.
You may also like
More homes in Georgina
Hand-picked listings with a similar price range and style.
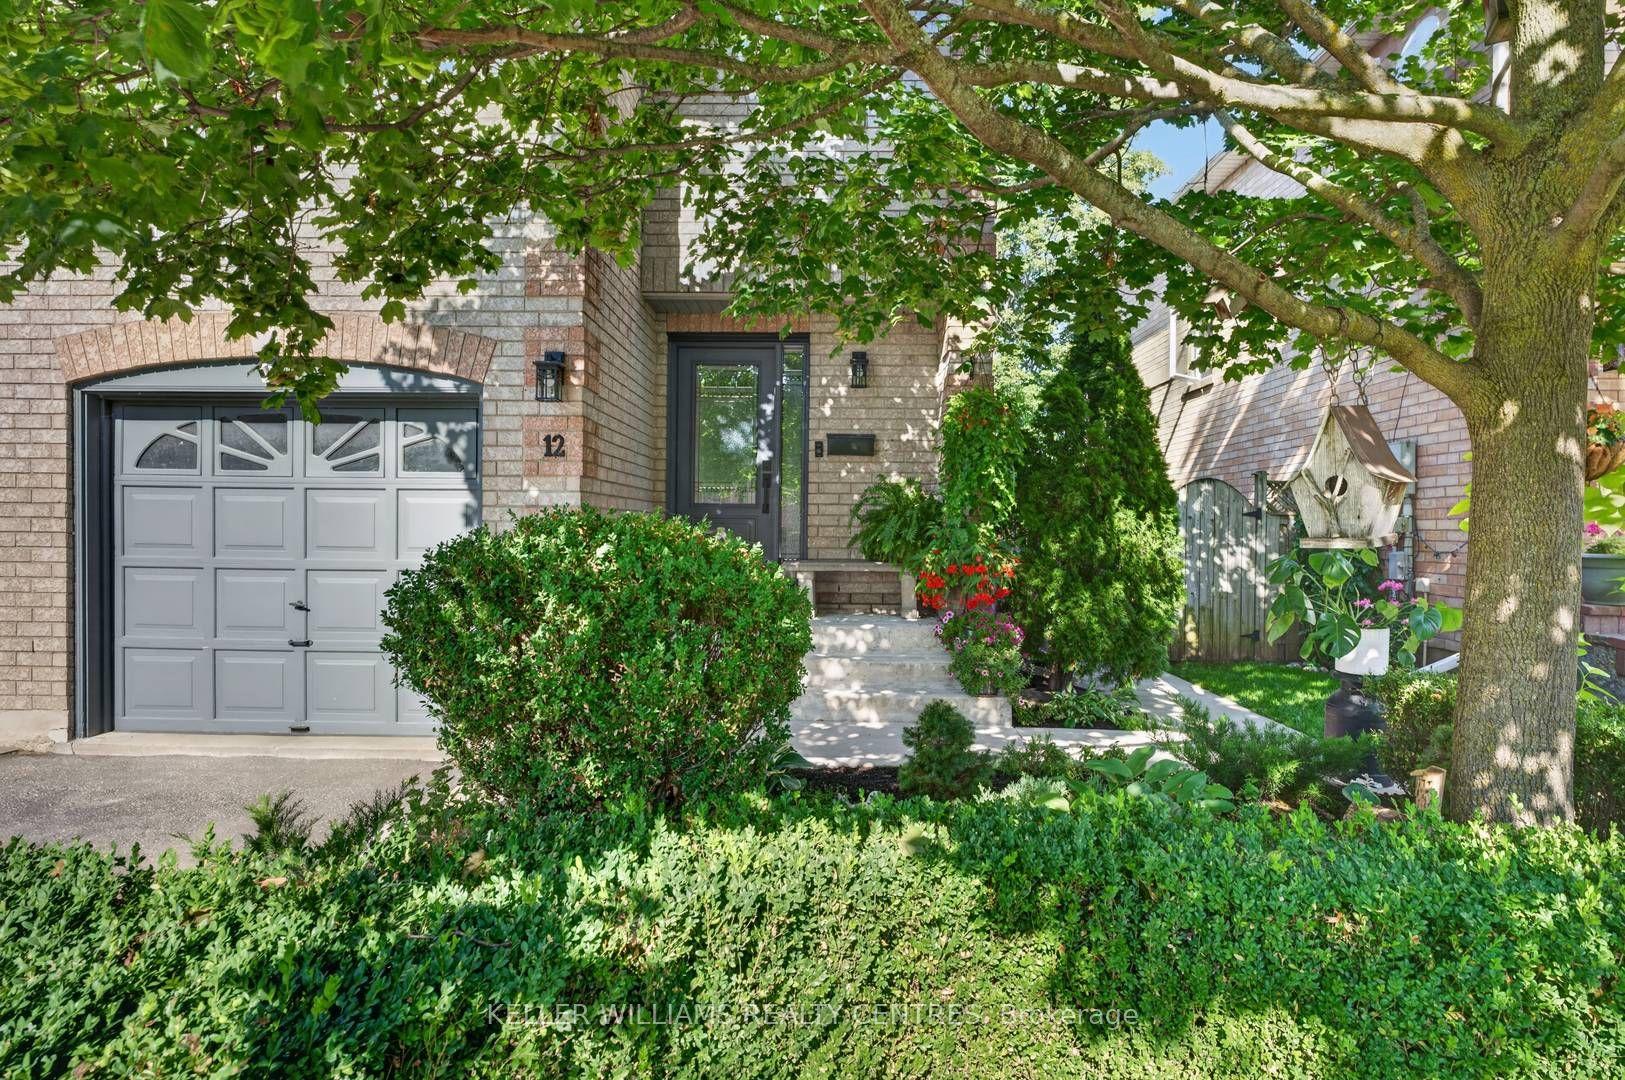
For Sale8 h ago
$669,900
Townhouse
est. $2,937/mo
12 Lancaster Court, Keswick South
Georgina, ON
3 bd
3 ba
1,300
2
MLS# N13866854Keller Williams Realty Centres
WhatsApp Aman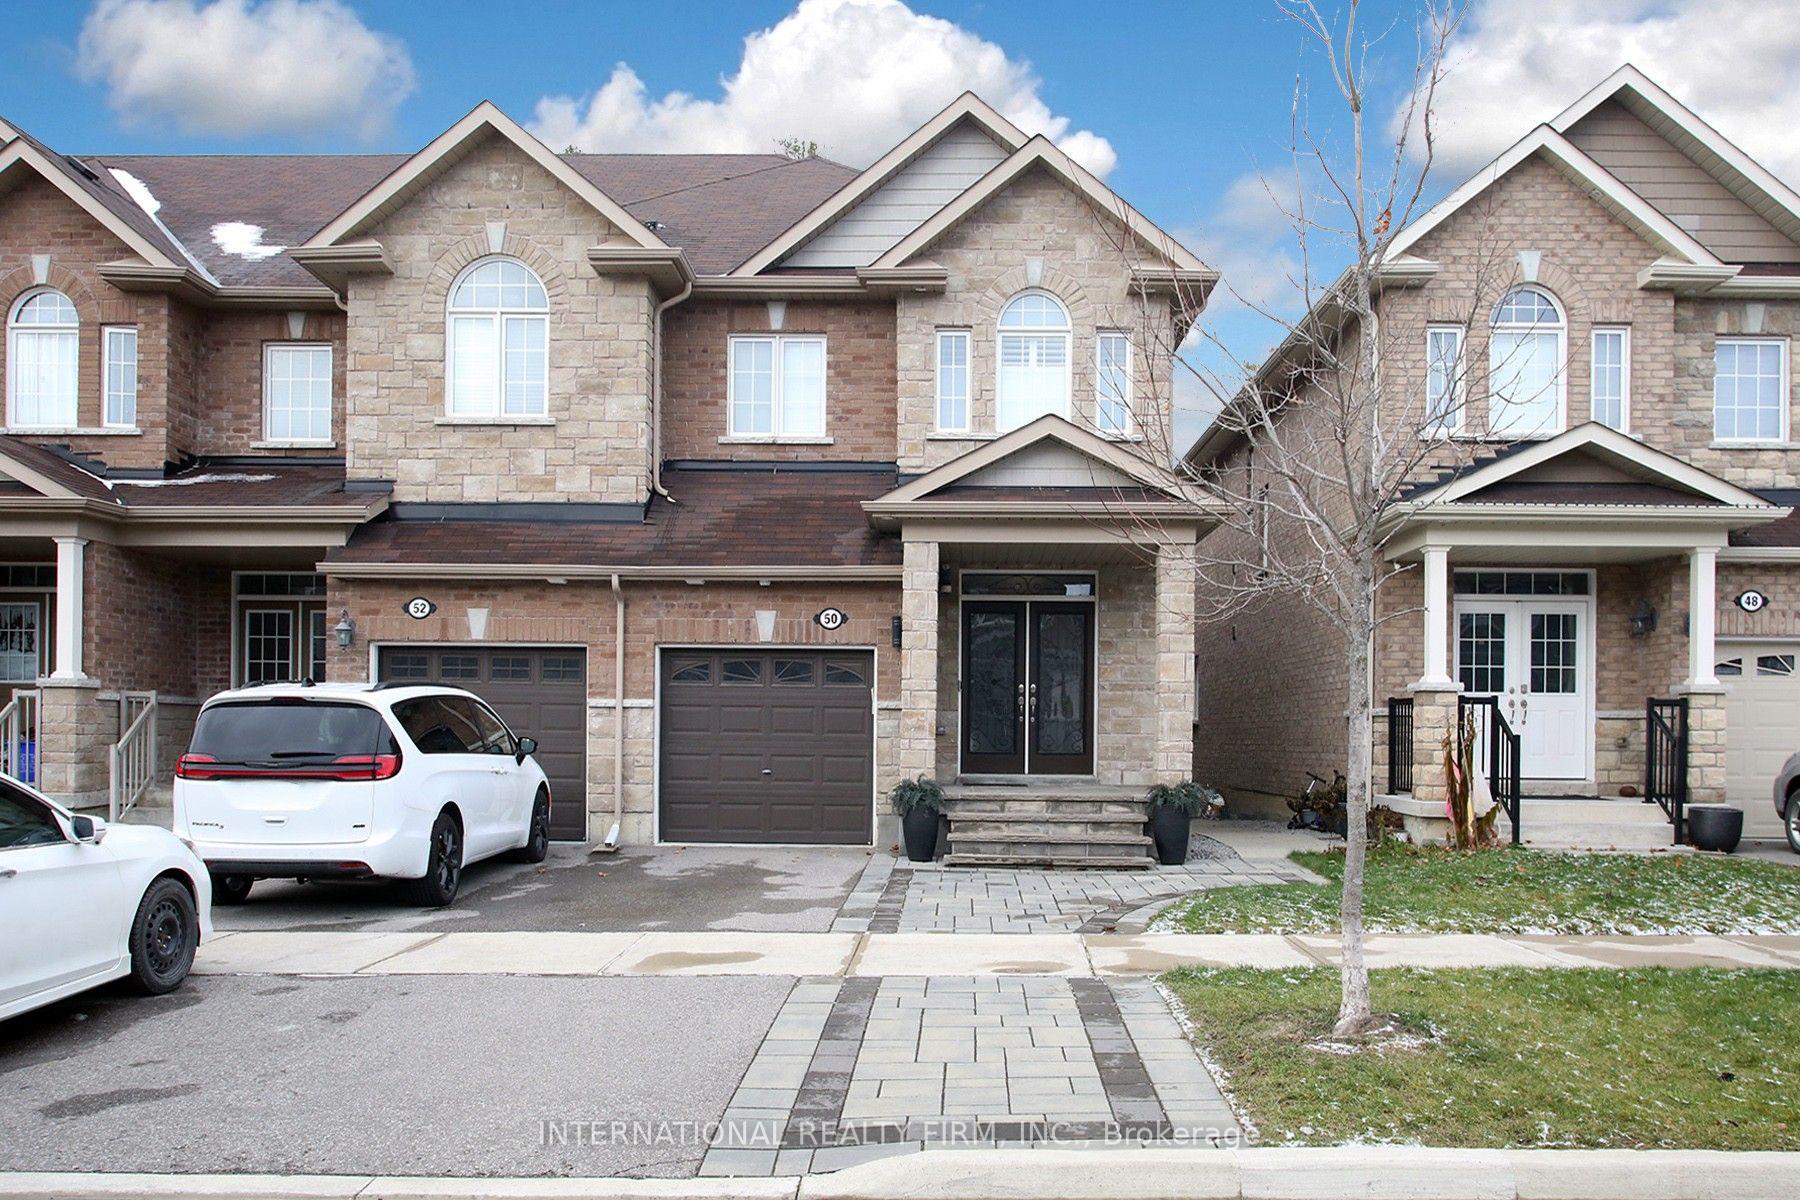
For Sale12 days ago
$739,900
Townhouse
est. $3,244/mo
50 Prosser Crescent, Sutton & Jackson's Point
Georgina, ON
3 bd
3 ba
1,750
3
MLS# N13825892International Realty Firm, Inc.
WhatsApp Aman