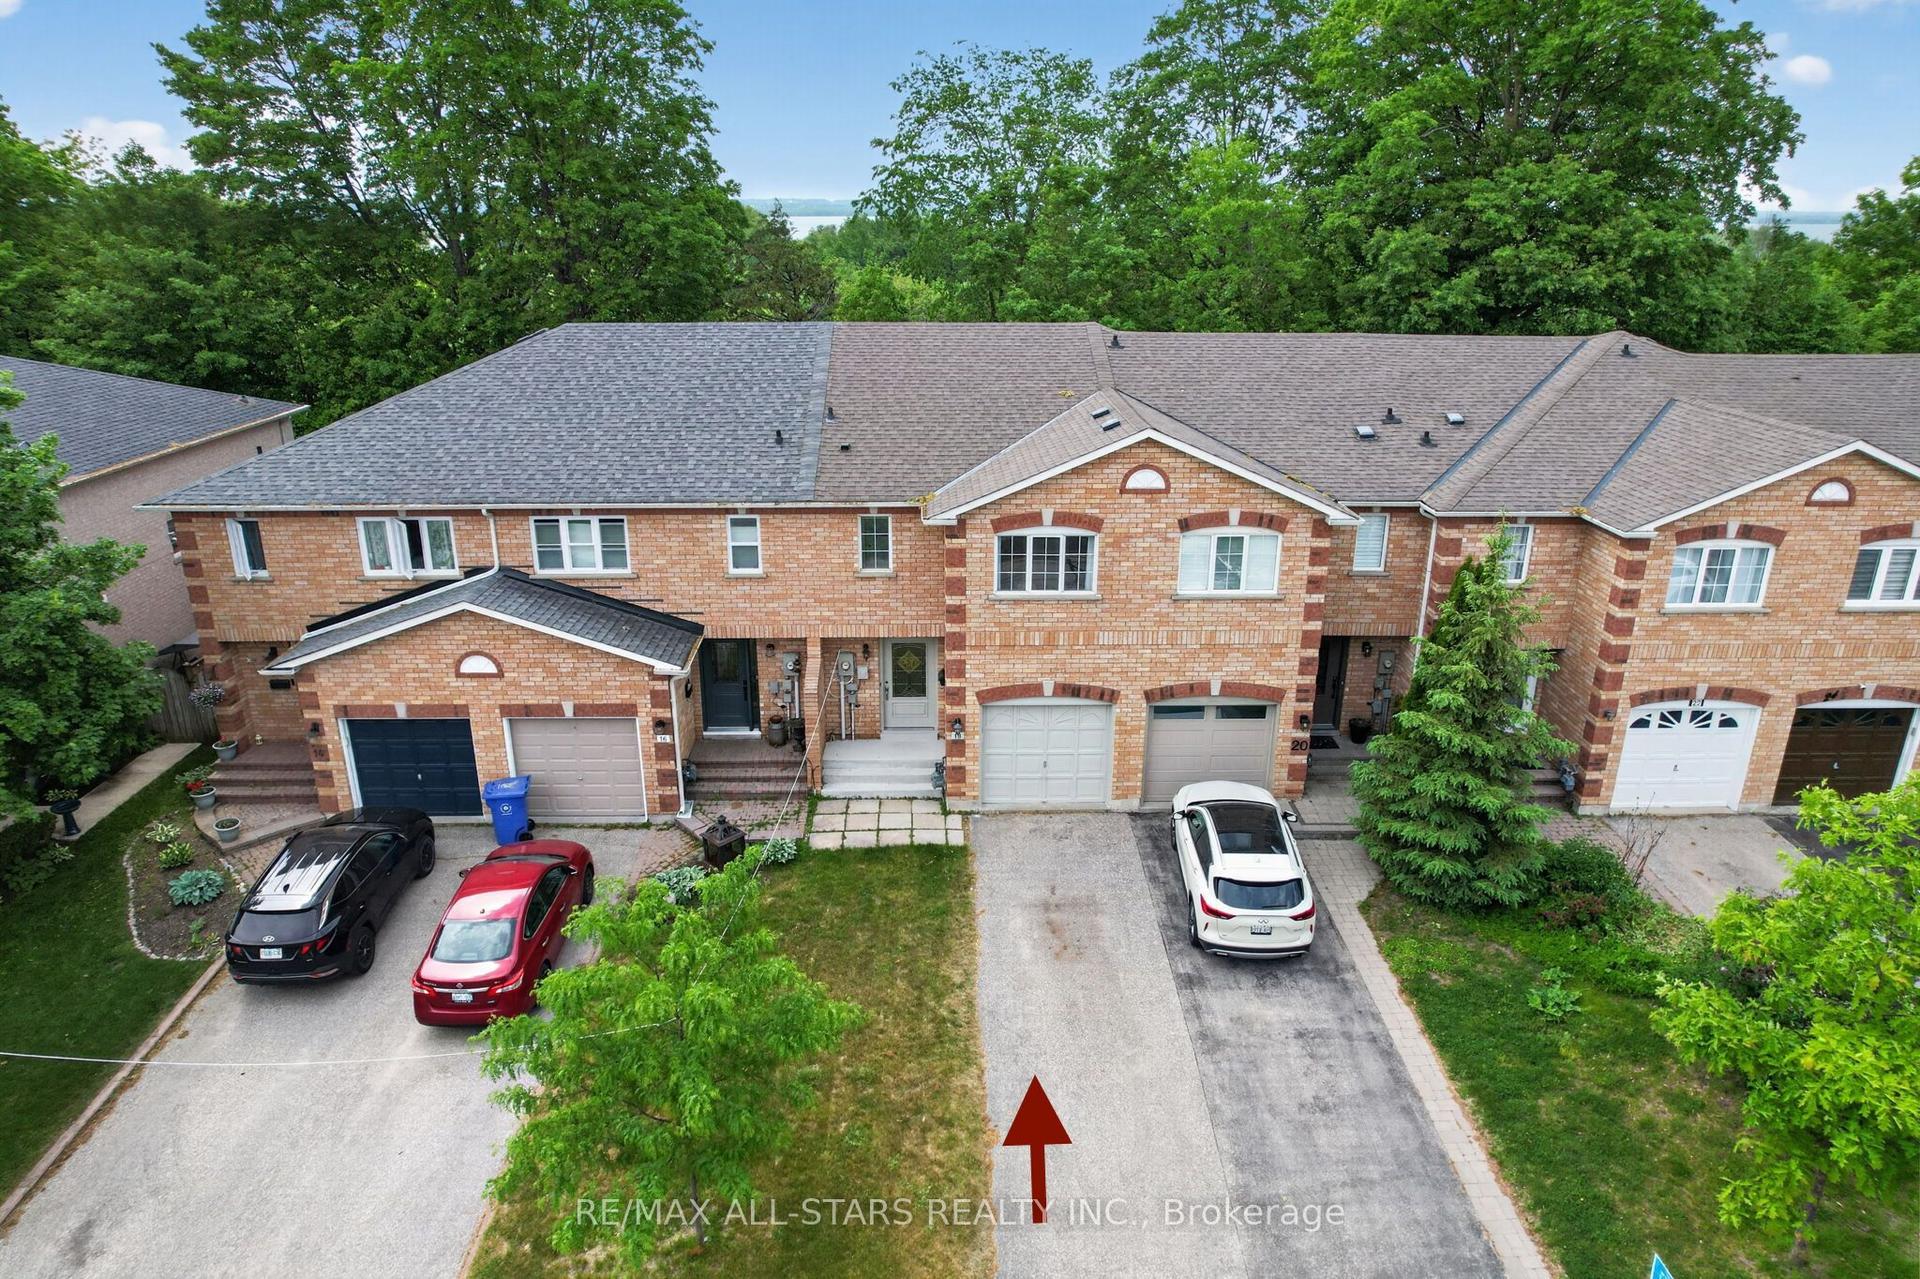
For Sale
50 Prosser Crescent
Sutton & Jackson's Point, Georgina, ON
$739,900
3Bd
3Ba
1,750+sqft
3Parking
24.62 x 101.99 ftlot
$423/sqft
TownhouseMLS# N13825892Listed 2026-09-2412 DOM
Cooling
Air Exchanger
Basement
Unfinished
About this home
Welcome to this stunning 3-bed, 3-bath end-unit freehold townhouse in the family-friendly Fairgrounds community. Bright, modern & beautifully appointed, this exceptional home offers the space, privacy & presence of a semi with quality finishes throughout. A striking stone front porch, stone columns & double-door entry welcome you into an open-concept main floor featuring 9-ft smooth ceilings, hardwood floors, pot lights, California shutters, crown moulding & abundant natural light. The modern kitchen showcases KitchenAid appliances w/gas stove, quartz counters, enhanced centre island, stylish backsplash, under-cabinet lighting, generous cabinetry & pantry. The dining area accommodates a full-size table, perfect for family dinners & entertaining. The inviting living room features picturesque greenspace views, gas fireplace w/elegant floor-to-ceiling cultured stone & W/O to a spacious private deck. A stylish powder rm w/accent wall, large coat closet & direct garage access complete the main level. Upstairs, the spacious primary suite offers wall-to-wall windows, W/I closet & ensuite w/stand-up shower & soaker tub. Two generous bedrooms share a convenient semi-ensuite bath, while the 3rd bedroom/office features a custom accent wall & large window overlooking the backyard. Upper-level laundry w/sink adds convenience. The unfinished basement w/above-grade casement windows offers excellent future potential. Interlock stone, extensive landscaping & exterior pot lights enhance the impressive curb appeal. Ideally located close to schools, parks, shopping, restaurants, Lake Simcoe, churches, Hwy 48 & 404. Don't miss this exceptional family home!
GarageHardwoodFireplace
Rooms
Main Floor
| Great Room | 5.85 × 3.84 m | Hardwood Floor Gas Fireplace W/O To Deck |
| Kitchen | 2.56 × 3.71 m | Stainless Steel Appl Quartz Counter Centre Island |
| Dining Room | 3.07 × 4.45 m | Hardwood Floor California Shutters Open Concept |
Second Floor
| Primary Bedroom | 5.85 × 3.84 m | California Shutters Walk-In Closet(s) 5 Pc Ensuite |
| Bedroom 2 | 2.77 × 4.32 m | Broadloom Casement Windows Semi Ensuite |
| Bedroom 3 | 3.99 × 3.04 m | Broadloom Large Window Semi Ensuite |
Features
- Air Exchanger
- Auto Garage Door Remote
- Rough-In Bath
- Water Softener
- Landscaped
- Lighting
- Porch
- Unfinished
- Central Air
- 2-Storey
Financials
Annual Taxes
$4,651.25
Estimated Rental Income
Entire property$3,200 – $4,800/mo
Rental yield5.2% – 7.8%
*Estimates based on comparable rentals in the area. Actual income may vary.
Market Data — Georgina
Days on market12 days
Buyer's MarketSeller's Market
Based on active listings in Georgina. Data updates daily.
Getting around
How walkable, bikeable, and transit-friendly this neighbourhood is.
57
/ 100
Walk Score
Somewhat Walkable
52
/ 100
Transit Score
Good Transit
49
/ 100
Bike Score
Somewhat Bikeable
Scores are estimates based on neighbourhood data and are for informational purposes only.
MLS® data courtesy of the Toronto Regional Real Estate Board (TRREB).
The information provided herein must only be used by consumers that have a bona fide interest in the purchase, sale, or lease of real estate and may not be used for any commercial purpose or any other purpose. Listing information is deemed reliable but is not guaranteed accurate by the Toronto Regional Real Estate Board, the listing brokerage, or this website. The trademarks REALTOR®, REALTORS® and the REALTOR® logo are controlled by The Canadian Real Estate Association (CREA) and identify real estate professionals who are members of CREA. MLS®, Multiple Listing Service®, and the associated logos are owned by CREA. Not intended to solicit properties currently listed for sale or buyers under contract.
You may also like
More homes in Georgina
Hand-picked listings with a similar price range and style.
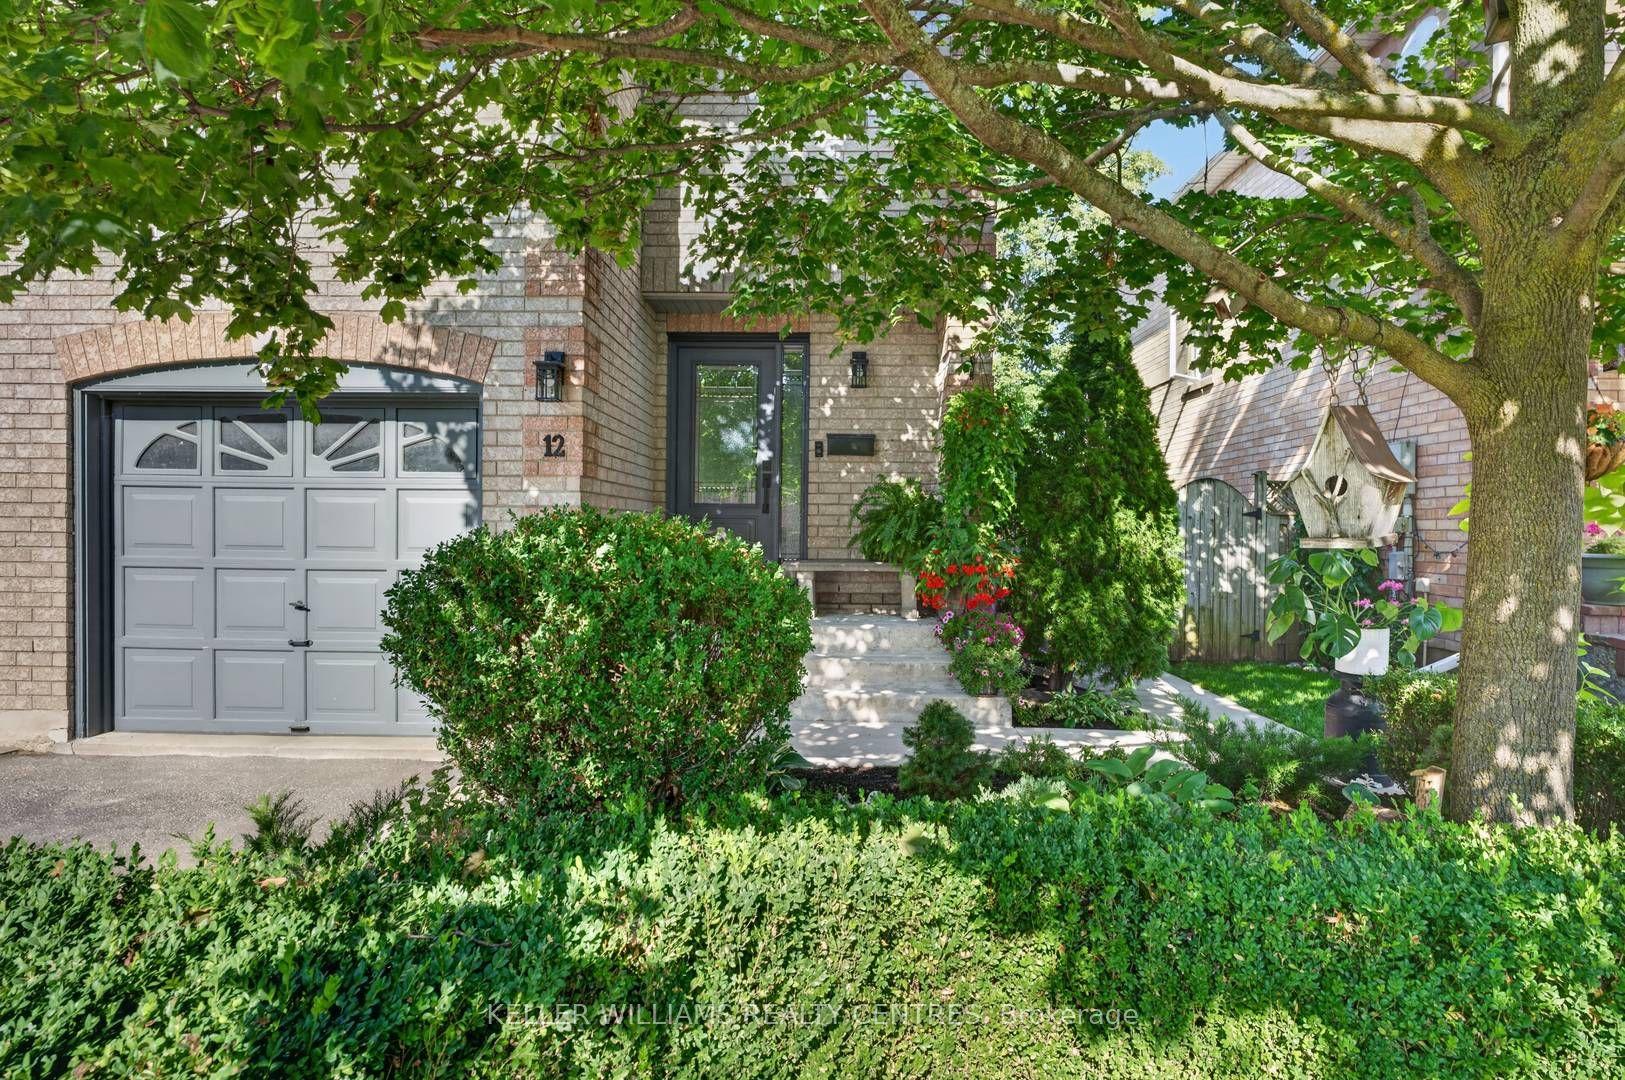
For Sale7 h ago
$669,900
Townhouse
est. $2,937/mo
12 Lancaster Court, Keswick South
Georgina, ON
3 bd
3 ba
1,300
2
MLS# N13866854Keller Williams Realty Centres
WhatsApp Aman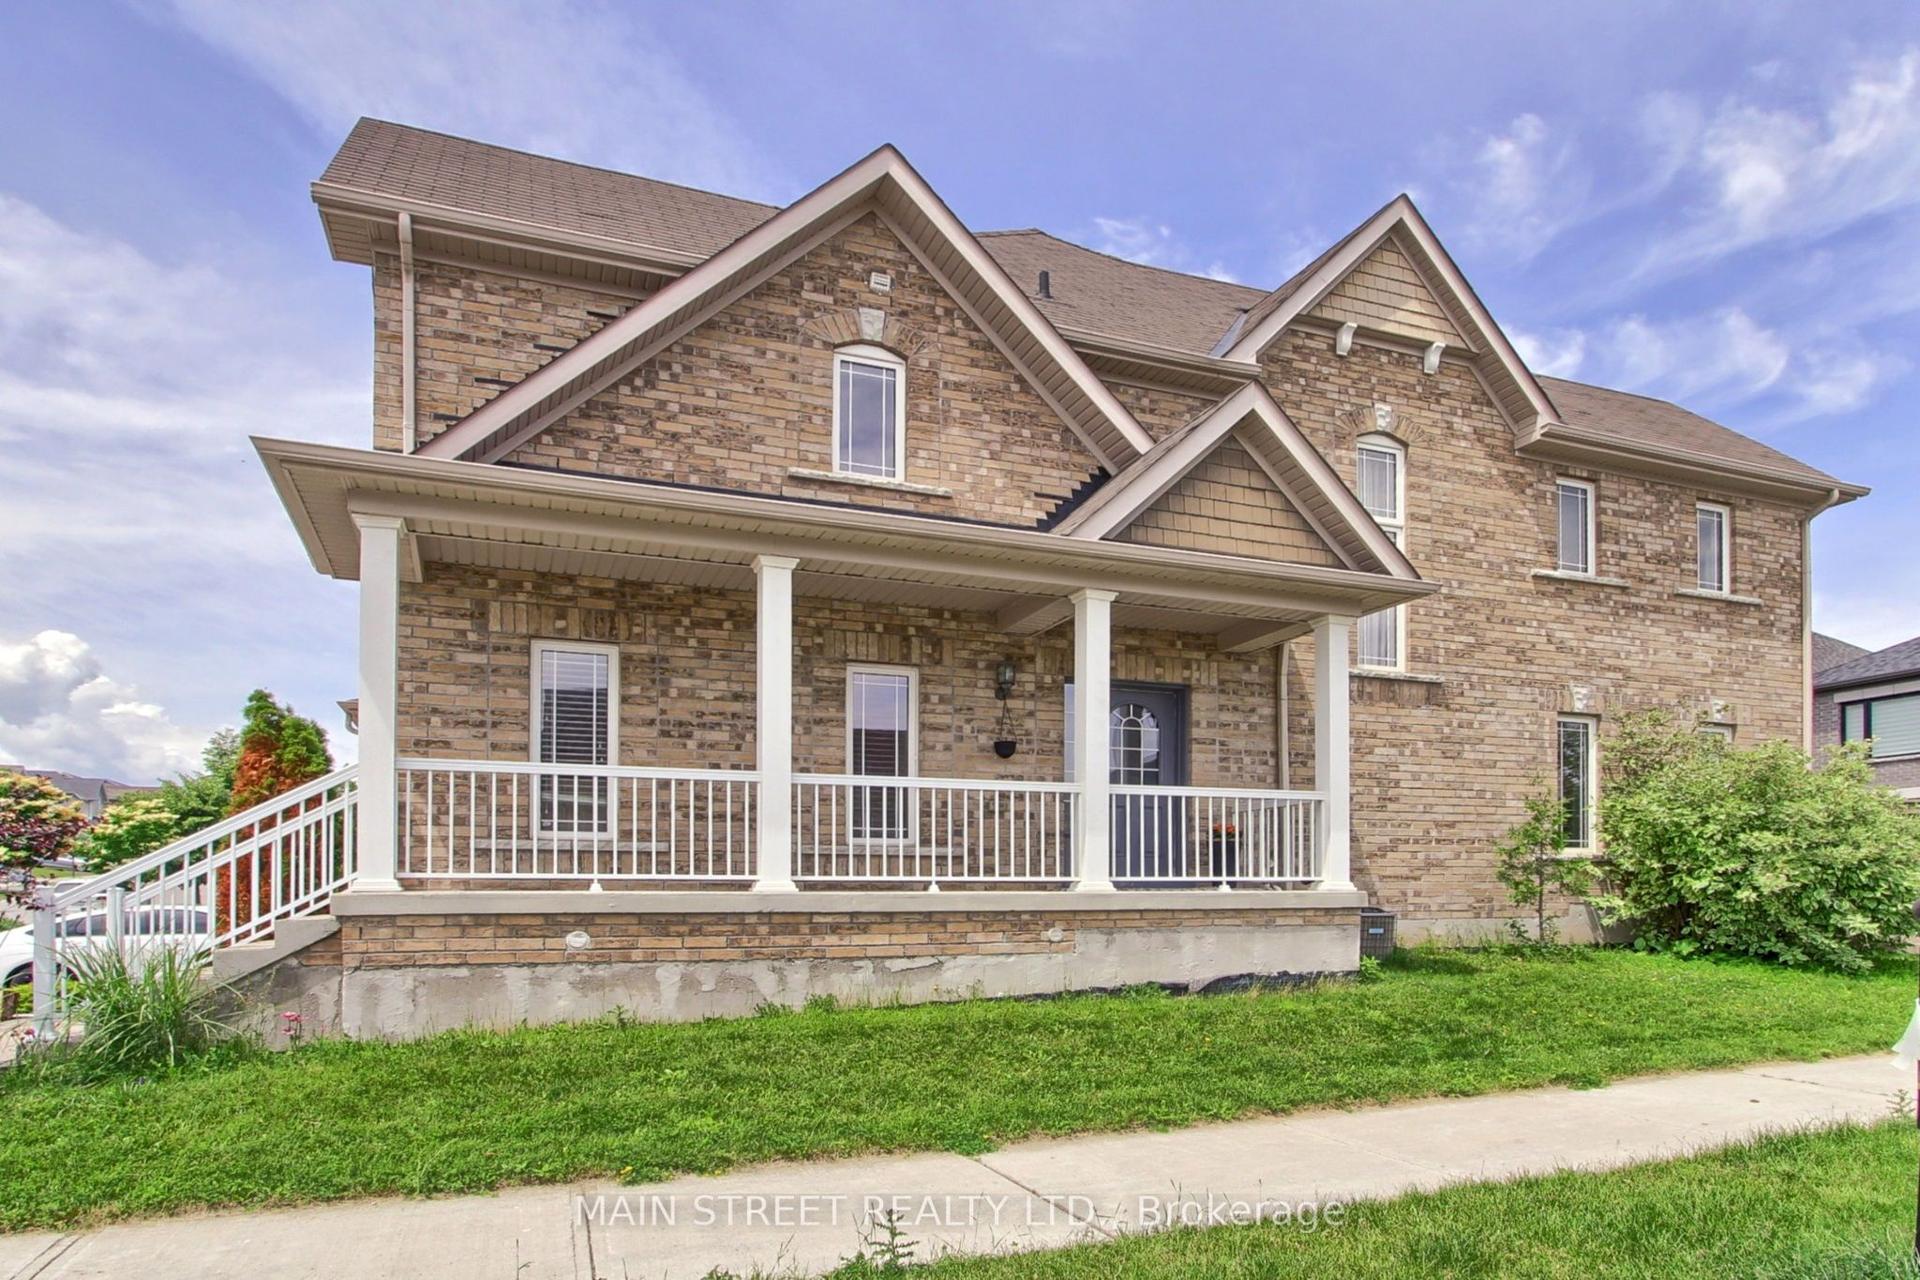
For Sale1 month ago
$789,900
Townhouse
est. $3,463/mo
34 Grey Wing Avenue, Keswick South
Georgina, ON
3+1 bd
4 ba
2,250
3
MLS# N13738486Main Street Realty Ltd.
WhatsApp Aman