For Sale
Just Listed
66 Scotch Valley Drive
King City, King, ON
$10,888,888
6+3Bd
11Ba
5000 +sqft
32Parking
196 x 529 ftlot
DetachedMLS# N13739010Listed 2026-09-021 DOM
Cooling
Central Vacuum
Basement
Finished with Walk-Out
Just listed! New listings in King often receive offers within the first week.
About this home
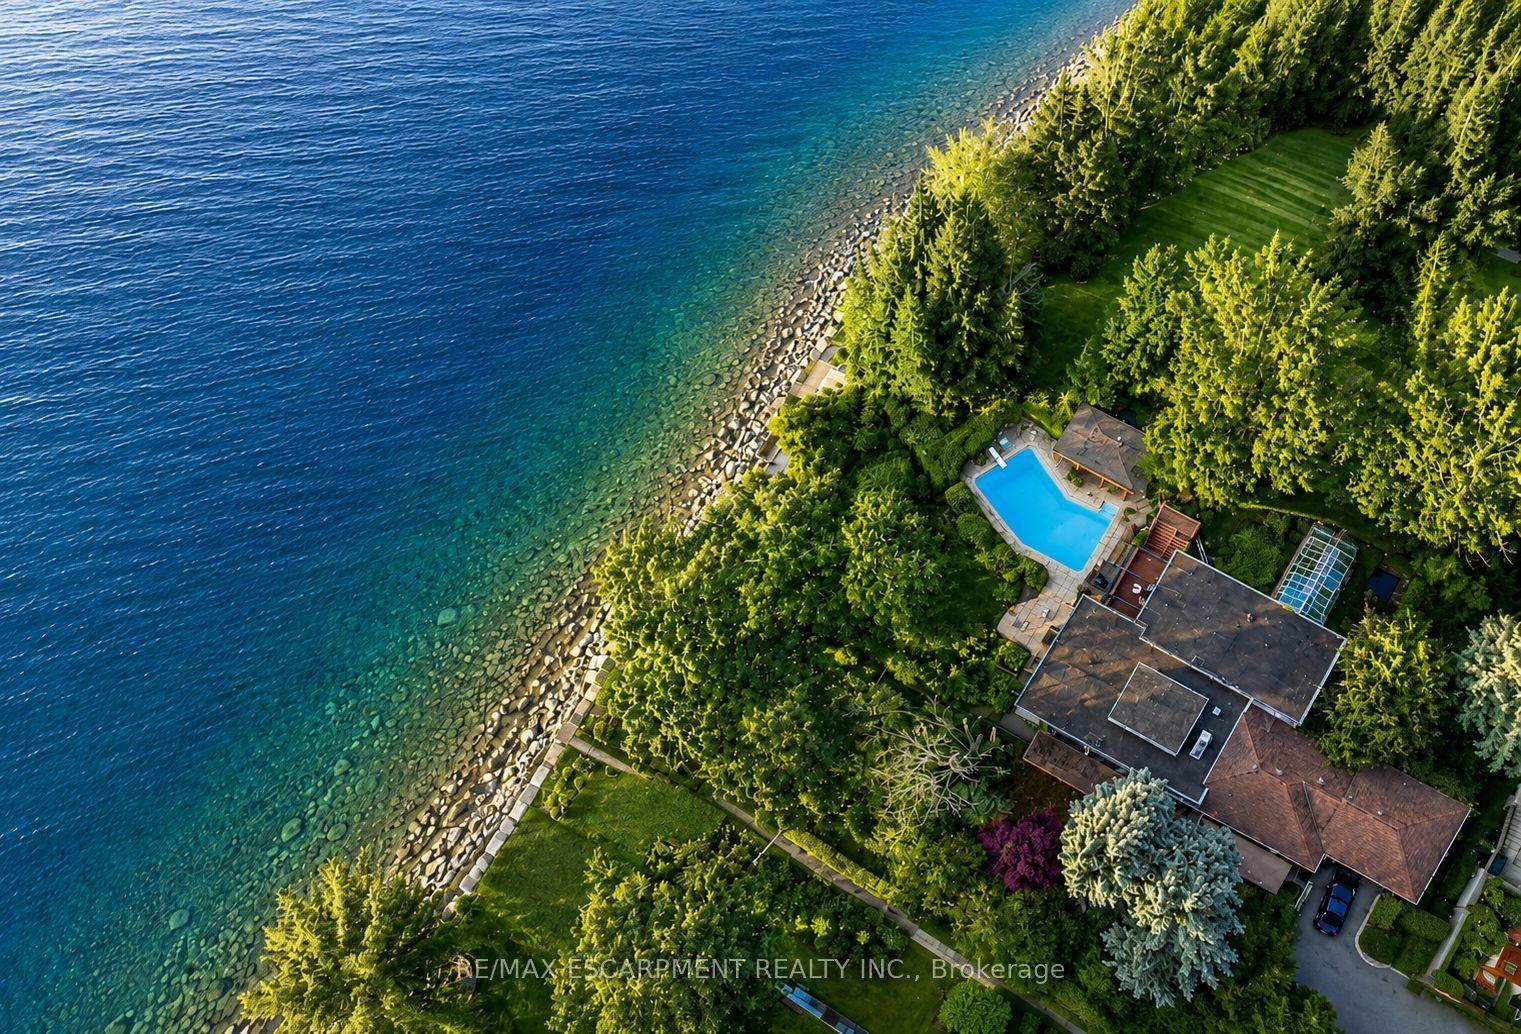
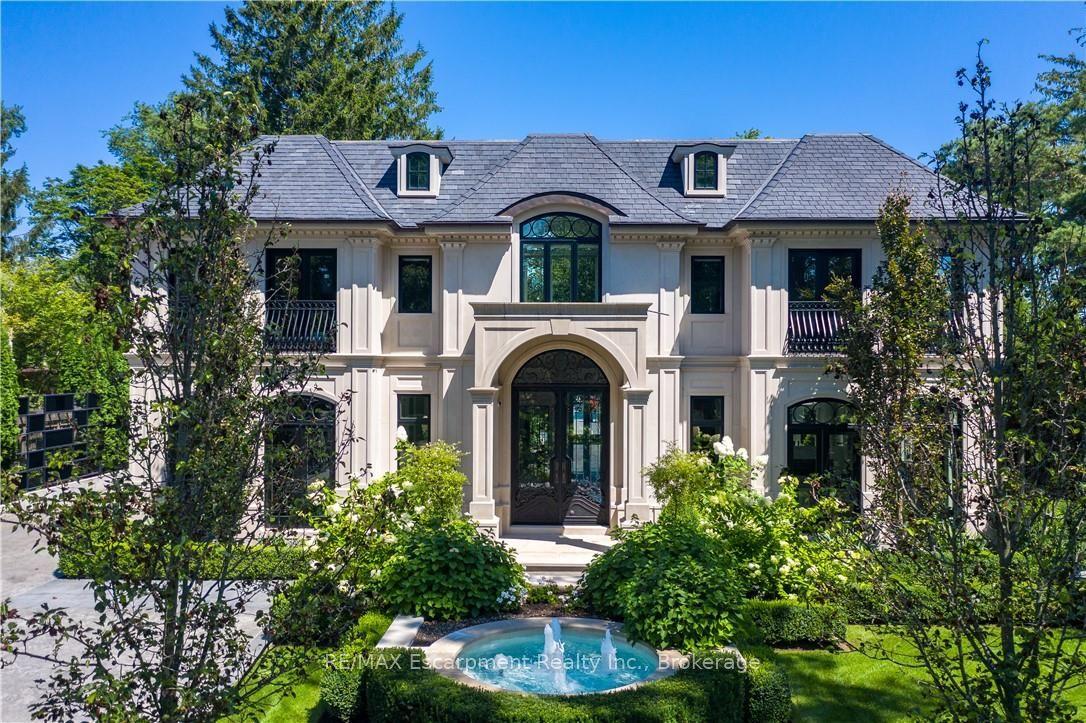
Featured On Million Dollar Agent! Extraordinary Chalet-Style Mansion Offering almost 22,000 Sq.Ft. Of Sensational Living Space. Be Part Of Equestrian Lifestyle At Fairfields Estates! This Bungaloft Sits On 2.72 Acres At The End Of A Cul-De-Sac With Scenic Vistas And Endless Forest Trails. Wide Plank Floors Exude Warmth And Comfort, Vaulted Ceilings, Grand Spaces. Massive 20 Car Garage W/ Carwash Station Is Awaiting Your Car Collection! Hot Tub Overlooking The Pond! Infinity Pool & Cabana Create An Absolute Oasis For Entertaining And Leisure! Close To Major Highways, Golf, Top Private Schools: Country Day / Villanova / SAC. Relax in the Muskoka Room with a Wood-burning Fireplace on Cool Evenings. Custom Dog House with Heated Floors, WiFi and Cameras-Comfort for Your Pet All Year Round. Click to View Video!
PoolGarageCul-de-sacFireplace
Rooms
Main Floor
| Bedroom 3 | 0.00 × 0.00 m | Vaulted Ceiling(s) 3 Pc Ensuite |
| Exercise Room | 0.00 × 0.00 m | Cushion Floor Vaulted Ceiling(s) 4 Pc Ensuite |
| Den | 5.80 × 6.40 m | Hardwood Floor Vaulted Ceiling(s) Fireplace |
| Bedroom 2 | 5.50 × 4.27 m | Broadloom Vaulted Ceiling(s) 3 Pc Ensuite |
| Great Room | 9.48 × 9.77 m | Hardwood Floor Saloon Doors Floor/Ceil Fireplace |
| Dining Room | 4.29 × 7.07 m | Hardwood Floor Vaulted Ceiling(s) W/O To Yard |
| Primary Bedroom | 5.81 × 7.32 m | Broadloom Vaulted Ceiling(s) W/O To Pool |
| Kitchen | 6.70 × 6.10 m | Hardwood Floor Cathedral Ceiling(s) W/O To Terrace |
Second Floor
| Bedroom 4 | 3.99 × 4.57 m | Hardwood Floor Double Closet 3 Pc Ensuite |
Lower
| Media Room | 5.49 × 5.48 m | Above Grade Window Raised Room Built-in Speakers |
| Bedroom | 4.89 × 3.37 m | Broadloom Walk-In Closet(s) 3 Pc Ensuite |
| Game Room | 5.48 × 7.32 m | Laminate Pot Lights |
Features
- Central Vacuum
- Finished with Walk-Out
- Finished
- Central Air
- Bungaloft
Financials
Annual Taxes
$40,377.57
Estimated Rental Income
Entire property$4,500 – $7,000/mo
Rental yield0.5% – 0.8%
*Estimates based on comparable rentals in the area. Actual income may vary.
Market Data — King
Days on market1 days
Buyer's MarketSeller's Market
Based on active listings in King. Data updates daily.
Getting around
How walkable, bikeable, and transit-friendly this neighbourhood is.
55
/ 100
Walk Score
Somewhat Walkable
38
/ 100
Transit Score
Some Transit
45
/ 100
Bike Score
Somewhat Bikeable
Scores are estimates based on neighbourhood data and are for informational purposes only.
MLS® data courtesy of the Toronto Regional Real Estate Board (TRREB).
The information provided herein must only be used by consumers that have a bona fide interest in the purchase, sale, or lease of real estate and may not be used for any commercial purpose or any other purpose. Listing information is deemed reliable but is not guaranteed accurate by the Toronto Regional Real Estate Board, the listing brokerage, or this website. The trademarks REALTOR®, REALTORS® and the REALTOR® logo are controlled by The Canadian Real Estate Association (CREA) and identify real estate professionals who are members of CREA. MLS®, Multiple Listing Service®, and the associated logos are owned by CREA. Not intended to solicit properties currently listed for sale or buyers under contract.
You may also like
More homes in King
Hand-picked listings with a similar price range and style.
For Sale29 days ago
$8,488,000
Detached
est. $37,212/mo
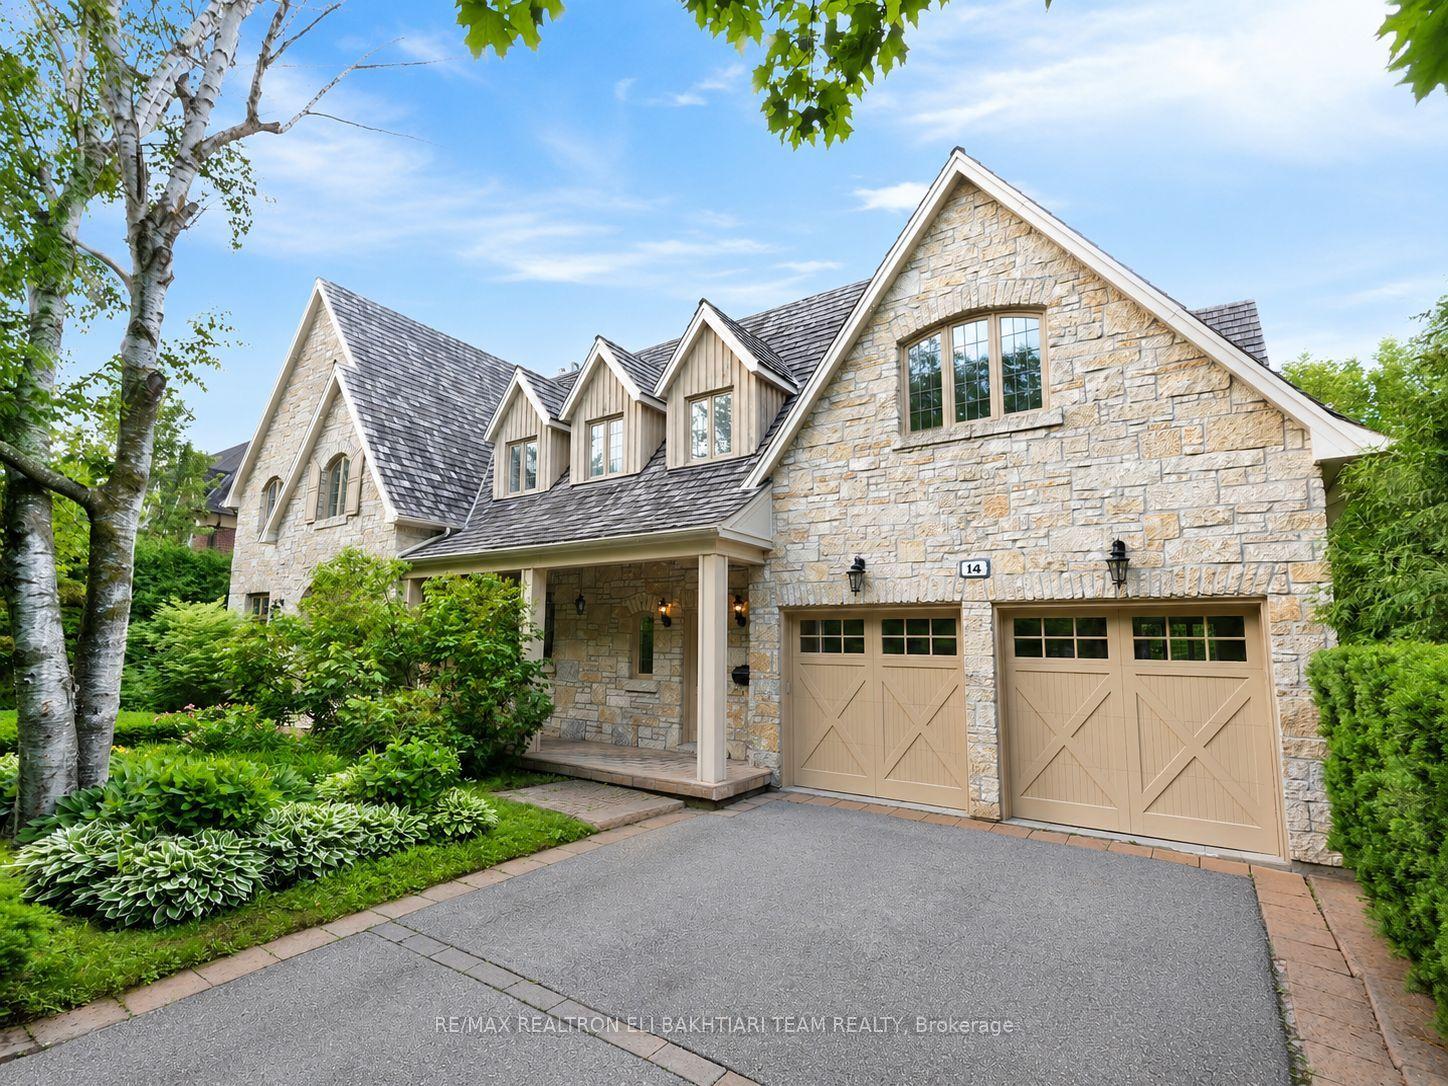
14 St Margarets Drive, Bridle Path-Sunnybrook-York Mills
Toronto, ON
6+1 bd
10 ba
—
7
MLS# C13643450Re/Max Realtron Eli Bakhtiari Tea…
WhatsApp Aman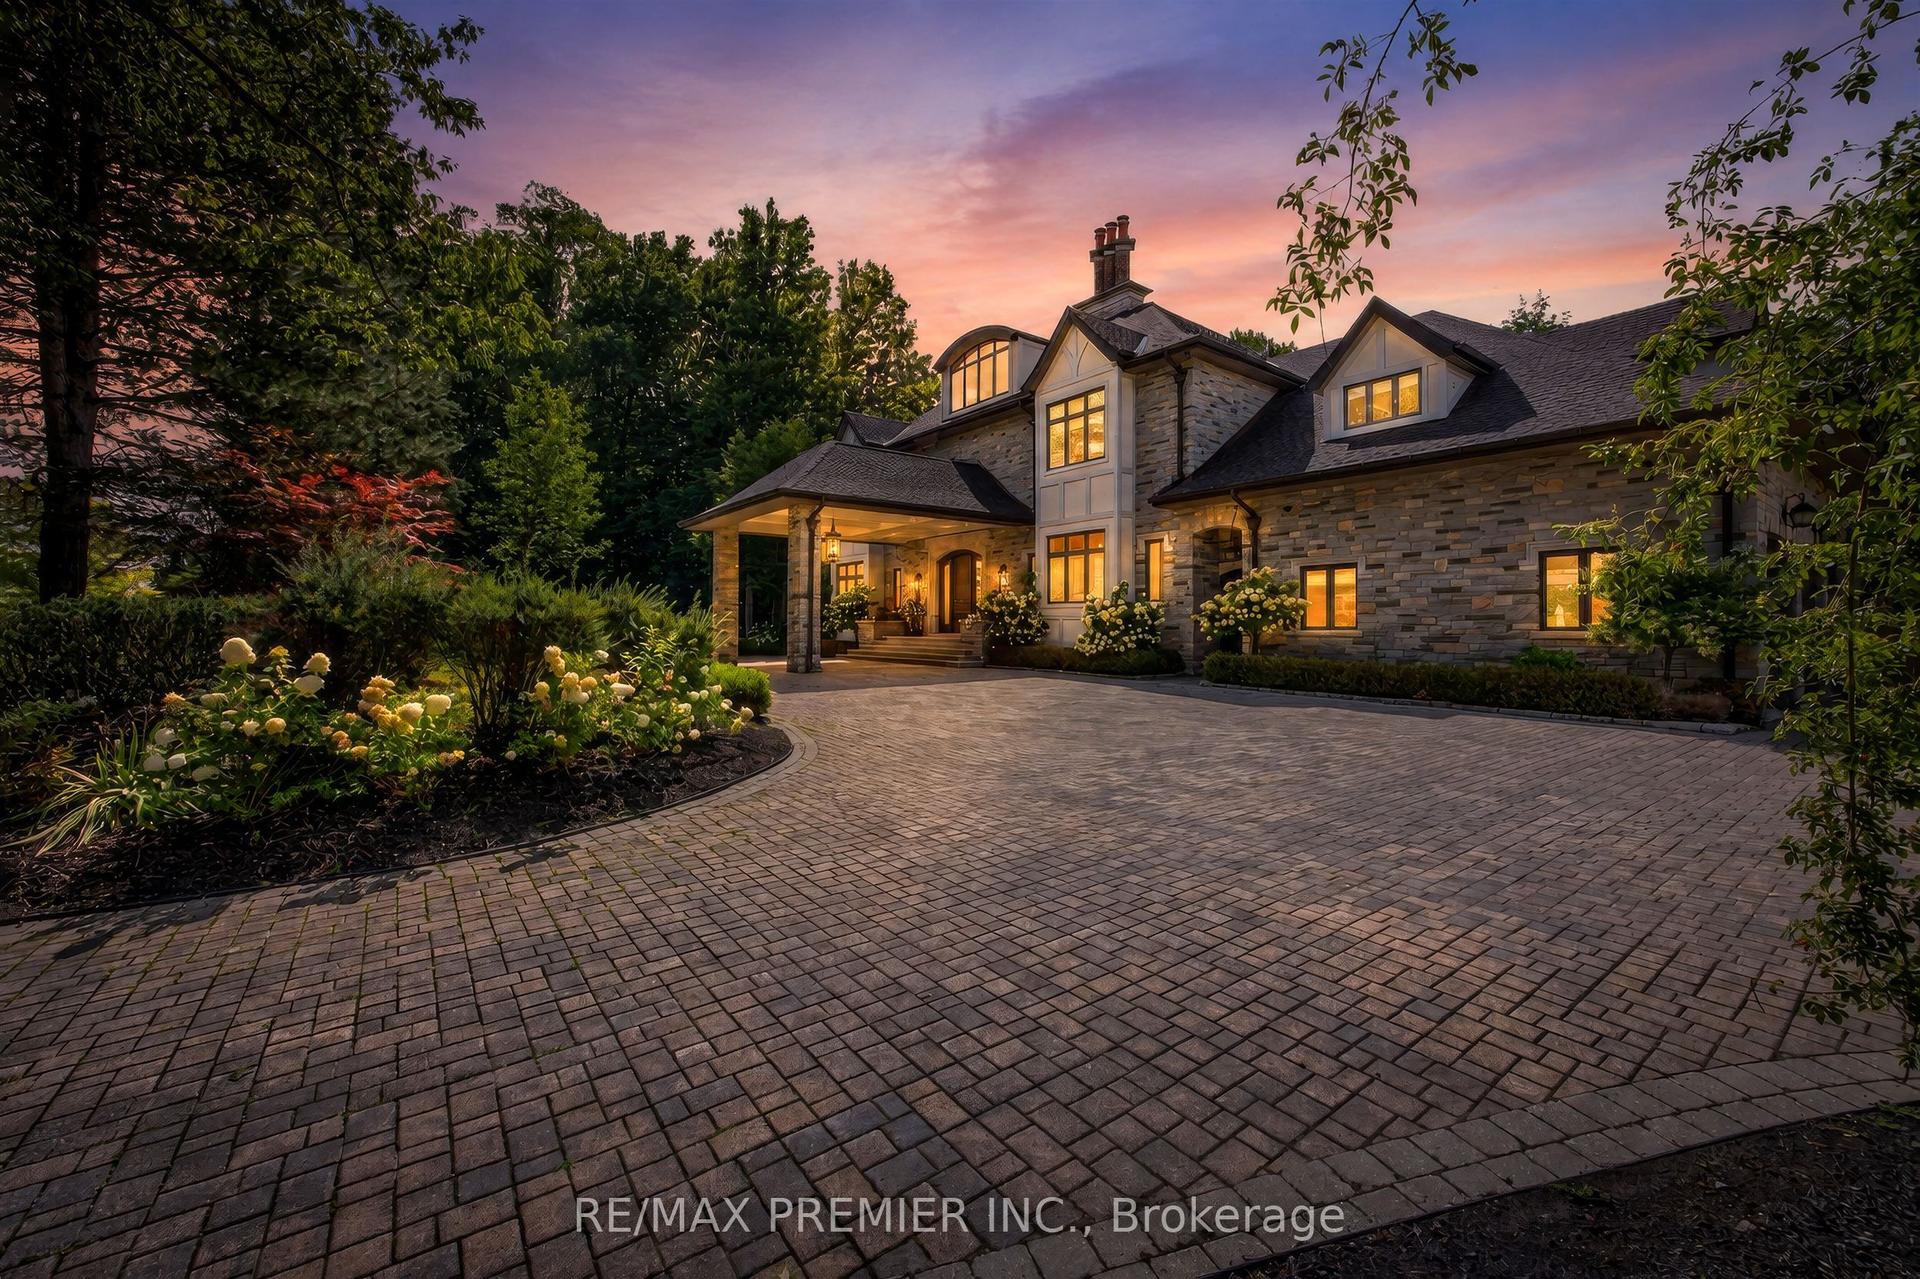
For Sale2 days ago
$8,900,000
Detached
est. $39,018/mo
40 Golf Avenue, East Woodbridge
Vaughan, ON
5+1 bd
9 ba
—
24
MLS# N13738870Re/Max Premier Inc.
WhatsApp Aman