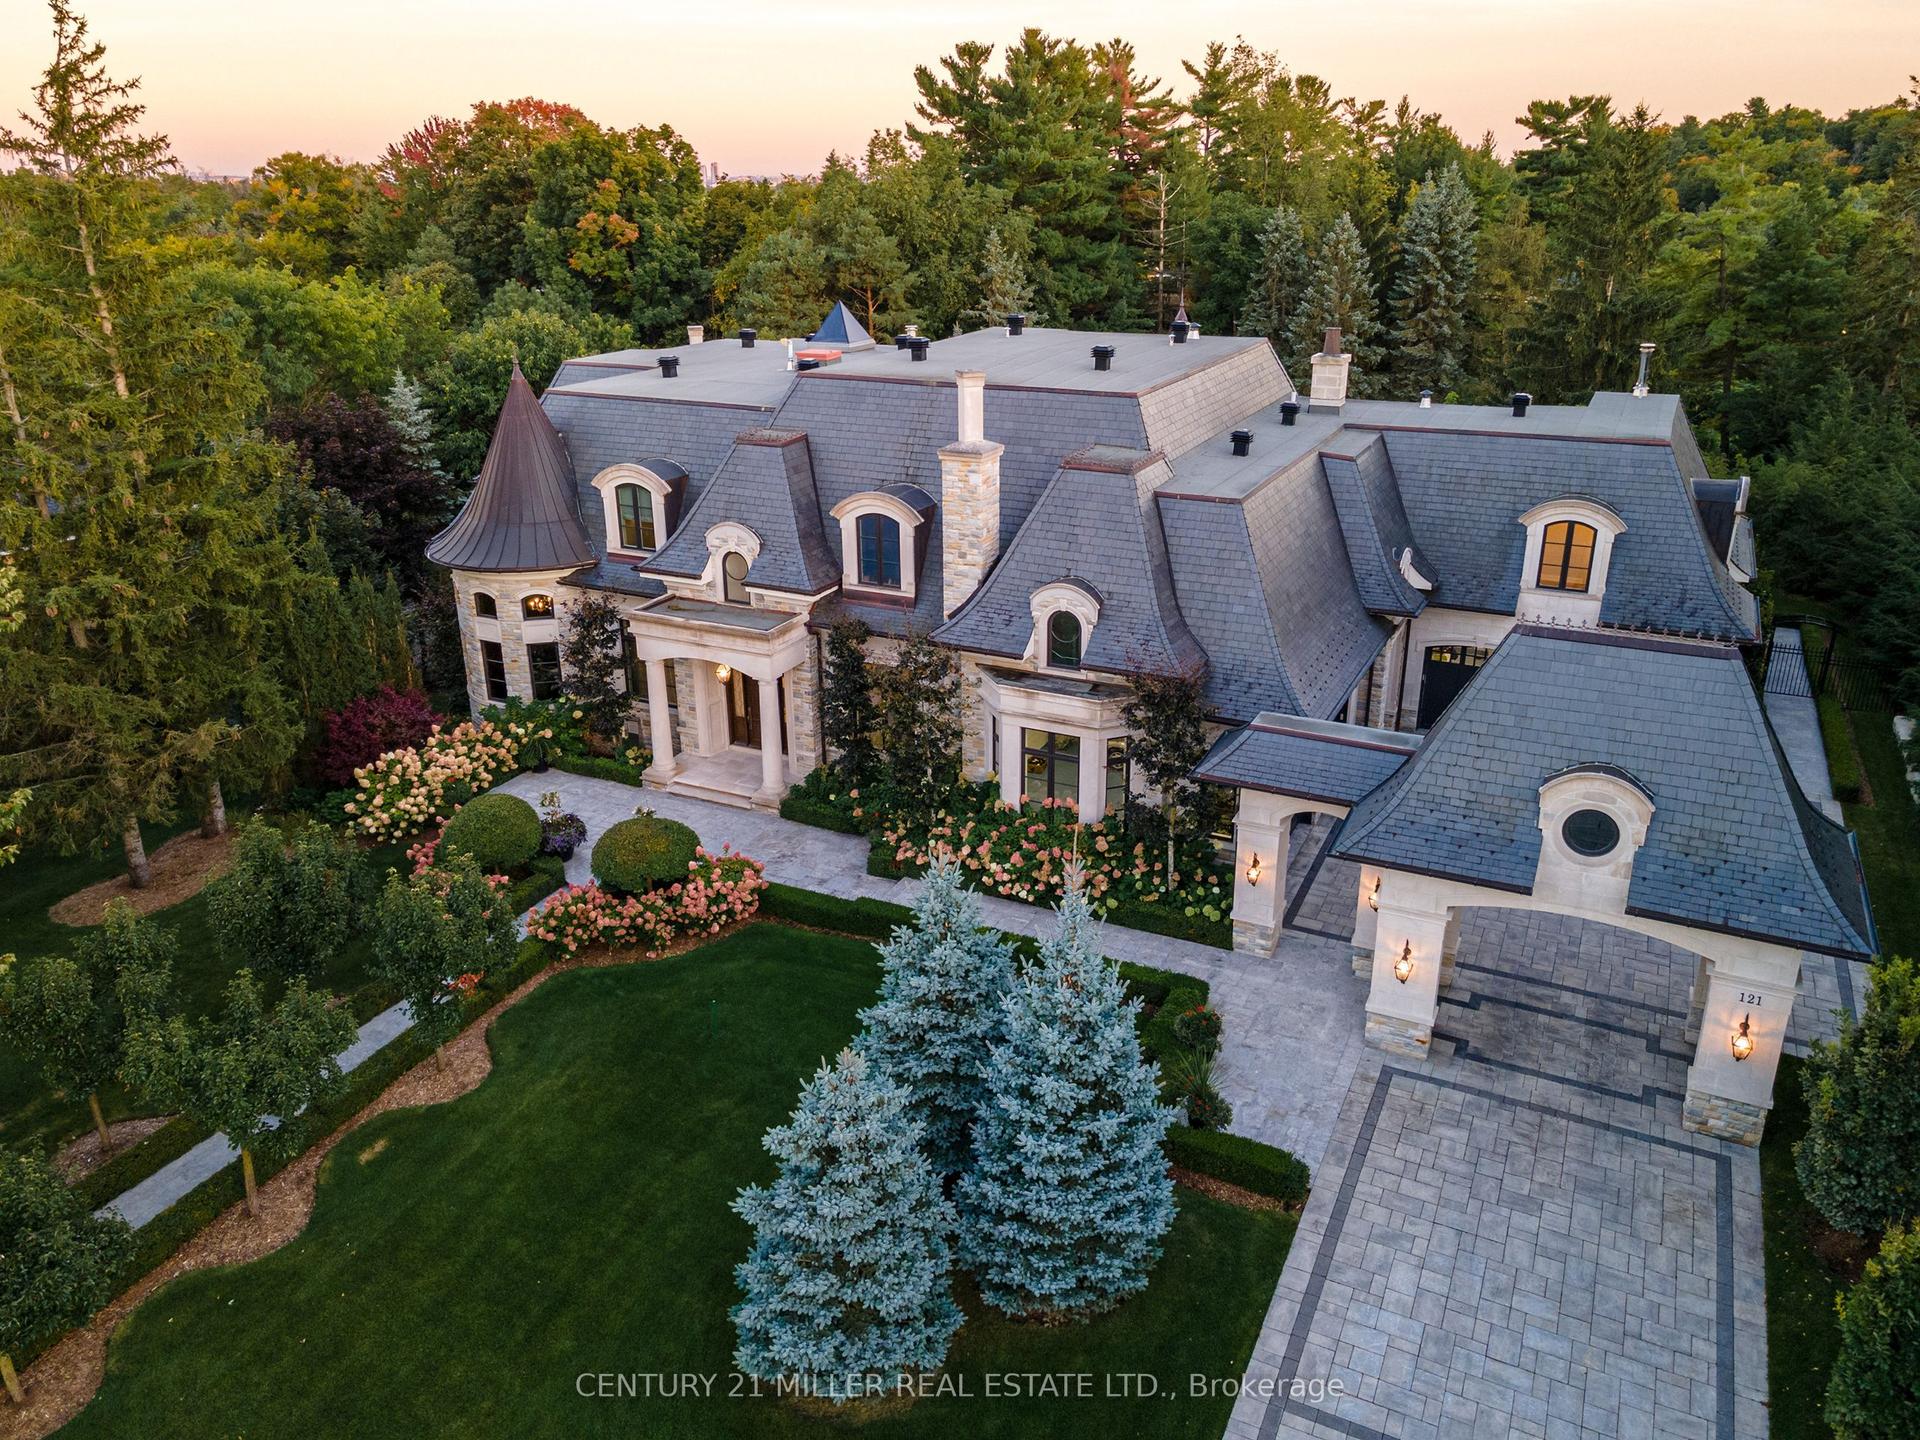
For Sale
40 Golf Avenue
East Woodbridge, Vaughan, ON
$8,490,000
5+1Bd
9Ba
5000 +sqft
24Parking
133.83 x 269.93 ftlot
DetachedMLS# N13738870Listed 2026-09-0246 DOM
Cooling
Central Vacuum
Basement
Finished
On the market for 46 days — longer than average. The seller may be open to negotiation.
About this home
A rare opportunity in Pinewood Estates, one of Vaughan's most prestigious and exclusive communities, just steps from the world-renowned private National Golf Club of Canada. Perched high on a magnificent lot and surrounded by lush ravines, this exceptional residence delivers remarkable privacy, presence and a setting that is virtually impossible to duplicate. Substantial renovations have been completed inside and out over the past three years ,beautifully enhancing this impressive home and grounds for luxurious everyday living and exceptional entertaining. The backyard is a private resort-style oasis featuring a spectacular pool, expansive entertaining areas, lanai and sundeck. Spend summer days poolside, entertain under the stars, dine alfresco or simply enjoy the serenity and natural beauty of the surrounding ravines. Inside, thoughtful design continues with a custom elevator, two laundry rooms and versatile second- and third-floor lofts ideal for guest quarters, home offices ,lounges, fitness or wellness spaces. A 4-car garage with direct backyard access and an expansive driveway accommodating up to 20 vehicles provide exceptional convenience for large families, car enthusiasts and those who love to entertain. This is Pinewood Estates living at its finest-privacy, ravine surroundings, extensive recent renovations, surrounded by magnificent luxury mansions and an extraordinary location steps from The National Golf Club of Canada. Properties combining this setting, scale, land and lifestyle rarely become available. Don't miss it - 40 Golf Avenue is one you need to experience in person.
PoolGarageRavine
Rooms
Main Floor
| Living Room | 7.63 × 9.50 m | Marble Floor Cathedral Ceiling(s) 2 Way Fireplace |
| Dining Room | 5.53 × 5.96 m | Hardwood Floor Coffered Ceiling(s) East View |
| Library | 5.87 × 4.12 m | Hardwood Floor Fireplace Sunken Room |
| Kitchen | 6.13 × 4.98 m | Marble Floor Centre Island B/I Appliances |
| Breakfast | 2.68 × 3.39 m | Marble Floor W/O To Terrace Family Size Kitchen |
| Great Room | 8.13 × 9.19 m | Marble Floor Overlooks Backyard 2 Way Fireplace |
| Laundry | 5.43 × 2.68 m | Granite Counters B/I Shelves Laundry Sink |
Second Floor
| Primary Bedroom | 7.40 × 4.59 m | Vaulted Ceiling(s) 6 Pc Ensuite W/O To Sundeck |
| Bedroom 2 | 6.09 × 4.21 m | Vaulted Ceiling(s) 3 Pc Ensuite Walk-In Closet(s) |
| Bedroom 3 | 5.72 × 5.96 m | East View 3 Pc Ensuite Walk-In Closet(s) |
| Bedroom 4 | 4.37 × 6.07 m | East View 3 Pc Ensuite Walk-In Closet(s) |
| Bedroom 5 | 9.10 × 3.86 m | Hardwood Floor 3 Pc Ensuite Vaulted Ceiling(s) |
Third Floor
| Loft | 11.90 × 5.85 m | Hardwood Floor Vaulted Ceiling(s) 3 Pc Bath |
Basement
| Recreation | 9.14 × 41.20 m | Open Concept 2 Way Fireplace Wet Bar |
| Kitchen | 3.53 × 4.32 m | Stainless Steel Appl Double Sink Large Window |
| Exercise Room | 8.99 × 4.26 m | Broadloom Large Window Pot Lights |
| Other | 4.11 × 3.07 m | Ceramic Floor Separate Room |
Features
- Built-In Oven
- Central Vacuum
- Privacy
- Lawn Sprinkler System
- Built-In-BBQ
- Finished
- Central Air
- 2 1/2 Storey
Financials
Annual Taxes
$36,654
Estimated Rental Income
Entire property$4,500 – $7,000/mo
Basement apartment$1,800 – $2,500/mo
Rental yield0.6% – 1.0%
*Estimates based on comparable rentals in the area. Actual income may vary.
Market Data — Vaughan
Days on market46 days
Buyer's MarketSeller's Market
Based on active listings in Vaughan. Data updates daily.
Demographics — Vaughan
Population
323,103
Avg Household Income
$128,000
Age Distribution
0-19
23%
20-34
18%
35-49
22%
50-64
21%
65+
16%
Ownership85% own · 15% rent
EnglishItalianRussianFarsiMandarin
Getting around
How walkable, bikeable, and transit-friendly this neighbourhood is.
52
/ 100
Walk Score
Somewhat Walkable
41
/ 100
Transit Score
Some Transit
56
/ 100
Bike Score
Bikeable
Scores are estimates based on neighbourhood data and are for informational purposes only.
MLS® data courtesy of the Toronto Regional Real Estate Board (TRREB).
The information provided herein must only be used by consumers that have a bona fide interest in the purchase, sale, or lease of real estate and may not be used for any commercial purpose or any other purpose. Listing information is deemed reliable but is not guaranteed accurate by the Toronto Regional Real Estate Board, the listing brokerage, or this website. The trademarks REALTOR®, REALTORS® and the REALTOR® logo are controlled by The Canadian Real Estate Association (CREA) and identify real estate professionals who are members of CREA. MLS®, Multiple Listing Service®, and the associated logos are owned by CREA. Not intended to solicit properties currently listed for sale or buyers under contract.
You may also like
More homes in Vaughan
Hand-picked listings with a similar price range and style.
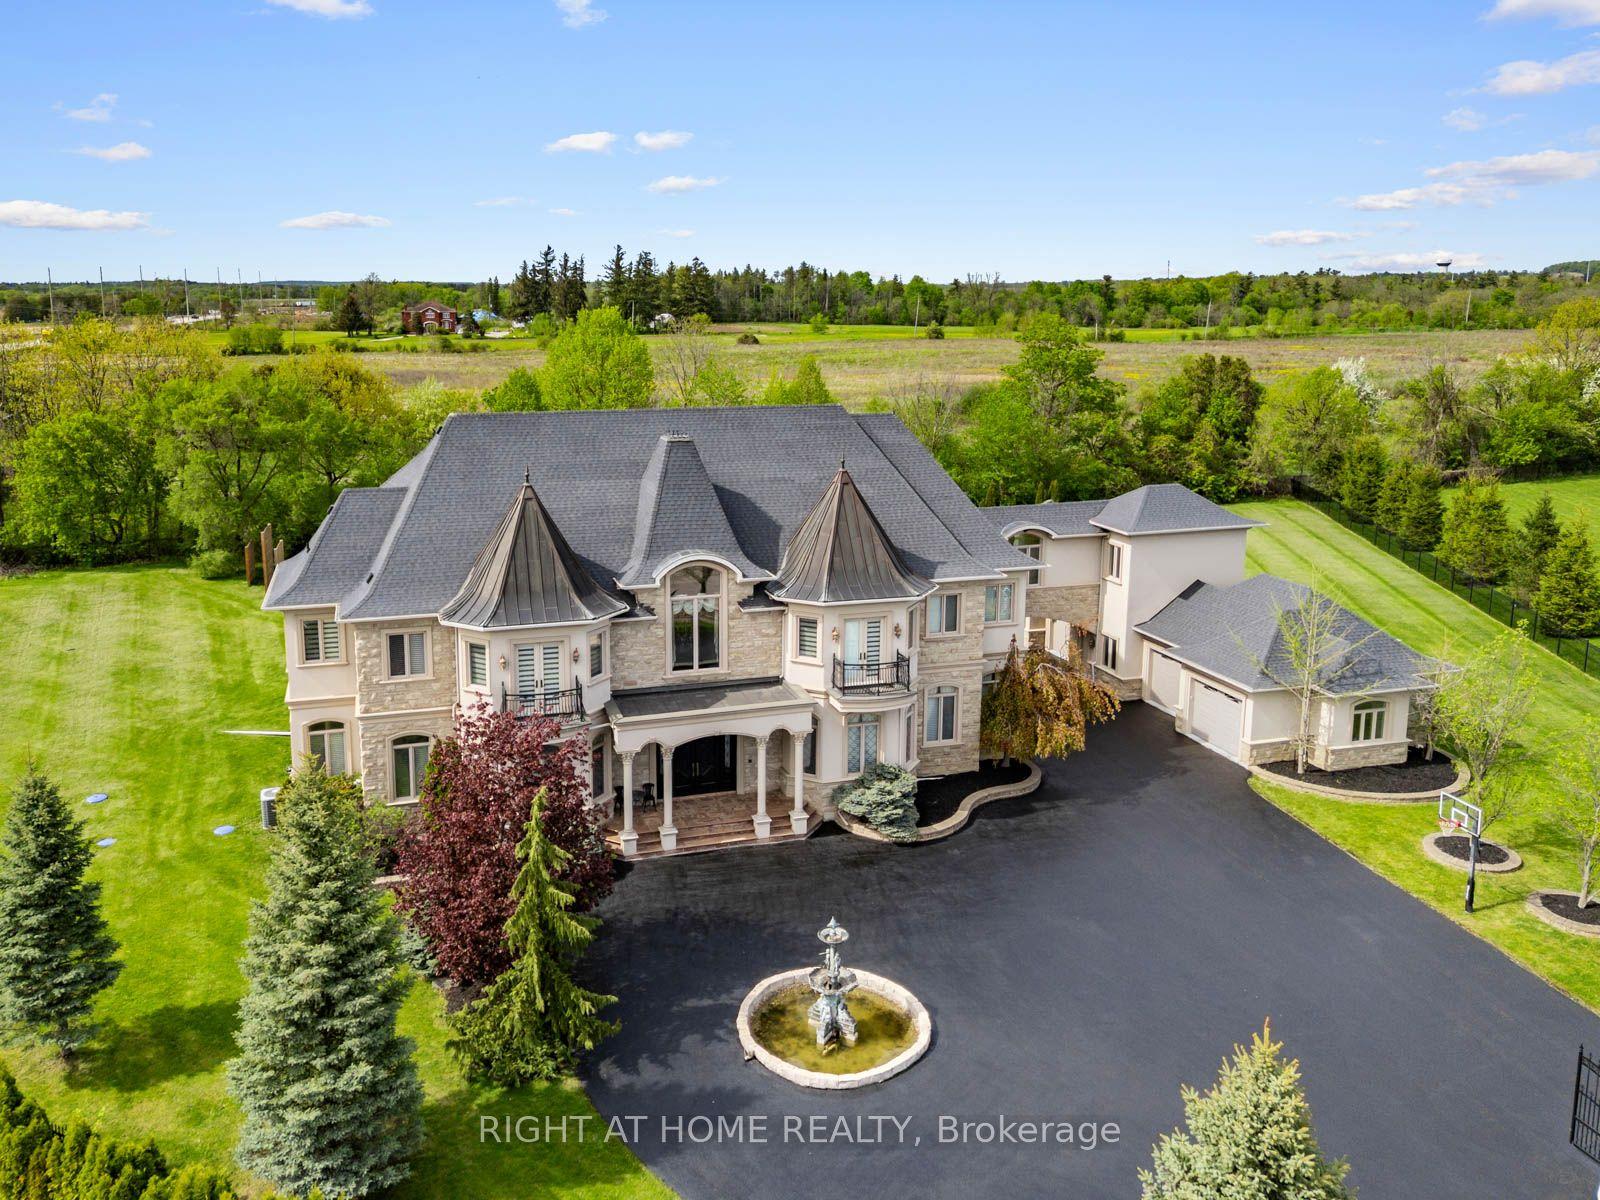
For Sale2 days ago
$6,750,000
Detached
est. $29,592/mo
100 Rocmary Place, Kleinburg
Vaughan, ON
5+1 bd
9 ba
—
26
MLS# N14085146Right At Home Realty
WhatsApp Aman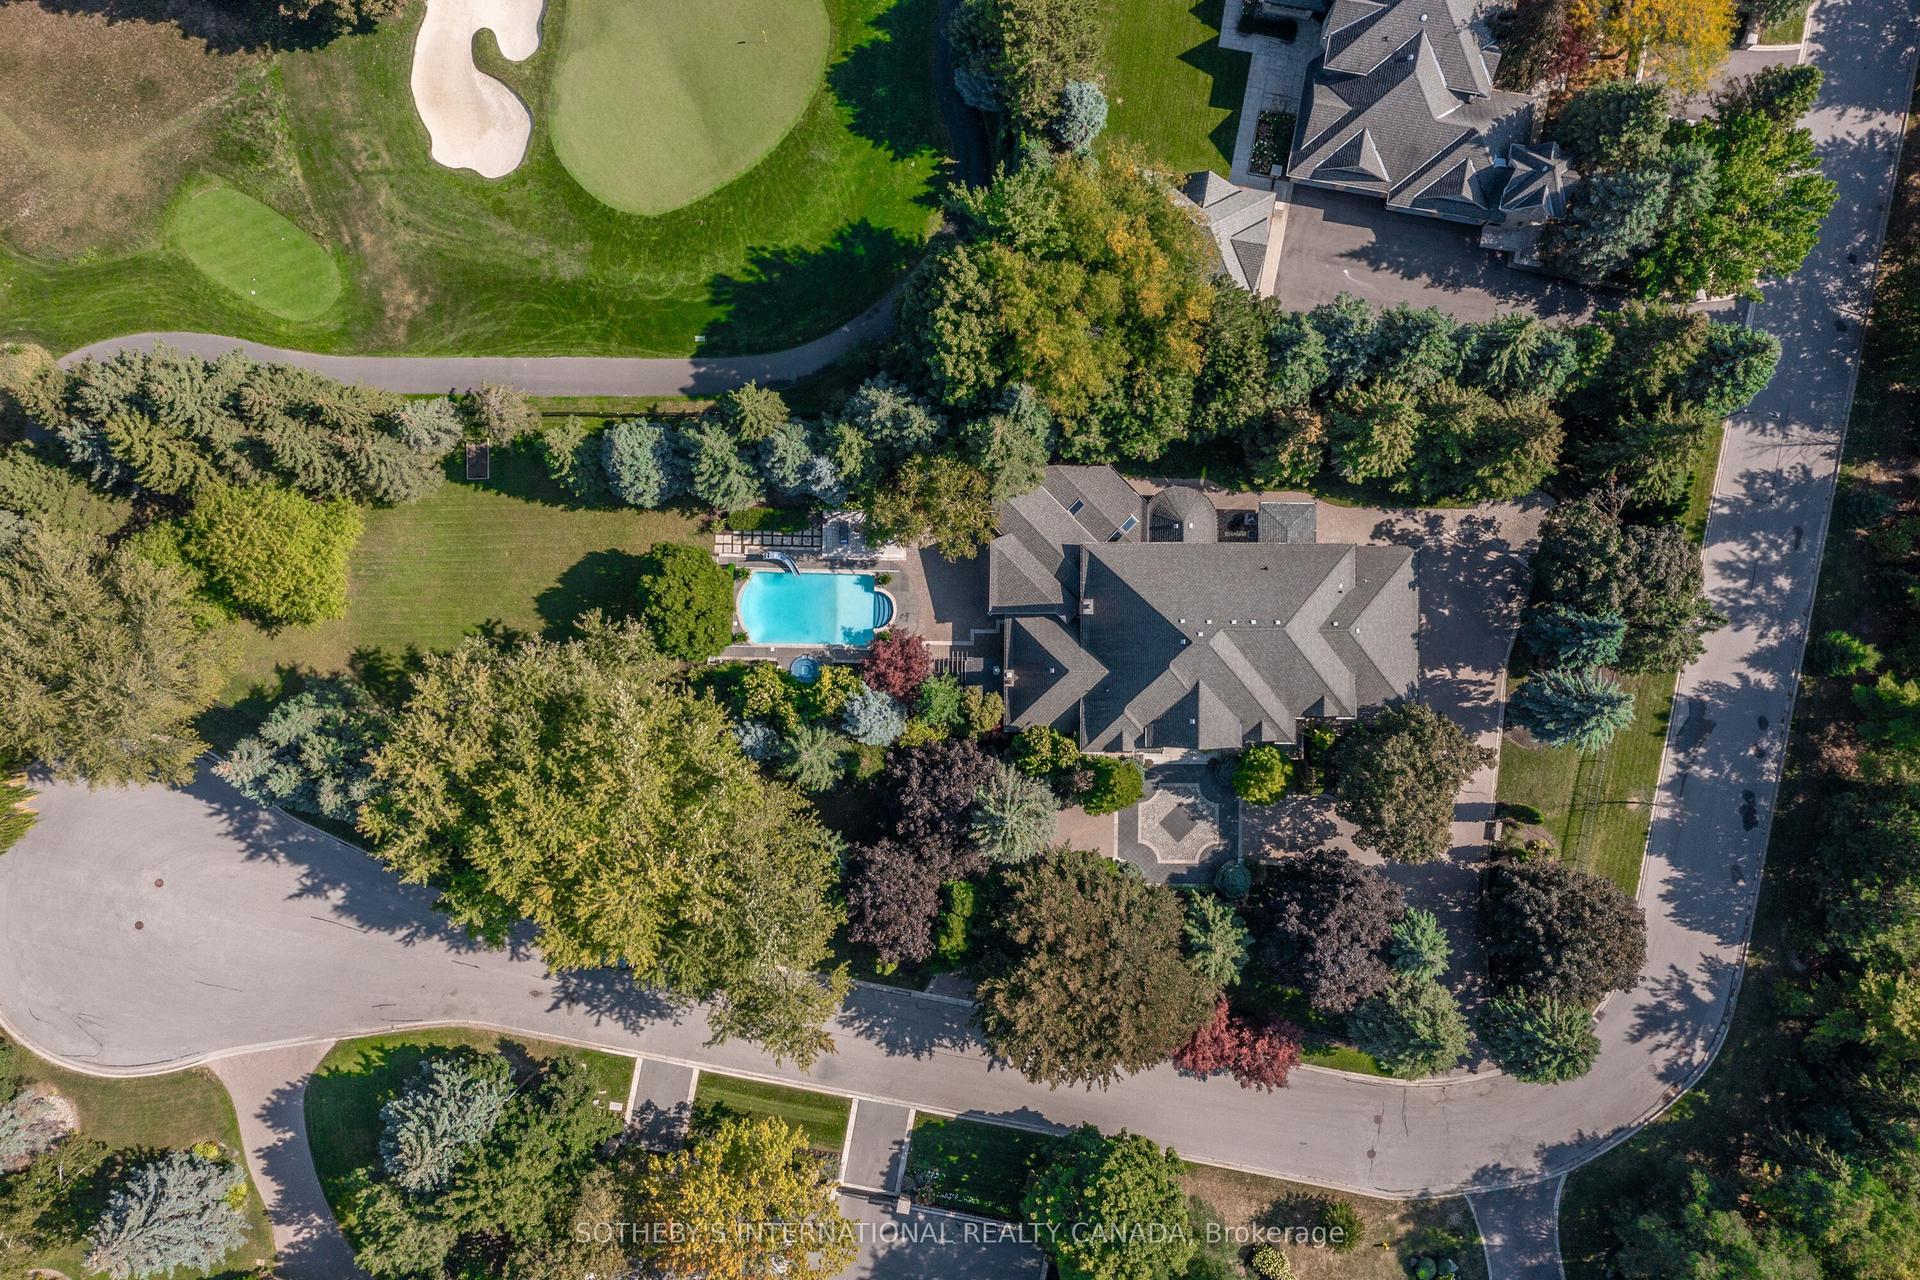
For Sale7 months ago
$8,949,000
Detached
est. $39,233/mo
85 Cowan Drive, East Woodbridge
Vaughan, ON
5+1 bd
8 ba
—
18
MLS# N12940788Sotheby'S International Realty Ca…
WhatsApp Aman