For Sale
Just Listed
403 White's Hill Avenue
Cornell, Markham, ON
$898,000
3Bd
3Ba
1,750+sqft
2Parking
14.76 x 104.43 ftlot
$513/sqft
TownhouseMLS# N13739484Listed 2026-09-030 DOM
Cooling
Central Air
Basement
Unfinished
Just listed! New listings in Markham often receive offers within the first week.
About this home
This beautifully renovated, move-in-ready home is ideally located in the highly sought-after Cornell community. This immaculate, sun-filled, and spacious freehold townhome features a 3-bedroom plus den layout, making it the perfect sanctuary for growing families. The fully renovated, modern, open-concept main floor features a sleek kitchen with brand-new cabinetry, quartz countertops and a deep sink. The main level is complemented by smooth ceilings, new pot lights, engineered hardwood flooring, and a powder room with updated tiles, a fresh vanity and a modern faucet. *****The second floor offers a primary bedroom with an open-concept den. The primary ensuite bathroom has been upgraded with a new vanity, vanity mirror, lights and a black faucet with matching towel accessories. The second and third bedrooms both feature large closets and shared access to a full 4-piece bathroom, which is complete with a new vanity, lighting, and a black faucet. Freshly painted throughout, the unfinished basement presents a blank canvas with endless potential to customize your dream recreation space. *****Located directly across from a park and St. Joseph Catholic Elementary School, the home is also within walking distance of Black Walnut Public School and Bill Hogarth Secondary School. Enjoy close proximity to Cornell Community Centre, Markham Stouffville Hospital, and Markville Shopping Mall.
RenovatedHardwood
Rooms
Main Floor
| Living Room | 6.17 × 2.74 m | Wood Combined w/Dining Pot Lights |
| Dining Room | 6.17 × 2.74 m | Wood Combined w/Living Pot Lights |
| Kitchen | 2.92 × 2.20 m | Wood Open Concept Pot Lights |
| Breakfast | 3.35 × 2.20 m | Wood Pantry W/O To Yard |
Second Floor
| Den | 2.74 × 2.10 m | Hardwood Floor Open Concept Window |
| Primary Bedroom | 4.14 × 3.96 m | Hardwood Floor 4 Pc Ensuite His and Hers Closets |
Third Floor
| Bedroom 2 | 4.95 × 3.50 m | Hardwood Floor Semi Ensuite Window |
| Bedroom 3 | 3.48 × 2.67 m | Hardwood Floor Closet Window |
Features
- Auto Garage Door Remote
- Carpet Free
- Unfinished
- Central Air
- 3-Storey
Financials
Annual Taxes
$4,019.26
Estimated Rental Income
Entire property$3,200 – $4,800/mo
Rental yield4.3% – 6.4%
*Estimates based on comparable rentals in the area. Actual income may vary.
Market Data — Markham
Days on market0 days
Buyer's MarketSeller's Market
Based on active listings in Markham. Data updates daily.
Demographics — Markham
Population
338,503
Avg Household Income
$118,000
Age Distribution
0-19
20%
20-34
18%
35-49
22%
50-64
22%
65+
18%
Ownership82% own · 18% rent
EnglishMandarinCantoneseTamilUrdu
Getting around
How walkable, bikeable, and transit-friendly this neighbourhood is.
58
/ 100
Walk Score
Somewhat Walkable
49
/ 100
Transit Score
Some Transit
48
/ 100
Bike Score
Somewhat Bikeable
Scores are estimates based on neighbourhood data and are for informational purposes only.
MLS® data courtesy of the Toronto Regional Real Estate Board (TRREB).
The information provided herein must only be used by consumers that have a bona fide interest in the purchase, sale, or lease of real estate and may not be used for any commercial purpose or any other purpose. Listing information is deemed reliable but is not guaranteed accurate by the Toronto Regional Real Estate Board, the listing brokerage, or this website. The trademarks REALTOR®, REALTORS® and the REALTOR® logo are controlled by The Canadian Real Estate Association (CREA) and identify real estate professionals who are members of CREA. MLS®, Multiple Listing Service®, and the associated logos are owned by CREA. Not intended to solicit properties currently listed for sale or buyers under contract.
You may also like
More homes in Markham
Hand-picked listings with a similar price range and style.
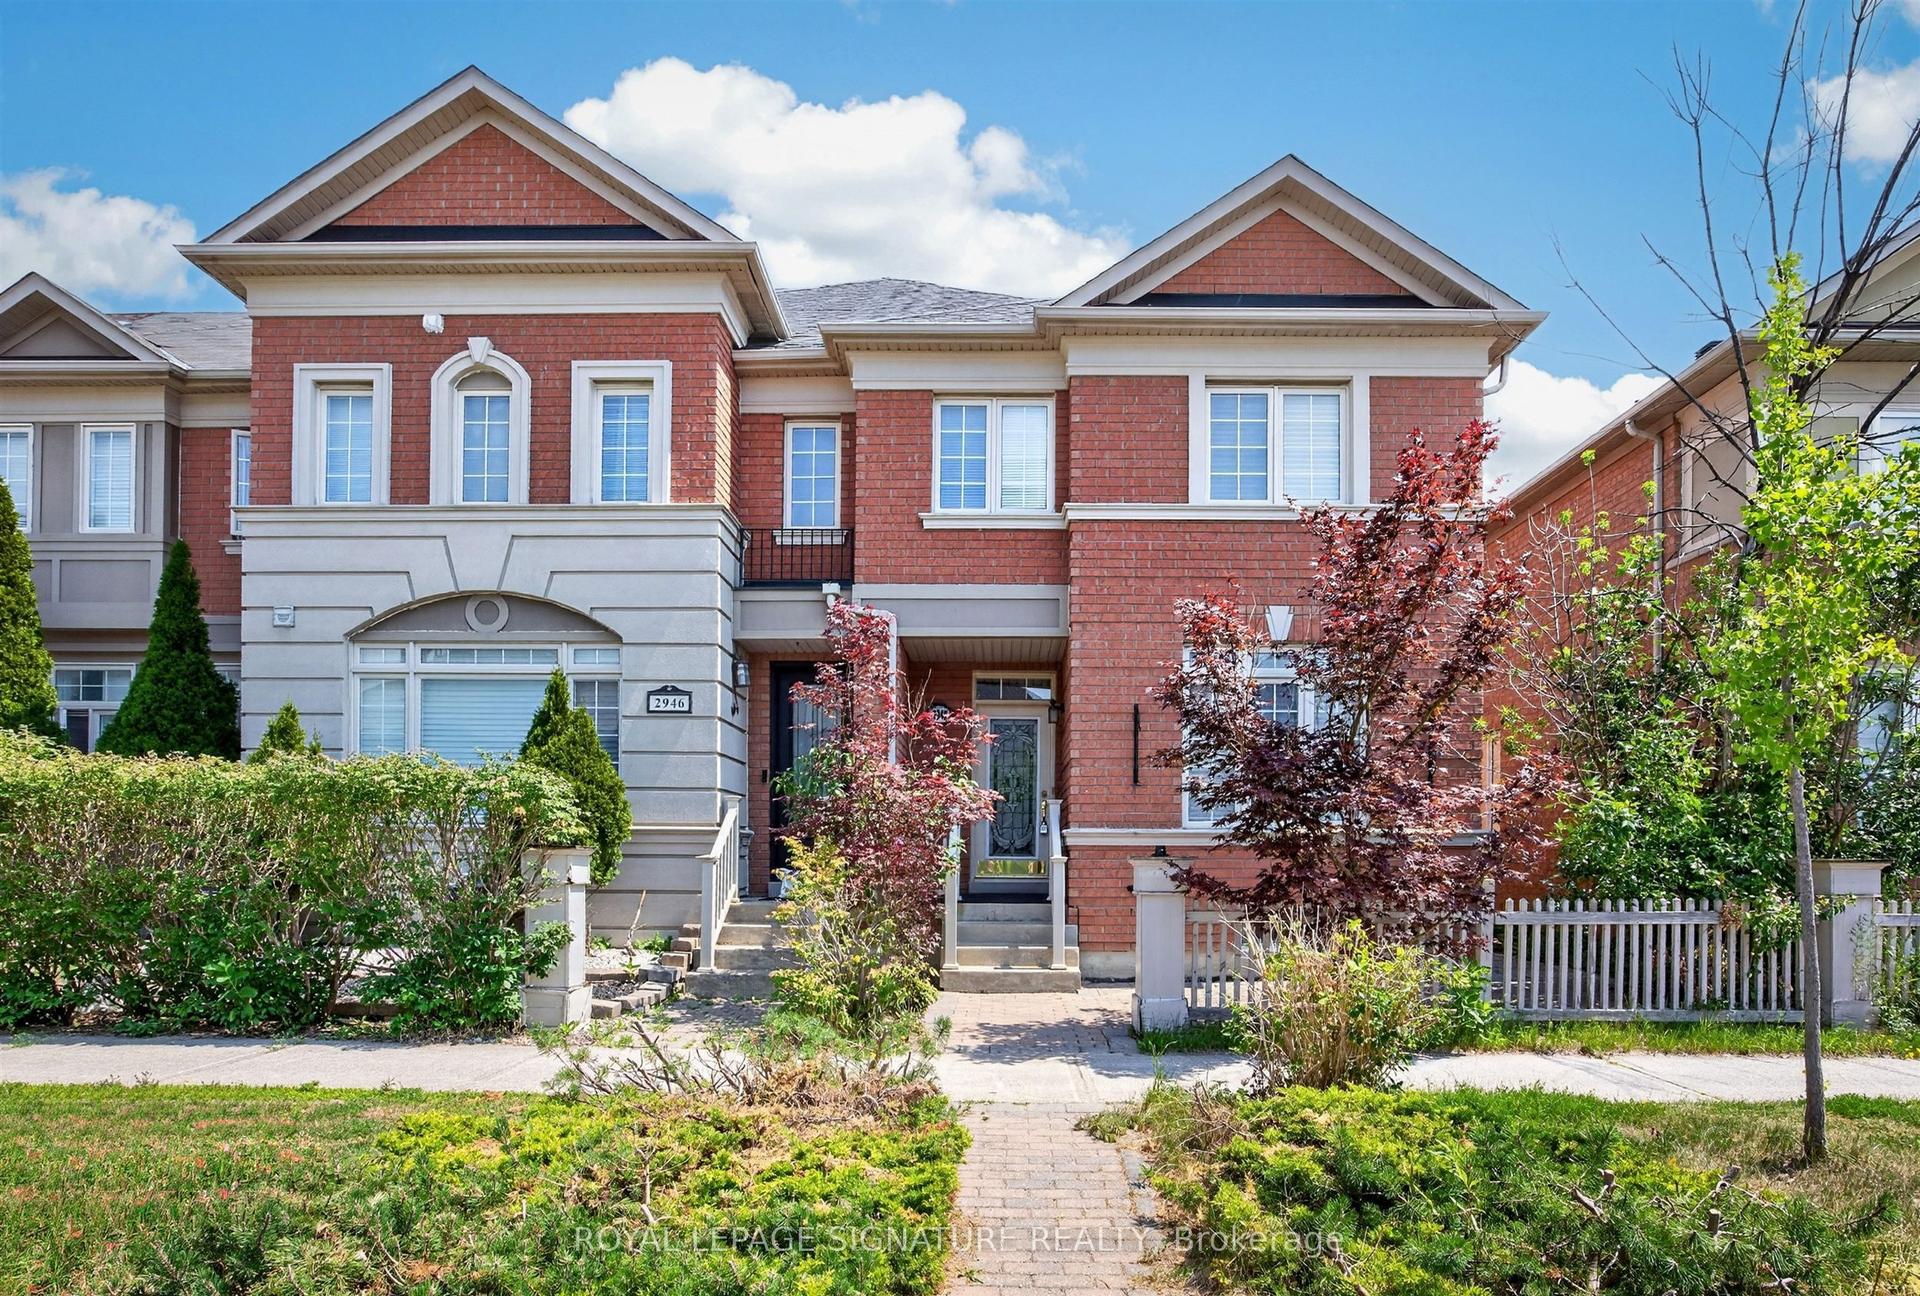
For Sale30 days ago
$998,000
Townhouse
est. $4,375/mo
2948 Bur Oak Avenue, Cornell
Markham, ON
3 bd
4 ba
1,750
3
MLS# N13636682Royal Lepage Signature Realty
WhatsApp Aman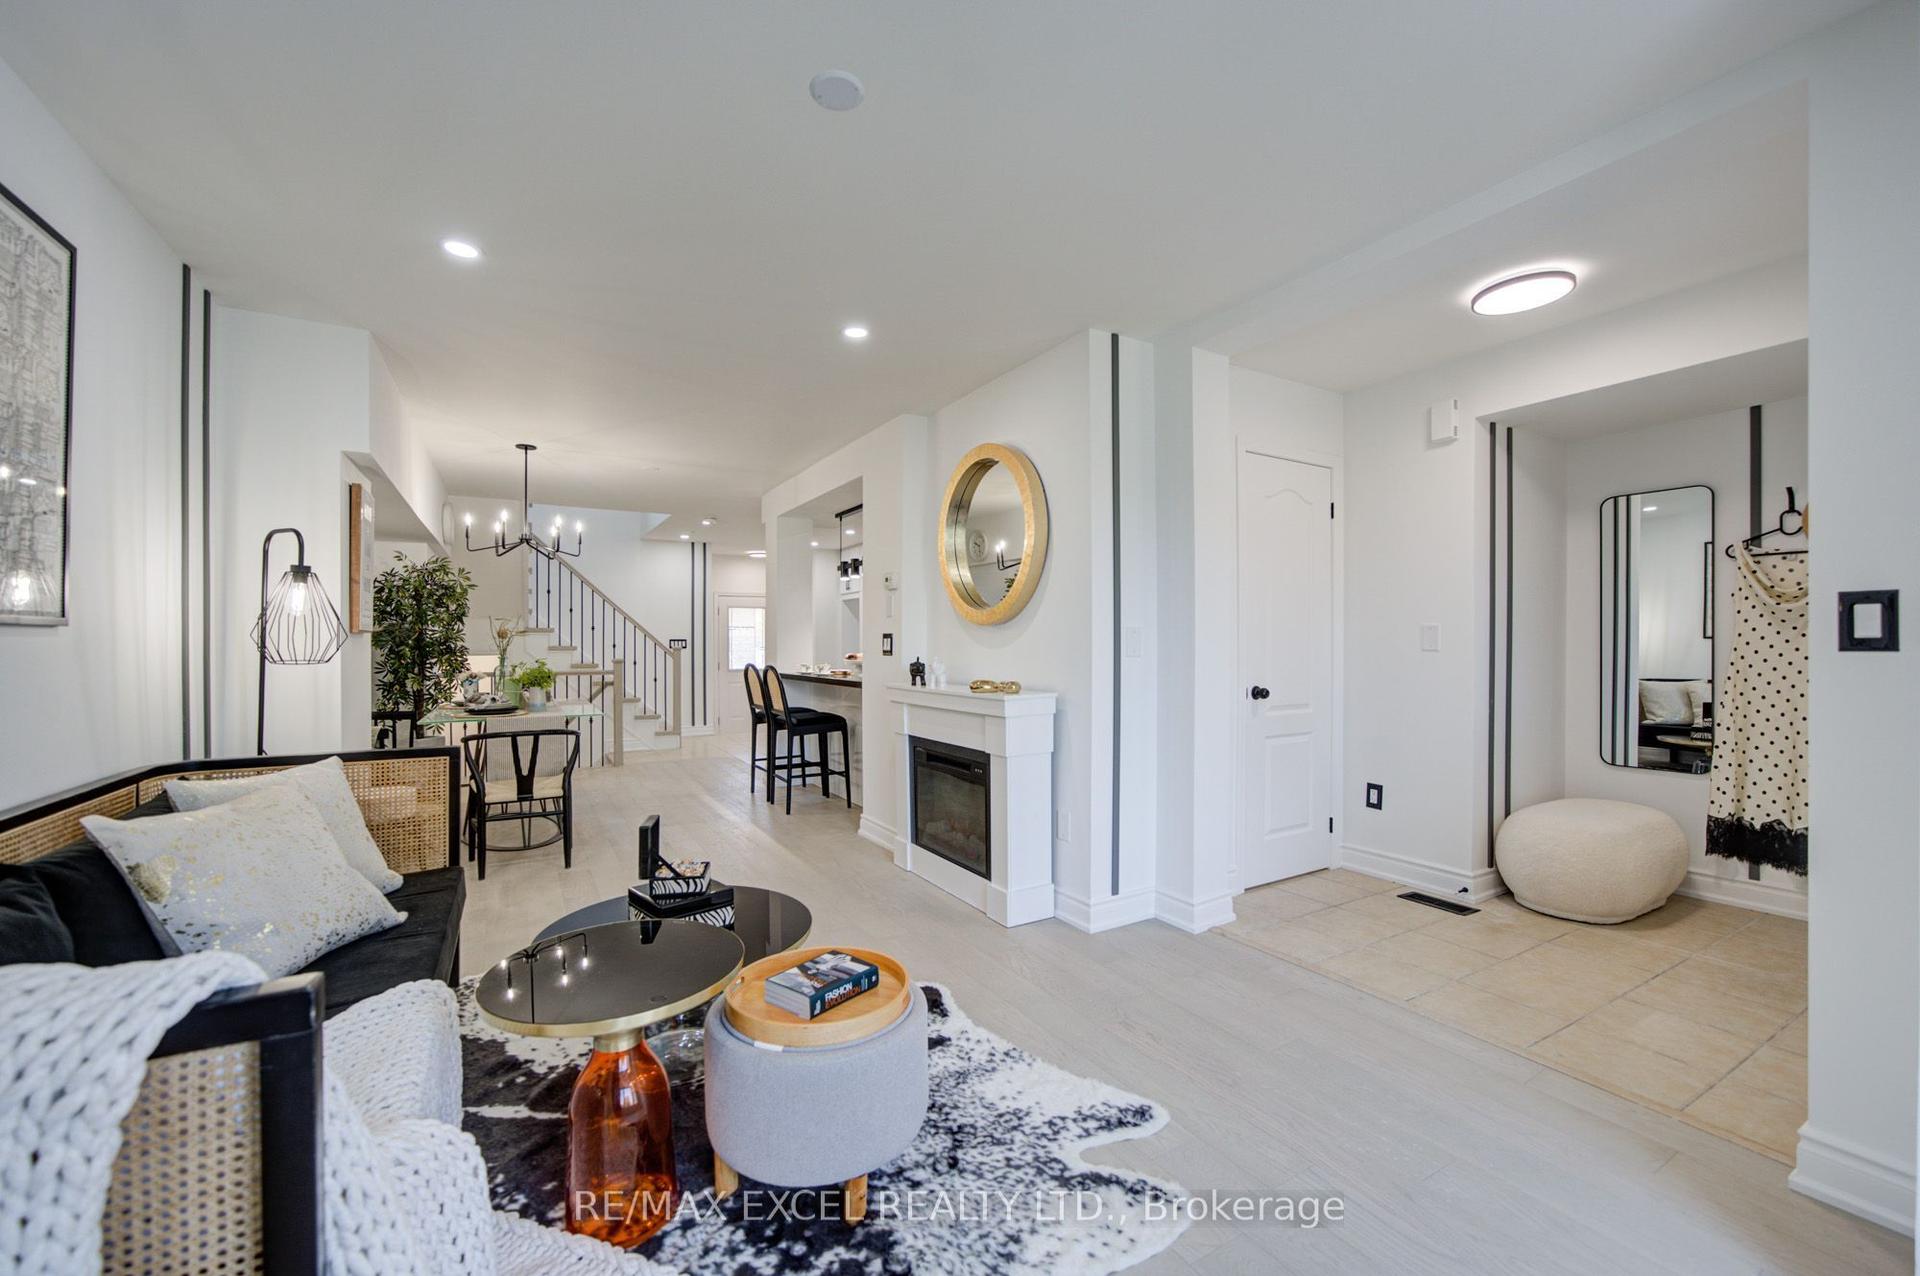
For Sale10 days ago
$1,038,000
Townhouse
est. $4,551/mo
454 Bur Oak Avenue, Berczy
Markham, ON
3+2 bd
5 ba
1,750
3
MLS# N13706930Re/Max Excel Realty Ltd.
WhatsApp Aman
