For Lease
Just Listed
705 Davis Drive A803 #A803
Huron Heights-Leslie Valley, Newmarket, ON
$3,500
2Bd
2Ba
1,100+sqft
1Parking
$3/sqft
CondoMLS# N13739748Listed 2026-09-035 DOM
Heating
Water Heater
Cooling
Central Air
About this home
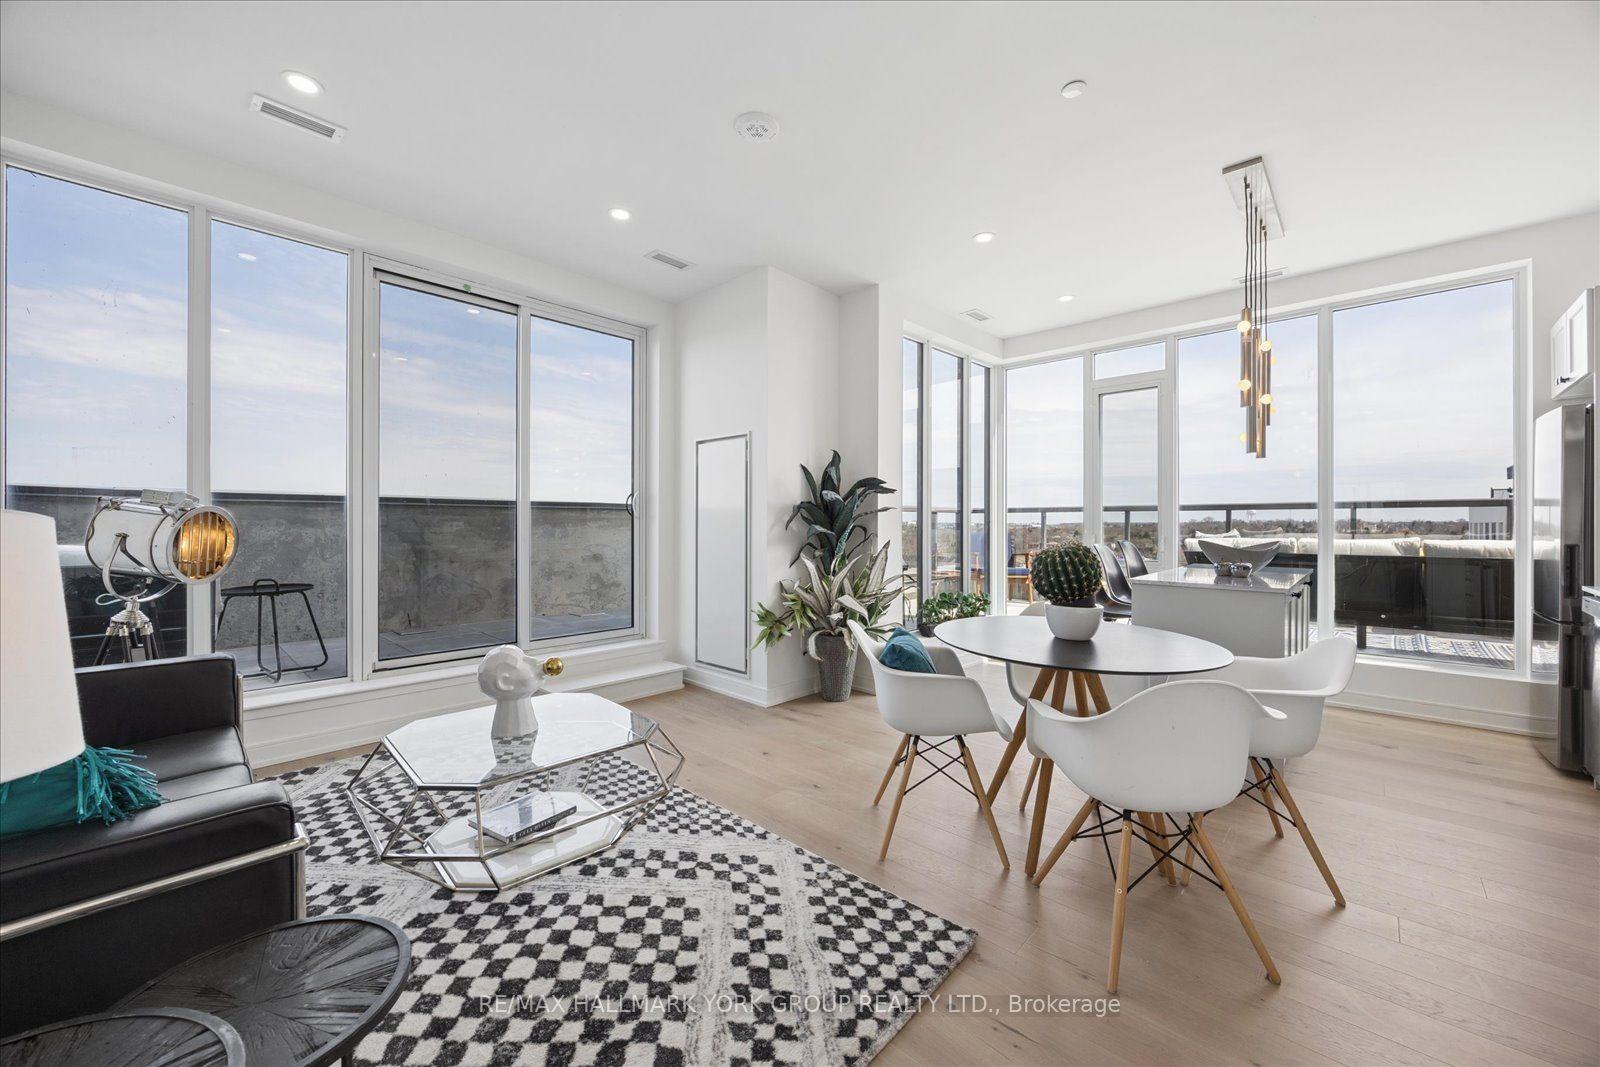
Welcome to this brand-new corner-unit condominium at Kingsley Square, ideally located in the heart of Newmarket. This bright and spacious 2-bedroom, 2-full-bathroom unit features an open-concept layout, 9-foot ceilings, and floor-to-ceiling windows throughout. Enjoy panoramic views from the balcony, great room, kitchen, and bedrooms. The unit includes 1 underground parking space and 1 locker. Building Amenities Include: Fully equipped gym, Party room, Boardroom, Rooftop terrace with BBQ, Pet wash station, Visitor parking, Guest suite. Prime Location Close To Hospital, Downtown, Schools, Parks and trails, GO Station, Upper Canada Mall, Costco, and Highway 404 for easy commuting. FIRST/LAST MONTHS & FULL CREDIT REPORT & PHOTO ID & RENTAL APPLICATION & REFERENCES & EMPLOYMENT LETTERS WITH PAYSTUBS IN 2 MONTH REQUIRED. UTILITIES EXTRA. LANDLORD PREFERS NO PETS AND SMOKING.
Rooms
Main Floor
| Kitchen | 2.45 × 3.81 m | Laminate Backsplash Granite Counters |
| Living Room | 4.87 × 3.81 m | Laminate Sliding Doors Combined w/Dining |
| Dining Room | 4.87 × 3.81 m | Laminate Combined w/Living |
| Primary Bedroom | 3.66 × 3.10 m | Laminate Ensuite Bath Double Closet |
| Bathroom | 0.00 × 0.00 m | 3 Pc Ensuite |
| Bedroom 2 | 3.02 × 2.74 m | Laminate Window Floor to Ceiling |
| Bathroom | 0.00 × 0.00 m | 4 Pc Bath |
Features
- Auto Garage Door Remote
- Carpet Free
- Water Heater
- Landscaped
- Year Round Living
- None
- Central Air
- Apartment
Financials
Estimated Rental Income
Entire property$2,600 – $3,500/mo
Rental yield891.4% – 1200.0%
*Estimates based on comparable rentals in the area. Actual income may vary.
Market Data — Newmarket
Days on market5 days
Buyer's MarketSeller's Market
Based on active listings in Newmarket. Data updates daily.
Demographics — Newmarket
Population
87,942
Avg Household Income
$118,000
Age Distribution
0-19
22%
20-34
17%
35-49
20%
50-64
22%
65+
19%
Ownership76% own · 24% rent
EnglishFrenchFarsiRussianMandarin
Other rentals like this
Similar rentals in Newmarket
Same property type, similar price, similar size — currently for rent.
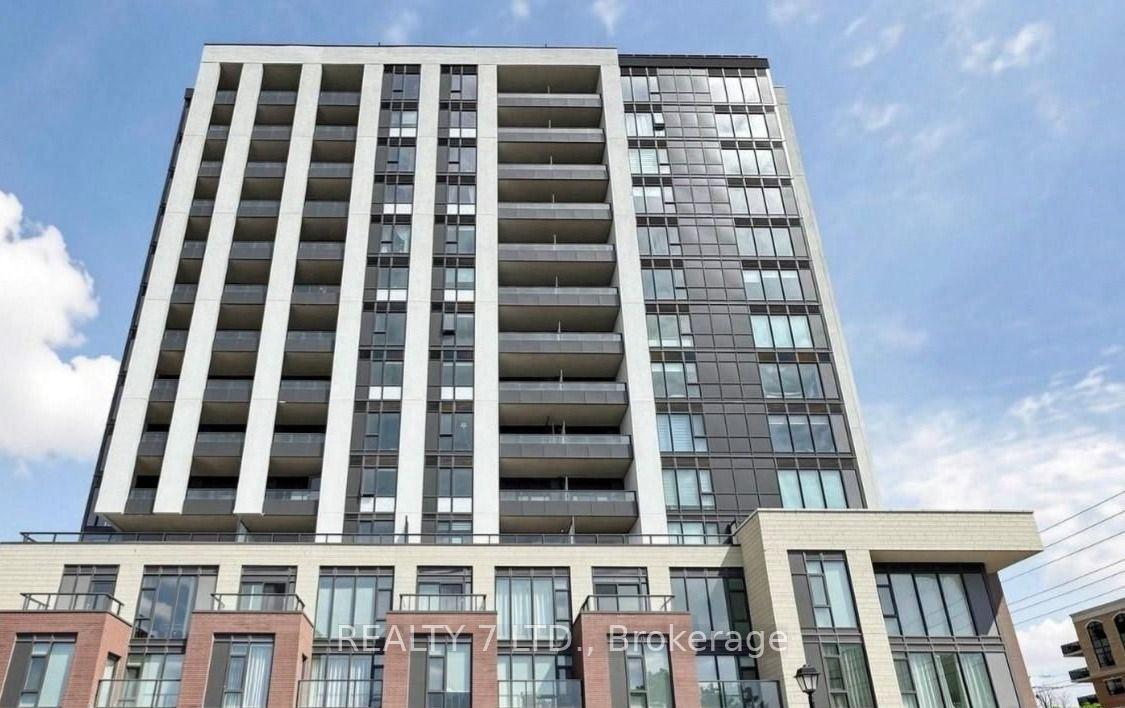
For Lease3 months ago
$3,500
Condo
705 Davis Drive 1403 #1403, Huron Heights-Leslie Valley
Newmarket, ON
2 bd
2 ba
950
1
MLS# N13477570Realty 7 Ltd.
WhatsApp Aman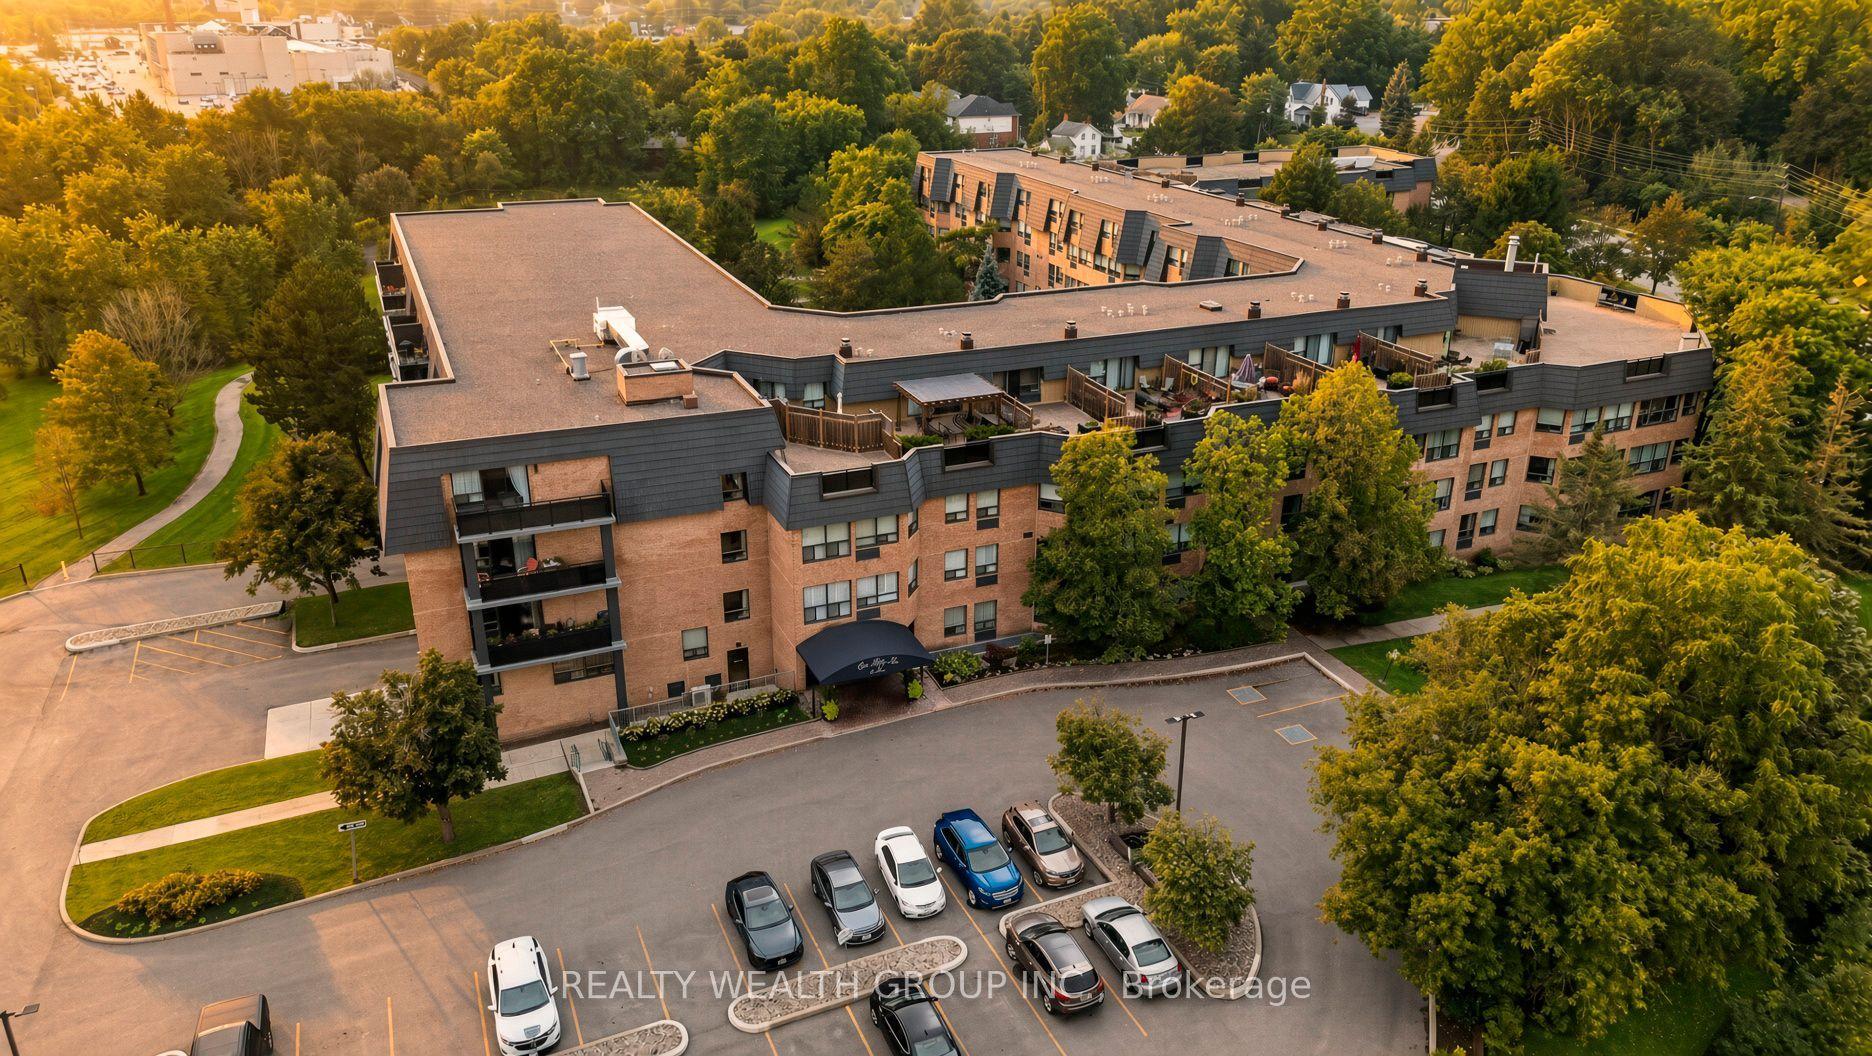
For Lease5 days ago
$2,800
Condo
155 Main Street N 307 #307, Bristol-London
Newmarket, ON
2 bd
2 ba
1,100
1
MLS# N13744028Realty Wealth Group Inc.
WhatsApp Aman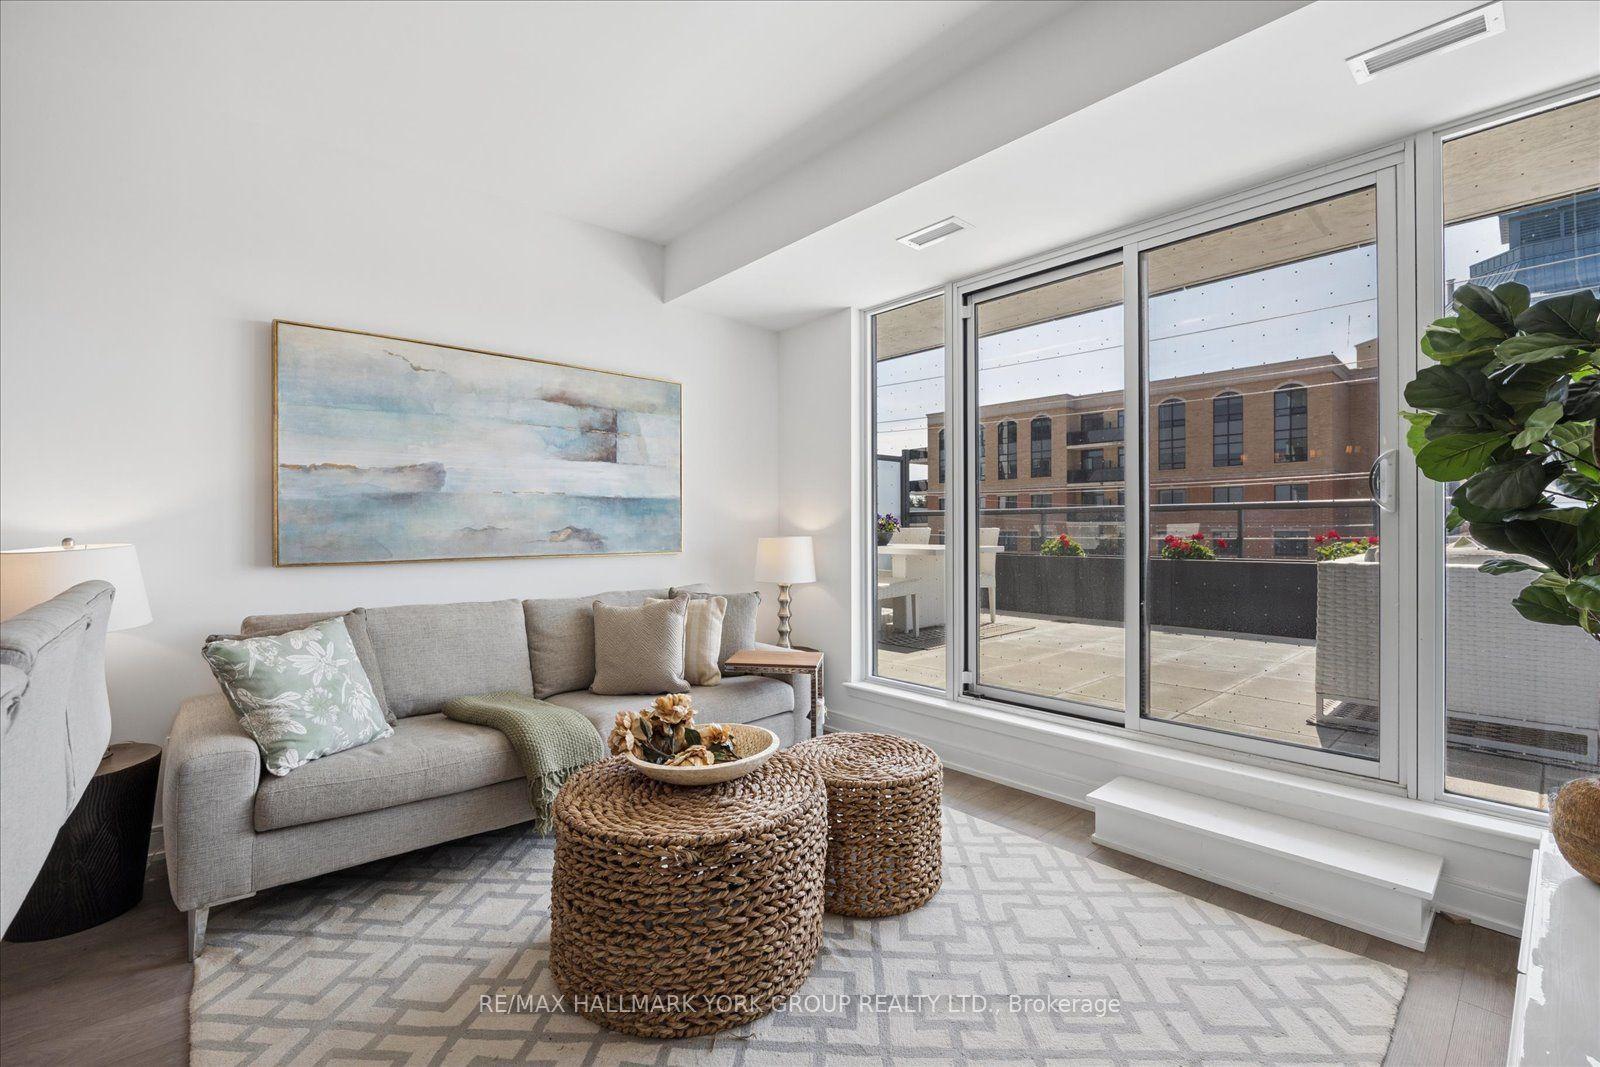
Getting around
How walkable, bikeable, and transit-friendly this neighbourhood is.
66
/ 100
Walk Score
Somewhat Walkable
63
/ 100
Transit Score
Good Transit
49
/ 100
Bike Score
Somewhat Bikeable
Scores are estimates based on neighbourhood data and are for informational purposes only.
MLS® data courtesy of the Toronto Regional Real Estate Board (TRREB).
The information provided herein must only be used by consumers that have a bona fide interest in the purchase, sale, or lease of real estate and may not be used for any commercial purpose or any other purpose. Listing information is deemed reliable but is not guaranteed accurate by the Toronto Regional Real Estate Board, the listing brokerage, or this website. The trademarks REALTOR®, REALTORS® and the REALTOR® logo are controlled by The Canadian Real Estate Association (CREA) and identify real estate professionals who are members of CREA. MLS®, Multiple Listing Service®, and the associated logos are owned by CREA. Not intended to solicit properties currently listed for sale or buyers under contract.