For Sale
114 Duffin Drive
Stouffville, Whitchurch-Stouffville, ON
$899,000
3+1Bd
3Ba
1,750+sqft
3Parking
24.63 x 98.53 ftlot
$514/sqft
Semi-DetachedMLS# N13742800Listed 2026-09-0313 DOM
Cooling
Central Air
Basement
Finished
About this home
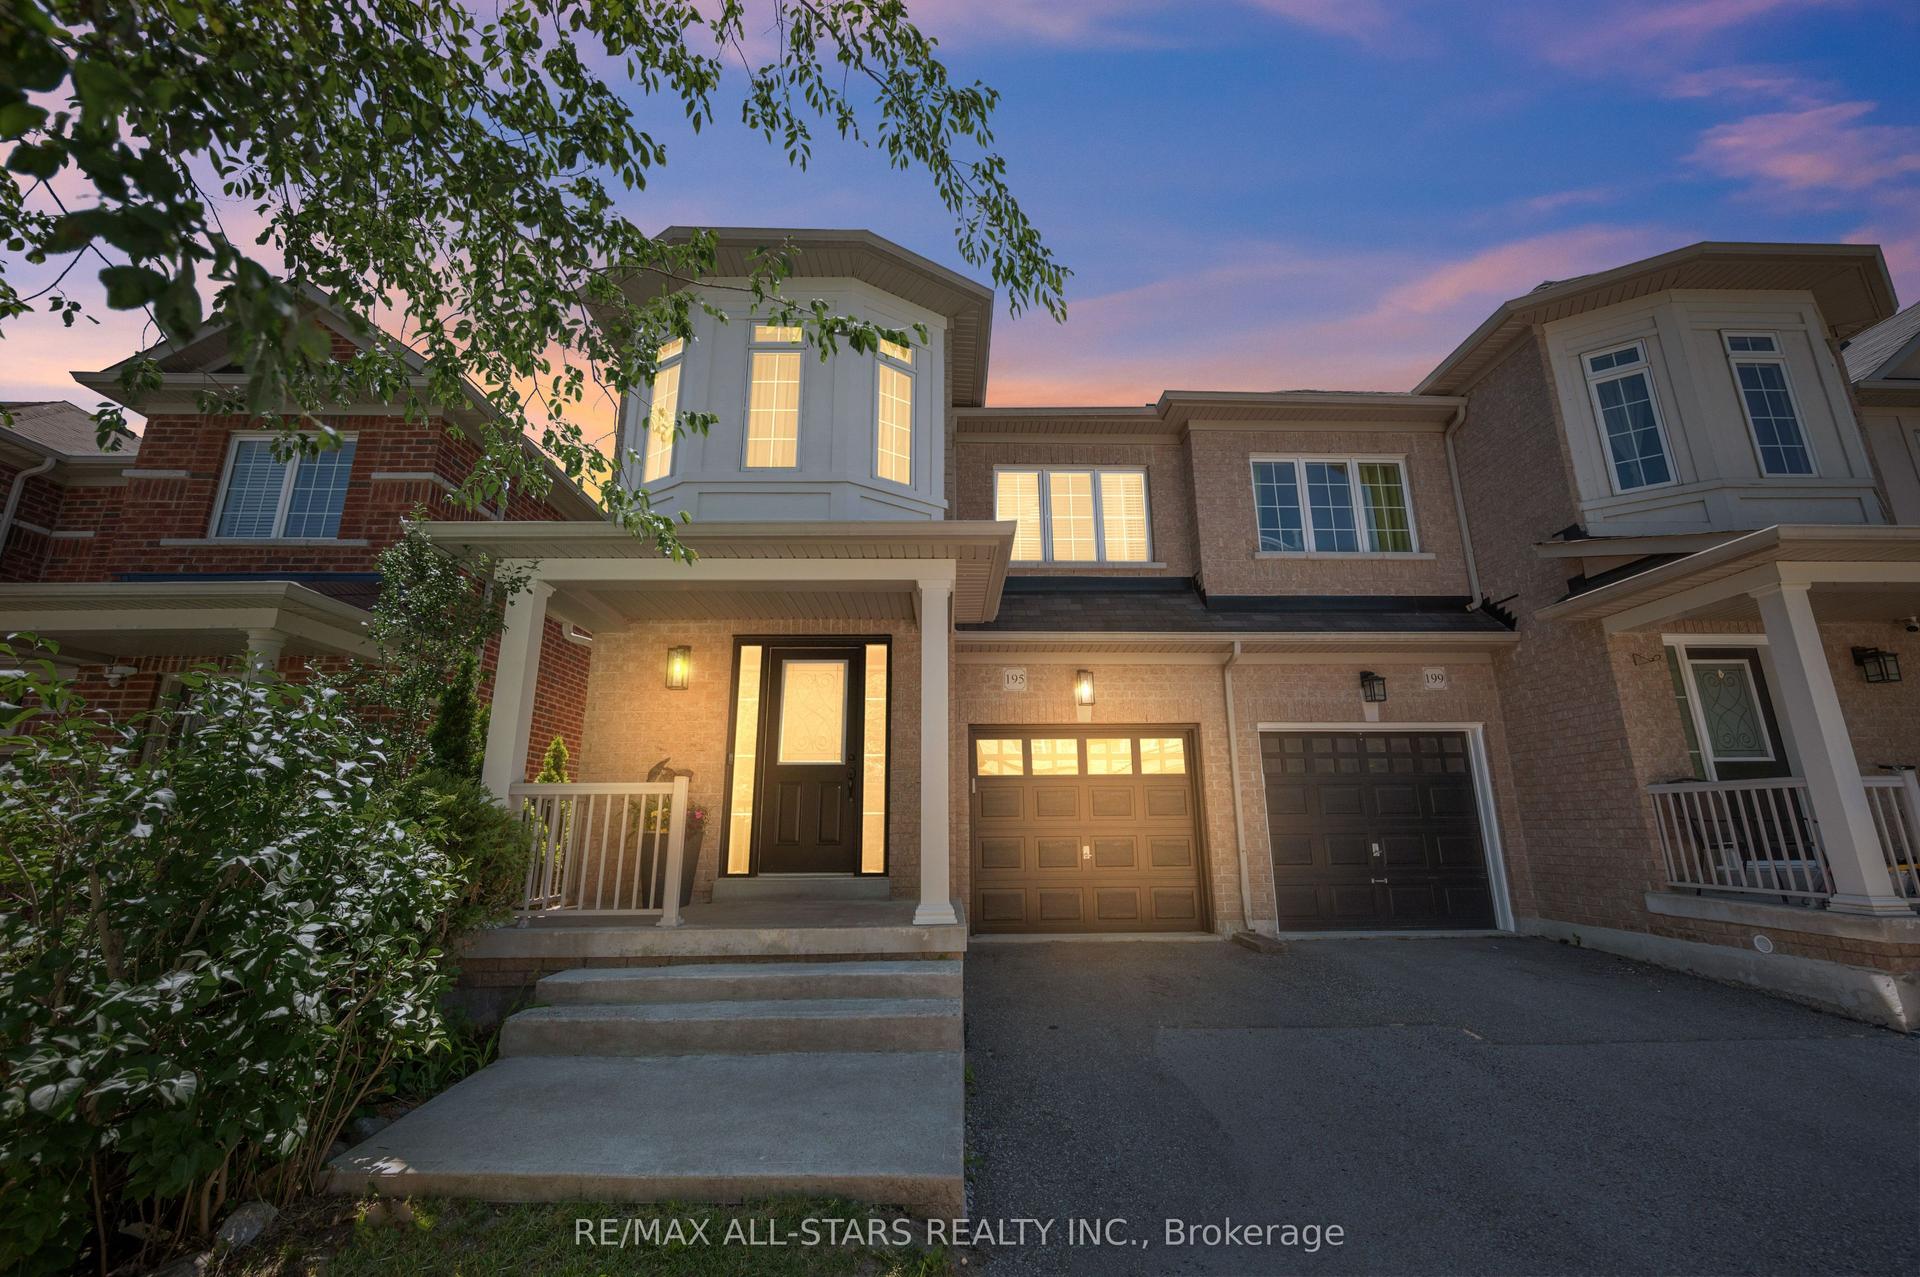
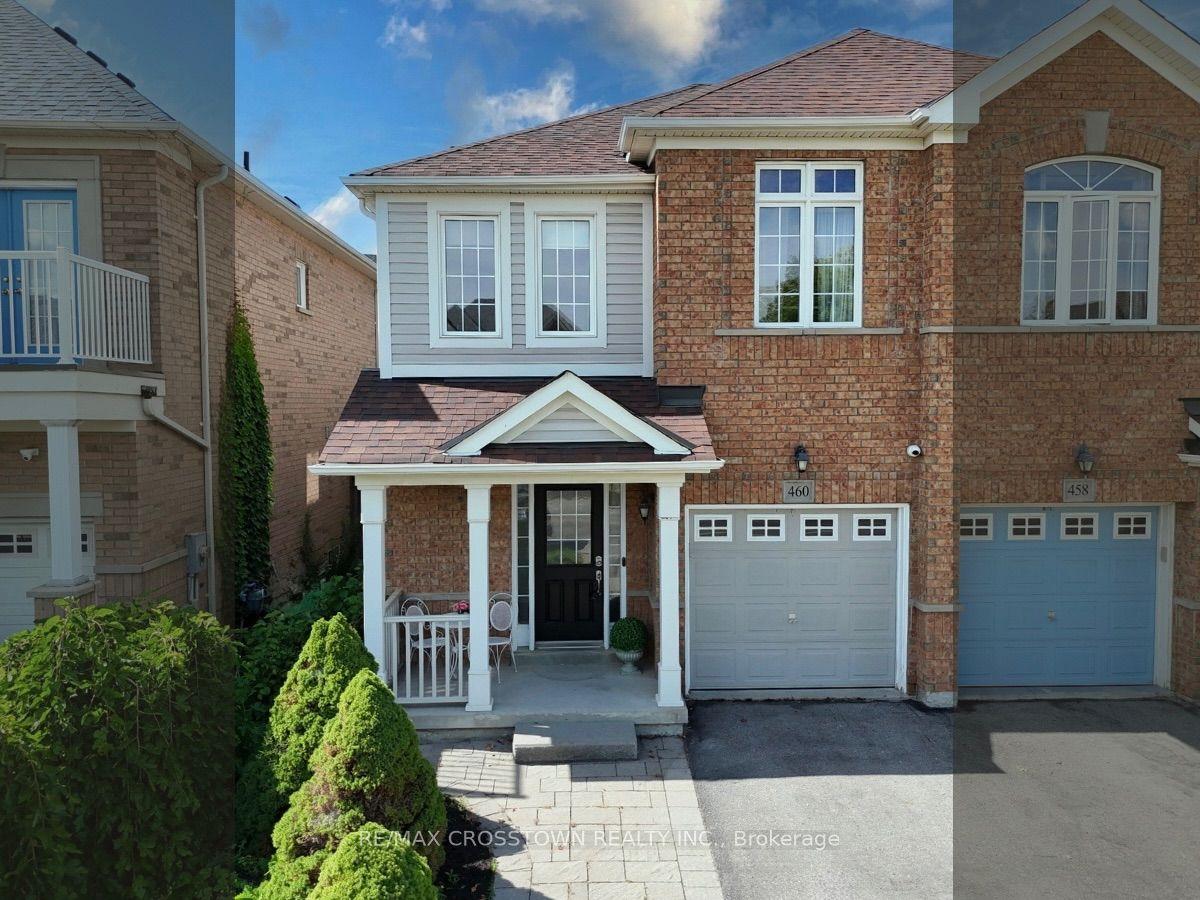
Welcome to this cozy, beautiful, spacious, all brick semi-detached home. Perfect opportunity for small family, or first time homebuyer to make this as your home. This house is located in a friendly, quiet neighbourhood. It has very functionable lay out with hardwood flooring. Breakfast area walk out to the deck in the backyard. Three bedrooms on the 2nd floor with one den. Den on the 2nd floor has large window. Best to be used as home office. This den can also be easily converted into a 4th bedroom. Finished basement, a big recreation area with an electric fireplace. It is ideal to be used for entertaining guests or can be used as exercising quarter. It also comes with a gourmet kitchen with gas stove. Backyard is fully fenced. Your youngsters can enjoy the backyard safely. Walkable distance to Byer's Pond Park. There is no sidewalk on the property. Two cars can be parked on the driveway. Flexible closing date. All 2nd Floor bedroom flooring installed in 2025. Stouffville Go Station, Stouffville Leisure Centre and Library are just mins away. Walmart Supercenter is close by. Elementary School within the boundary: Barbara Reid PS, Spring Lakes PS (FI). High School within the boundary: Stouffville District Secondary School, Bill Hogarth Secondary School (FI)
HardwoodFireplace
Rooms
Second Floor
| Primary Bedroom | 0.00 × 0.00 m | Hardwood Floor 5 Pc Ensuite Walk-In Closet(s) |
| Bedroom 2 | 0.00 × 0.00 m | Hardwood Floor Window Closet |
| Bedroom 3 | 0.00 × 0.00 m | Hardwood Floor Window Closet |
| Den | 0.00 × 0.00 m | Hardwood Floor Window Walk-In Closet(s) |
Basement
| Recreation | 0.00 × 0.00 m | Laminate Electric Fireplace |
Other
| Living Room | 0.00 × 0.00 m | Combined w/Dining Hardwood Floor Large Window |
| Dining Room | 0.00 × 0.00 m | Combined w/Living Hardwood Floor Window |
| Kitchen | 0.00 × 0.00 m | Ceramic Floor Ceramic Backsplash Stainless Steel Sink |
| Breakfast | 0.00 × 0.00 m | W/O To Garden |
Features
- Auto Garage Door Remote
- Carpet Free
- Deck
- Finished
- Central Air
- 2-Storey
Financials
Annual Taxes
$4,678.13
Estimated Rental Income
Entire property$3,200 – $4,800/mo
Basement apartment$1,800 – $2,500/mo
Rental yield4.3% – 6.4%
*Estimates based on comparable rentals in the area. Actual income may vary.
Market Data — Whitchurch-Stouffville
Days on market13 days
Buyer's MarketSeller's Market
Based on active listings in Whitchurch-Stouffville. Data updates daily.
Getting around
How walkable, bikeable, and transit-friendly this neighbourhood is.
54
/ 100
Walk Score
Somewhat Walkable
43
/ 100
Transit Score
Some Transit
54
/ 100
Bike Score
Bikeable
Scores are estimates based on neighbourhood data and are for informational purposes only.
MLS® data courtesy of the Toronto Regional Real Estate Board (TRREB).
The information provided herein must only be used by consumers that have a bona fide interest in the purchase, sale, or lease of real estate and may not be used for any commercial purpose or any other purpose. Listing information is deemed reliable but is not guaranteed accurate by the Toronto Regional Real Estate Board, the listing brokerage, or this website. The trademarks REALTOR®, REALTORS® and the REALTOR® logo are controlled by The Canadian Real Estate Association (CREA) and identify real estate professionals who are members of CREA. MLS®, Multiple Listing Service®, and the associated logos are owned by CREA. Not intended to solicit properties currently listed for sale or buyers under contract.
You may also like
More homes in Whitchurch-Stouffville
Hand-picked listings with a similar price range and style.
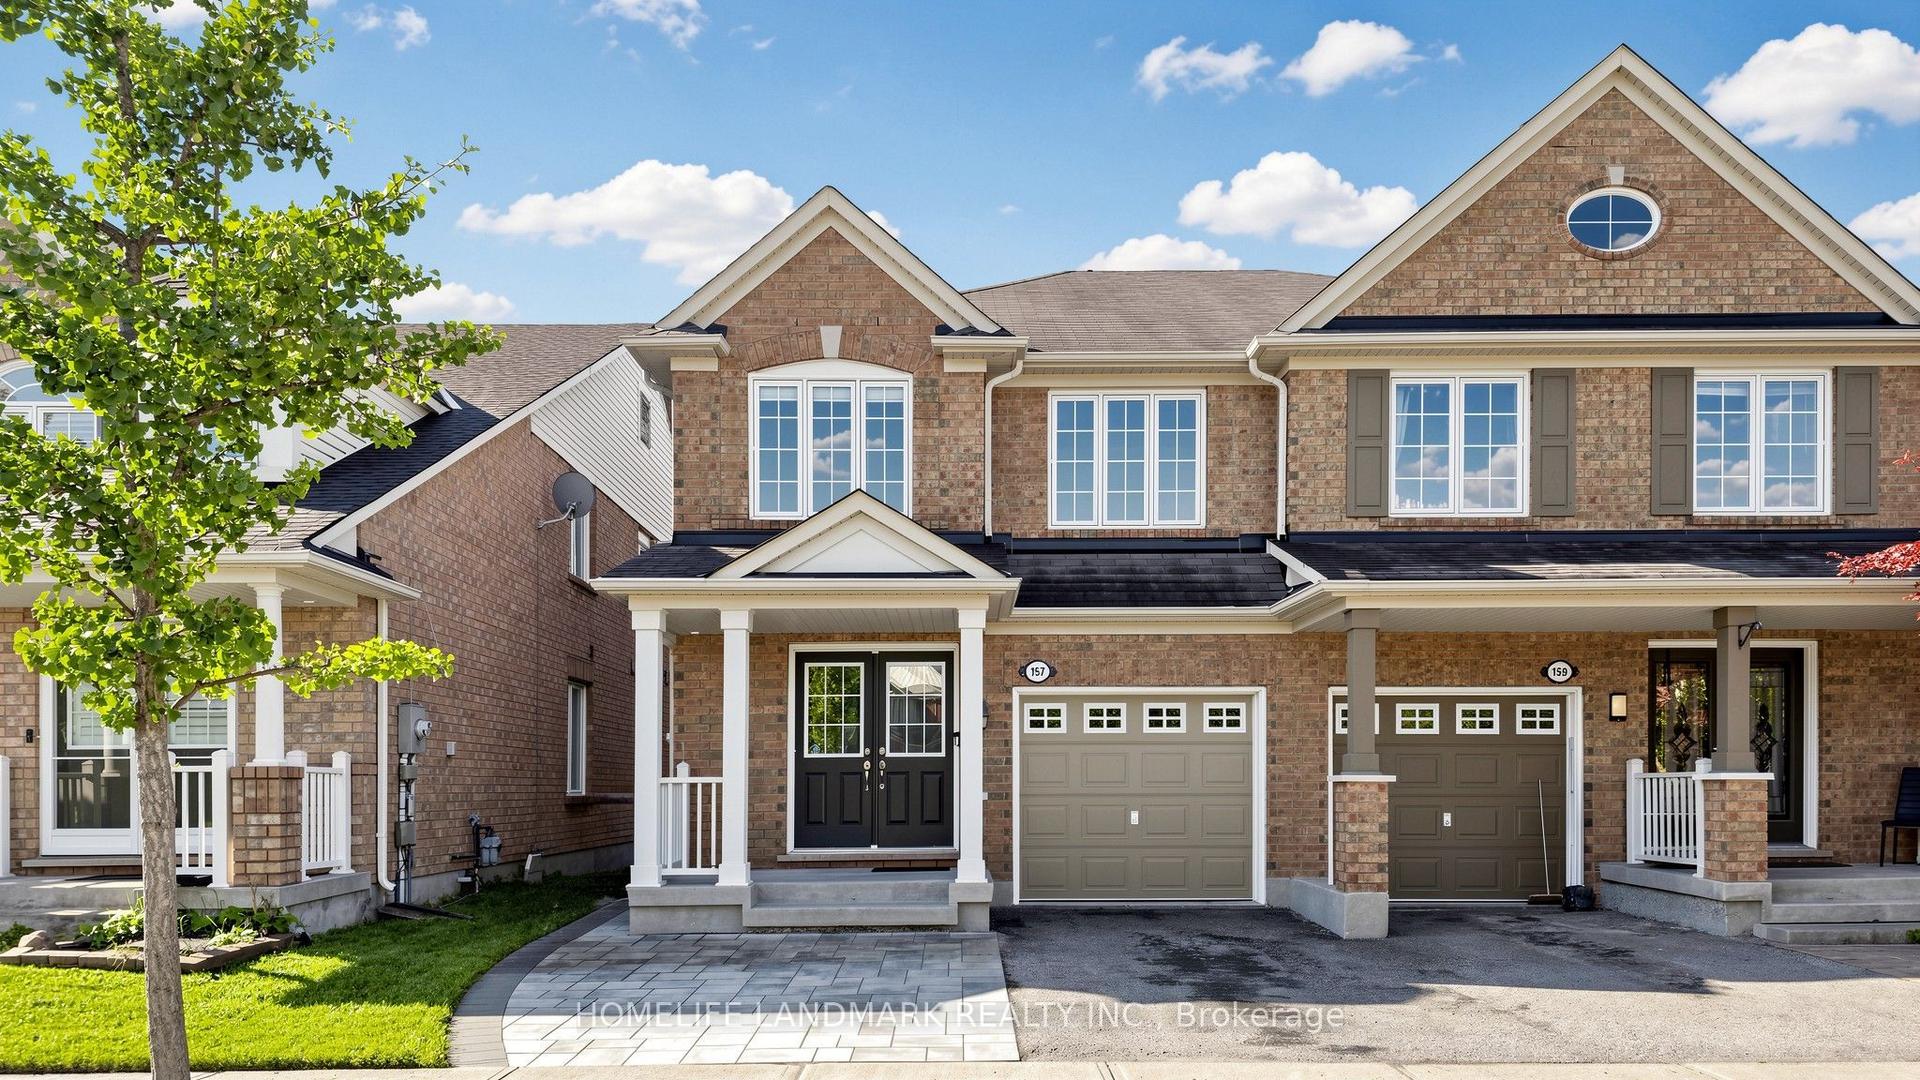
For SaleJust listed
$899,000
Semi-Detached
est. $3,941/mo
157 Dougherty Crescent, Stouffville
Whitchurch-Stouffville, ON
4+1 bd
4 ba
2,250
4
MLS# N13794912Homelife Landmark Realty Inc.
WhatsApp Aman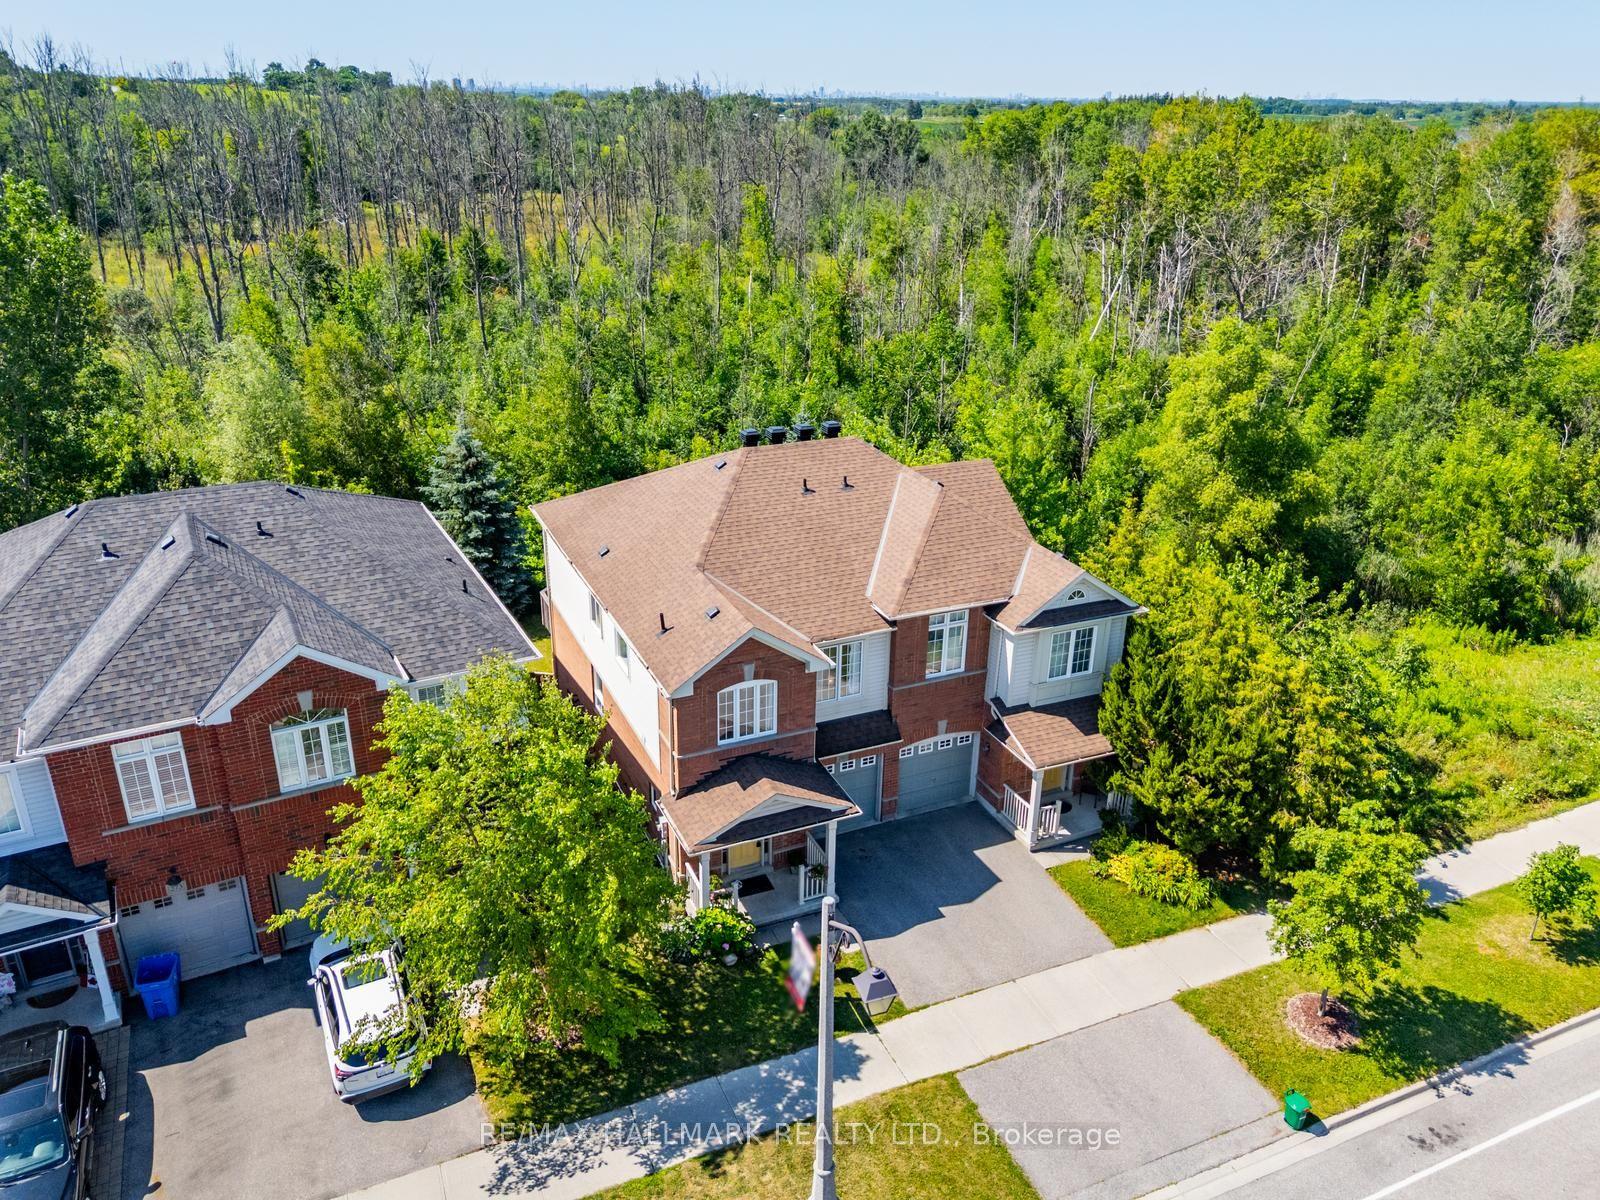
For Sale2 months ago
$920,000
Semi-Detached
est. $4,033/mo
281 Reeves Way Boulevard, Stouffville
Whitchurch-Stouffville, ON
4 bd
4 ba
1,750
2
MLS# N13601458Re/Max Hallmark Realty Ltd.
WhatsApp Aman