For Sale
Just Listed
8 Fawn Grove
Ballantrae, Whitchurch-Stouffville, ON
$2,988,000
4Bd
5Ba
4,250+sqft
18Parking
120.14 x 311.68 ftlot
$703/sqft
DetachedMLS# N13742972Listed 2026-09-031 DOM
Heating
Water Heater
Cooling
Central Vacuum
Basement
Unfinished
Just listed! New listings in Whitchurch-Stouffville often receive offers within the first week.
About this home
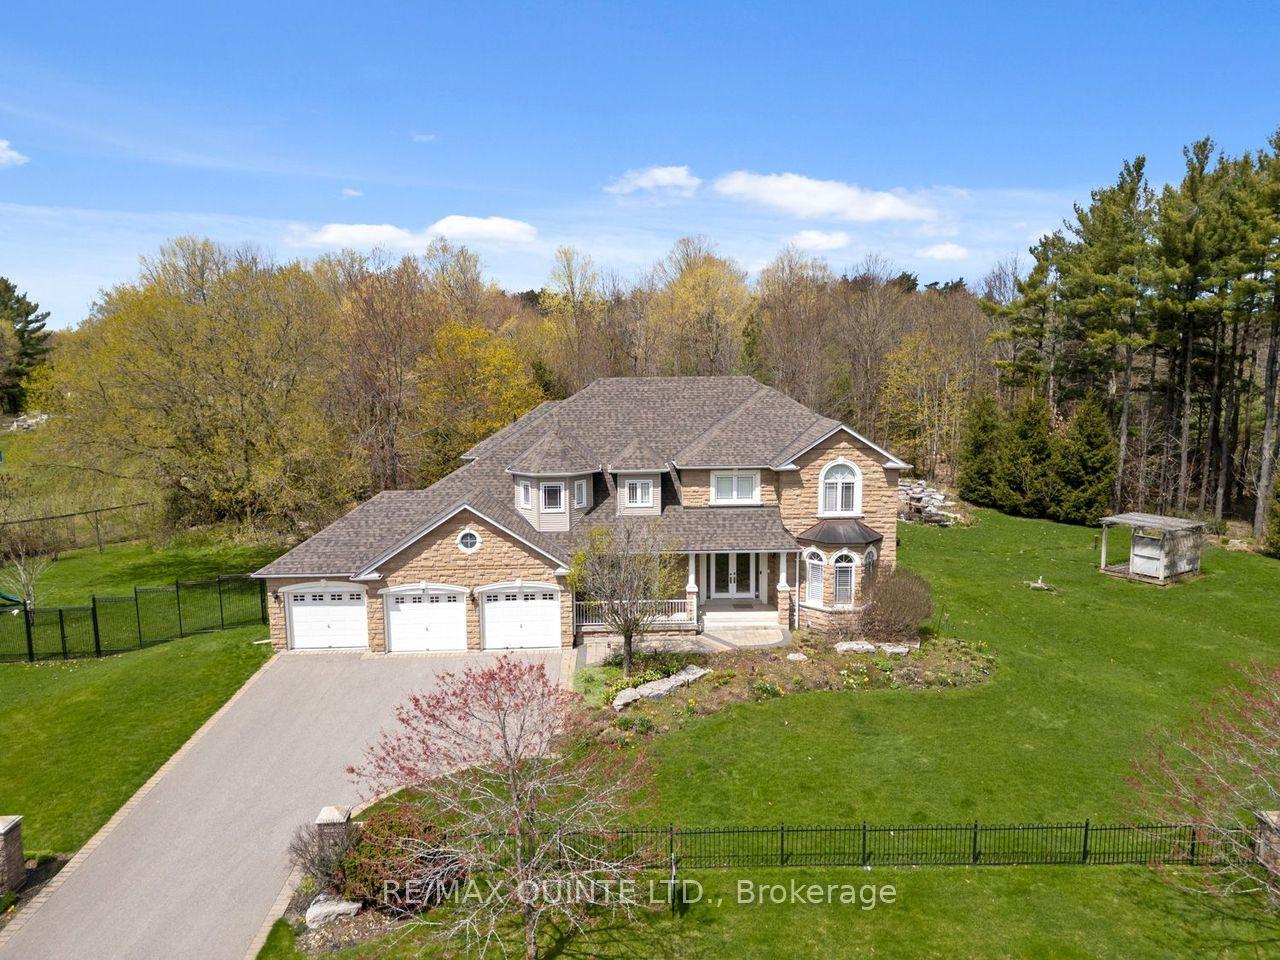
Wow!**Spactacular Custom-Built Beautiful Home Nestled On The Most Serene And Premium 1 Acre Lots Located In Stouffville's Prestigious Ballantrae Neighbourhood Backing Onto A Scenic Ravine Setting**One of the largest Grand & Inviting Approximate 4500Sq. Ft. Homes That Offers Privacy Galore & An Ideal Open Concept Perfect Layout**Highly Defined Oversized Principal Rooms Featuring Oversized Windows And Stunning Ravine Views**Magnificent Features Include A Living Room With Soaring Cathedral Ceilings; A Sprawling Family Room With A Stone Cast Fireplace, Coffered Ceilings, Ravine Views & Walk-Out To The Private Backyard; A Large Dining Room With Tray Ceilings And Wall To Wall Ravine Views**A Family-Sized Eat-In Gourmet Kitchen Overlooking The Ravine & A Walk-Out From The Spacious Breakfast Area To Oversized Heated Concrete Patios**A Main Floor Home Office & Additional Family Library**A Large Main Level Laundry W/Direct Access To Garage And Service Entrance**Spacious And Bright Bedrooms All With Direct Access To Ensuites Including A Primary Suite W/Stunning Ravine Views, Walk-In Closet & 5-Piece Ensuite**Increditable Pavements Interlocks Surround Backyard And Double Private Driveway W/Amble Parking Spaces**Professional Landscaped With Inground Sprinklers, Mini-Golf Court, Light House, Basketball Court, Play Ground, Bonfire Pit, And Steel-Framed Garden Shed**2 High Efficency Furnace With Humidifier, 2 Central Air Conditioning, Central Vaccum & Equipment, 3 Garage Openers And Remotes, EV Charger, Alarm Security System, Panels With Circuit Breaker, HVAC System, Water Softener, Hot Water Tank(Rental)**Never Be Missed & Must See**Check Virtual Tour Coming Soon In Details.
GarageRavineFireplaceEV Charger
Rooms
Second Floor
| Primary Bedroom | 6.50 × 4.55 m | Hardwood Floor 5 Pc Ensuite Walk-In Closet(s) |
| Bedroom 2 | 4.39 × 4.17 m | Hardwood Floor 3 Pc Ensuite Walk-In Closet(s) |
| Bedroom 3 | 4.04 × 3.61 m | Hardwood Floor 3 Pc Ensuite Walk-In Closet(s) |
| Bedroom 4 | 3.66 × 3.51 m | Hardwood Floor 4 Pc Ensuite Walk-In Closet(s) |
Other
| Living Room | 4.24 × 4.11 m | Hardwood Floor Cathedral Ceiling(s) Large Window |
| Dining Room | 5.41 × 4.11 m | Hardwood Floor Open Concept Pot Lights |
| Kitchen | 5.44 × 3.89 m | Stainless Steel Appl Centre Island Eat-in Kitchen |
| Breakfast | 5.44 × 3.30 m | Large Window Overlooks Backyard W/O To Patio |
| Family Room | 6.71 × 4.90 m | Hardwood Floor Coffered Ceiling(s) W/O To Yard |
| Office | 3.94 × 3.38 m | Hardwood Floor Large Window Pot Lights |
| Library | 6.17 × 3.63 m | Hardwood Floor Pot Lights Large Window |
Features
- Auto Garage Door Remote
- Built-In Oven
- Countertop Range
- Storage
- Ventilation System
- Water Heater
- Central Vacuum
- ERV/HRV
- Carpet Free
- Water Softener
- Water Meter
- Backs On Green Belt
- Landscape Lighting
- Lawn Sprinkler System
- Lighting
- Patio
- Paved Yard
- Privacy
- Porch
- Porch Enclosed
- Recreational Area
- Full
- Unfinished
- Central Air
- 2-Storey
Financials
Annual Taxes
$14,568
Estimated Rental Income
Entire property$4,000 – $6,500/mo
Rental yield1.6% – 2.6%
*Estimates based on comparable rentals in the area. Actual income may vary.
Market Data — Whitchurch-Stouffville
Days on market1 days
Buyer's MarketSeller's Market
Based on active listings in Whitchurch-Stouffville. Data updates daily.
Getting around
How walkable, bikeable, and transit-friendly this neighbourhood is.
54
/ 100
Walk Score
Somewhat Walkable
45
/ 100
Transit Score
Some Transit
56
/ 100
Bike Score
Bikeable
Scores are estimates based on neighbourhood data and are for informational purposes only.
MLS® data courtesy of the Toronto Regional Real Estate Board (TRREB).
The information provided herein must only be used by consumers that have a bona fide interest in the purchase, sale, or lease of real estate and may not be used for any commercial purpose or any other purpose. Listing information is deemed reliable but is not guaranteed accurate by the Toronto Regional Real Estate Board, the listing brokerage, or this website. The trademarks REALTOR®, REALTORS® and the REALTOR® logo are controlled by The Canadian Real Estate Association (CREA) and identify real estate professionals who are members of CREA. MLS®, Multiple Listing Service®, and the associated logos are owned by CREA. Not intended to solicit properties currently listed for sale or buyers under contract.
You may also like
More homes in Whitchurch-Stouffville
Hand-picked listings with a similar price range and style.
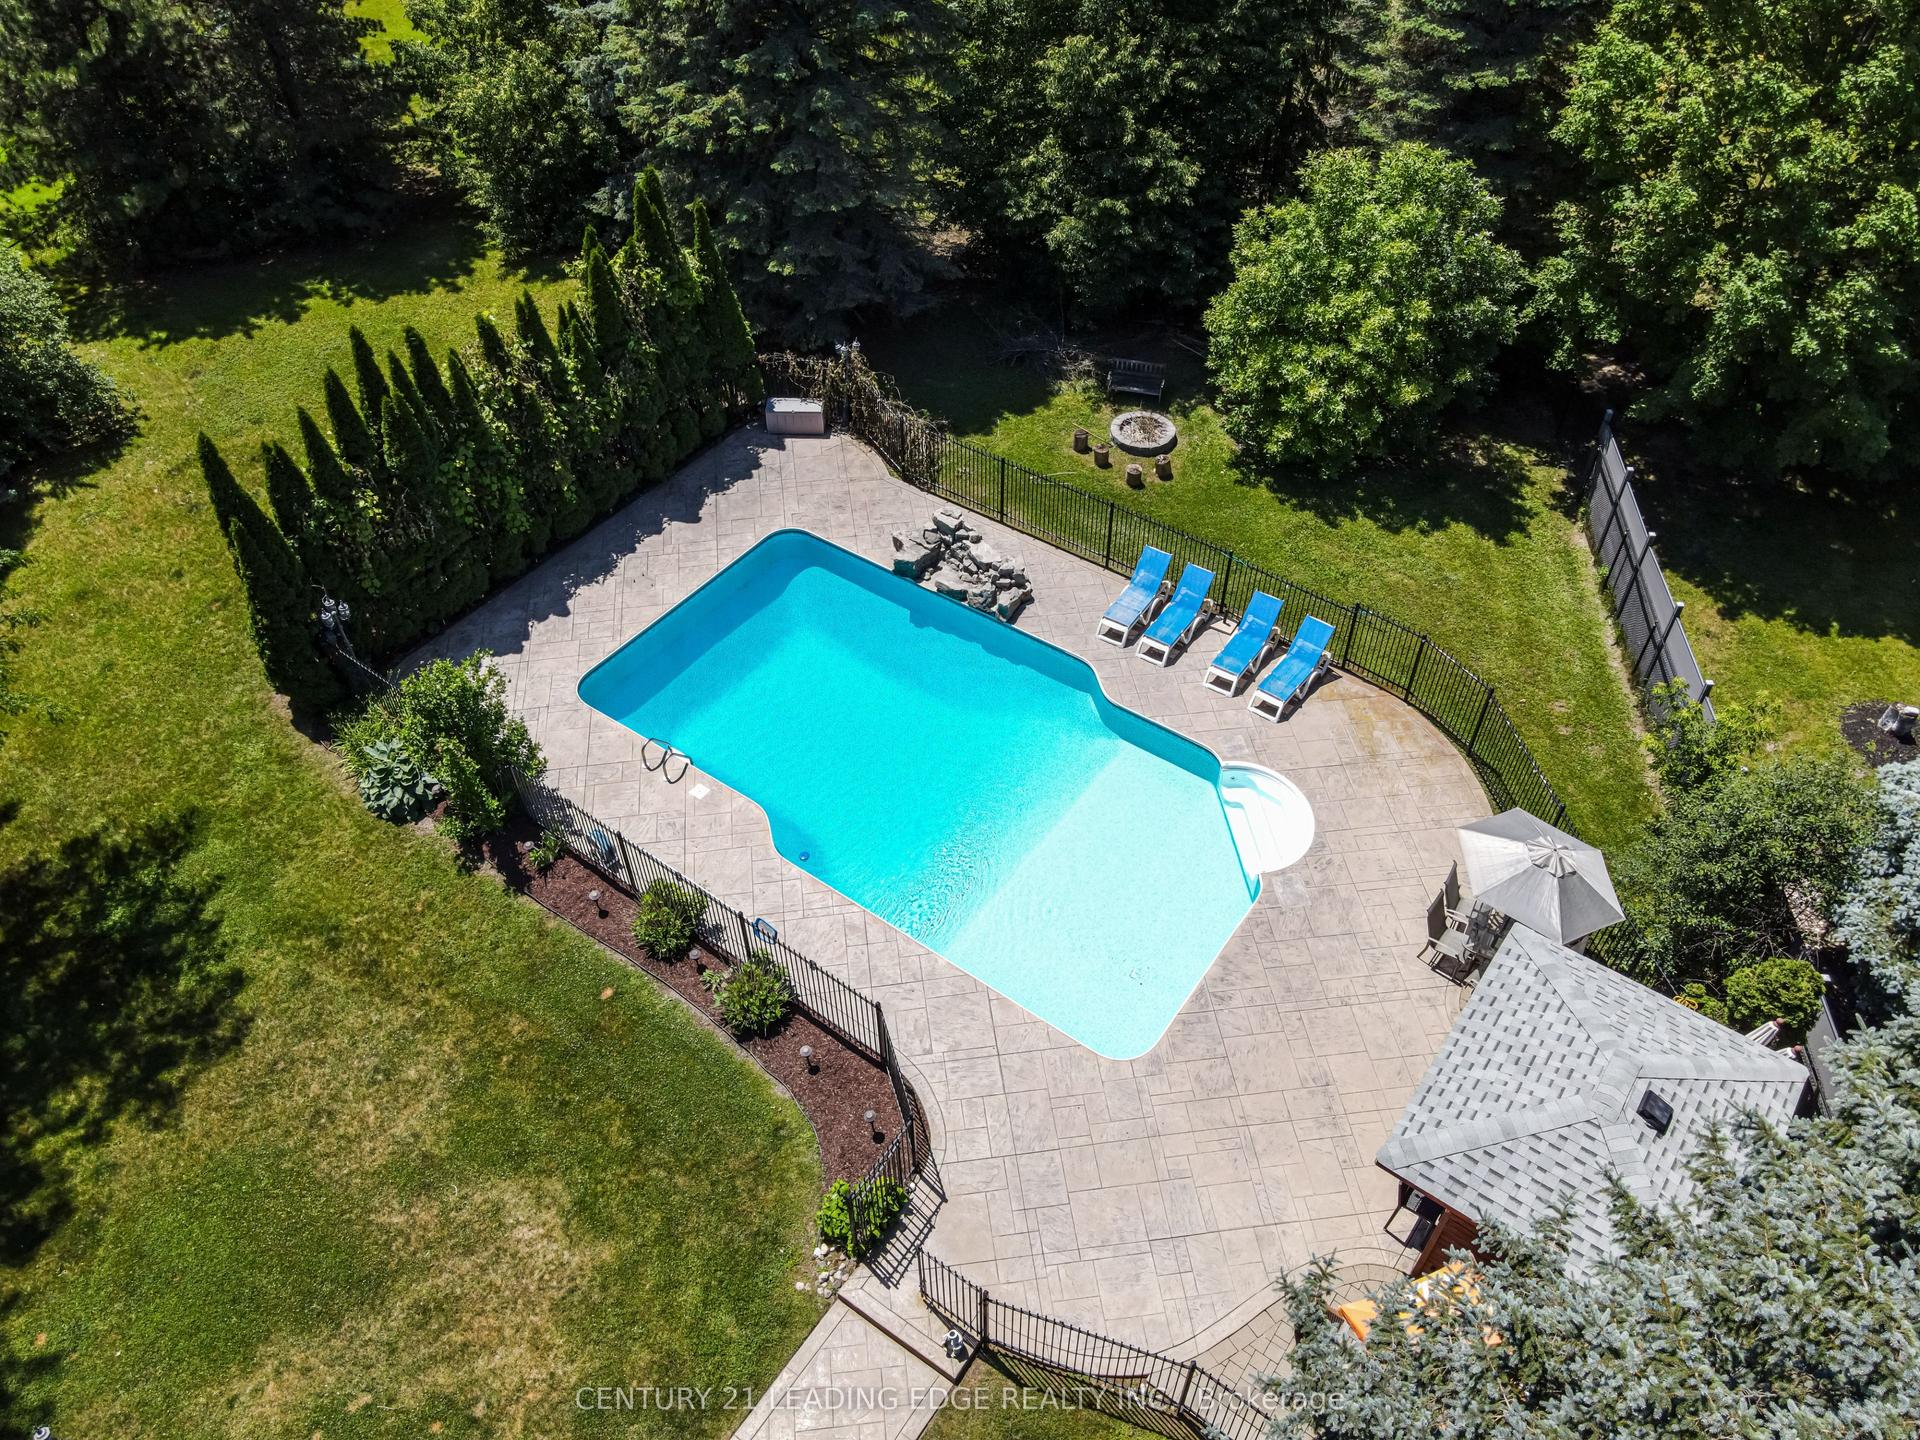
For Sale1 day ago
$2,298,000
Detached
est. $10,074/mo
6 Stonegate Street, Rural Whitchurch-Stouffville
Whitchurch-Stouffville, ON
4+2 bd
5 ba
4,250
12
MLS# N13743390Century 21 Leading Edge Realty In…
WhatsApp Aman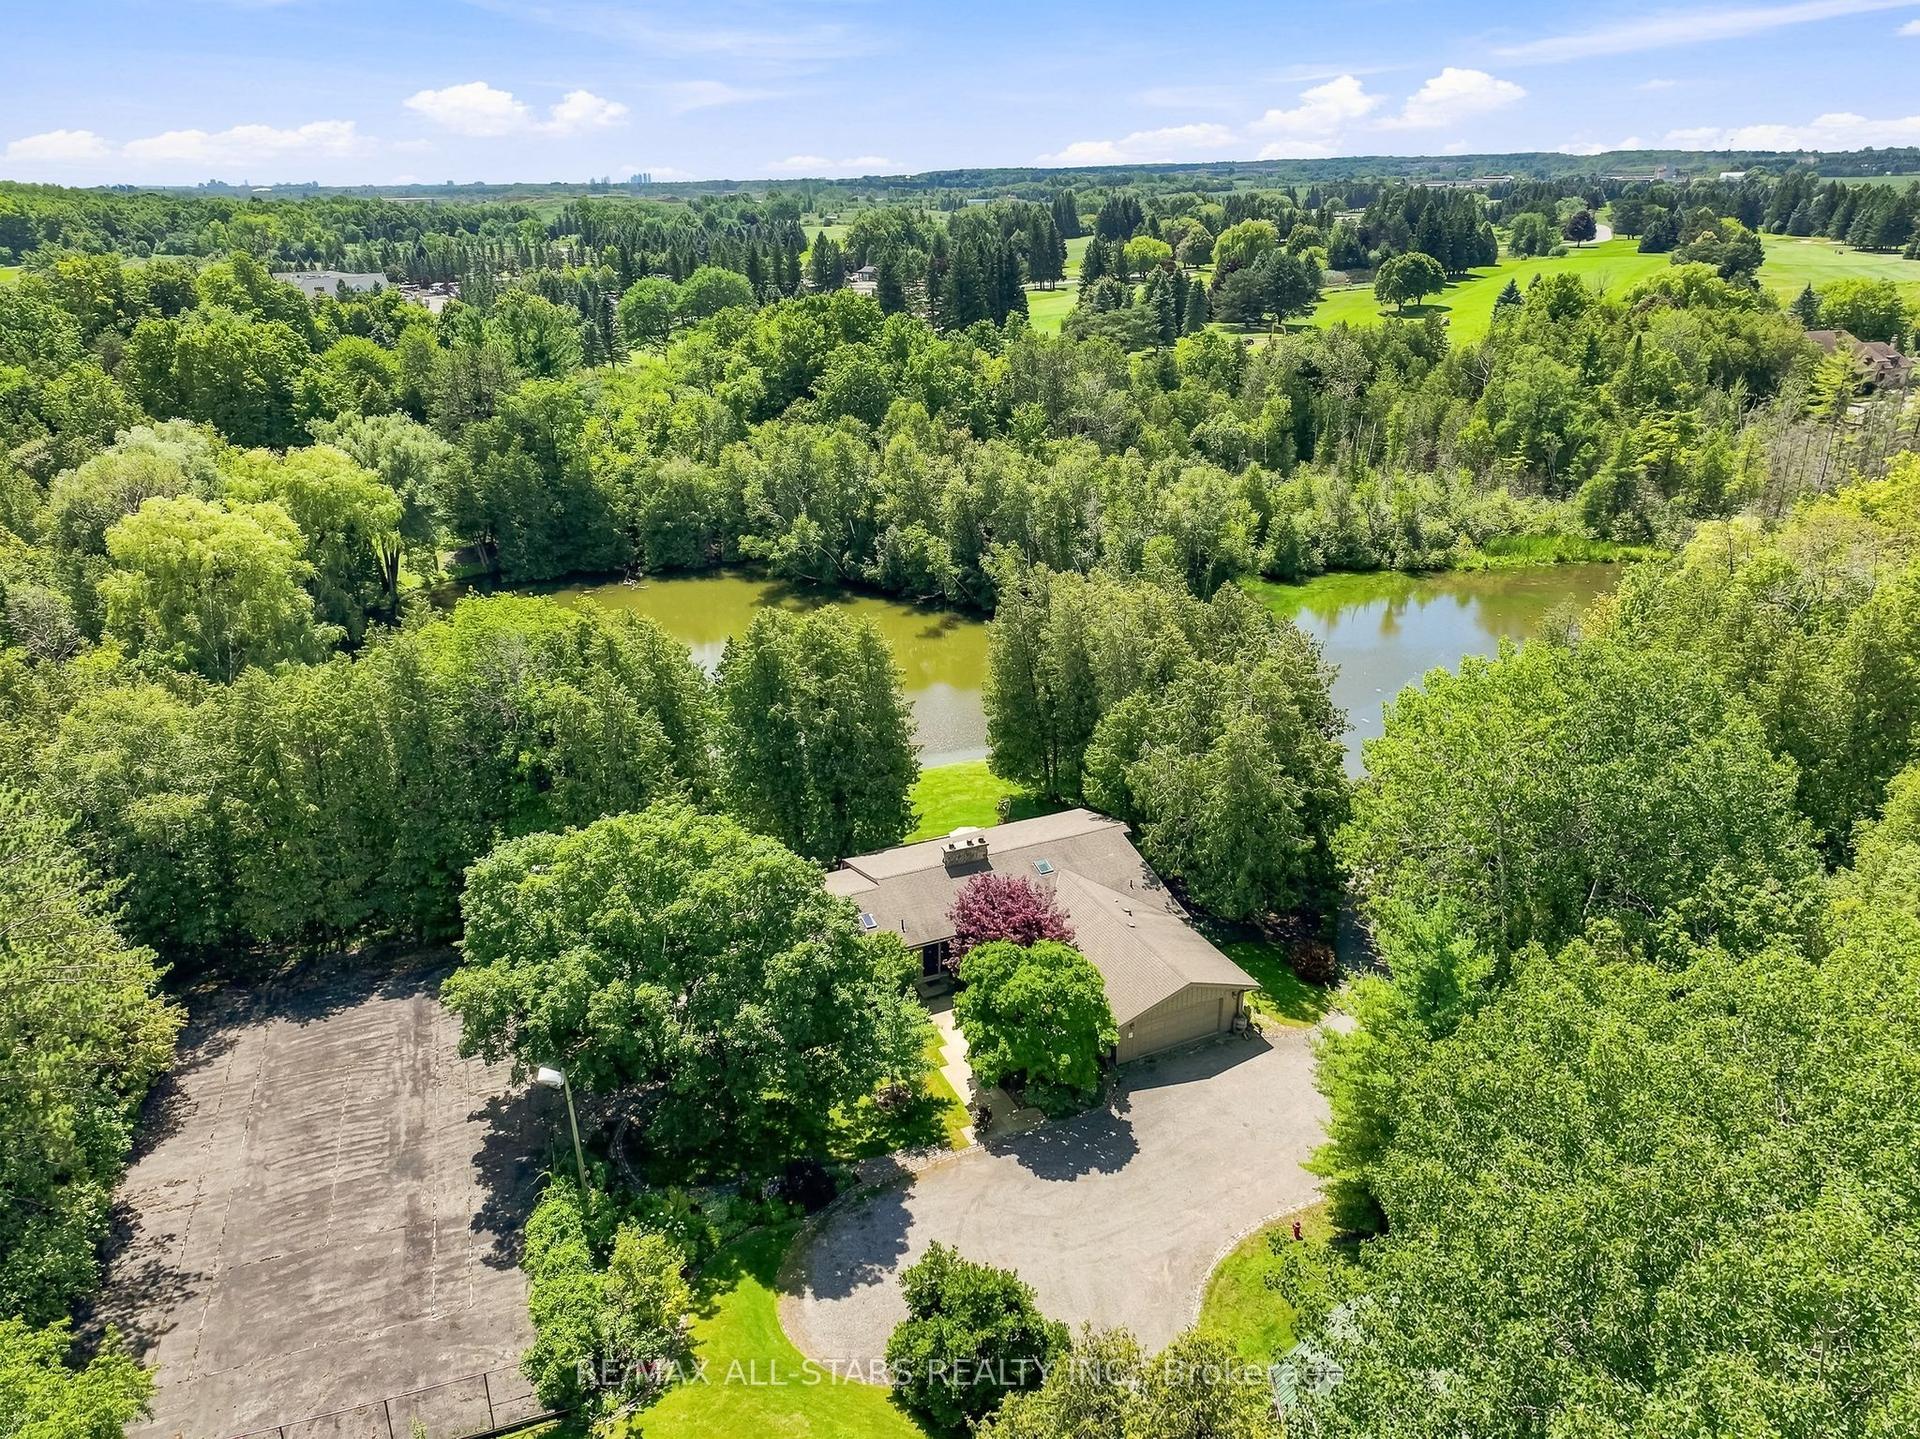
For Sale24 days ago
$2,480,000
Detached
est. $10,872/mo
46 Sawmill Lane, Rural Whitchurch-Stouffville
Whitchurch-Stouffville, ON
1+3 bd
4 ba
2,250
12
MLS# N13660518Re/Max All-Stars Realty Inc.
WhatsApp Aman