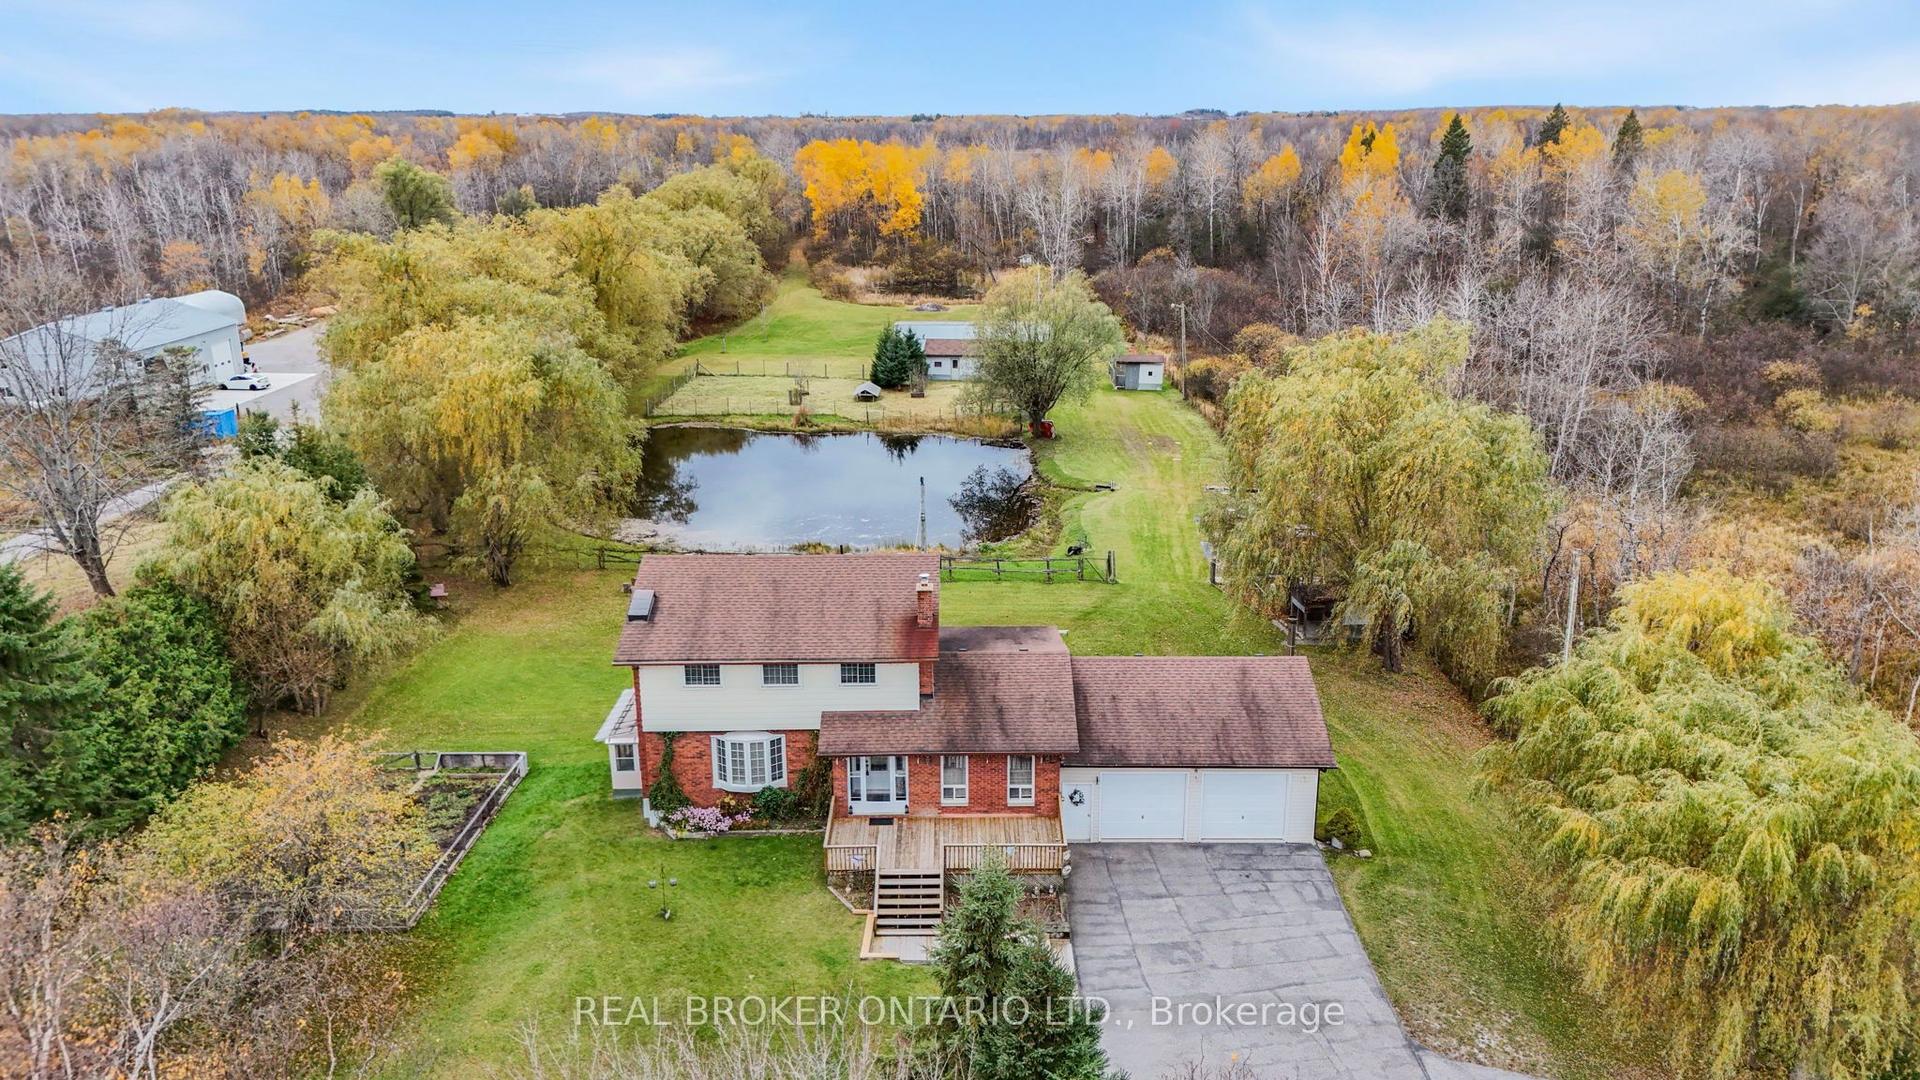
For Sale
77 Big Canoe Drive
Sutton & Jackson's Point, Georgina, ON
$1,090,000
4Bd
4Ba
3,250+sqft
4Parking
40.03 x 105.91 ftlot
$335/sqft
DetachedMLS# N13743608Listed 2026-09-0468 DOM
Cooling
Central Air
Basement
Unfinished
On the market for 68 days — longer than average. The seller may be open to negotiation.
About this home
Price listed above is based on the Purchaser being eligible for and assigning any applicable GST/HST rebate to the Vendor. A rare opportunity to own a brand-new detached home on a premium ravine lot in Sutton, just minutes from beautiful Lake Simcoe! This unique, light-filled 4-bedroom home is currently offered as a shell model, giving you the exciting opportunity to select your own finishes, colours, and design details to create a home that truly reflects your personal style.Situated on a beautiful ravine lot and featuring a walk-out basement, this home offers exceptional potential, privacy, and an abundance of natural light.Enjoy the perfect combination of modern living, a peaceful ravine setting, and small-town charm, while remaining close to local amenities, schools, recreation, and Lake Simcoe. Brand new. Ravine lot. Walk-out basement. Your finishes. Your dream home. Property taxes have not yet been assessed.
Ravine
Rooms
Main Floor
| Dining Room | 4.26 × 3.65 m | Hardwood Floor Open Concept |
| Great Room | 5.49 × 4.57 m | |
| Great Room | 4.26 × 4.60 m | Gas Fireplace Open Concept Hardwood Floor |
| Dining Room | 4.18 × 4.76 m | |
| Kitchen | 3.96 × 3.35 m | Backsplash Centre Island Hardwood Floor |
| Kitchen | 4.12 × 3.84 m | |
| Breakfast | 3.96 × 3.07 m | Hardwood Floor W/O To Yard |
| Breakfast | 4.12 × 3.35 m | |
| Library | 2.74 × 3.35 m | |
| Library | 2.98 × 2.74 m | Hardwood Floor Large Window |
Second Floor
| Primary Bedroom | 4.80 × 4.80 m | 4 Pc Bath Hardwood Floor Walk-In Closet(s) |
| Bedroom 2 | 3.35 × 3.23 m | 3 Pc Ensuite Closet Large Window |
| Primary Bedroom | 5.97 × 5.24 m | |
| Bedroom 3 | 3.16 × 4.51 m | 3 Pc Ensuite Walk-In Closet(s) Large Window |
| Bedroom 2 | 4.36 × 3.78 m | |
| Bedroom 4 | 3.65 × 3.35 m | Walk-In Closet(s) Large Window |
| Bedroom 3 | 3.66 × 3.66 m | |
| Bedroom 4 | 4.36 × 3.35 m |
Features
- Other
- Deck
- Unfinished
- Walk-Out
- Central Air
- 2-Storey
Financials
Annual Taxes
$0
Estimated Rental Income
Entire property$4,000 – $6,500/mo
Rental yield4.4% – 7.2%
*Estimates based on comparable rentals in the area. Actual income may vary.
Market Data — Georgina
Days on market68 days
Buyer's MarketSeller's Market
Based on active listings in Georgina. Data updates daily.
Getting around
How walkable, bikeable, and transit-friendly this neighbourhood is.
57
/ 100
Walk Score
Somewhat Walkable
36
/ 100
Transit Score
Some Transit
55
/ 100
Bike Score
Bikeable
Scores are estimates based on neighbourhood data and are for informational purposes only.
MLS® data courtesy of the Toronto Regional Real Estate Board (TRREB).
The information provided herein must only be used by consumers that have a bona fide interest in the purchase, sale, or lease of real estate and may not be used for any commercial purpose or any other purpose. Listing information is deemed reliable but is not guaranteed accurate by the Toronto Regional Real Estate Board, the listing brokerage, or this website. The trademarks REALTOR®, REALTORS® and the REALTOR® logo are controlled by The Canadian Real Estate Association (CREA) and identify real estate professionals who are members of CREA. MLS®, Multiple Listing Service®, and the associated logos are owned by CREA. Not intended to solicit properties currently listed for sale or buyers under contract.
You may also like
More homes in Georgina
Hand-picked listings with a similar price range and style.
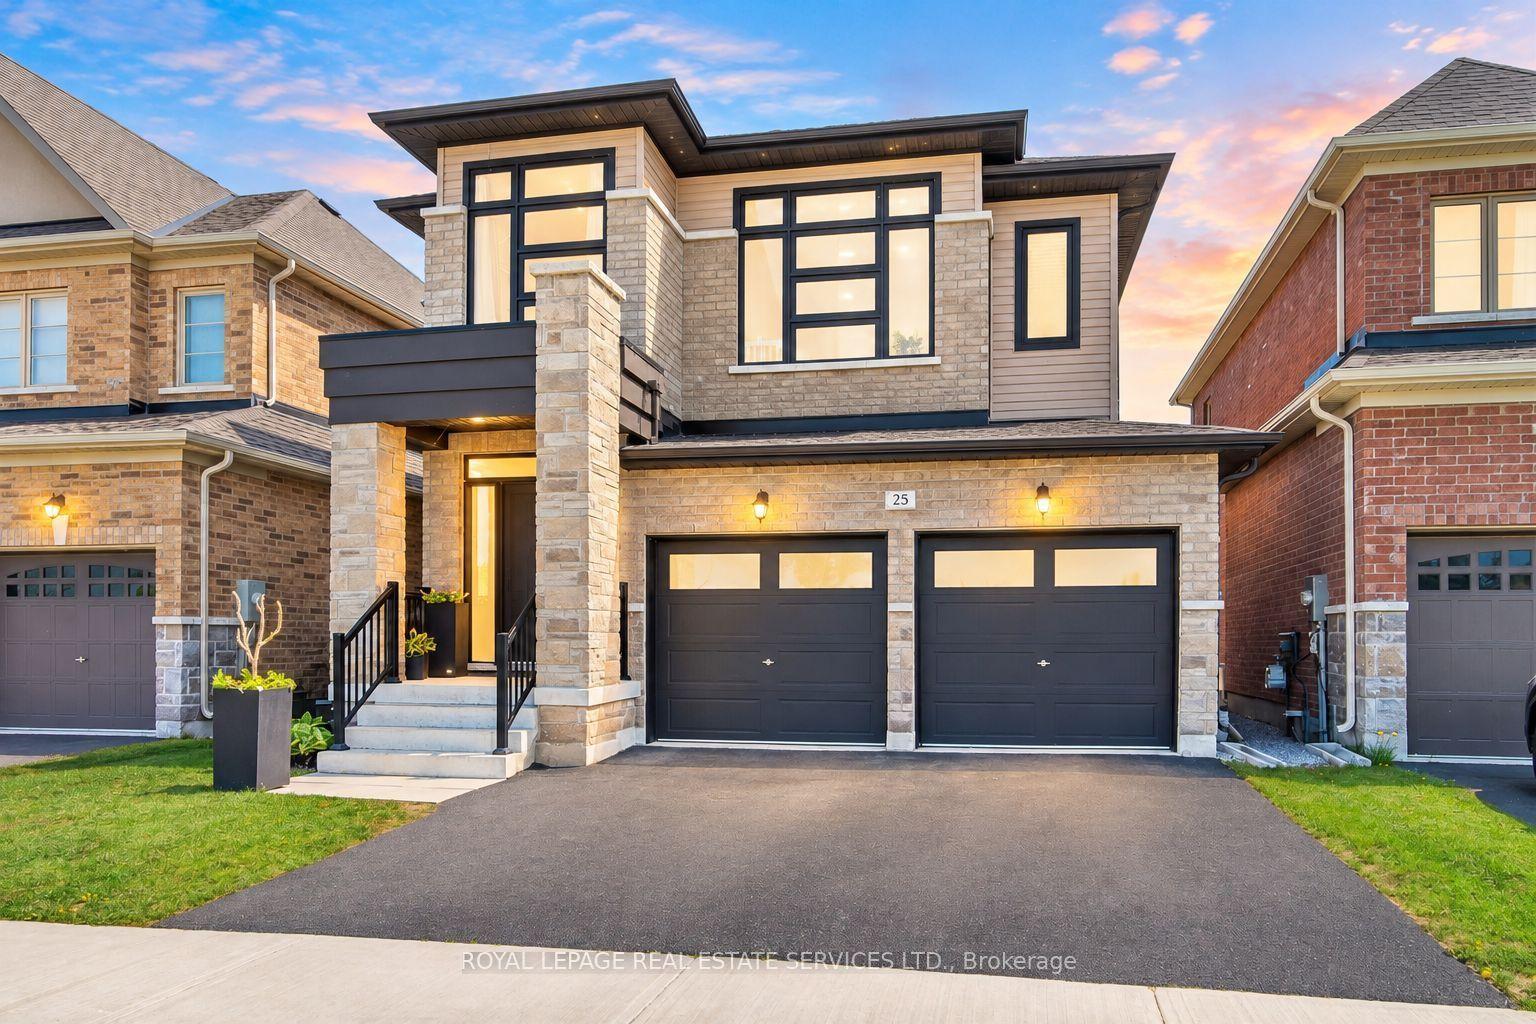
For Sale30 days ago
$889,800
Detached
est. $3,901/mo
25 Garrett Styles Drive, Keswick South
Georgina, ON
3 bd
3 ba
2,250
4
MLS# N14027422Royal Lepage Real Estate Services…
WhatsApp Aman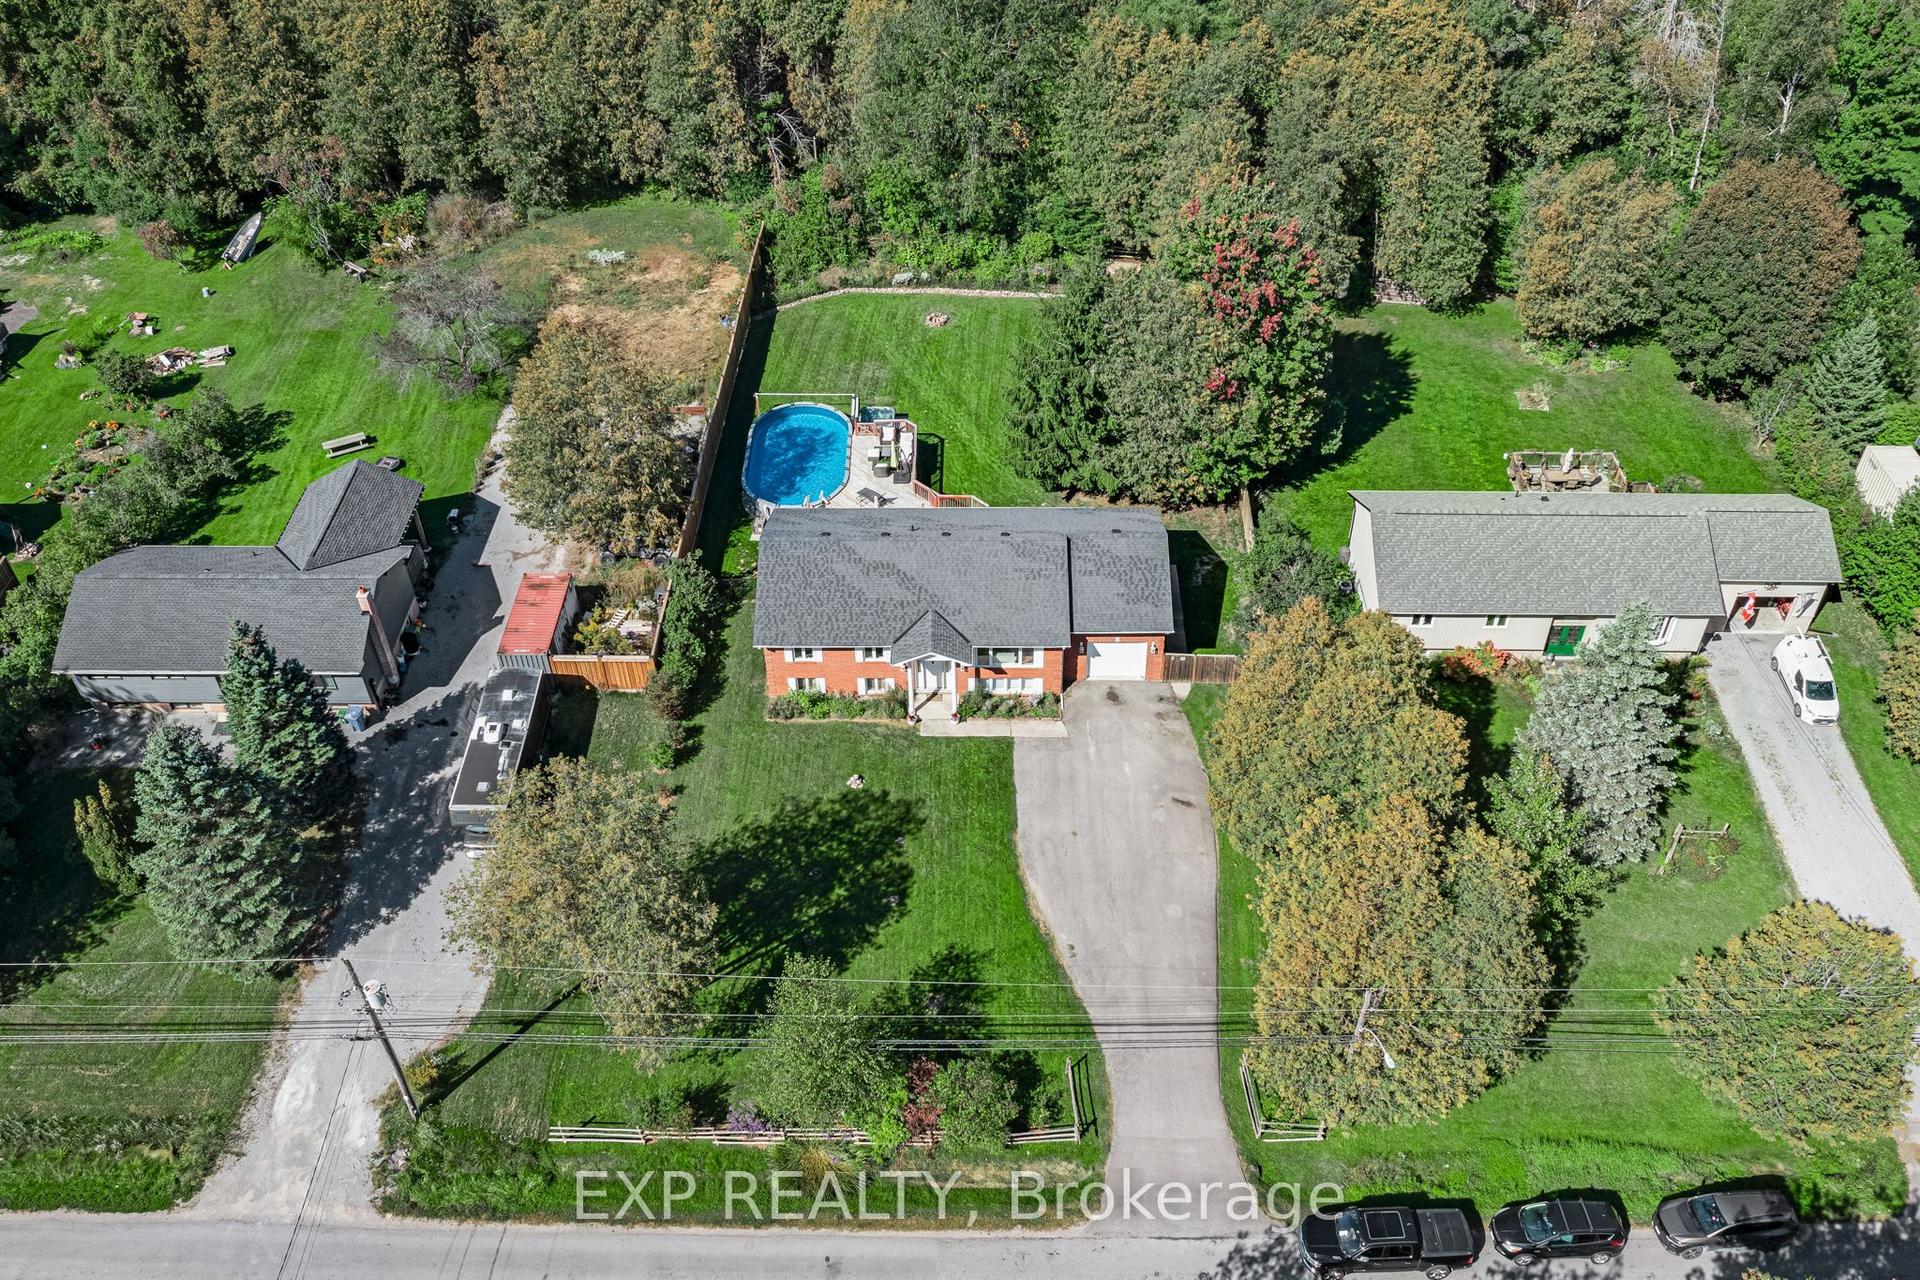
For Sale7 days ago
$875,000
Detached
est. $3,836/mo
9716 Morning Glory Road, Pefferlaw
Georgina, ON
3+1 bd
2 ba
1,300
9
MLS# N14152378Exp Realty
WhatsApp Aman