For Sale
Just Listed
9716 Morning Glory Road
Pefferlaw, Georgina, ON
$875,000
3+1Bd
2Ba
1,300+sqft
9Parking
100 x 200 ftlot
$673/sqft
DetachedMLS# N14152378Listed 2026-11-054 DOM
Cooling
Central Air
Basement
Finished
About this home
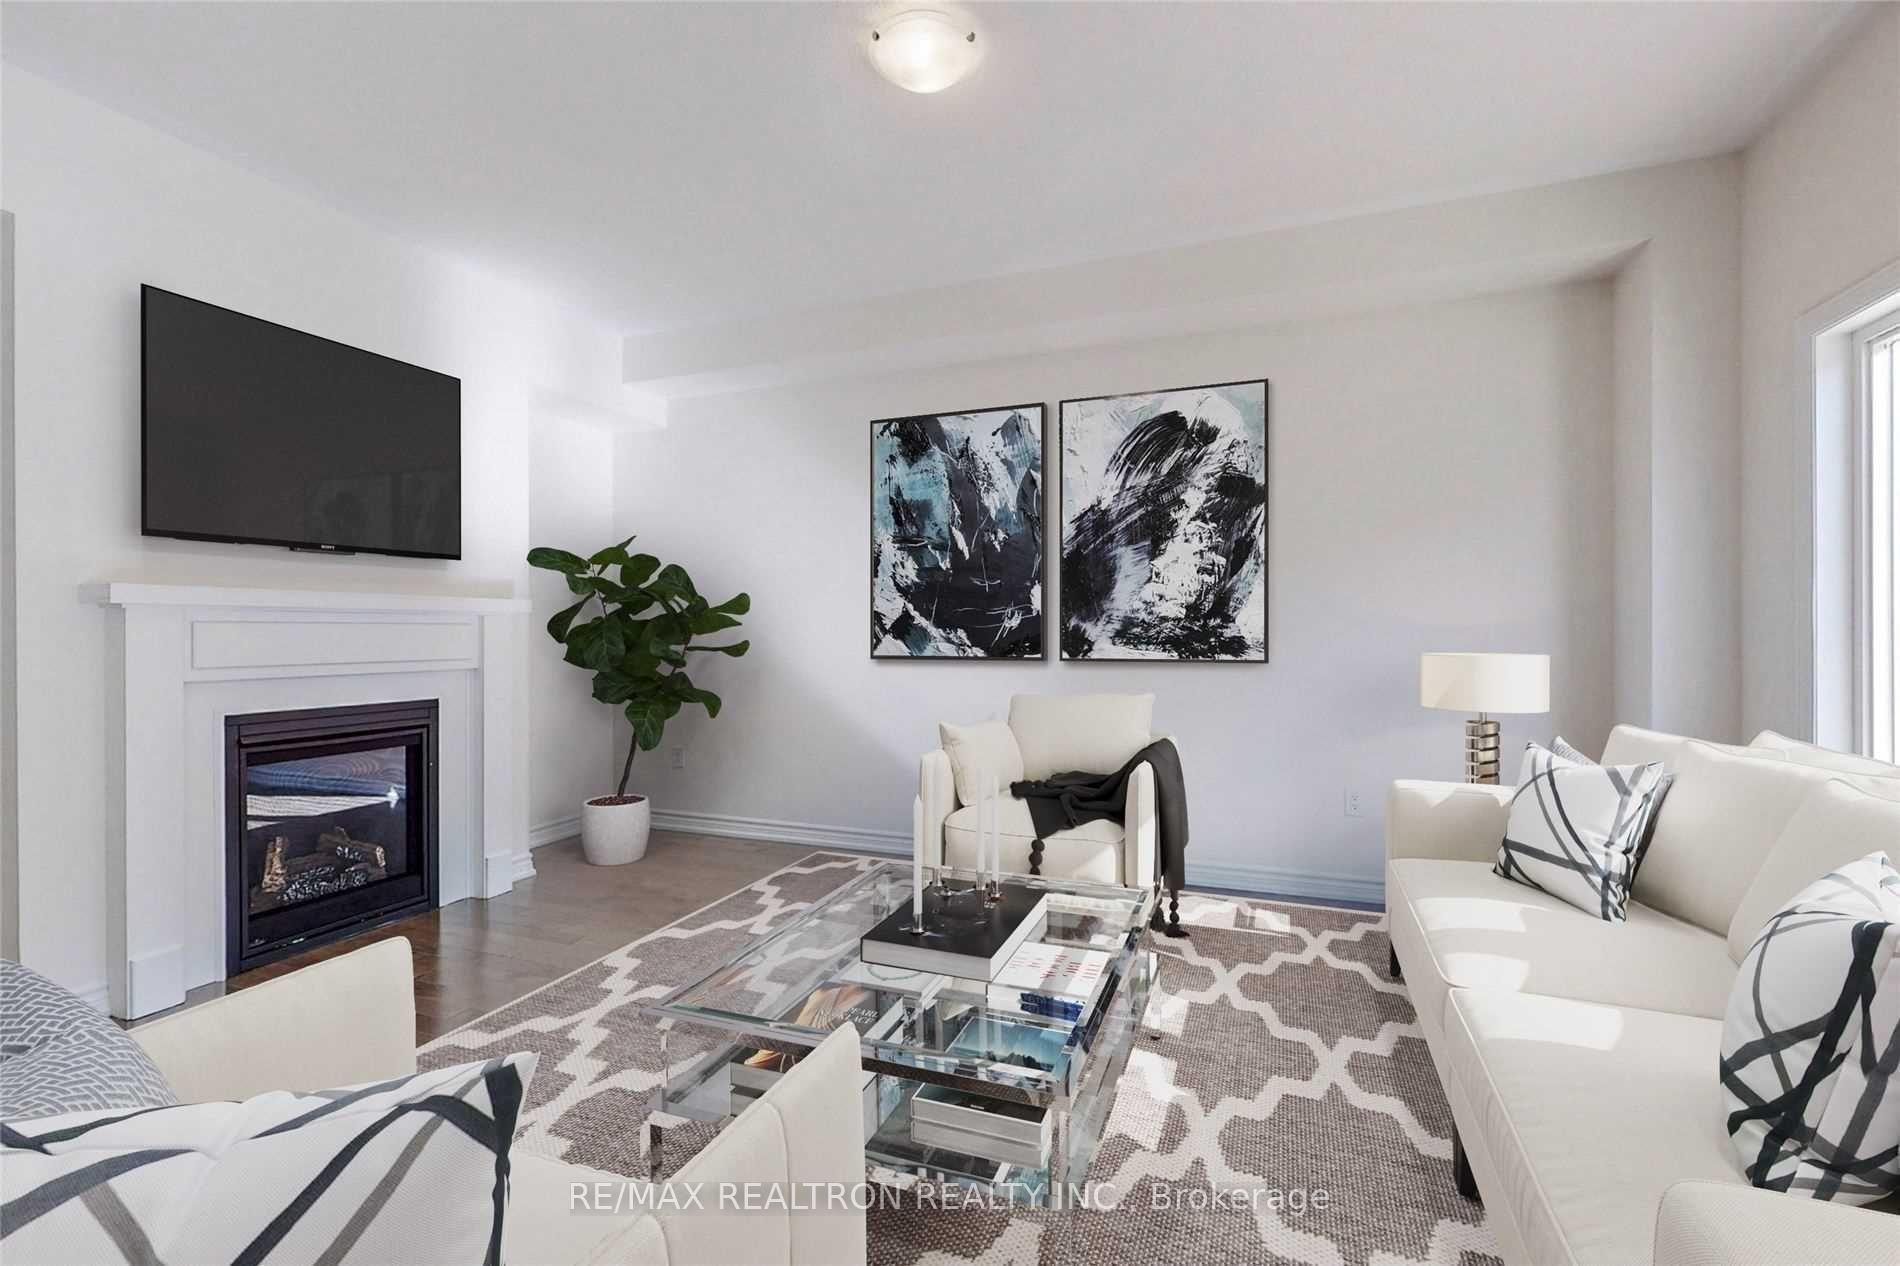
This is the one you've been waiting for.Nestled on a sprawling, level lot backing directly onto a serene forest, this stunning all-brick bungalow offers ultimate privacy just steps away from nature trails. Beyond the trails, Lake Simcoe is only minutes away, offering boating, fishing, and swimming at private beaches. Inside and out, this home has been meticulously upgraded for an elevated living experience.The heart of the home is a breathtaking, open-concept living space anchored by a chef-inspired kitchen. Designed for both intimate dinners and entertaining, it features high-end quartz countertops with a seamless backsplash, a generous island with a prep sink, a dual-fuel stove, and a dual-temp beverage fridge. Custom built-in seating completes this inviting, bright space.Both bathrooms have been completely reimagined into low-maintenance, spa-like retreats. Enjoy the comfort of heated floors, custom glass showers, and a standout real-brick feature wall in the main bath.Outside, your personal resort awaits. The backyard oasis boasts an 18' x 33' heated pool, a premium Beachcomber hot tub, and a spacious deck with multiple seating zones perfect for morning coffee or large gatherings. Thoughtful exterior details include side-yard irrigation and a rear water line paired with a dedicated platform, ready for your dream greenhouse or garden shed.The fully finished lower level is versatile and expansive, featuring a large laundry room and a convenient walk-up to the oversized garage. Car enthusiasts and hobbyists will appreciate the garage's soaring 12'10" ceilings, abundant built-in storage, and direct access to both the backyard and the main living area.With striking forest views, a resort-style backyard, and flawless open-concept living, this rare bungalow offers a perfect blend of nature and luxury.
PoolGarage
Rooms
Main Floor
| Foyer | 1.92 × 1.26 m | Tile Floor |
| Living Room | 4.67 × 4.32 m | Laminate Pot Lights |
| Dining Room | 4.16 × 2.64 m | Tile Floor Pot Lights W/O To Deck |
| Kitchen | 4.14 × 3.75 m | Tile Floor Quartz Counter Backsplash |
| Primary Bedroom | 4.33 × 4.06 m | Laminate |
| Bedroom 2 | 3.56 × 3.07 m | Laminate |
| Bedroom 3 | 3.38 × 3.26 m | Laminate |
Basement
| Bedroom 4 | 3.91 × 3.91 m | Broadloom Pot Lights |
| Recreation | 3.93 × 6.40 m | Broadloom Large Window Fireplace |
| Recreation | 6.65 × 4.19 m | Broadloom |
| Bedroom | 3.68 × 4.72 m | Broadloom Large Window |
| Exercise Room | 4.30 × 4.23 m | Broadloom Pot Lights |
| Office | 4.26 × 4.08 m | Broadloom Window |
| Laundry | 6.30 × 4.41 m | Pot Lights |
| Utility Room | 4.32 × 6.12 m | Access To Garage Window |
Other
| Kitchen | 3.99 × 3.16 m | Ceramic Floor Picture Window Access To Garage |
| Dining Room | 4.14 × 3.32 m | Hardwood Floor W/O To Yard |
| Living Room | 4.41 × 4.75 m | Laminate Picture Window Large Window |
| Bedroom | 3.38 × 3.35 m | Laminate Overlooks Frontyard Double Closet |
| Bedroom 2 | 3.56 × 2.77 m | Laminate Overlooks Frontyard Double Closet |
| Primary Bedroom | 4.23 × 4.29 m | Laminate Overlooks Backyard Double Closet |
Features
- Auto Garage Door Remote
- Bar Fridge
- Floor Drain
- Primary Bedroom - Main Floor
- Sump Pump
- Water Treatment
- Deck
- Hot Tub
- Privacy
- Finished
- Central Air
- Bungalow-Raised
Financials
Annual Taxes
$5,562.65
Estimated Rental Income
Entire property$3,200 – $4,800/mo
Basement apartment$1,800 – $2,500/mo
Rental yield4.4% – 6.6%
*Estimates based on comparable rentals in the area. Actual income may vary.
Market Data — Georgina
Days on market4 days
Buyer's MarketSeller's Market
Based on active listings in Georgina. Data updates daily.
Getting around
How walkable, bikeable, and transit-friendly this neighbourhood is.
58
/ 100
Walk Score
Somewhat Walkable
45
/ 100
Transit Score
Some Transit
50
/ 100
Bike Score
Bikeable
Scores are estimates based on neighbourhood data and are for informational purposes only.
MLS® data courtesy of the Toronto Regional Real Estate Board (TRREB).
The information provided herein must only be used by consumers that have a bona fide interest in the purchase, sale, or lease of real estate and may not be used for any commercial purpose or any other purpose. Listing information is deemed reliable but is not guaranteed accurate by the Toronto Regional Real Estate Board, the listing brokerage, or this website. The trademarks REALTOR®, REALTORS® and the REALTOR® logo are controlled by The Canadian Real Estate Association (CREA) and identify real estate professionals who are members of CREA. MLS®, Multiple Listing Service®, and the associated logos are owned by CREA. Not intended to solicit properties currently listed for sale or buyers under contract.
You may also like
More homes in Georgina
Hand-picked listings with a similar price range and style.
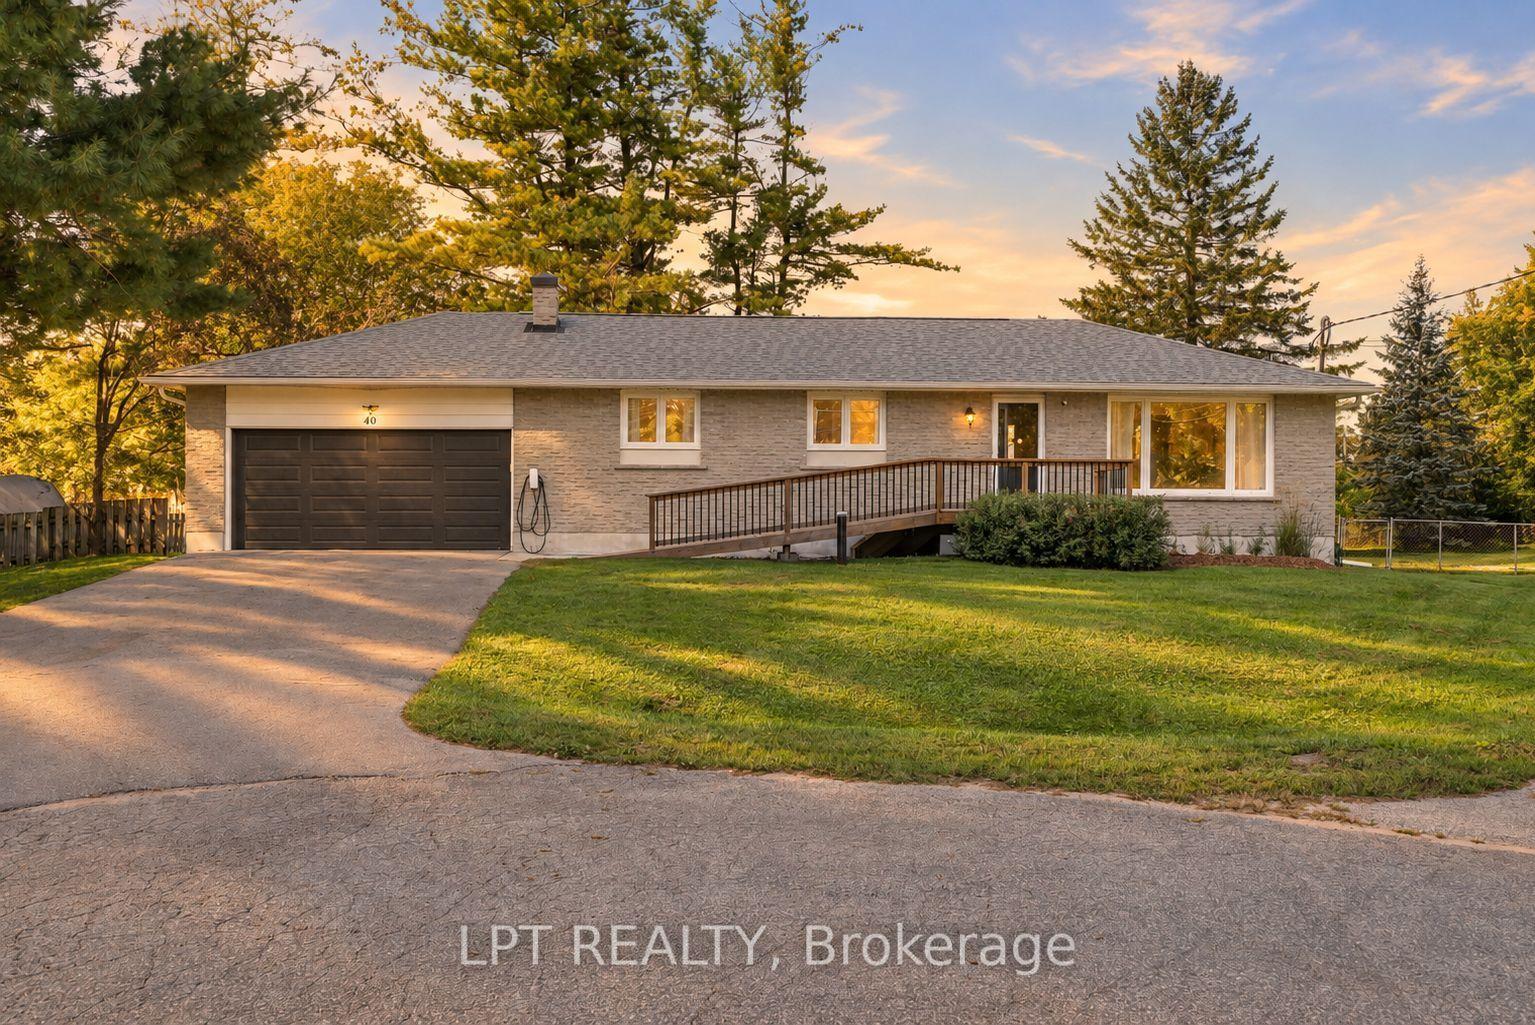
For Sale18 days ago
$798,000
Detached
est. $3,498/mo
40 Rosemary Lane, Pefferlaw
Georgina, ON
2+2 bd
2 ba
1,300
6
MLS# N14105764Lpt Realty
WhatsApp Aman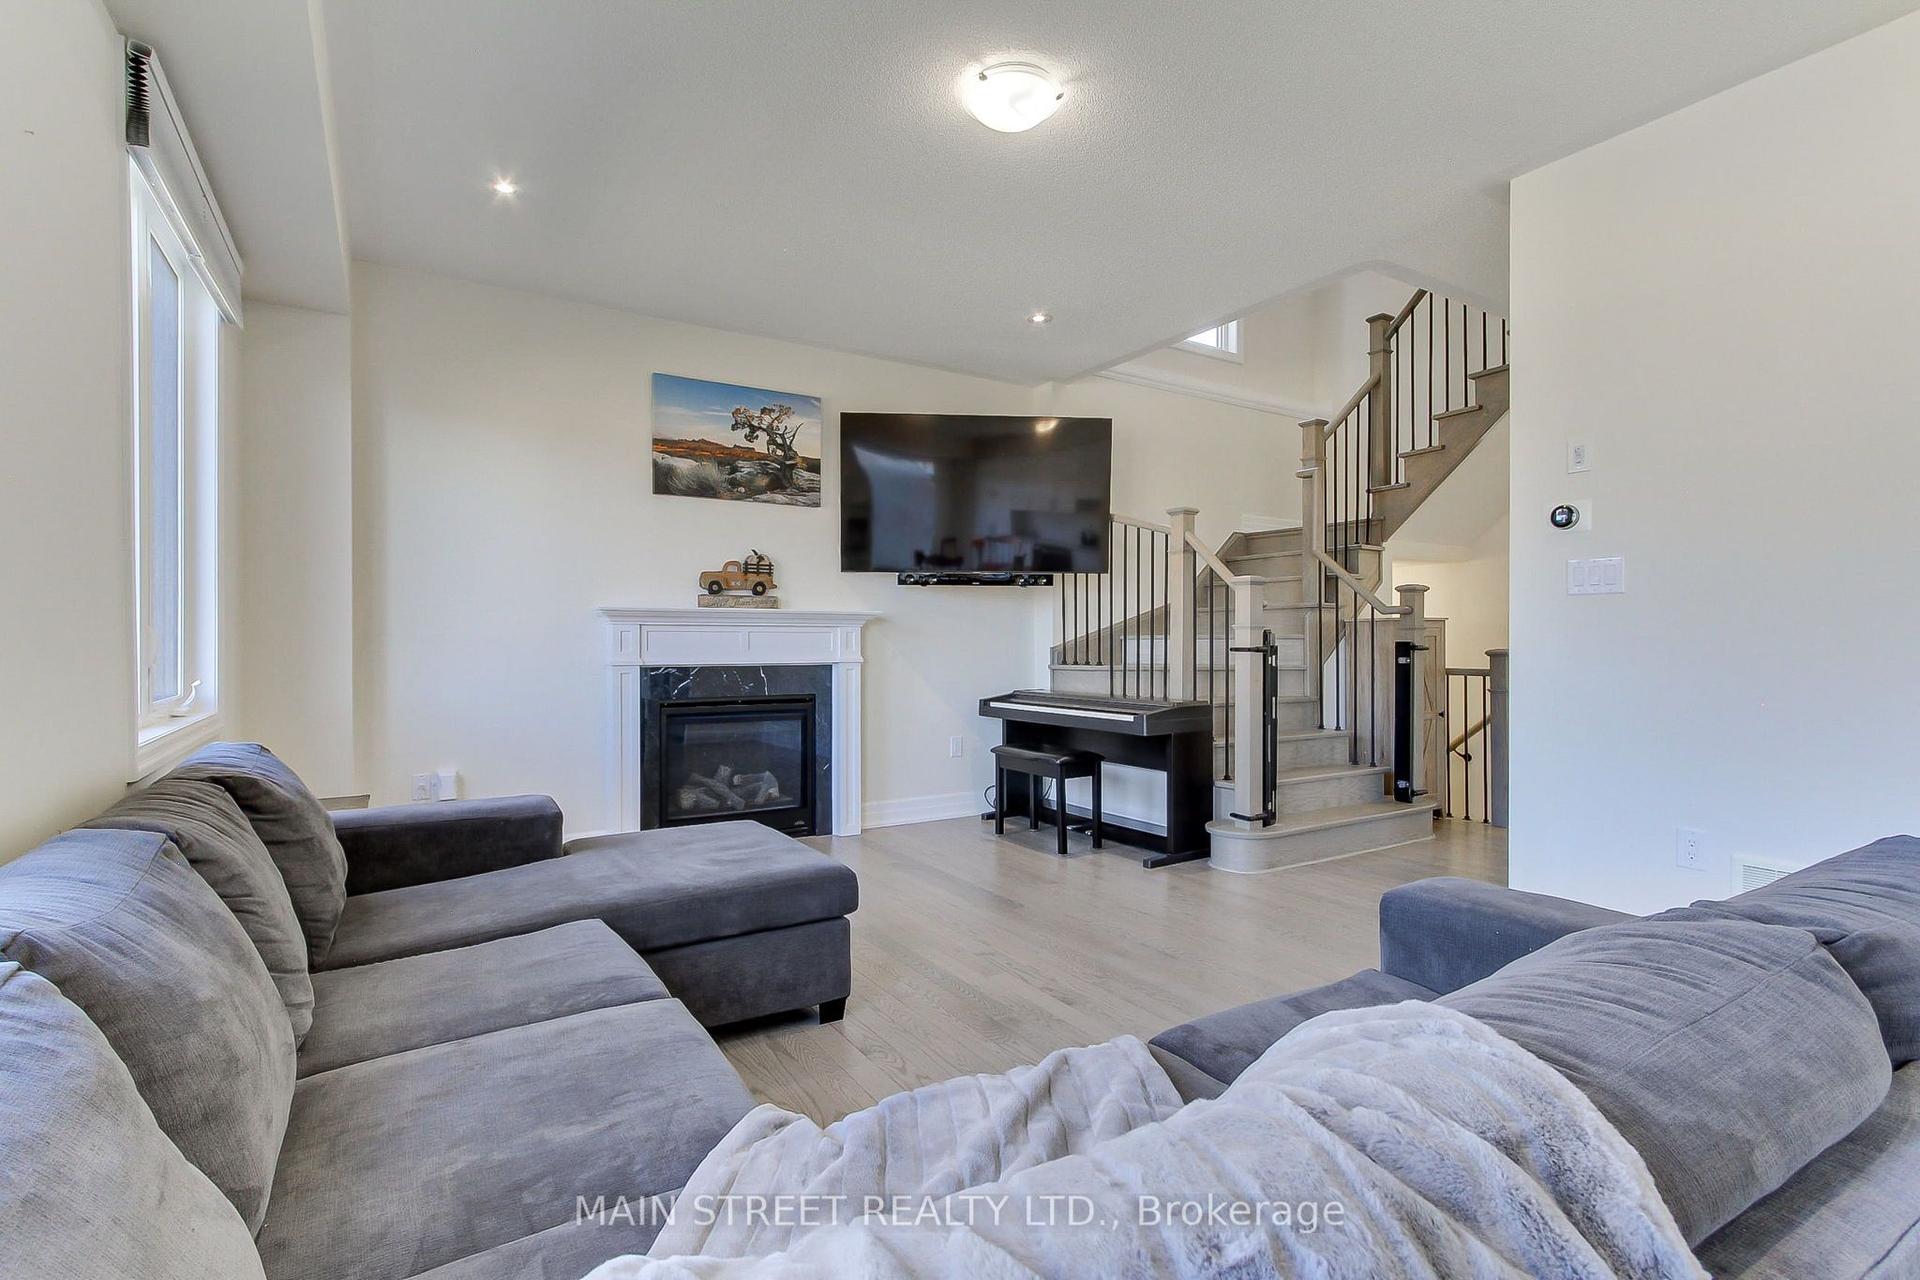
For Sale1 month ago
$829,900
Detached
est. $3,638/mo
90 Kingknoll Crescent, Keswick South
Georgina, ON
3 bd
4 ba
1,750
6
MLS# N13831568Main Street Realty Ltd.
WhatsApp Aman