For Sale
Just Listed
12 Woodstream Boulevard 1015 #1015
Vaughan Grove, Vaughan, ON
$819,000
2Bd
2Ba
1,100+sqft
2Parking
$745/sqft
CondoMLS# N13745484Listed 2026-09-043 DOM
Cooling
Central Air
Just listed! New listings in Vaughan often receive offers within the first week.
About this home
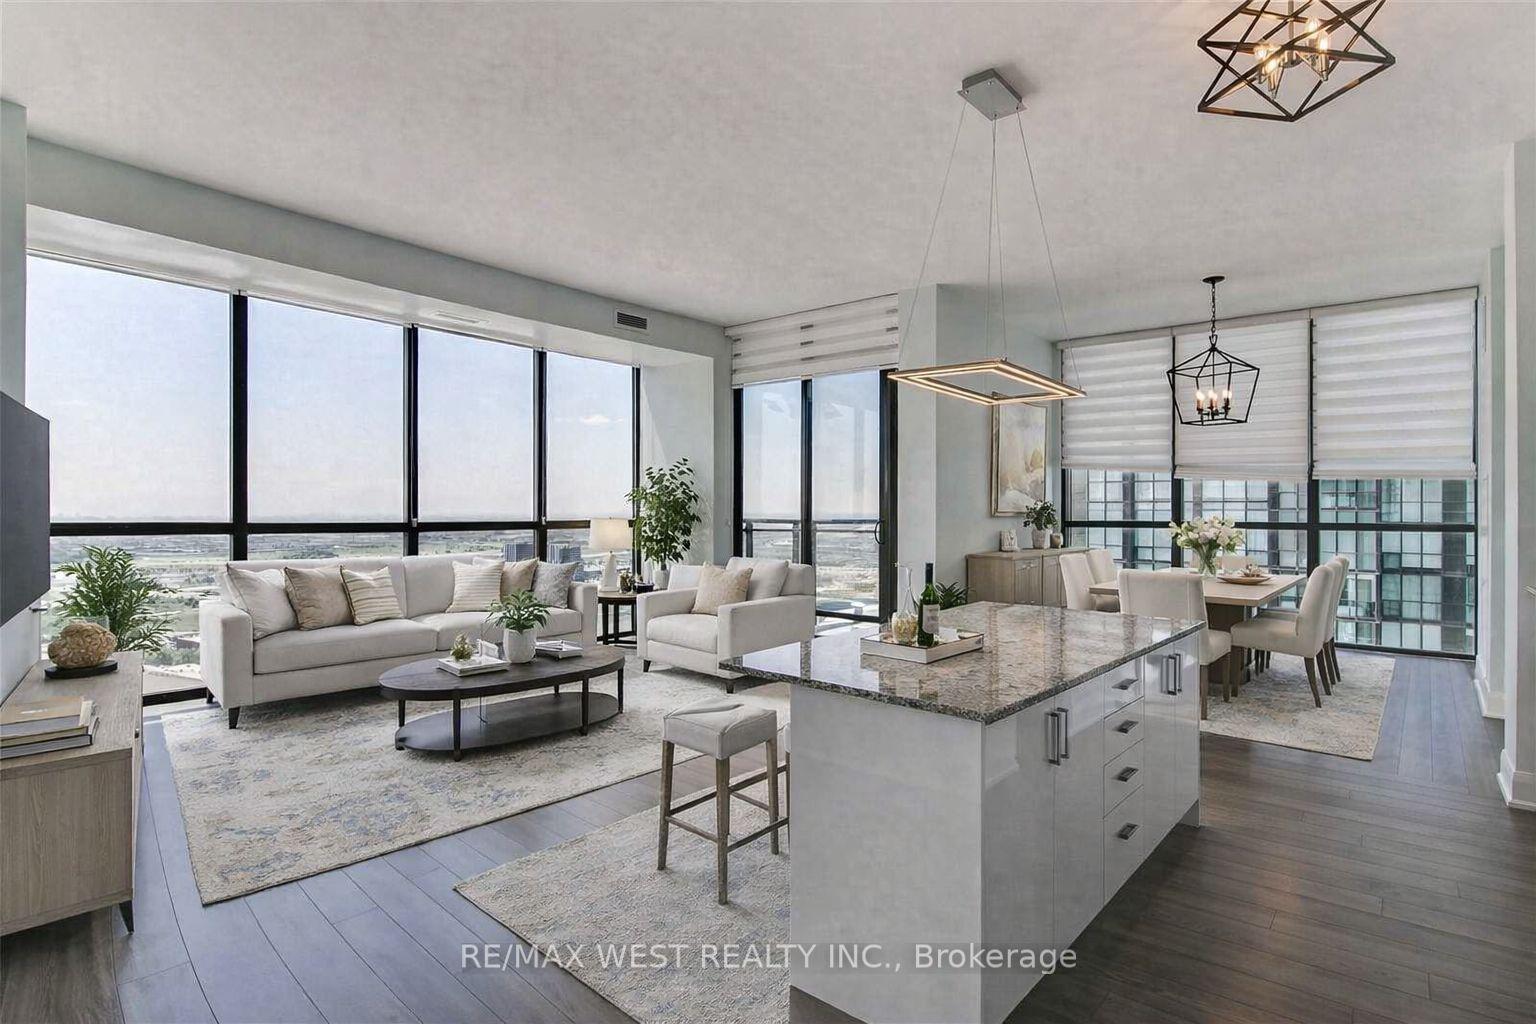
Welcome To This Spectacular 2-Bedroom Plus Den, 2-Bathroom Corner Penthouse Offering A Luxurious Living Experience. Featuring Soaring 10-Foot Ceilings, An Open-Concept Layout, And An Impressive 480 Sq. Ft. Private Terrace. This Exceptional Suite Is Designed For Both Elegant Living And Entertaining. The Expansive Terrace Creates A Serene Outdoor Oasis, Perfect For Hosting Guests, Relaxing With A Glass Of Wine, Or Taking In Breathtaking Sunrises And Sunsets With Stunning 270-Degree City Views. The Suite Is Flooded With Natural Light Through Large Windows Throughout, While Pot Lights Add A Modern And Sophisticated Touch. The Sleek Kitchen Features Caesarstone Quartz Countertops And Direct Access To An Additional Balcony. Spacious Principal Rooms And A Versatile Den Provide Plenty Of Space For Living, Working, And Entertaining. Enjoy An Exceptional Collection Of Amenities Including 24-Hour Concierge And Security, Fitness Centre, Party Room And Meeting Room. Complete With Two Underground Parking Spaces (Conveniently Located Close To The Elevator). This Penthouse Offers The Perfect Blend Of Style, Comfort, Convenience, And Unparalleled Views. EXTRAS: Two Underground Parking Spaces, Smart Home Features Controlling Lights And HVAC, Water Hose On Private Terrace. Walking Distance To Transit, Schools, Shopping, Restaurants, And Everyday Amenities. Minutes To Major Highways And The Airport.
Rooms
Other
| Bedroom 2 | 3.44 × 2.89 m | Laminate |
| Dining Room | 1.79 × 3.10 m | Laminate W/O To Balcony Large Window |
| Kitchen | 3.59 × 3.13 m | Laminate Quartz Counter Stainless Steel Appl |
| Primary Bedroom | 5.39 × 3.50 m | Laminate |
| Living Room | 3.13 × 2.65 m | Laminate |
| Den | 3.29 × 3.44 m | Laminate W/O To Terrace |
Features
- Built-In Oven
- Countertop Range
- None
- Central Air
- Apartment
Financials
Annual Taxes
$3,431
Estimated Rental Income
Entire property$2,600 – $3,500/mo
Rental yield3.8% – 5.1%
*Estimates based on comparable rentals in the area. Actual income may vary.
Market Data — Vaughan
Days on market3 days
Buyer's MarketSeller's Market
Based on active listings in Vaughan. Data updates daily.
Demographics — Vaughan
Population
323,103
Avg Household Income
$128,000
Age Distribution
0-19
23%
20-34
18%
35-49
22%
50-64
21%
65+
16%
Ownership85% own · 15% rent
EnglishItalianRussianFarsiMandarin
Getting around
How walkable, bikeable, and transit-friendly this neighbourhood is.
68
/ 100
Walk Score
Somewhat Walkable
61
/ 100
Transit Score
Good Transit
53
/ 100
Bike Score
Bikeable
Scores are estimates based on neighbourhood data and are for informational purposes only.
MLS® data courtesy of the Toronto Regional Real Estate Board (TRREB).
The information provided herein must only be used by consumers that have a bona fide interest in the purchase, sale, or lease of real estate and may not be used for any commercial purpose or any other purpose. Listing information is deemed reliable but is not guaranteed accurate by the Toronto Regional Real Estate Board, the listing brokerage, or this website. The trademarks REALTOR®, REALTORS® and the REALTOR® logo are controlled by The Canadian Real Estate Association (CREA) and identify real estate professionals who are members of CREA. MLS®, Multiple Listing Service®, and the associated logos are owned by CREA. Not intended to solicit properties currently listed for sale or buyers under contract.
You may also like
More homes in Vaughan
Hand-picked listings with a similar price range and style.
For Sale4 h ago
$849,900
Condo
est. $3,726/mo
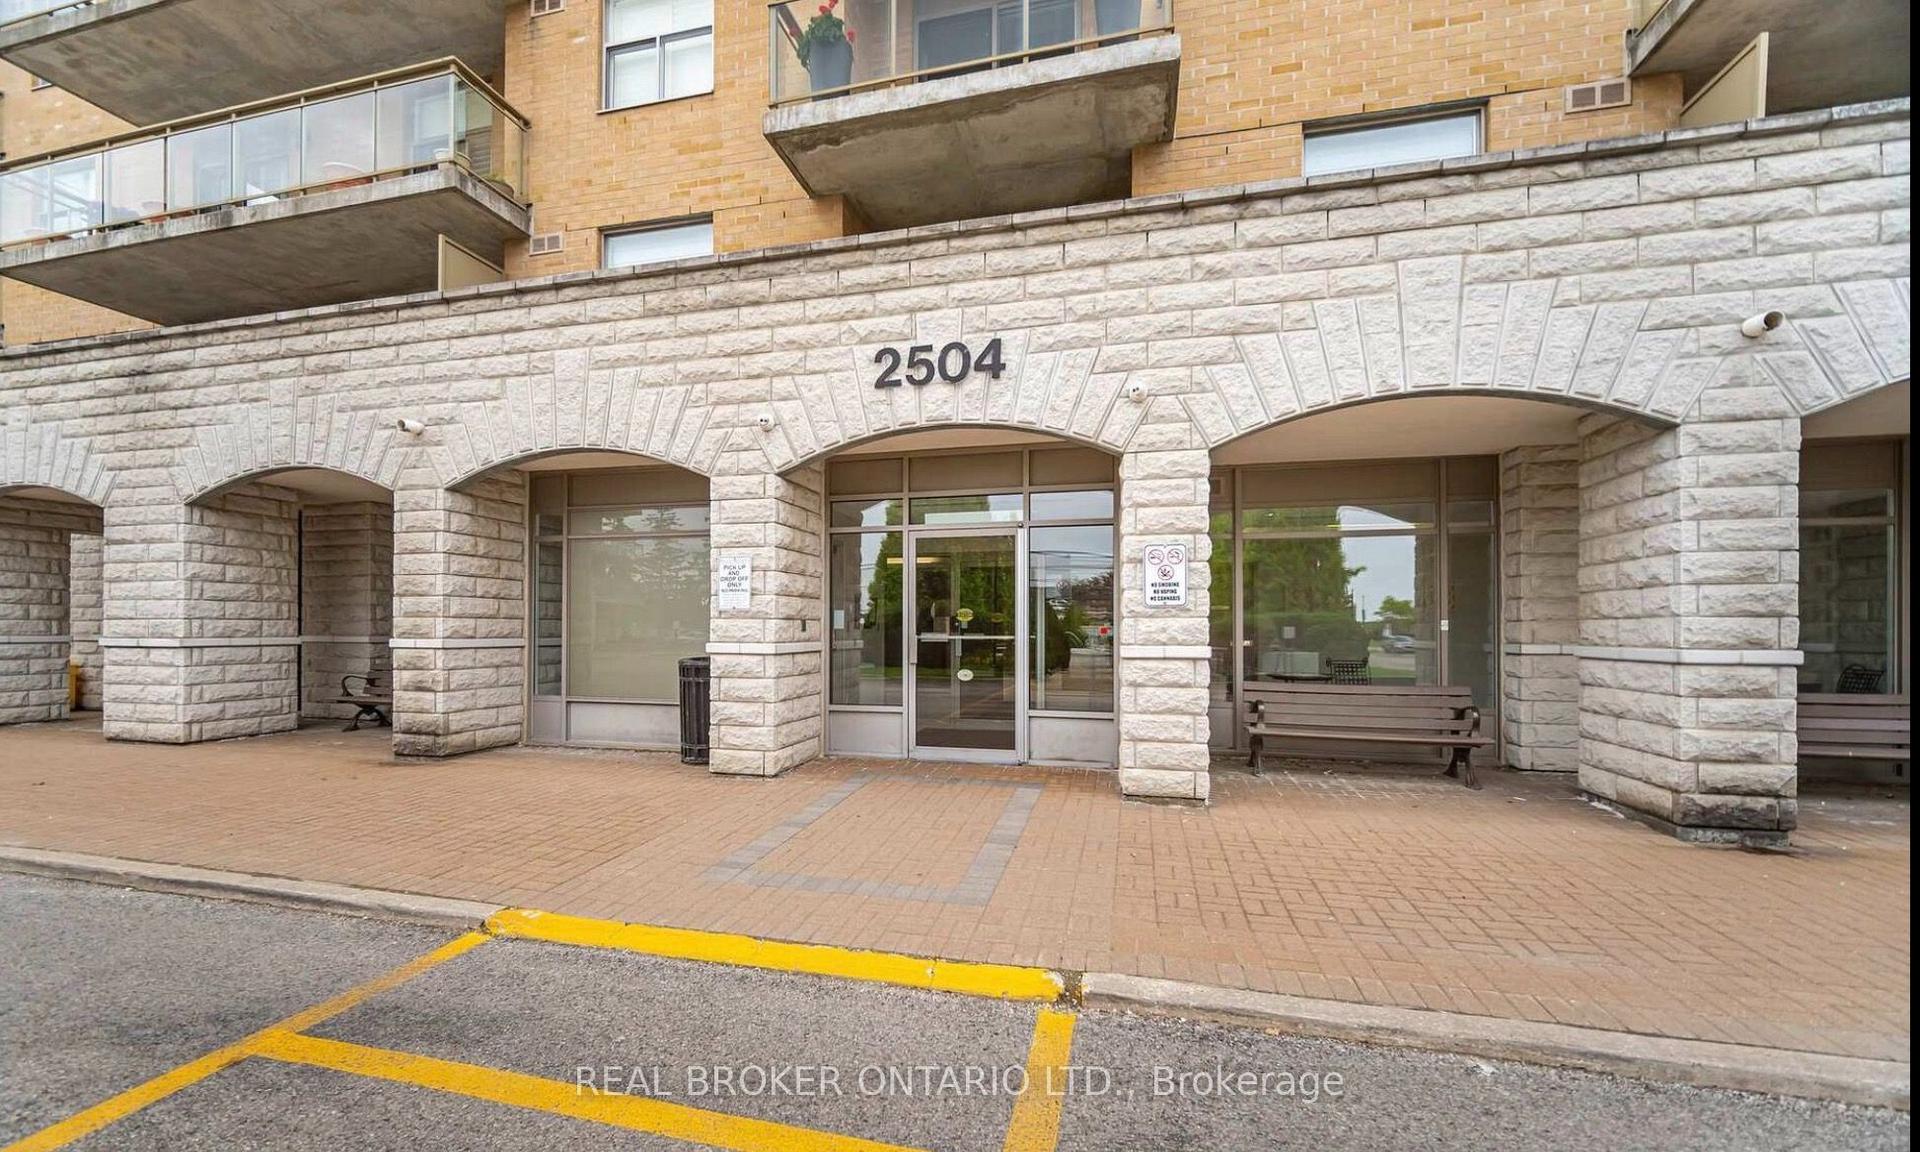
2504 Rutherford Road 314 #314, Maple
Vaughan, ON
2 bd
2 ba
1,100
1
MLS# N13750238Real Broker Ontario Ltd.
WhatsApp Aman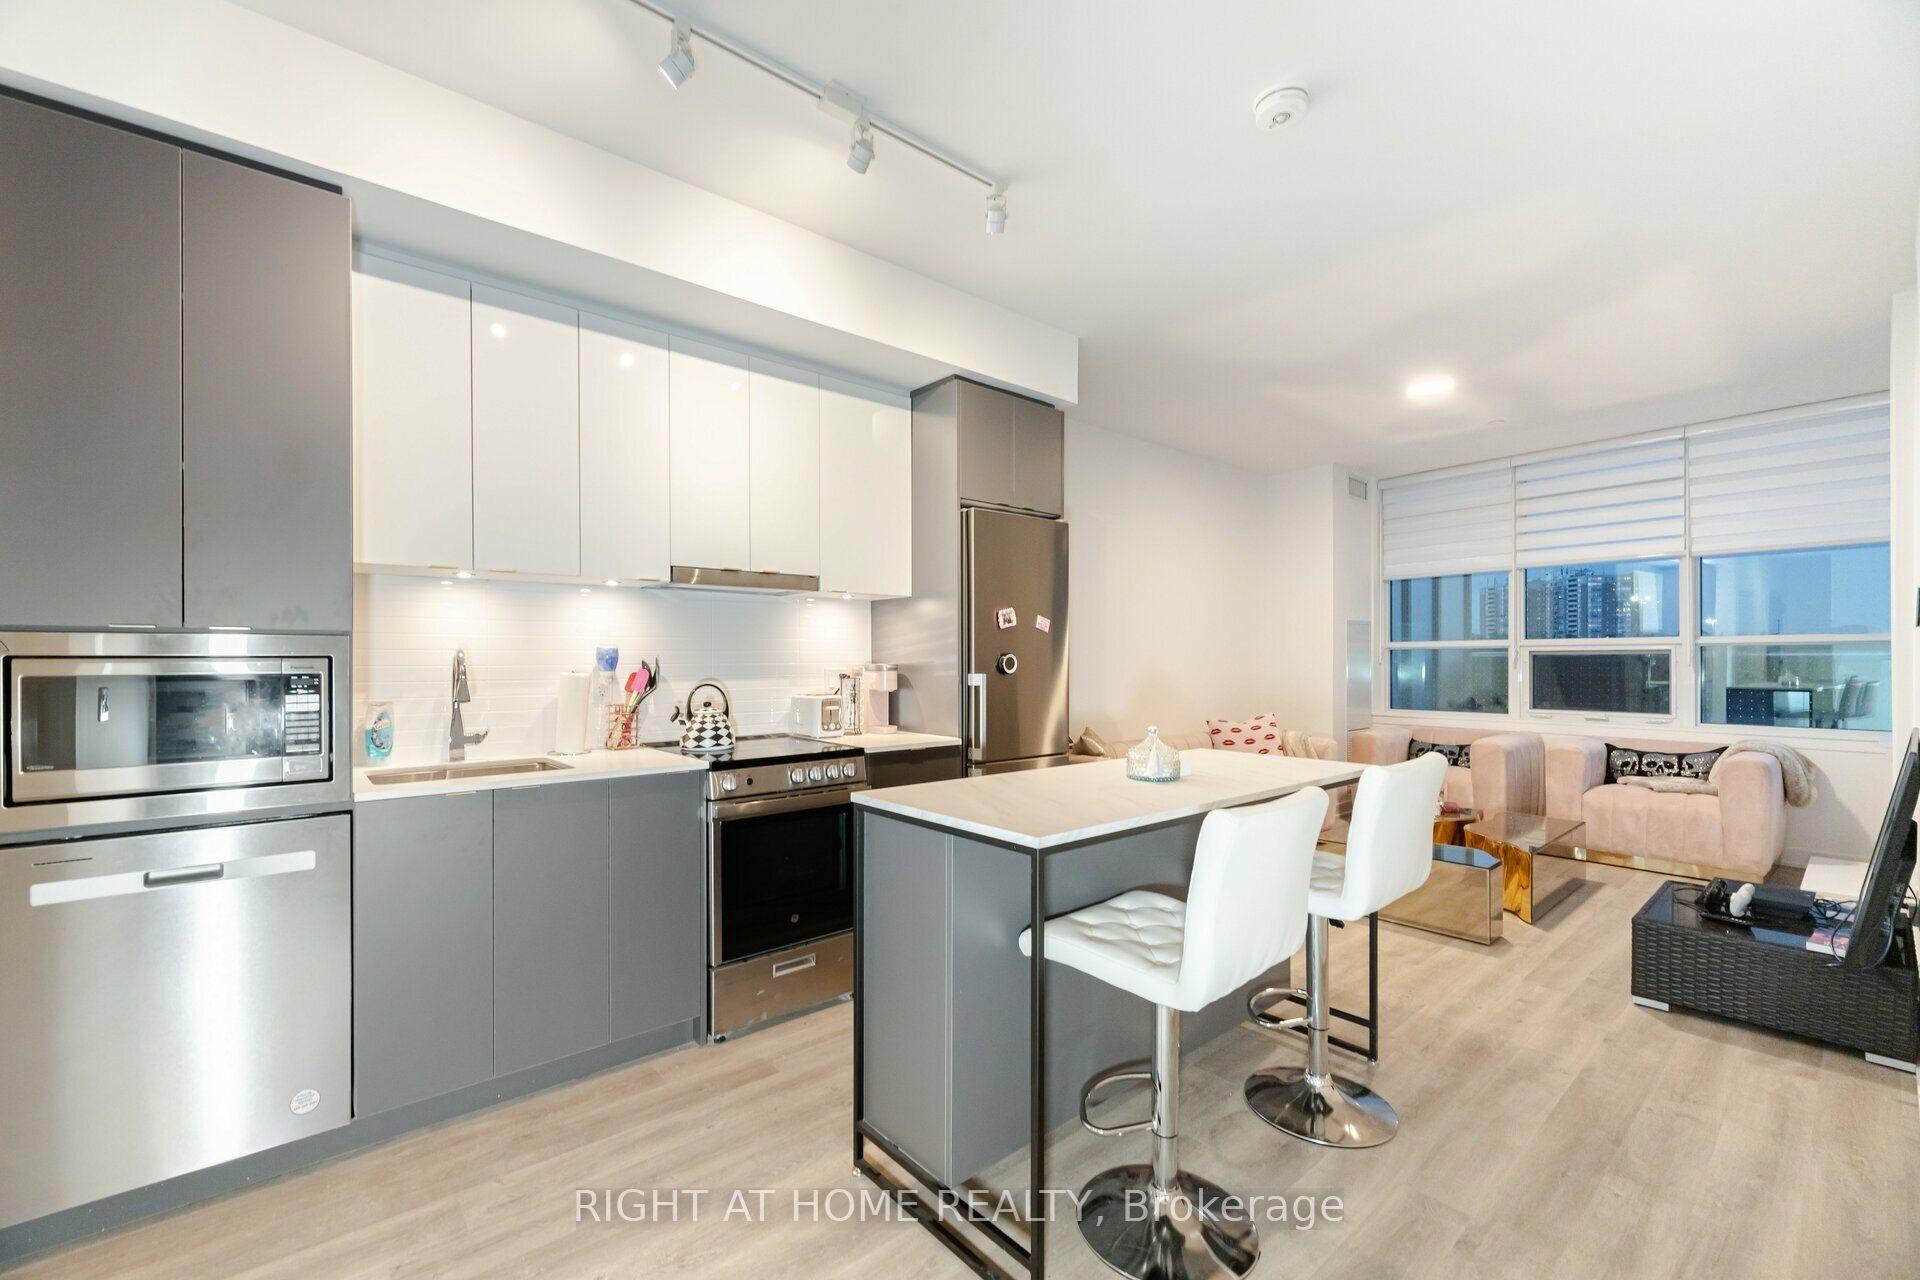
For Sale15 days ago
$699,000
Condo
est. $3,064/mo
50 Upper MAll Way 226 #226, Brownridge
Vaughan, ON
2 bd
2 ba
850
1
MLS# N13704428Right At Home Realty
WhatsApp Aman