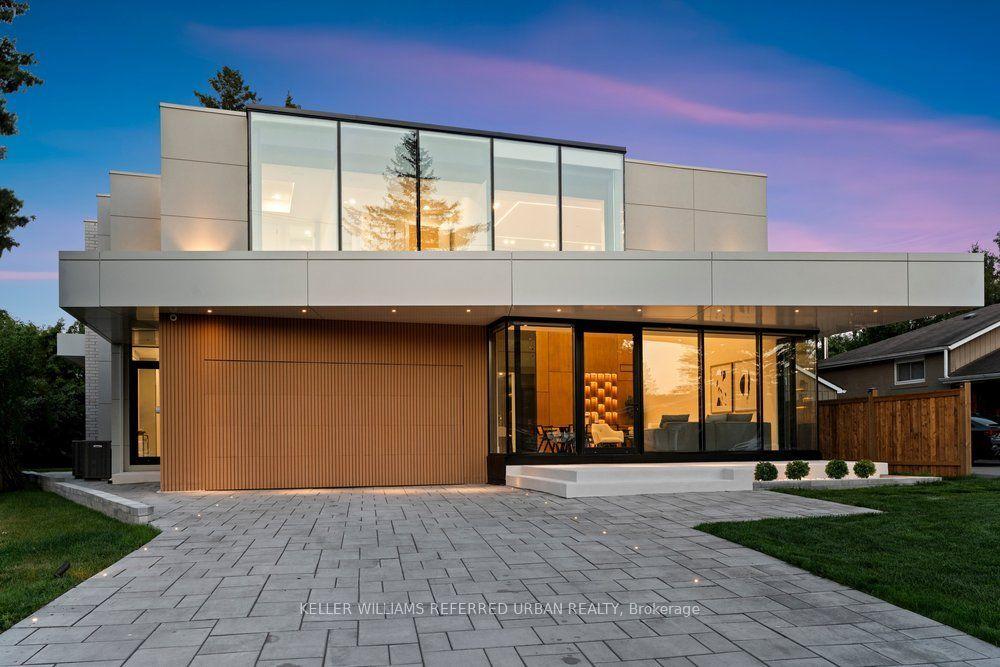
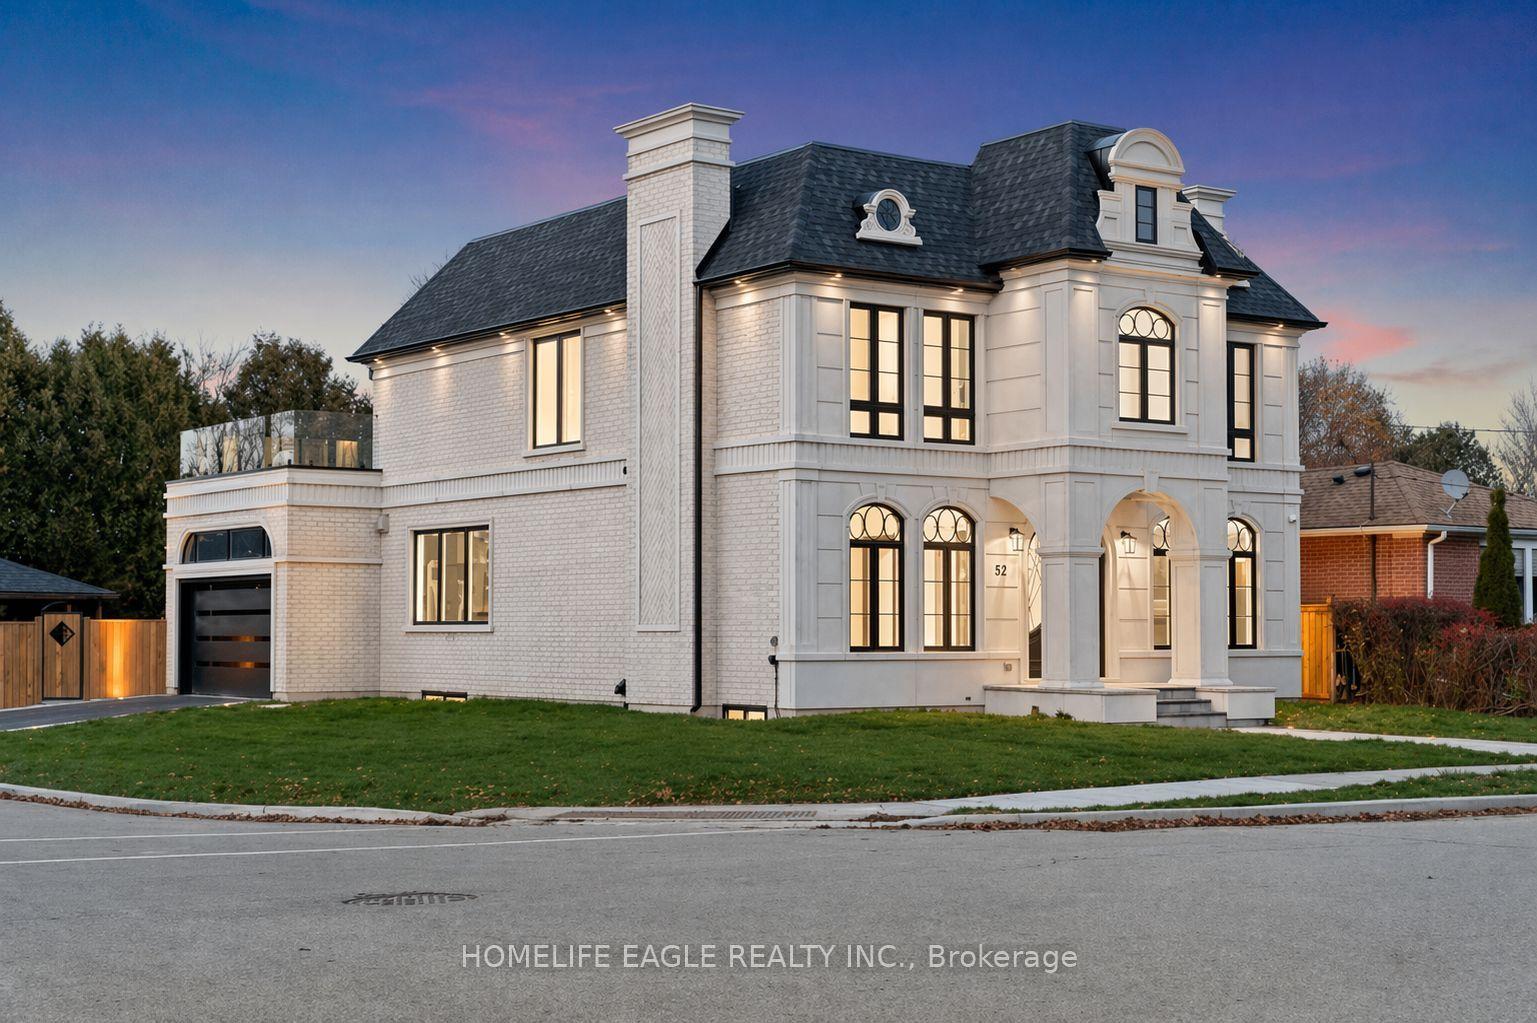
For Sale
Willow Farm 156 Lane
Hills of St Andrew, Aurora, ON
$3,297,000
6Bd
6Ba
4,250+sqft
12Parking
98.95 x 164.04 ftlot
$776/sqft
DetachedMLS# N13745856Listed 2026-09-049 DOM
Cooling
Central Air
Basement
Finished
About this home
Nestled On The Prestigious Hills Of St. Andrew's In One Of Aurora's Most Coveted Neighbourhoods, This Magnificent Fully Stone Estate Residence Offers Timeless Elegance, Exceptional Craftsmanship & Resort-Style Living On A Spectacular Ravine Lot Backing Onto Mature Trees & Green Space. Offering Over 4,700 Sq.Ft. Above Grade Plus A Professionally Finished Walk-Out Basement With Approx. 2,000 Sq.Ft. Of Additional Living Space, This Exceptional Home Is Perfect For Families & Grand-Scale Entertaining. Impressive Curb Appeal Features Extensive Stone Exterior, Elegant Landscaping, Interlocking Backyard & Rare 3-Car Garage. Grand Double-Height Foyer With Statement Chandelier Welcomes You Into Formal Living & Dining Rooms, Executive Office & Dramatic Library Retreat. Sun-Filled Family Room With Custom Built-Ins & Fireplace Overlooks The Stunning Backyard Oasis. Chef-Inspired Gourmet Kitchen Features Centre Island, Spacious Prep Areas & Breakfast Room With Walk-Out To Private Terrace. Resort-Style Backyard Showcases An Inground Swimming Pool, Spectacular Stonework, Mature Trees & Ultimate Privacy. Enjoy Scenic Nature Views & Nearby Walking Trails. Upper Level Features 6 Spacious Bedrooms & 6 Bathrooms Including A Luxurious Primary Retreat With Walk-In Closet & Spa-Inspired Ensuite. Built-In Homework Area & Generously Sized Bedrooms Create The Perfect Family Layout. Professionally Finished Walk-Out Basement Offers Incredible Additional Living Space Ideal For Recreation, Home Gym, Theatre, Games Room Or Extended Family Living With Direct Pool Access. Impressive Millwork, Wine Cellar & Double Staircases Complete This Exceptional Residence. Ideally Located Near St. Andrew's College, St. Anne's School, Golf Courses, Parks, Shopping, Fine Dining & Major Amenities. Parking For Up To 12 Vehicles. Rare Opportunity To Own A Distinguished Luxury Estate In One Of Aurora's Finest Communities.
PoolGarageRavineFireplace
Rooms
Main Floor
| Living Room | 5.92 × 3.66 m | Hardwood Floor Crown Moulding Pot Lights |
| Dining Room | 4.24 × 3.66 m | Hardwood Floor Wainscoting Pot Lights |
| Kitchen | 3.71 × 4.42 m | Limestone Flooring Centre Island B/I Appliances |
| Breakfast | 5.00 × 4.42 m | Limestone Flooring Eat-in Kitchen W/O To Pool |
| Family Room | 6.10 × 4.10 m | Hardwood Floor Gas Fireplace B/I Bookcase |
| Office | 4.42 × 4.37 m | Hardwood Floor French Doors B/I Bookcase |
Second Floor
| Primary Bedroom | 5.46 × 3.71 m | Hardwood Floor Walk-In Closet(s) 5 Pc Ensuite |
| Bedroom 2 | 3.81 × 3.71 m | Hardwood Floor Double Closet 5 Pc Ensuite |
| Bedroom 3 | 4.14 × 3.73 m | Hardwood Floor Double Closet 3 Pc Ensuite |
| Bedroom 4 | 5.64 × 4.19 m | Hardwood Floor Double Closet California Shutters |
| Bedroom 5 | 5.31 × 4.19 m | Hardwood Floor Double Closet California Shutters |
| Bedroom | 5.28 × 4.19 m | Hardwood Floor Double Closet California Shutters |
Basement
| Room | 6.81 × 6.40 m | Hardwood Floor B/I Bookcase W/O To Pool |
Features
- Other
- Finished
- Walk-Out
- Full
- Central Air
- 2-Storey
Financials
Annual Taxes
$13,750.43
Estimated Rental Income
Entire property$4,500 – $7,000/mo
Basement apartment$1,800 – $2,500/mo
Rental yield1.6% – 2.5%
*Estimates based on comparable rentals in the area. Actual income may vary.
Market Data — Aurora
Days on market9 days
Buyer's MarketSeller's Market
Based on active listings in Aurora. Data updates daily.
Demographics — Aurora
Population
62,057
Avg Household Income
$138,000
Age Distribution
0-19
23%
20-34
15%
35-49
22%
50-64
23%
65+
17%
Ownership82% own · 18% rent
EnglishMandarinFarsiItalianRussian
Getting around
How walkable, bikeable, and transit-friendly this neighbourhood is.
64
/ 100
Walk Score
Somewhat Walkable
35
/ 100
Transit Score
Some Transit
52
/ 100
Bike Score
Bikeable
Scores are estimates based on neighbourhood data and are for informational purposes only.
MLS® data courtesy of the Toronto Regional Real Estate Board (TRREB).
The information provided herein must only be used by consumers that have a bona fide interest in the purchase, sale, or lease of real estate and may not be used for any commercial purpose or any other purpose. Listing information is deemed reliable but is not guaranteed accurate by the Toronto Regional Real Estate Board, the listing brokerage, or this website. The trademarks REALTOR®, REALTORS® and the REALTOR® logo are controlled by The Canadian Real Estate Association (CREA) and identify real estate professionals who are members of CREA. MLS®, Multiple Listing Service®, and the associated logos are owned by CREA. Not intended to solicit properties currently listed for sale or buyers under contract.
You may also like
More homes in Aurora
Hand-picked listings with a similar price range and style.
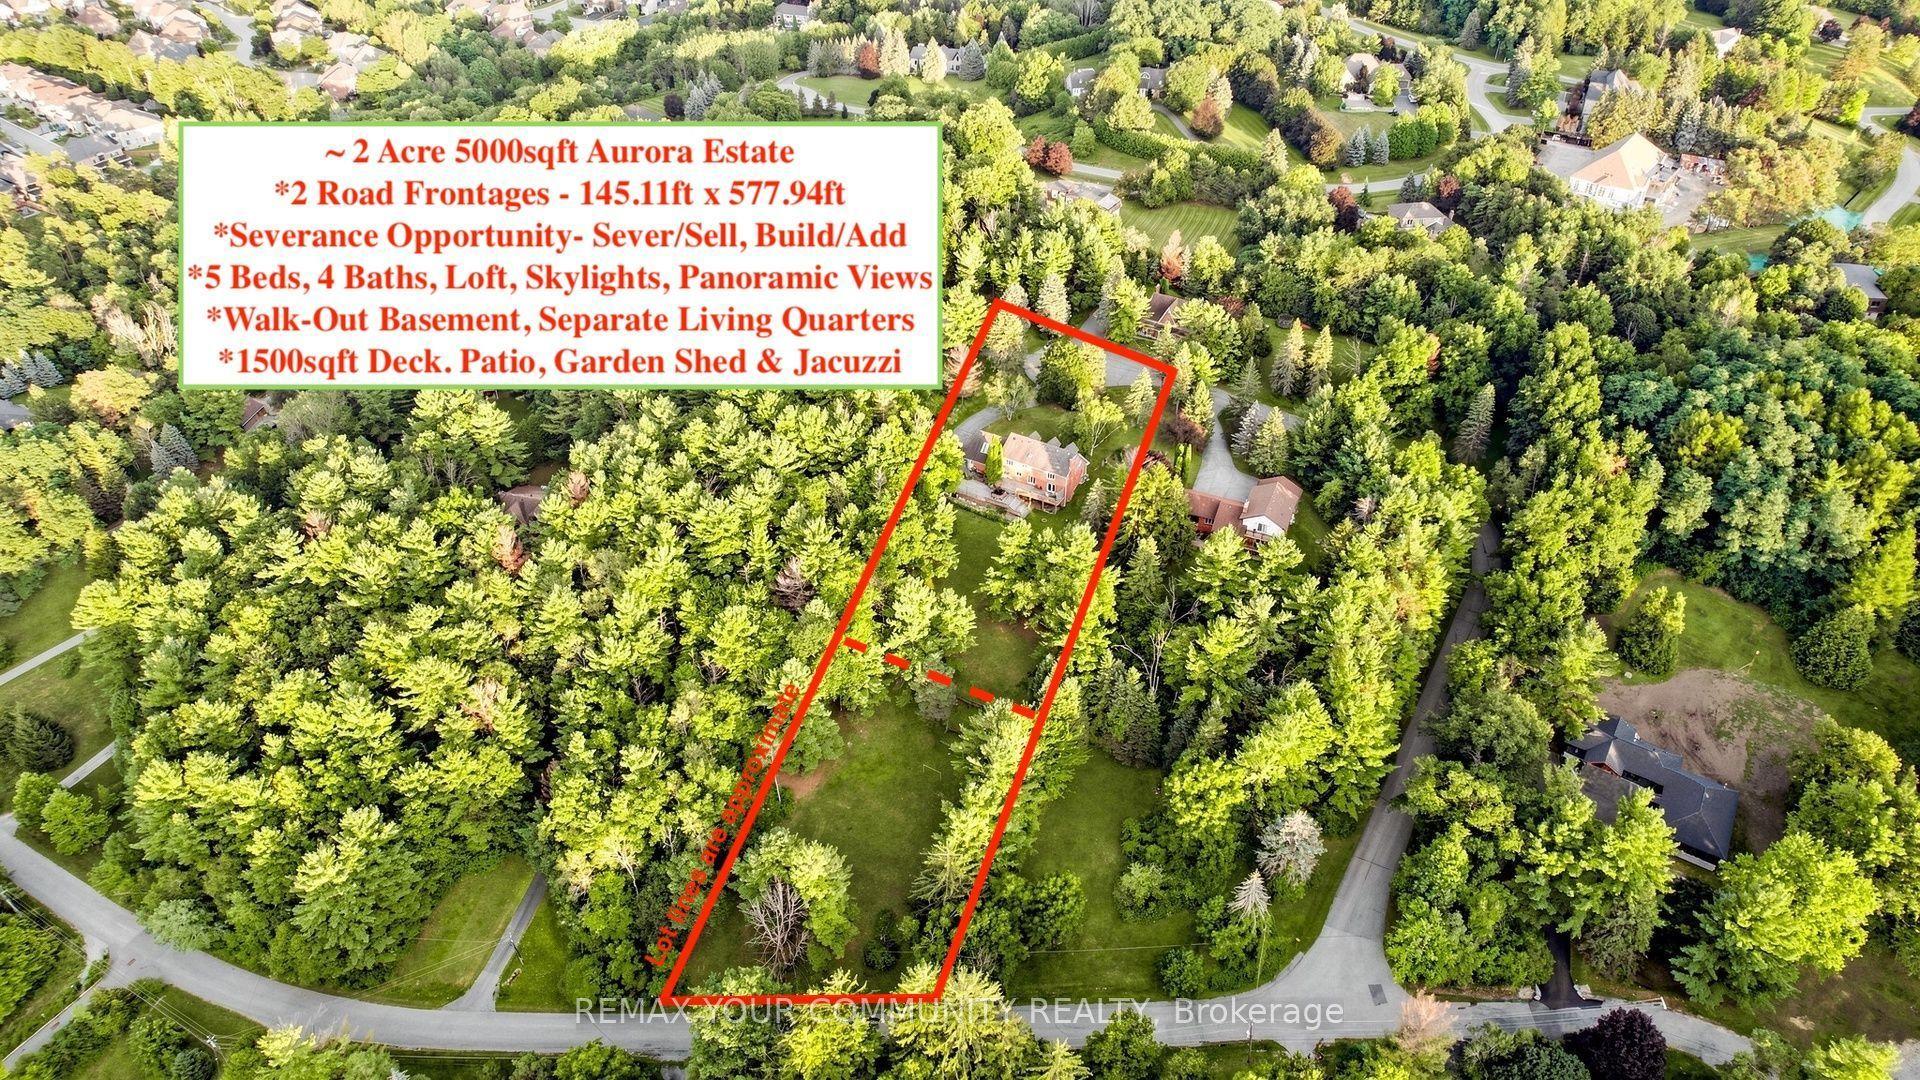
For Sale1 month ago
$2,799,000
Detached
est. $12,271/mo
243 Ridge Road, Aurora Estates
Aurora, ON
5 bd
4 ba
3,250
12
MLS# N13655086Remax Your Community Realty
WhatsApp Aman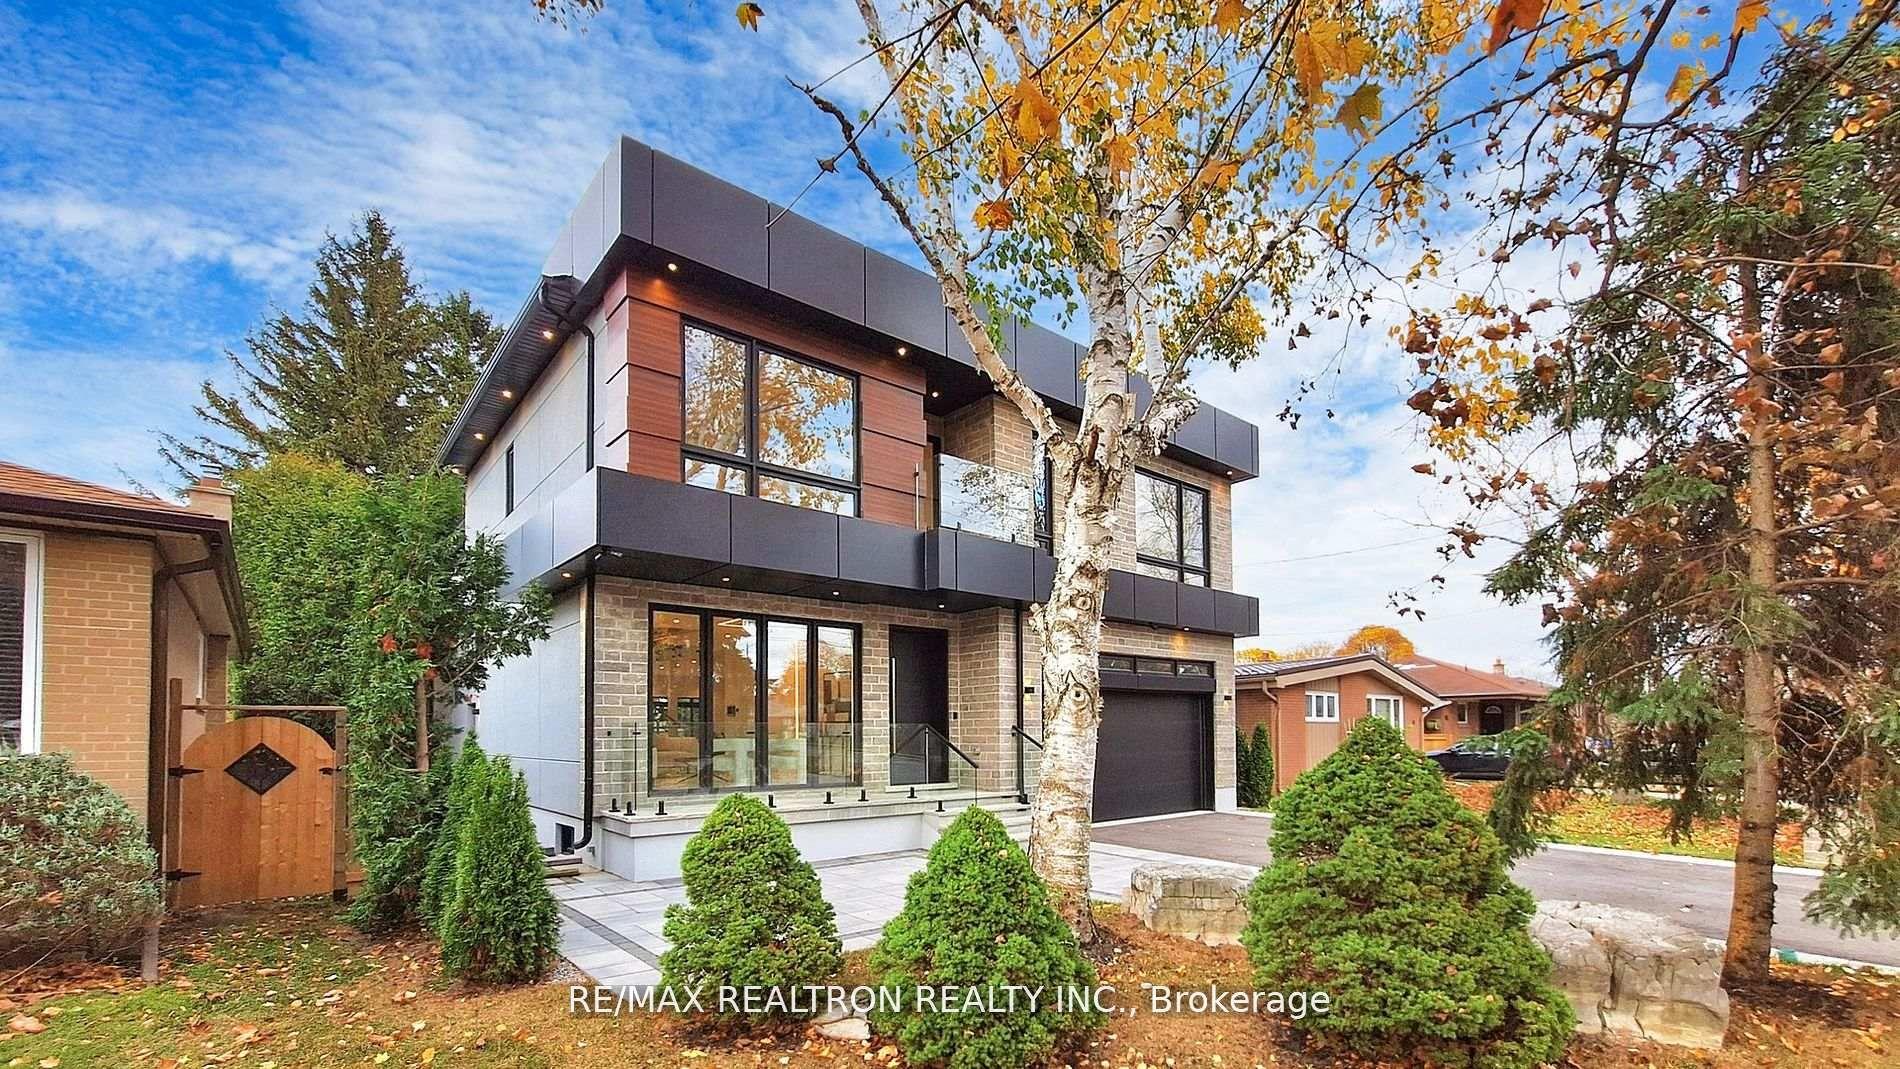
For Sale3 days ago
$2,498,000
Detached
est. $10,951/mo
84 Murray Drive, Aurora Highlands
Aurora, ON
4+2 bd
6 ba
4,250
6
MLS# N13771286Re/Max Realtron Realty Inc.
WhatsApp Aman