For Sale
Just Listed
18 Yongeview Avenue
South Richvale, Richmond Hill, ON
$3,588,000
5+2Bd
7Ba
4,250+sqft
13Parking
85 x 255 ftlot
$844/sqft
DetachedMLS# N13746446Listed 2026-09-041 DOM
Cooling
Central Vacuum
Basement
Finished
Just listed! New listings in Richmond Hill often receive offers within the first week.
About this home
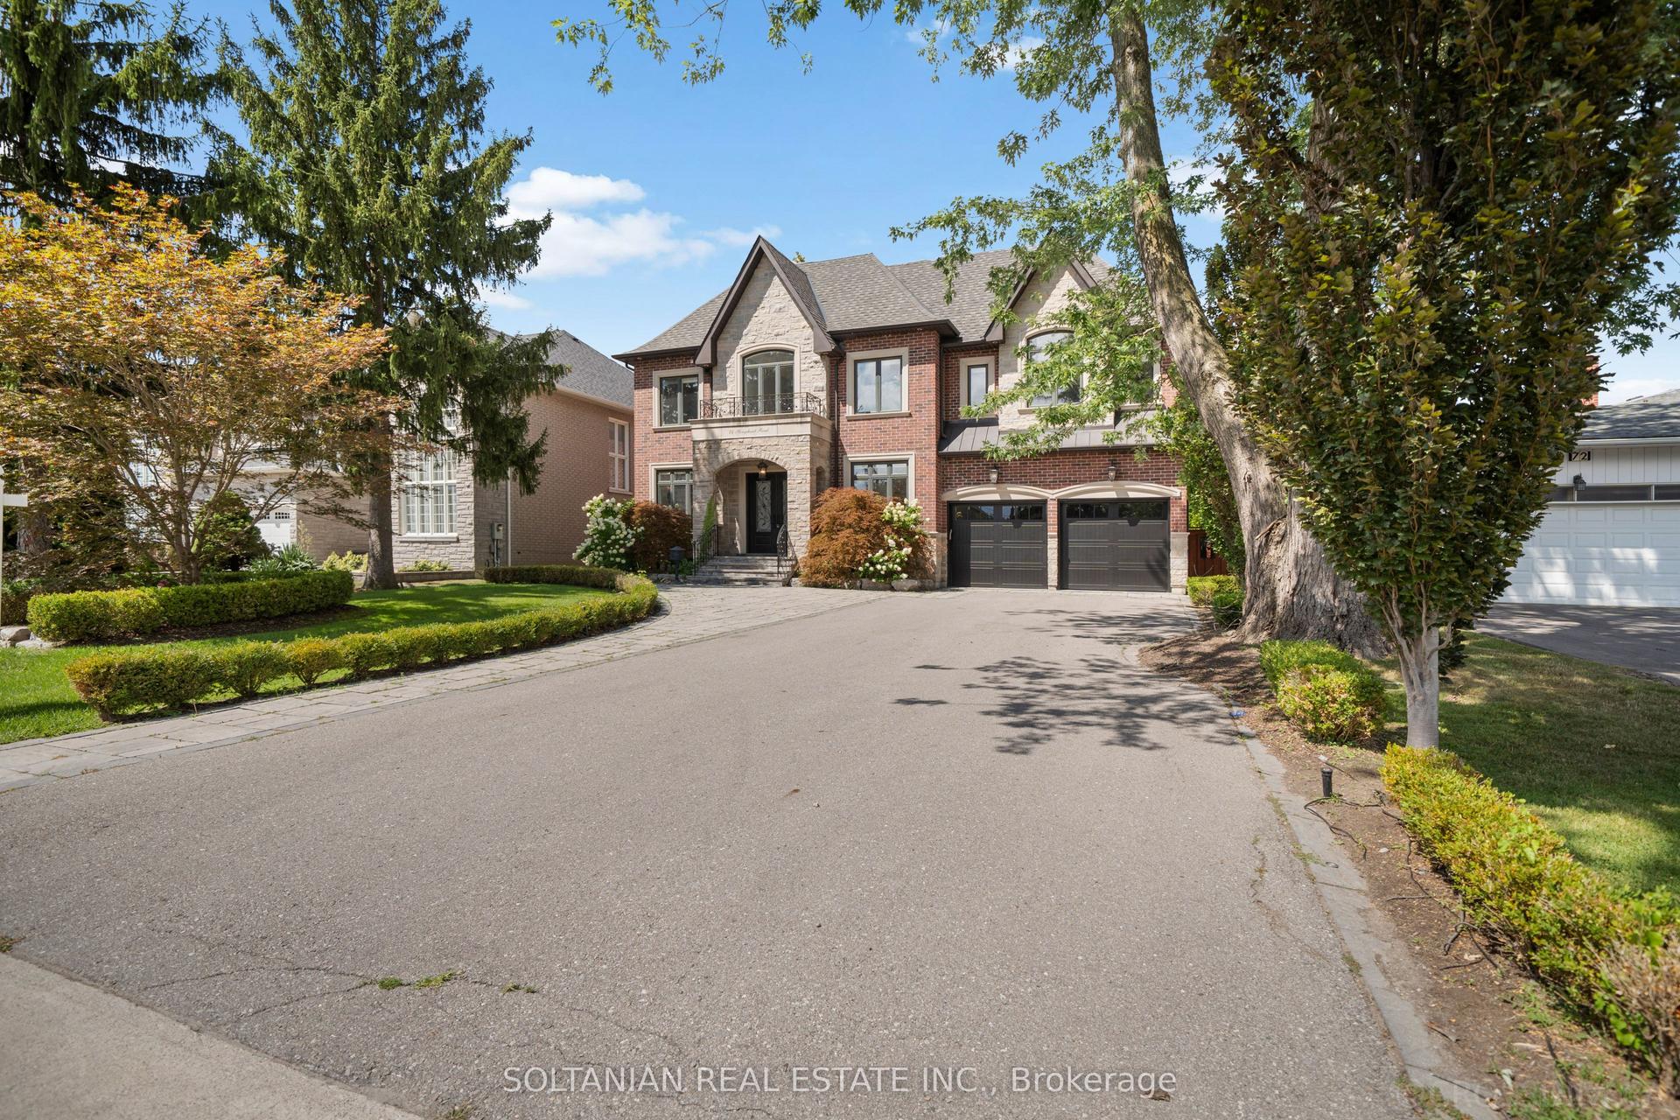
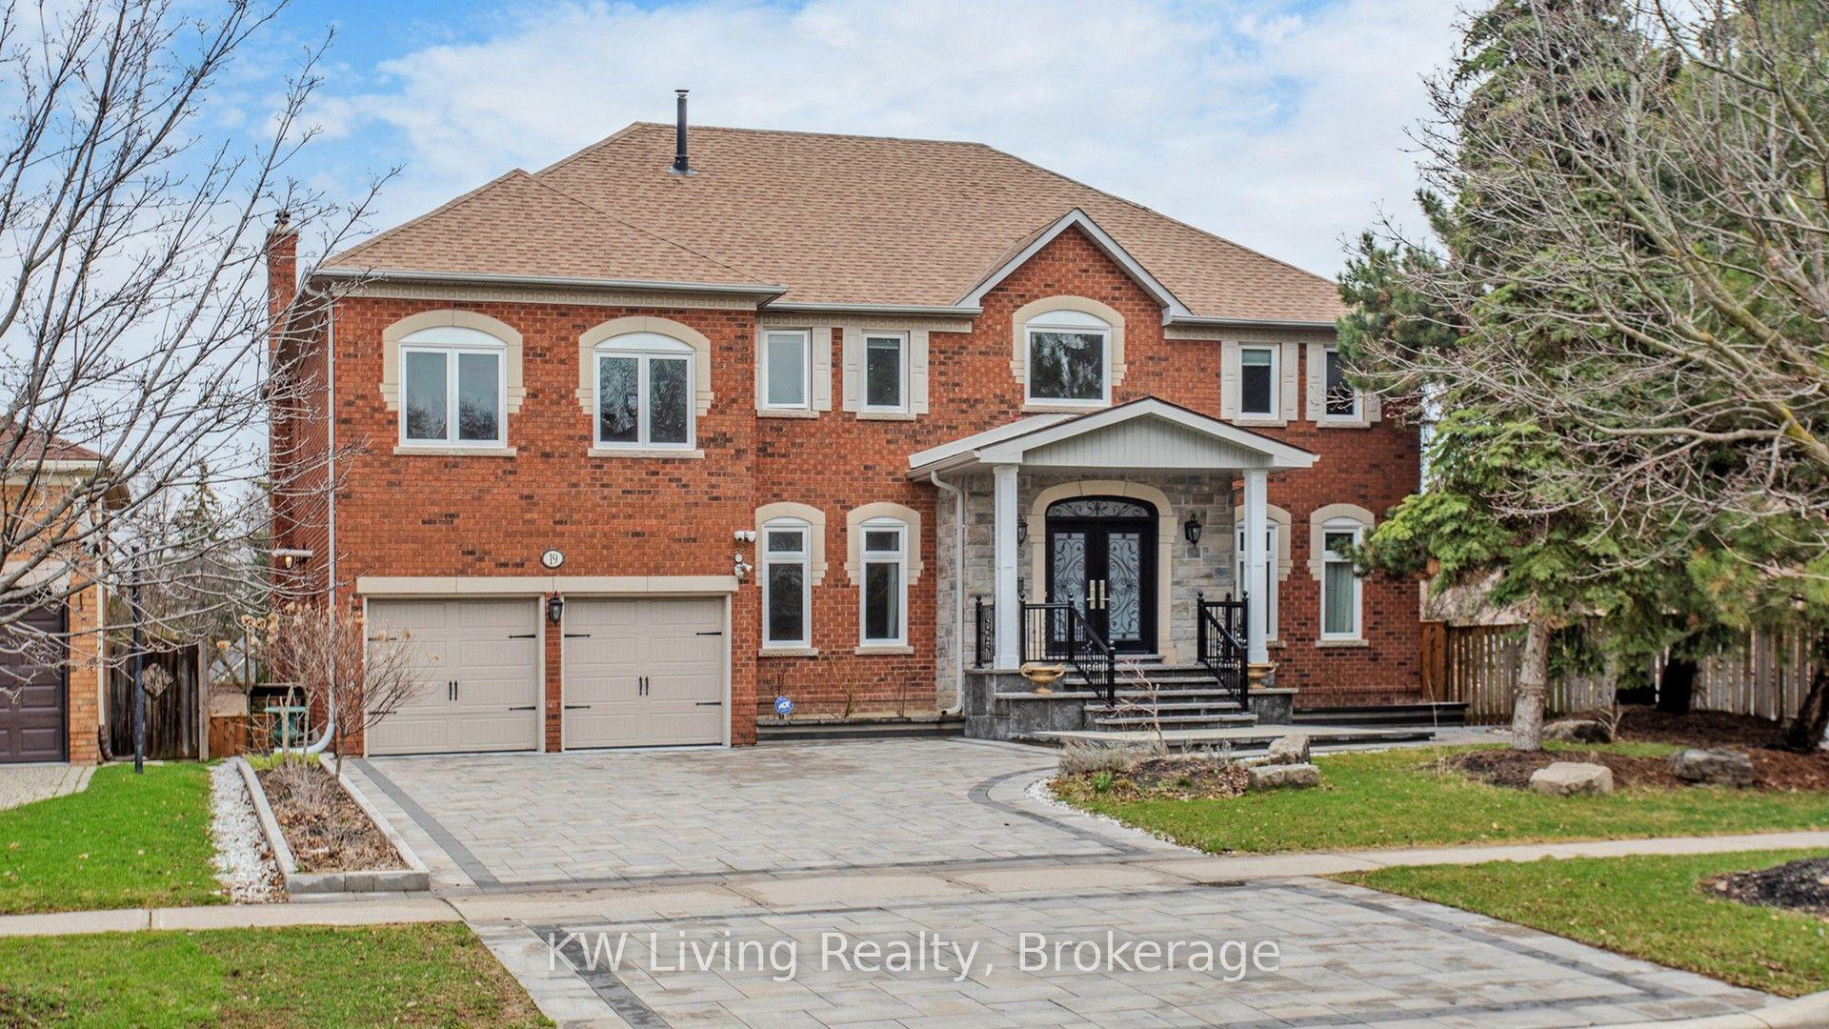
***Welcome to This Exceptional, & B-E-A-U-T-I-F-U-L Residence, Custom-Built By the Original Homeowner as Family Residence, Set on a Rare/Premium Land 85 ft x 255 ft -- UNIQUE/Premium Land With A 3-Car Garage & Circular Driveway, Offering Appx 4500sf. Ft (Main and 2nd Floors) & over 7,000 sq.ft of Luxurious Living Space Including a Basement With a Multi Access & Multi Level Perfect for Multi-Family Living ***STUNNING/unique Layout and LUXURIOUS LIFESTYLE ---Exceptionally Built and Recently Renovated (2024), You are welcomed To An Expansive Interiors Designed for both Sophisticated Entertaining and Comfortable Family Living--A Grand Foyer Featuring Timeless Open Concept, Super Bright W/ Natural Sunlight and Multiple Skylights Thruout, A Wood-Beam Vaulted Family Room, Sun-Filled Contemporary Kitchen W/ Ceiling High Cabinetry is a Culinary Dream*** Separate Prep Kitchen is A Highly Valuable Bonus Feature*** Generous Counterspace & Centre Island, Seamlessly Connected to A Grand Dining Area. Expansive Windows Thruout Captures Beautiful Views of the Surrounding Greenery and Fill All Principal Rms W/ Abundant Natural Light***Main Floor Bedroom (also Can Be Used as An Office) Provides Refined Retreat and Sophistication W/ an Oversized Ensuite. The Upper Level Offers a Serene Primary Suite With a Spa-Inspired New Ensuite(2024), and a private balcony overlooking deep-greenery backyard. The additional bedrooms are Well-Sized and Super Bright, Ensuring Ultimate Privacy and Comfort. The fully finished basement has a full kitchen, a gym room, Well-Sized Bedrooms---Great Flexibility for Family, Guests and Multigenerational Living***A Private Oasis, A Resort Style Backyard Awaits W/ A Large, New Entertaining Deck, Expansive Landscaping Surrounded By Mature Greenery-Ideal For Both Large-Scale Entertaining & Everyday Family Enjoyment.
GarageRenovated
Rooms
Main Floor
| Living Room | 4.04 × 5.00 m | Beamed Ceilings Hardwood Floor Skylight |
| Dining Room | 4.81 × 4.18 m | Laminate Large Window Combined w/Kitchen |
| Kitchen | 5.22 × 4.68 m | Tile Floor W/O To Deck Pot Lights |
| Kitchen | 4.71 × 1.81 m | Window Tile Floor Stainless Steel Appl |
| Breakfast | 3.45 × 3.74 m | Tile Floor W/O To Deck Skylight |
| Family Room | 4.21 × 4.45 m | Large Window Skylight 2 Way Fireplace |
| Bedroom 5 | 4.03 × 4.26 m | Laminate Large Closet 3 Pc Ensuite |
Second Floor
| Primary Bedroom | 5.66 × 5.36 m | Laminate W/O To Balcony Walk-In Closet(s) |
| Bedroom 2 | 5.13 × 4.33 m | 3 Pc Ensuite Large Window Large Closet |
| Bedroom 3 | 4.43 × 3.29 m | Laminate Window Closet |
| Bedroom 4 | 4.21 × 5.20 m | Laminate Window Closet |
Basement
| Recreation | 2.97 × 6.03 m | Hardwood Floor Combined w/Kitchen Window |
| Kitchen | 2.97 × 6.03 m | Combined w/Rec Hardwood Floor |
| Bedroom | 5.13 × 5.23 m | Hardwood Floor Window Closet |
| Den | 4.29 × 3.37 m | Hardwood Floor Closet |
| Exercise Room | — | |
| Bedroom | — |
Other
| Room | — |
Features
- Central Vacuum
- Auto Garage Door Remote
- Primary Bedroom - Main Floor
- Deck
- Finished
- Central Air
- 2-Storey
Financials
Annual Taxes
$17,170.75
Estimated Rental Income
Entire property$4,500 – $7,000/mo
Basement apartment$1,800 – $2,500/mo
Rental yield1.5% – 2.3%
*Estimates based on comparable rentals in the area. Actual income may vary.
Market Data — Richmond Hill
Days on market1 days
Buyer's MarketSeller's Market
Based on active listings in Richmond Hill. Data updates daily.
Demographics — Richmond Hill
Population
202,022
Avg Household Income
$115,000
Age Distribution
0-19
20%
20-34
17%
35-49
22%
50-64
22%
65+
19%
Ownership81% own · 19% rent
EnglishMandarinCantoneseFarsiRussian
Getting around
How walkable, bikeable, and transit-friendly this neighbourhood is.
60
/ 100
Walk Score
Somewhat Walkable
37
/ 100
Transit Score
Some Transit
50
/ 100
Bike Score
Bikeable
Scores are estimates based on neighbourhood data and are for informational purposes only.
MLS® data courtesy of the Toronto Regional Real Estate Board (TRREB).
The information provided herein must only be used by consumers that have a bona fide interest in the purchase, sale, or lease of real estate and may not be used for any commercial purpose or any other purpose. Listing information is deemed reliable but is not guaranteed accurate by the Toronto Regional Real Estate Board, the listing brokerage, or this website. The trademarks REALTOR®, REALTORS® and the REALTOR® logo are controlled by The Canadian Real Estate Association (CREA) and identify real estate professionals who are members of CREA. MLS®, Multiple Listing Service®, and the associated logos are owned by CREA. Not intended to solicit properties currently listed for sale or buyers under contract.
You may also like
More homes in Richmond Hill
Hand-picked listings with a similar price range and style.
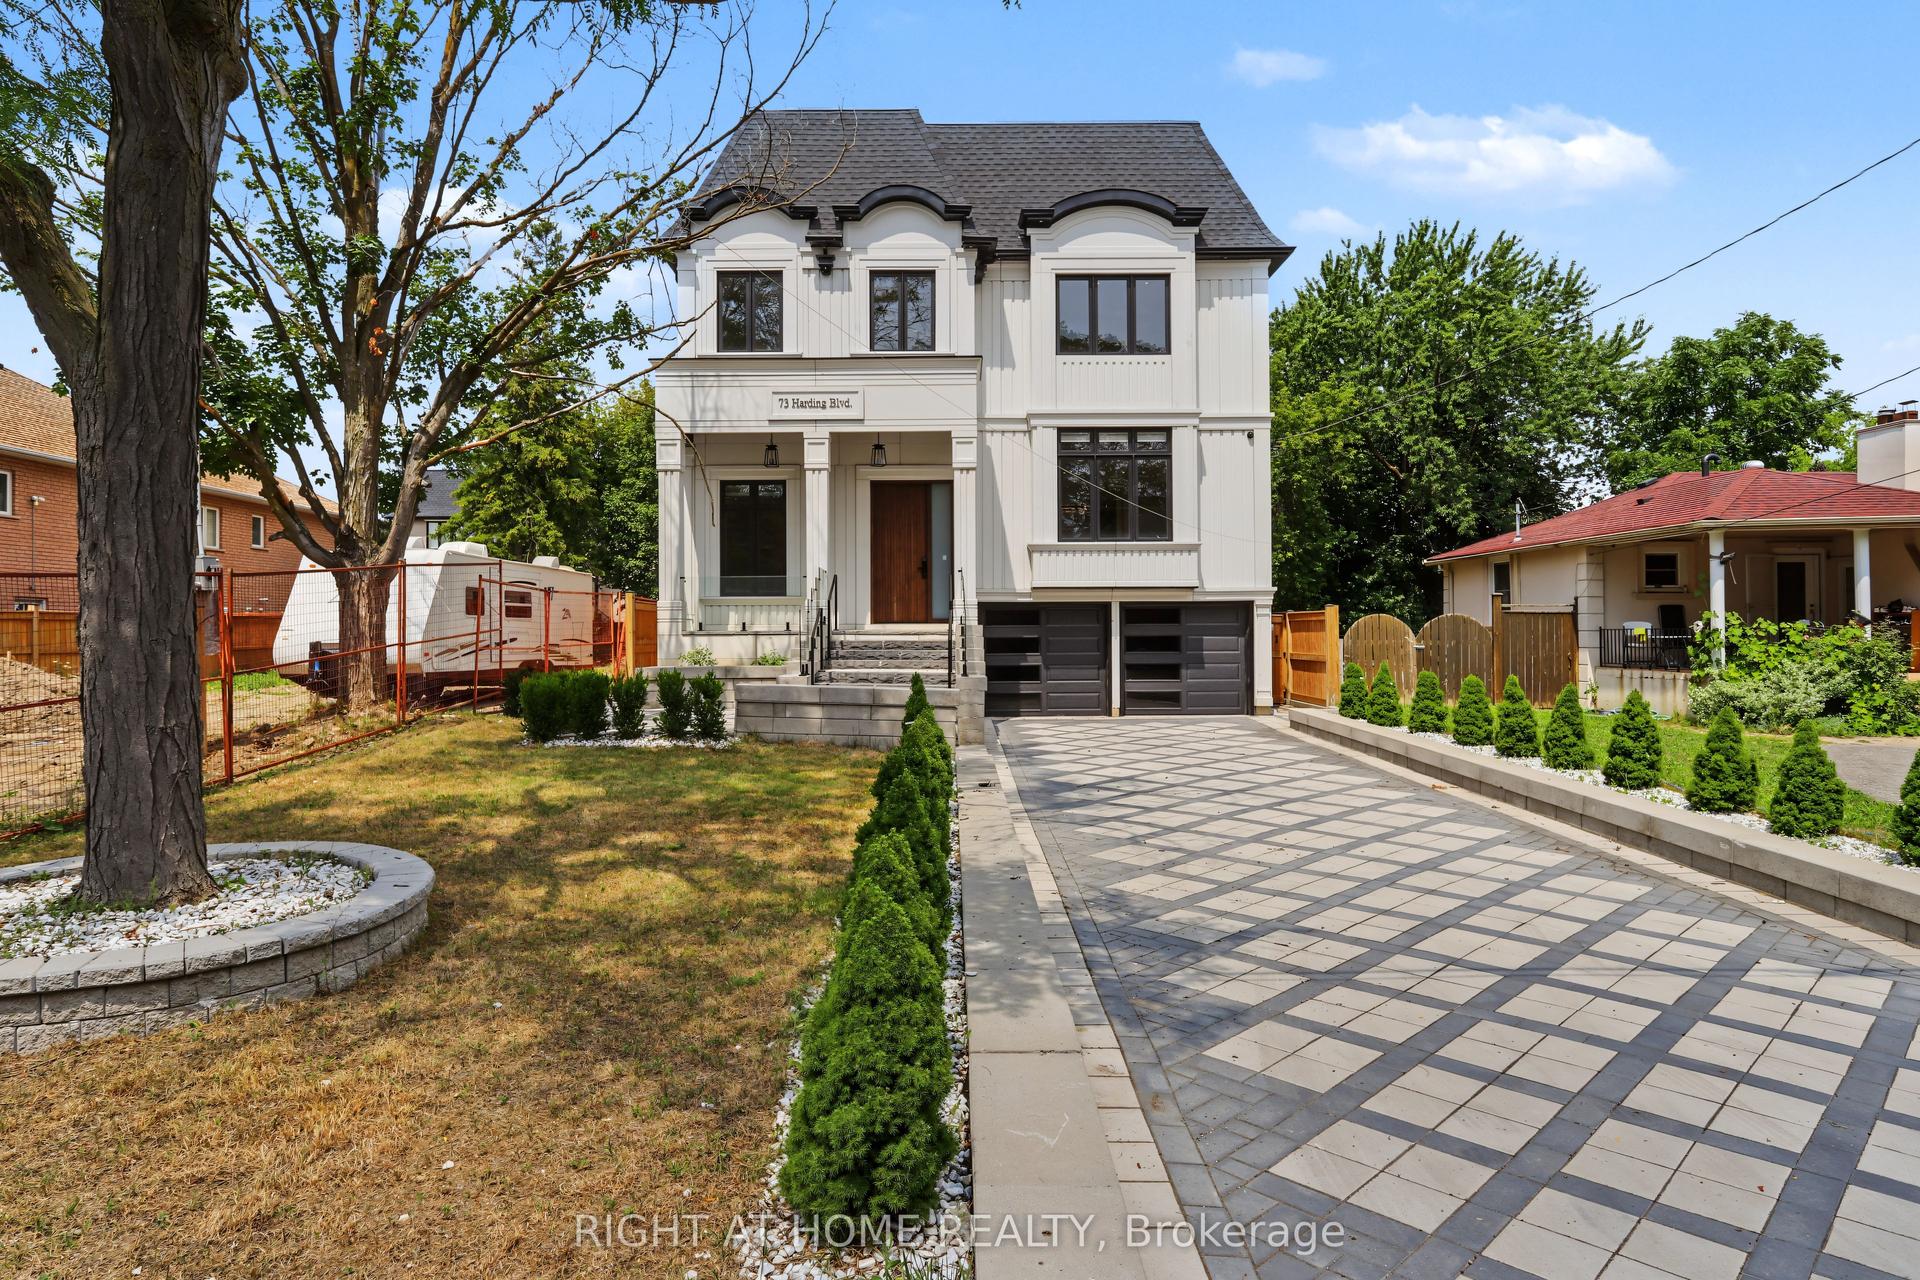
For Sale4 days ago
$3,558,888
Detached
est. $15,602/mo
73 Harding Boulevard, Harding
Richmond Hill, ON
4+1 bd
5 ba
4,250
10
MLS# N13734334Right At Home Realty
WhatsApp Aman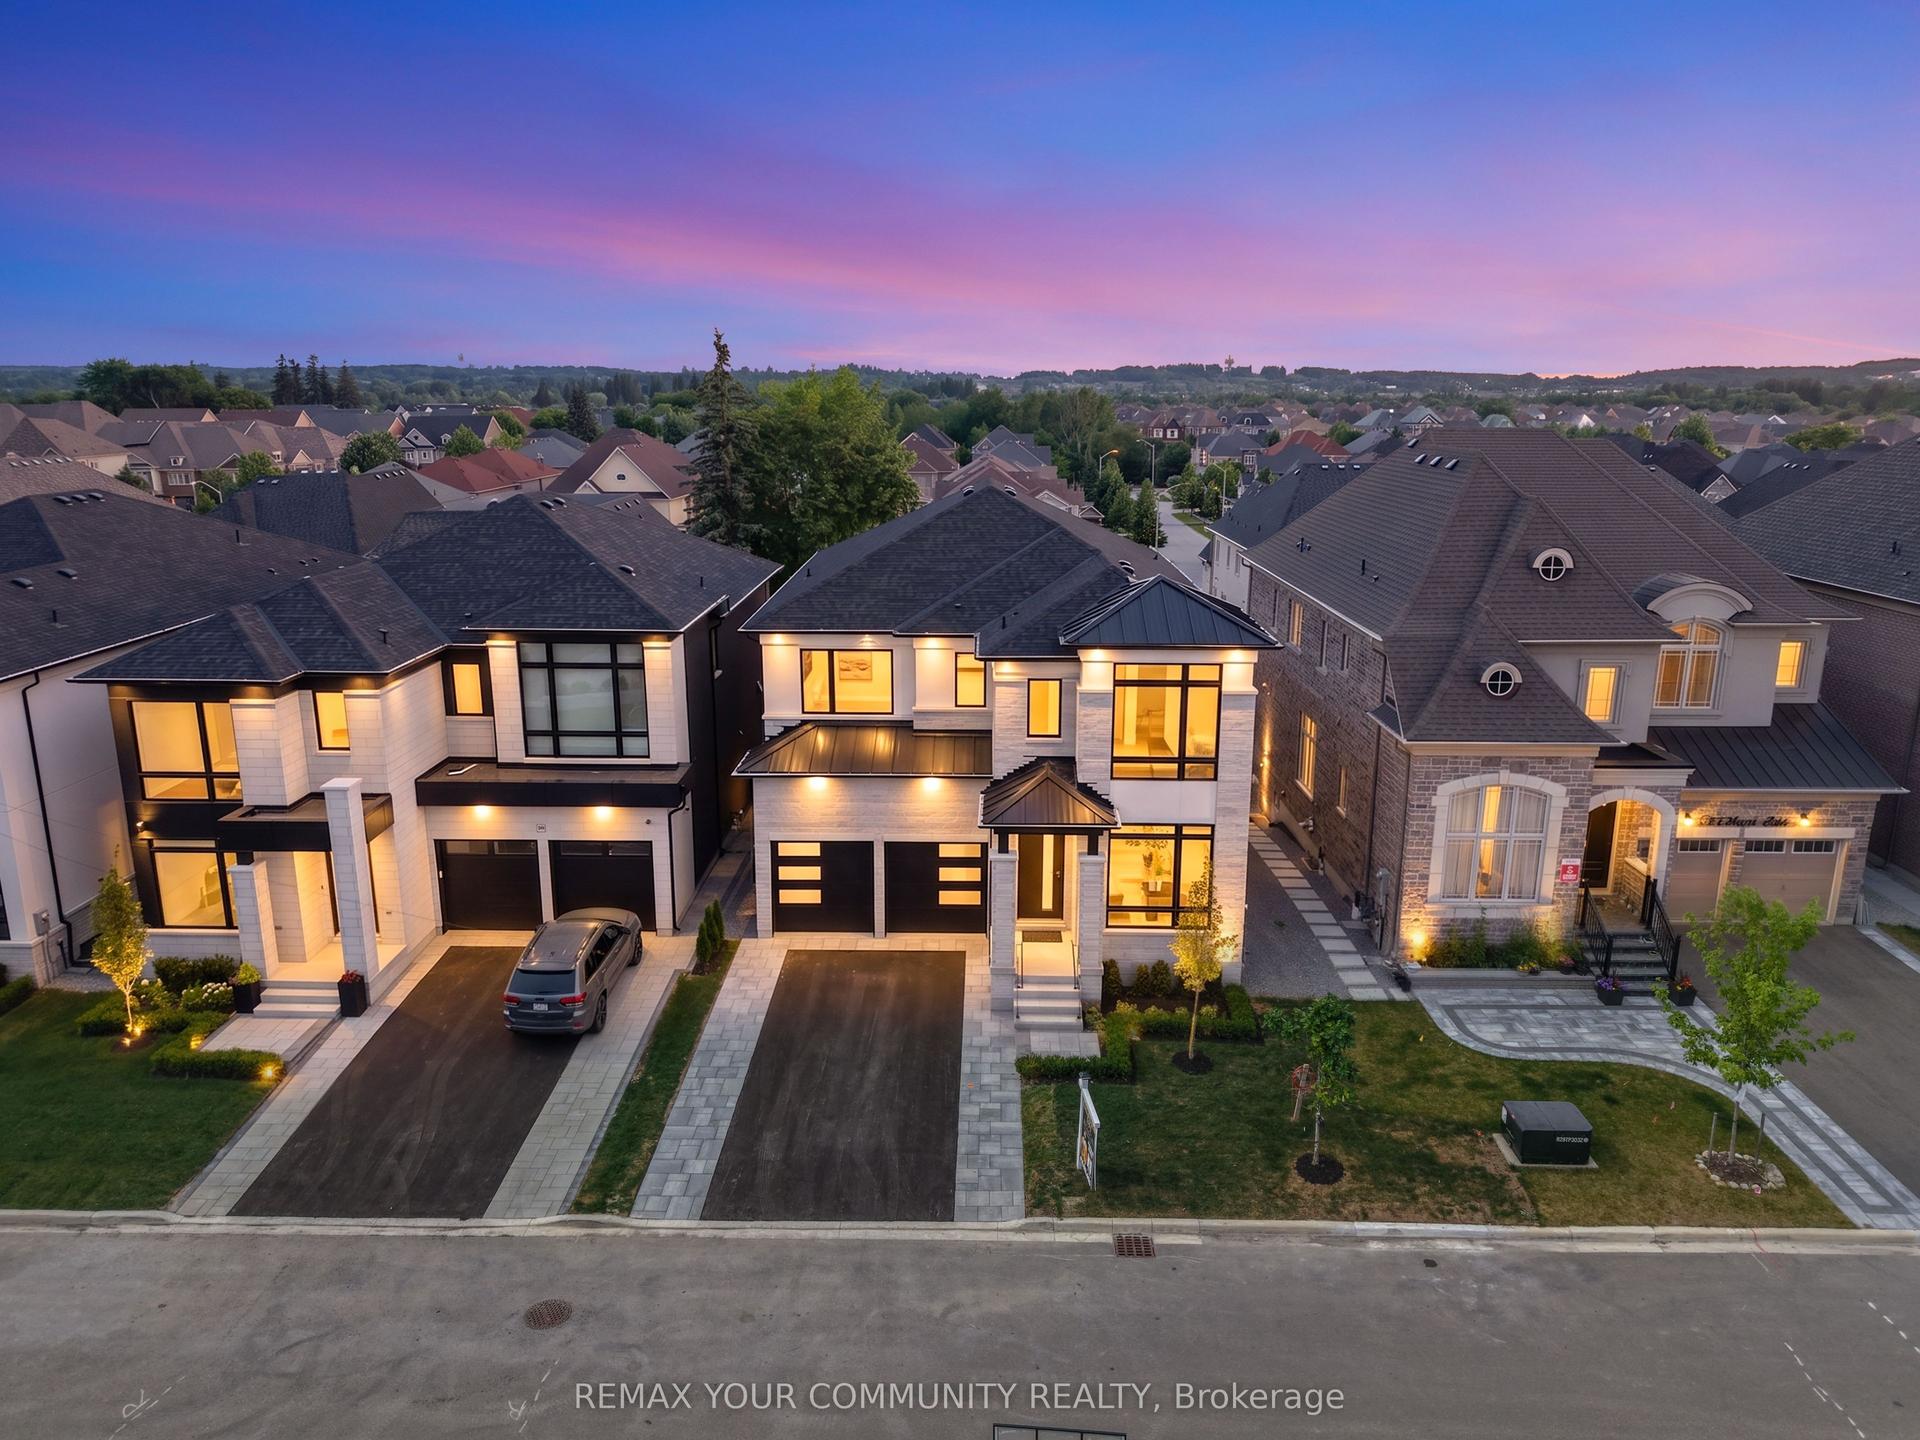
For Sale2 months ago
$2,788,800
Detached
est. $12,226/mo
23 Menotti Drive, Oak Ridges
Richmond Hill, ON
4 bd
5 ba
4,250
4
MLS# N13543008Remax Your Community Realty
WhatsApp Aman