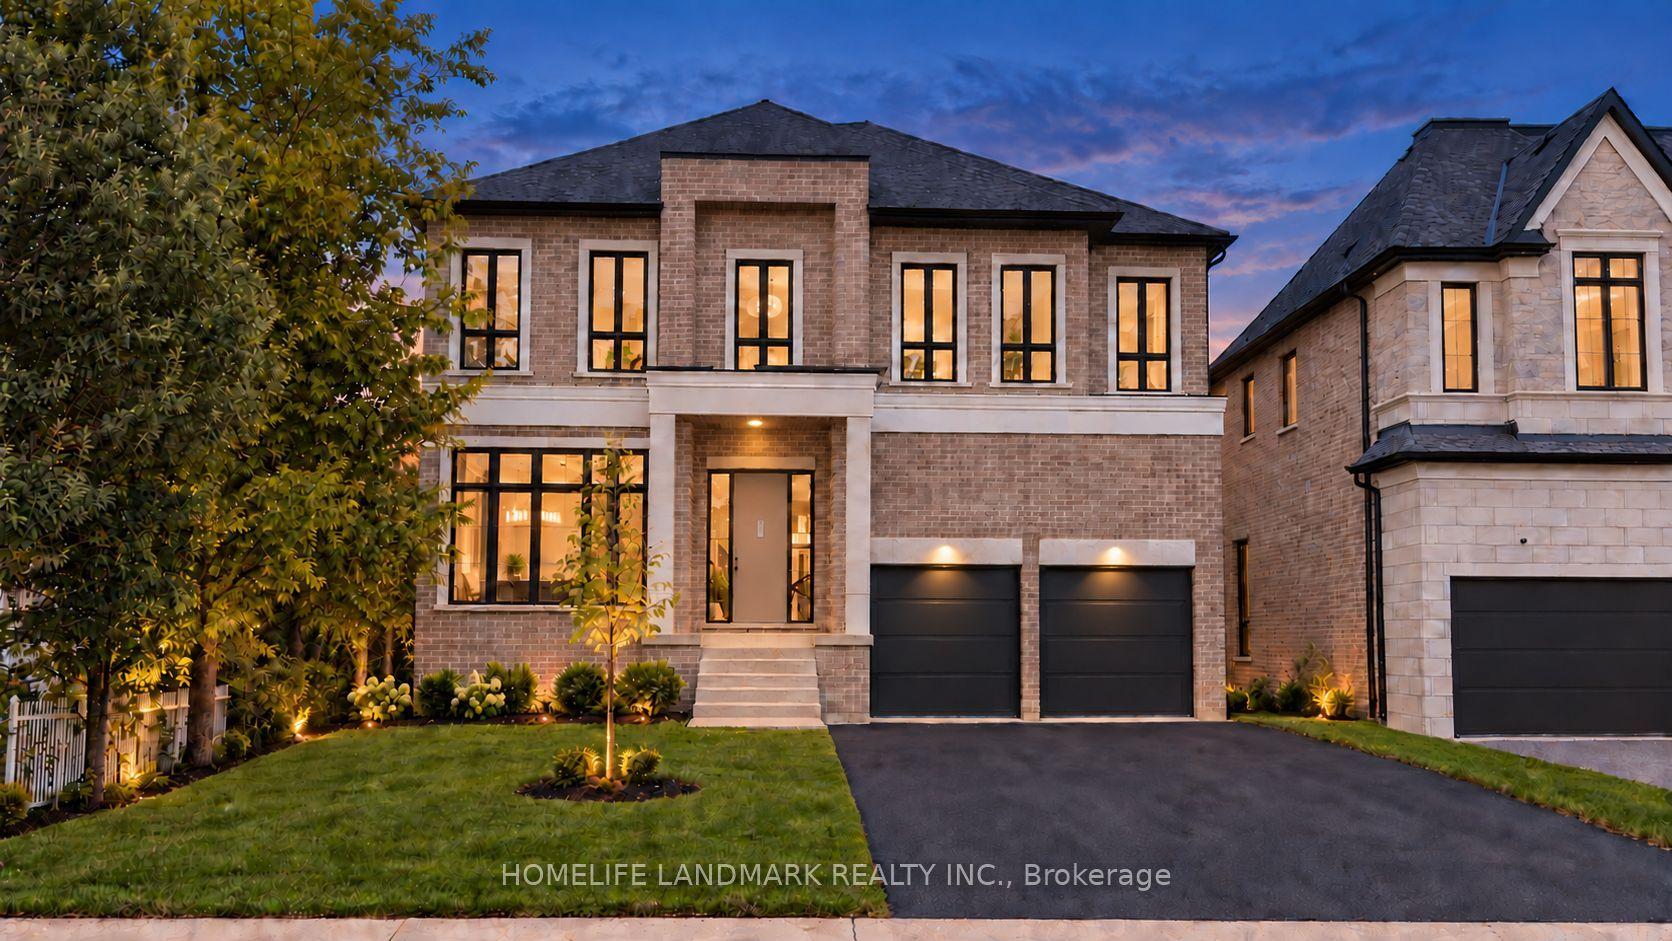
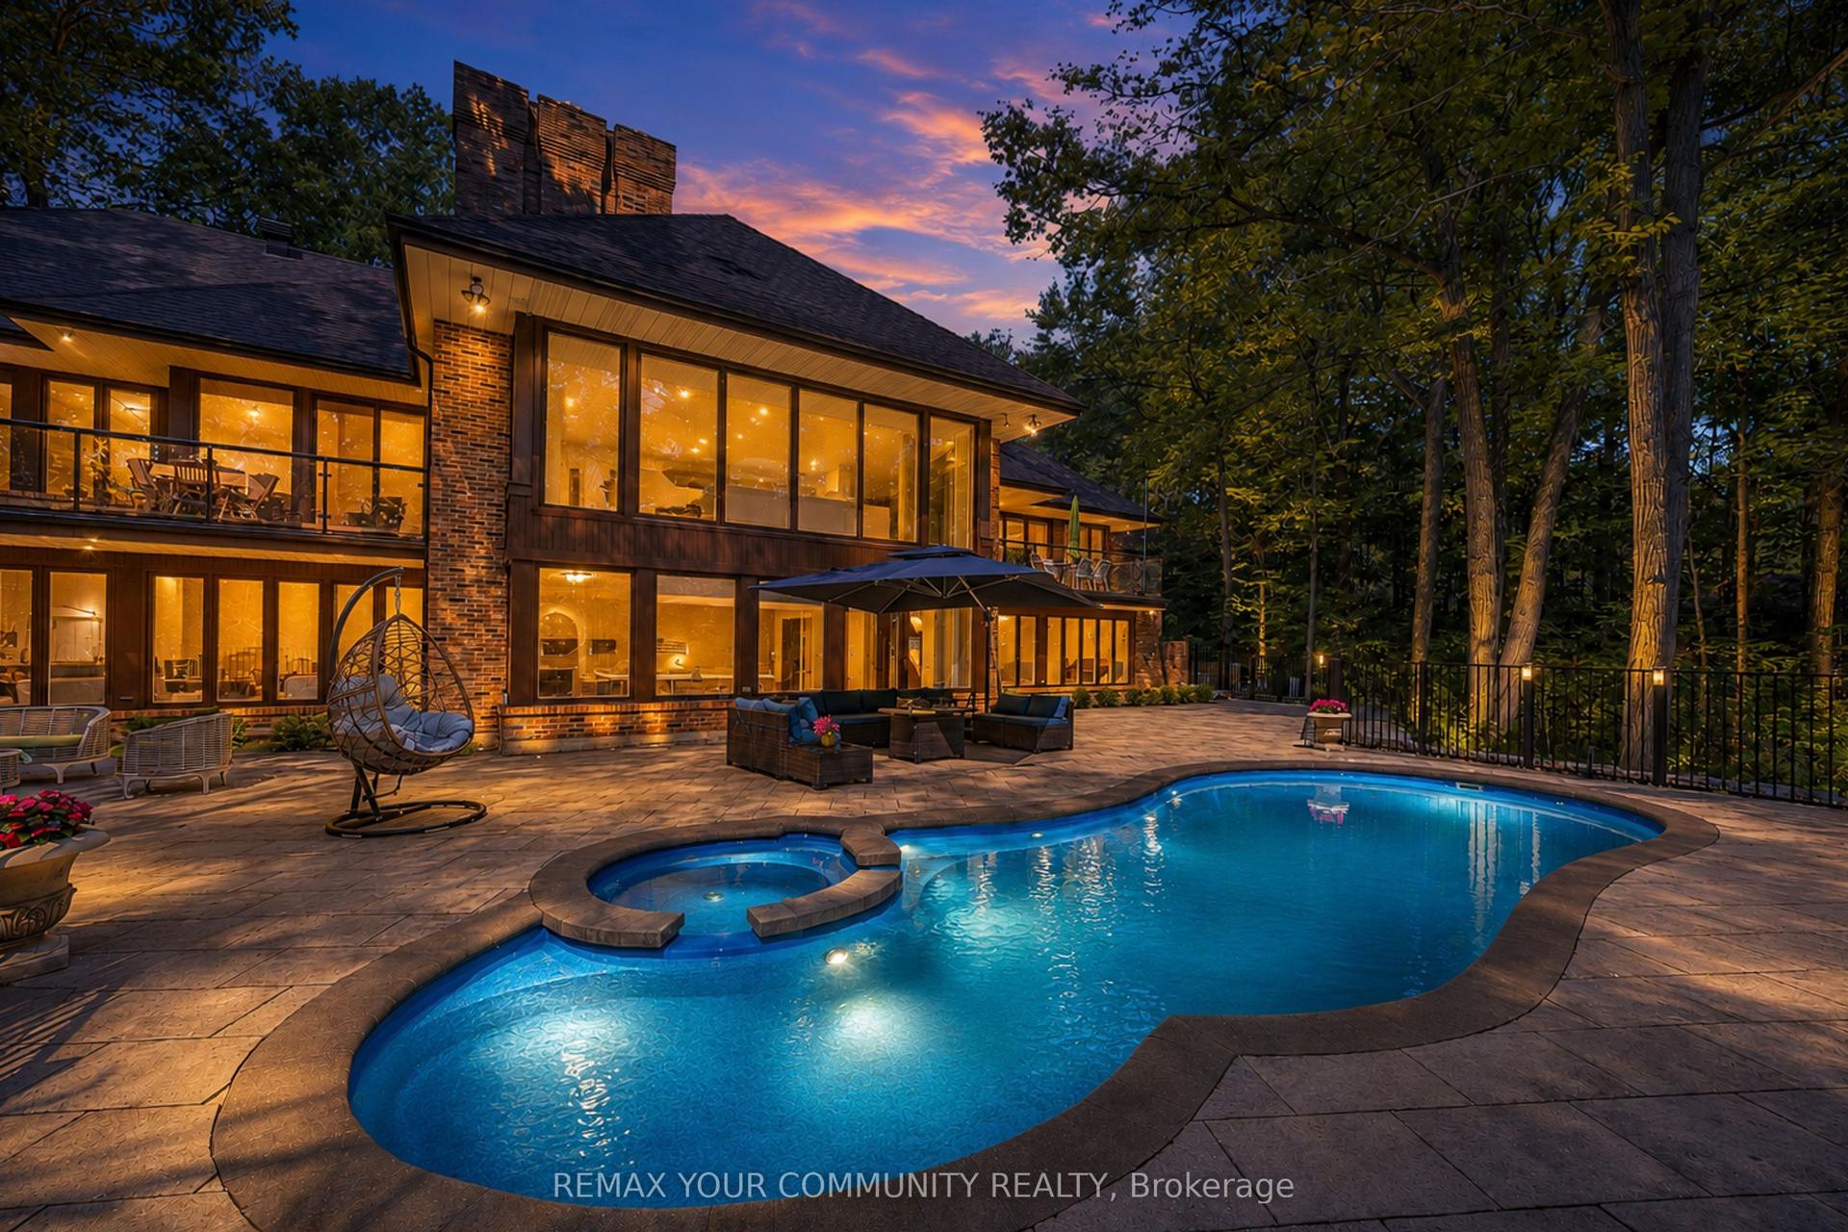
For Sale
Just Listed
2 Eastgate Crescent
Bayview Hill, Richmond Hill, ON
$3,788,000
5+2Bd
8Ba
4,250+sqft
8Parking
71.43 x 126.43 ftlot
$891/sqft
DetachedMLS# N14136520Listed 2026-11-010 DOM
Cooling
Central Vacuum
Basement
Finished
Just listed! New listings in Richmond Hill often receive offers within the first week.
About this home
Discover an extraordinary architectural masterpiece in prestigious Bayview Hill, extensively transformed to deliver the ultimate expression of modern luxury and timeless sophistication. Situated on a desirable, quiet corner lot, this exceptional residence showcases a striking contemporary facade, impeccable craftsmanship, and exquisite designer finishes throughout. A spectacular 24-foot grand foyer with custom skylights welcomes you into beautifully appointed, light-filled interiors featuring 7.5" engineered hardwood flooring, oversized triple-pane windows, elegant millwork, and three stunning gas fireplaces. Expansive open-concept living and entertaining areas seamlessly combine elegance with everyday comfort. The magnificent chef's kitchen boasts bespoke cabinetry, luxurious stone surfaces, and premium Miele appliances. A discreetly concealed private office with its own separate entrance offers exceptional convenience and privacy. Experience effortless living with fully integrated smart home technology controlling lighting, climate, multi-zone audio, and security. Extensive upgrades include dual furnaces with HRV and humidifiers, 200-amp electrical service, EV charger rough-in, radiant heated floors, and a new flat roof (2023). The breathtaking backyard is a private resort-inspired oasis featuring an inground ICF swimming pool with waterfall, over 1,000 sq.ft. of composite decking, luxurious interlocking stonework, and automated irrigation. Heated driveway, front porch, foyer, and primary ensuite floors provide exceptional year-round comfort. A truly remarkable residence offering unparalleled architectural character, advanced technology, refined luxury, and an extraordinary lifestyle in one of Richmond Hill's most sought-after communities.
PoolCorner LotHardwoodEV Charger
Rooms
Second Floor
| Primary Bedroom | 7.59 × 8.87 m | Hardwood Floor Walk-In Closet(s) 5 Pc Ensuite |
| Bedroom 2 | 6.85 × 3.99 m | Hardwood Floor W/O To Balcony 3 Pc Ensuite |
| Bedroom 3 | 7.98 × 3.99 m | Hardwood Floor Bay Window 3 Pc Ensuite |
| Bedroom 4 | 6.76 × 3.47 m | Hardwood Floor Walk-In Closet(s) 3 Pc Ensuite |
| Bedroom 5 | 4.80 × 3.83 m | Hardwood Floor Walk-In Closet(s) 4 Pc Ensuite |
Basement
| Great Room | 0.00 × 0.00 m | Laminate Combined w/Kitchen Combined w/Sitting |
| Study | 4.90 × 3.78 m | Laminate Window 3 Pc Ensuite |
| Game Room | 5.03 × 4.59 m | Laminate Window 4 Pc Ensuite |
Other
| Foyer | 7.20 × 2.90 m | Skylight Heated Floor |
| Living Room | 11.09 × 3.69 m | Hardwood Floor Window Floor to Ceiling Combined w/Dining |
| Dining Room | 11.09 × 3.60 m | Hardwood Floor Above Grade Window Combined w/Living |
| Office | 4.23 × 4.01 m | Hardwood Floor Window Floor to Ceiling 2 Pc Ensuite |
| Kitchen | 11.49 × 4.10 m | Hardwood Floor Centre Island B/I Appliances |
| Breakfast | 11.49 × 4.10 m | Hardwood Floor Combined w/Kitchen Overlooks Pool |
| Family Room | 6.10 × 4.29 m | Hardwood Floor Bay Window Gas Fireplace |
Features
- Built-In Oven
- Central Vacuum
- Carpet Free
- In-Law Capability
- Finished
- Walk-Up
- Central Air
- 2-Storey
Financials
Annual Taxes
$13,738
Estimated Rental Income
Entire property$4,500 – $7,000/mo
Basement apartment$1,800 – $2,500/mo
Rental yield1.4% – 2.2%
*Estimates based on comparable rentals in the area. Actual income may vary.
Market Data — Richmond Hill
Days on market0 days
Buyer's MarketSeller's Market
Based on active listings in Richmond Hill. Data updates daily.
Demographics — Richmond Hill
Population
202,022
Avg Household Income
$115,000
Age Distribution
0-19
20%
20-34
17%
35-49
22%
50-64
22%
65+
19%
Ownership81% own · 19% rent
EnglishMandarinCantoneseFarsiRussian
Getting around
How walkable, bikeable, and transit-friendly this neighbourhood is.
61
/ 100
Walk Score
Somewhat Walkable
44
/ 100
Transit Score
Some Transit
39
/ 100
Bike Score
Somewhat Bikeable
Scores are estimates based on neighbourhood data and are for informational purposes only.
MLS® data courtesy of the Toronto Regional Real Estate Board (TRREB).
The information provided herein must only be used by consumers that have a bona fide interest in the purchase, sale, or lease of real estate and may not be used for any commercial purpose or any other purpose. Listing information is deemed reliable but is not guaranteed accurate by the Toronto Regional Real Estate Board, the listing brokerage, or this website. The trademarks REALTOR®, REALTORS® and the REALTOR® logo are controlled by The Canadian Real Estate Association (CREA) and identify real estate professionals who are members of CREA. MLS®, Multiple Listing Service®, and the associated logos are owned by CREA. Not intended to solicit properties currently listed for sale or buyers under contract.
You may also like
More homes in Richmond Hill
Hand-picked listings with a similar price range and style.
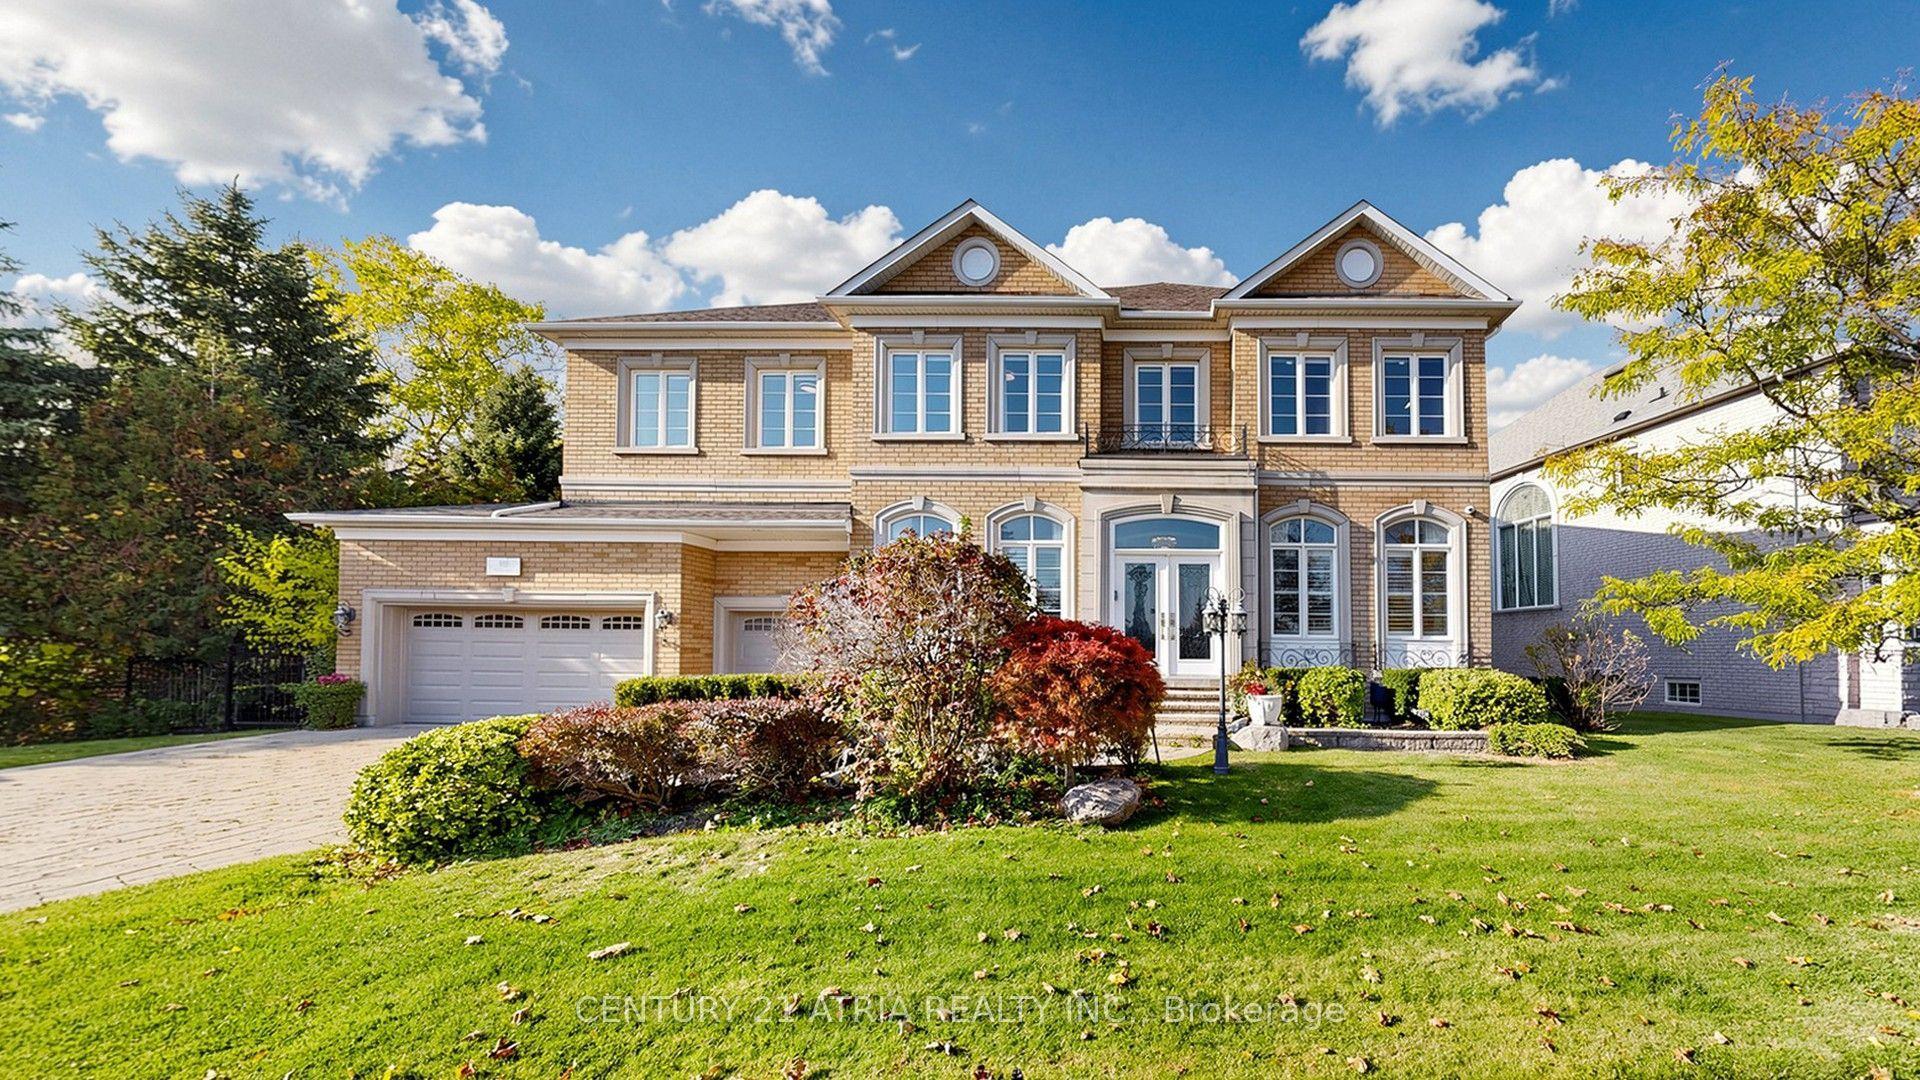
For Sale8 h ago
$3,688,800
Detached
est. $16,172/mo
102 Boake Trail, Bayview Hill
Richmond Hill, ON
5+1 bd
7 ba
—
9
MLS# N14136292Century 21 Atria Realty Inc.
WhatsApp Aman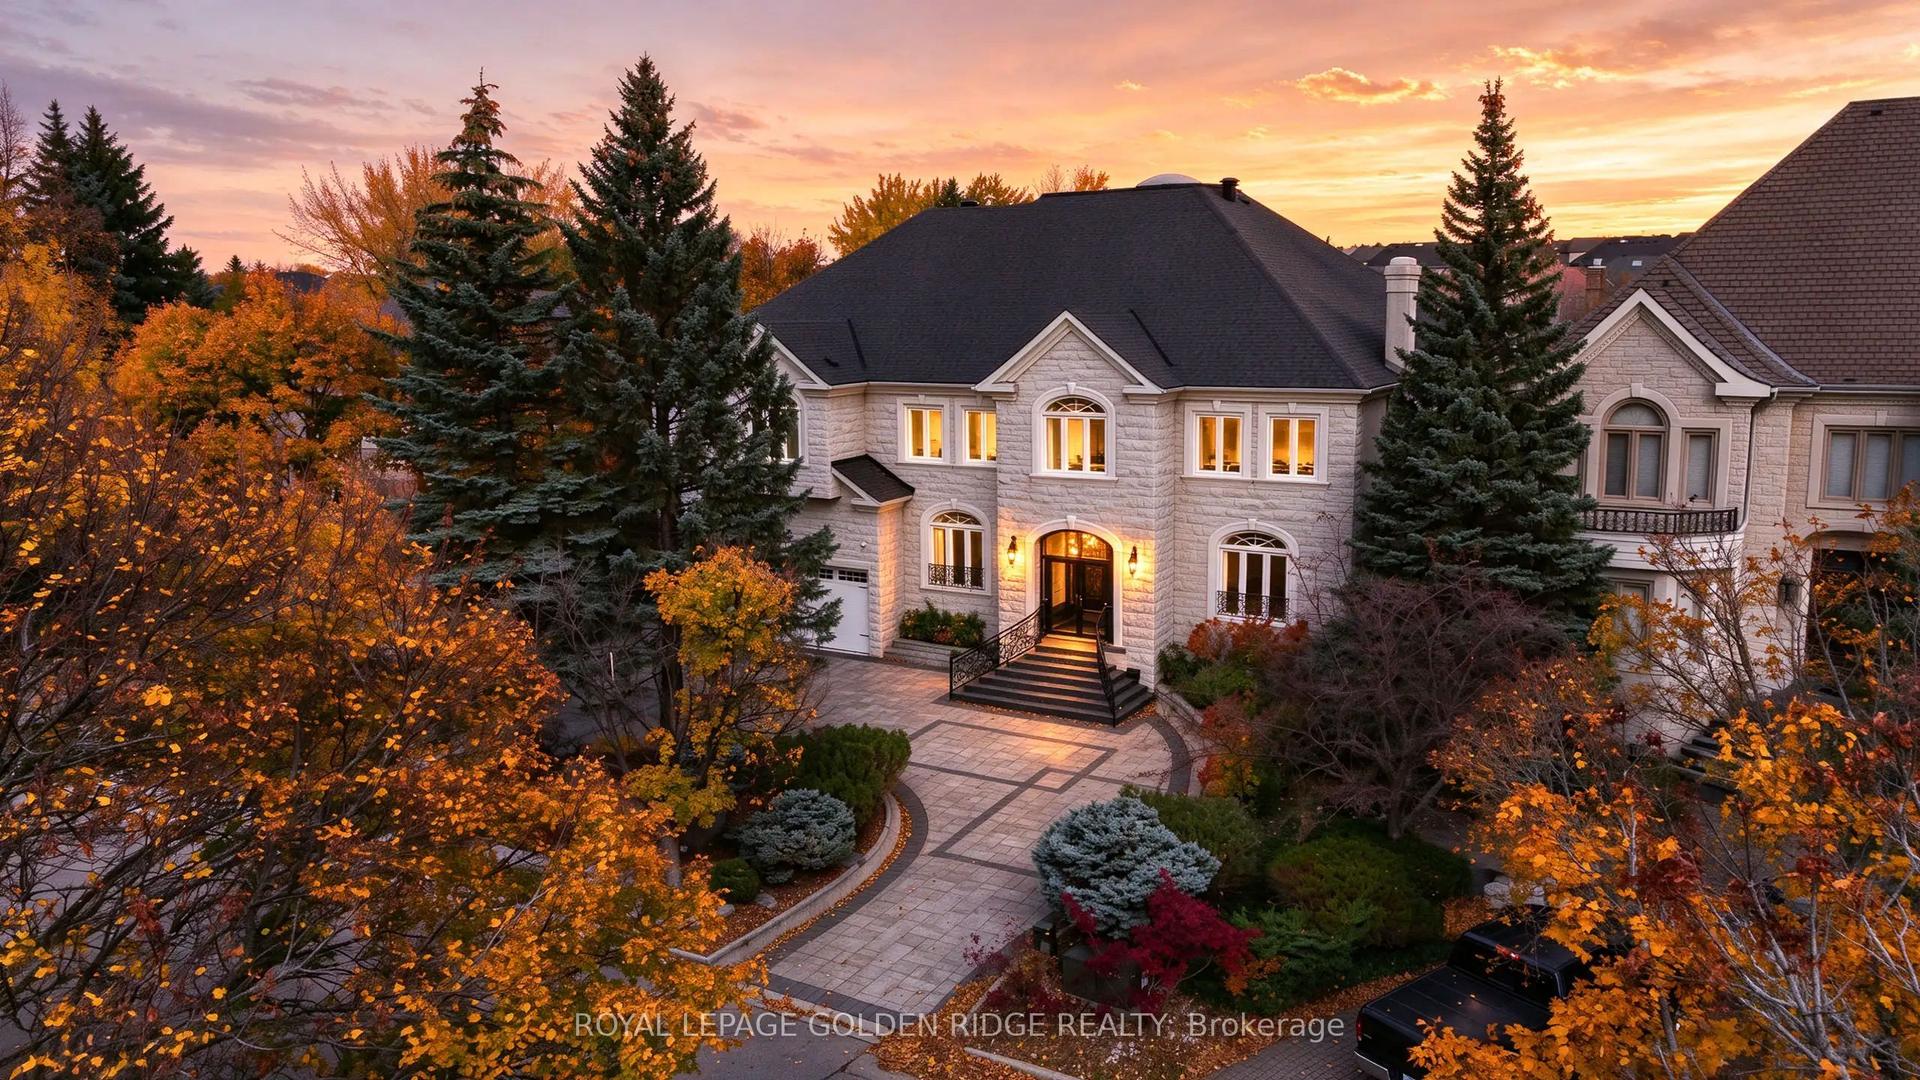
For Sale8 h ago
$4,488,800
Detached
est. $19,679/mo
19 Eastgate Crescent, Bayview Hill
Richmond Hill, ON
5+1 bd
8 ba
—
17
MLS# N14136166Royal Lepage Golden Ridge Realty
WhatsApp Aman