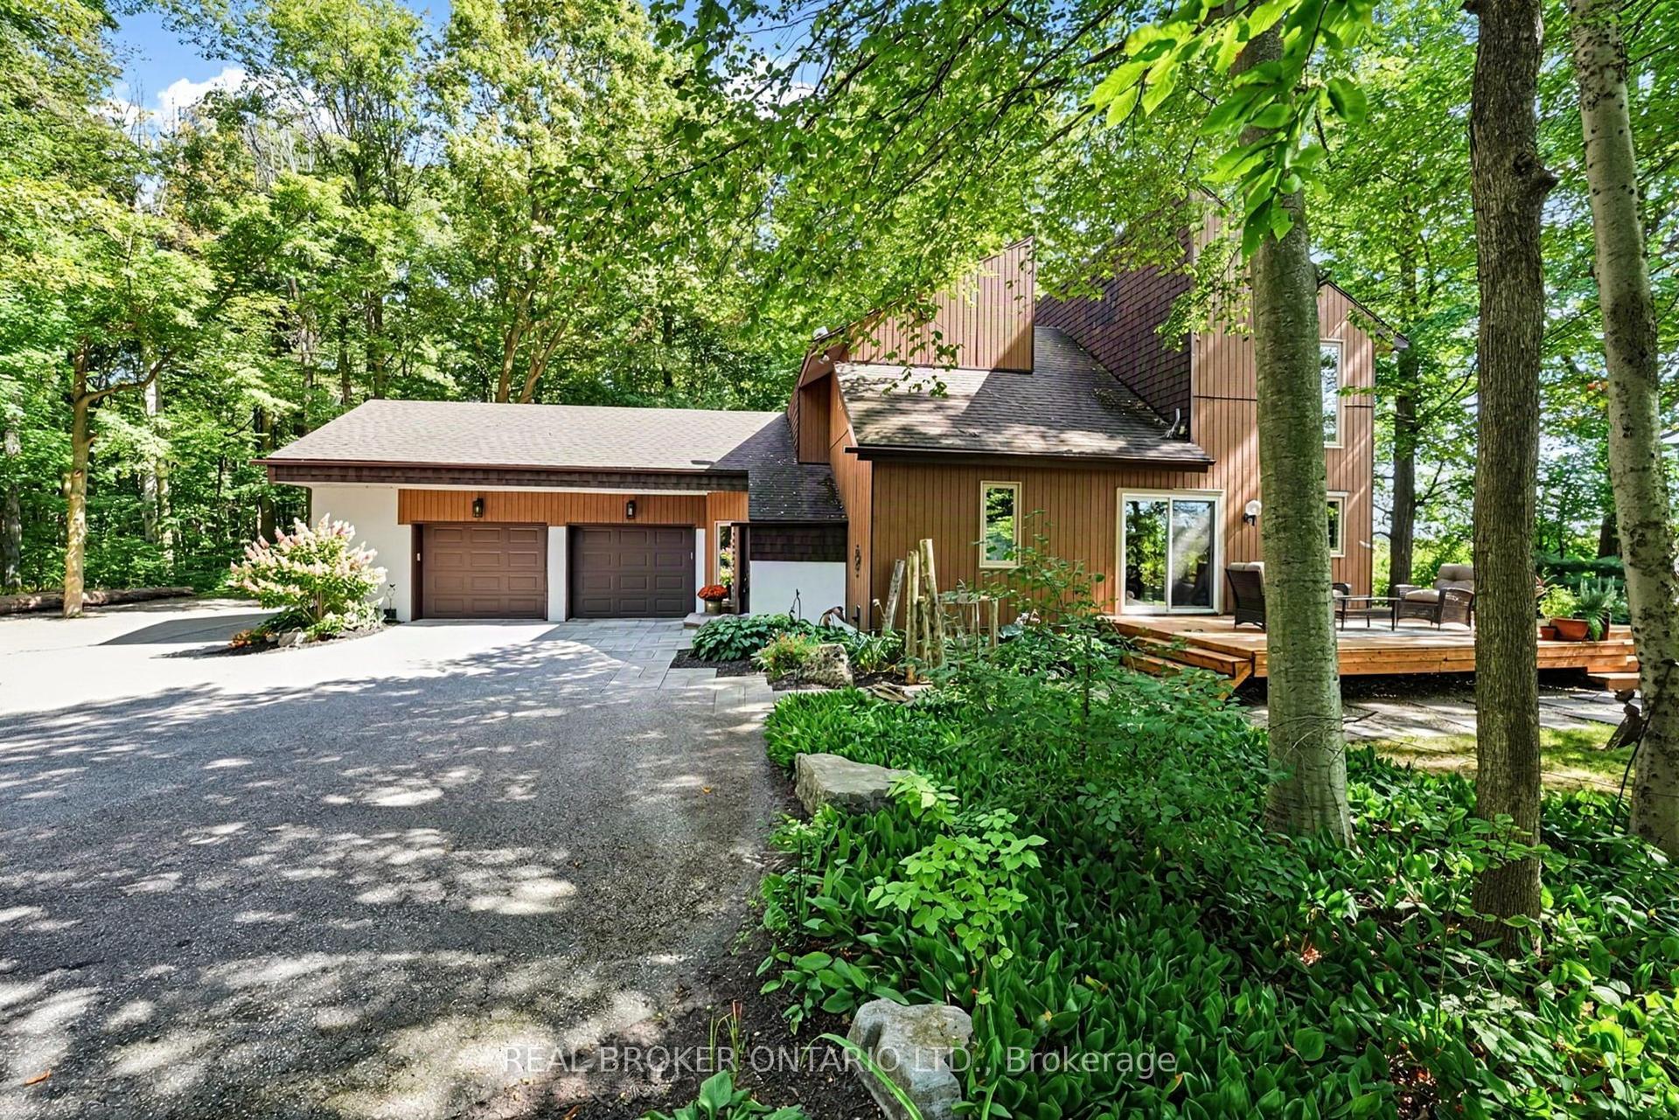
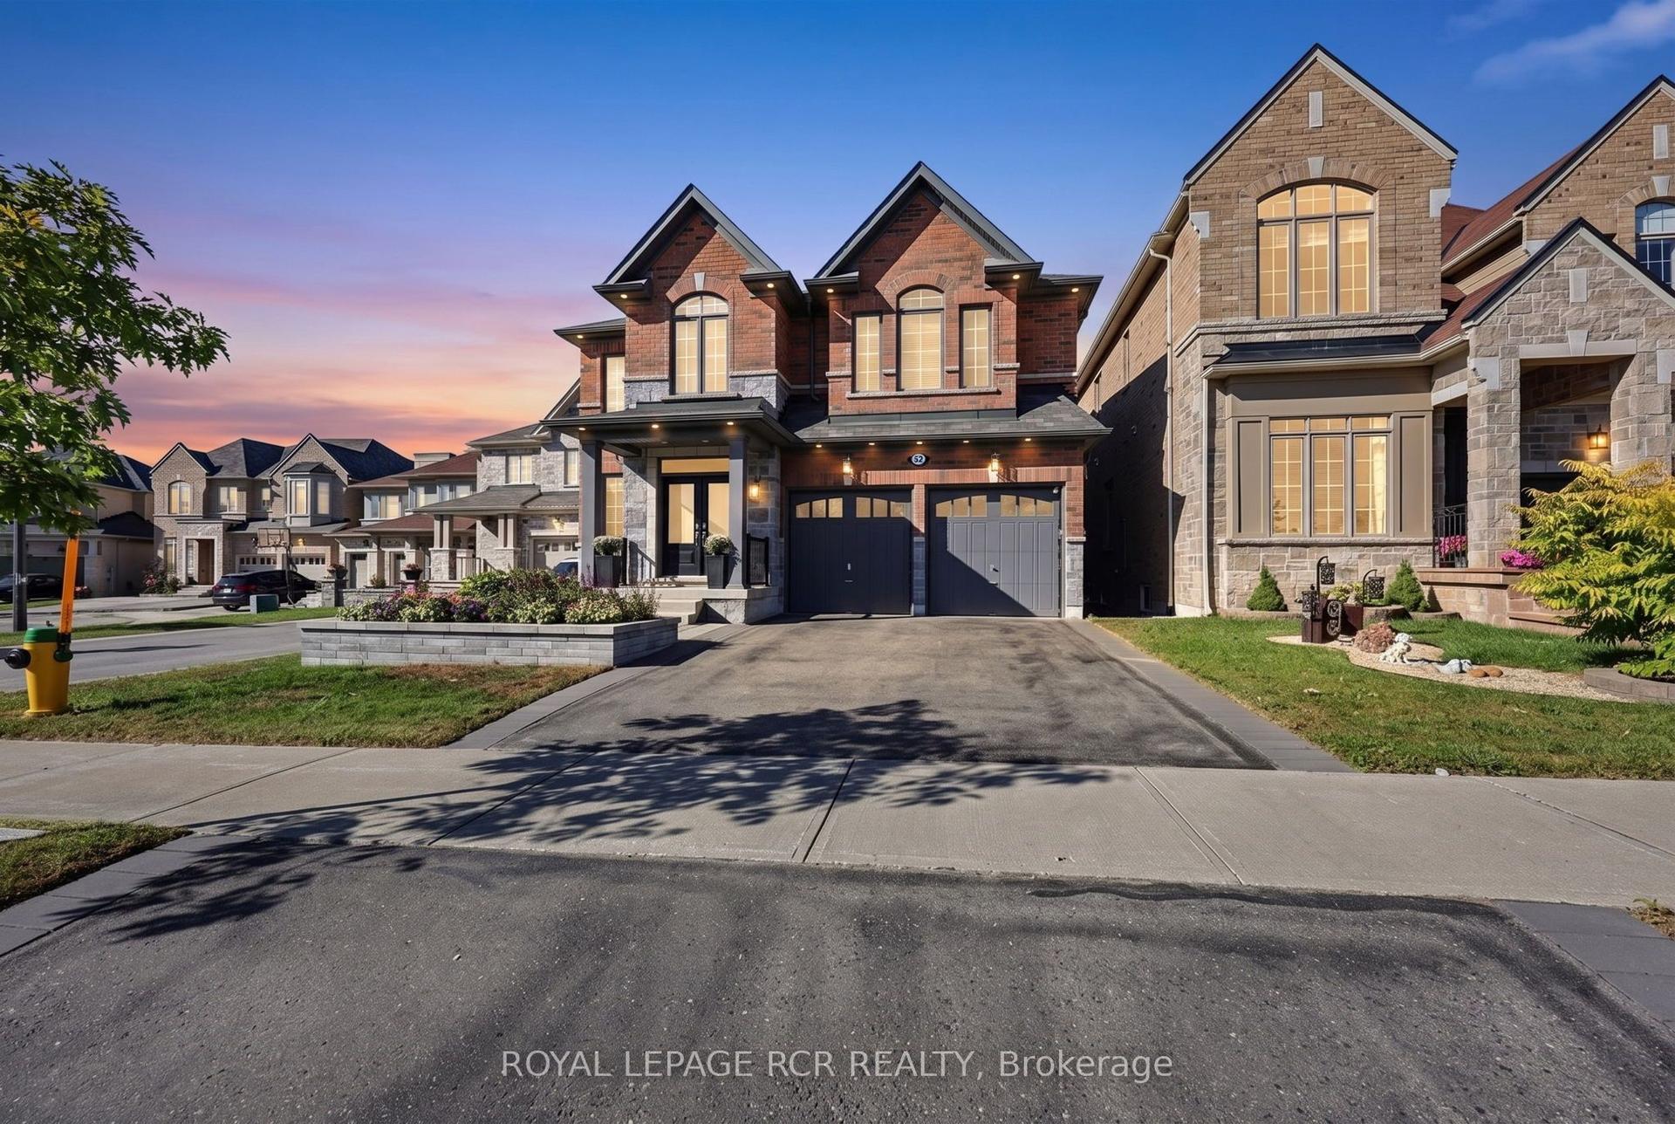
For Sale
Open House Sat 18–20
6 Sharonview Crescent
Sharon, East Gwillimbury, ON
$1,599,000
4+2Bd
5Ba
2,750+sqft
6Parking
43.21 x 133.13 ftlot
$581/sqft
DetachedMLS# N13746488Listed 2026-09-0421 DOM
Cooling
Central Air
Basement
Finished with Walk-Out
About this home
*Welcome to a RARE-OPPORTUNITY ------ A PREMIM ------ RAVINE ------ LAND, and B-E-A-U-T-I-F-U-L 6 Sharonview Crescent ------Total 3,832 sq.ft Living space including a lower level(full walk-out lower level ------ STUNNING & Overlooking RAVINE-RAVINE ------ 2645 sq.ft for 1st/2nd floors & fully/professionally finished--potential rental income $$$$ lower level) -----This residence, built by Reputable Great Gulf Home showcases elegant finishes and quality craftsmanship, offering a functional-layout. A grand open concept foyer welcome you into a thoughtfully designed layout ideal for family living and entertaining, highlighted by RAVINE-VIEWS. A spacious, open concept living room & dining room areas offer a bright, soaring ceiling 9ft on main floor. The updated kitchen features a centre island with a breakfast bar, and a sun0-filled breakfast area with a large window and walkout to the private-tranquil backyard. The inviting family room, complete with a cozy fireplace, perfect balance of comfort and privacy for entertaining. The main-floor includes a laundry room, direct access from garage to mud room, connect to a lower level. Upstairs, this home offers four generously sized bedrooms and three bathrooms, including two private ensuites. The primary suite is a private sanctuary, and serene views of the nature & sunlights, offering his/hers walk-in closet and 5-pcs private ensuite. The basement features an extra kitchen, 2bedrooms and a full bathroom and more!! It is an excellent choice for a large family, multi-generational living, or investors seeking additional rental income($$$$). **Minutes To Yonge St., East Gwillimbury GO Station & Hwy 404 * Conveniently located near Upper Canada Mall, Costco, Southlake Hospital & all major amenities and family-oriented community with schools, parks, trails & the new recreation centre
GarageRavineWalkoutFireplace
Rooms
Main Floor
| Foyer | 3.46 × 2.36 m | 2 Pc Ensuite Tile Floor Double Doors |
| Living Room | 5.71 × 4.24 m | Hardwood Floor Window Open Concept |
| Dining Room | 5.71 × 4.24 m | Combined w/Living Hardwood Floor Window |
| Kitchen | 4.28 × 2.84 m | Overlooks Ravine Centre Island Open Concept |
| Breakfast | 4.28 × 3.34 m | Overlooks Ravine Combined w/Kitchen W/O To Sundeck |
| Family Room | 4.89 × 4.10 m | Overlooks Ravine Gas Fireplace Pot Lights |
| Laundry | 2.24 × 2.14 m | Laundry Sink Separate Room |
Second Floor
| Primary Bedroom | 5.85 × 3.83 m | 5 Pc Ensuite Overlooks Ravine His and Hers Closets |
| Bedroom 2 | 3.66 × 3.30 m | Semi Ensuite Hardwood Floor Window |
| Bedroom 3 | 5.00 × 3.20 m | Semi Ensuite Hardwood Floor Closet |
| Bedroom 4 | 4.67 × 3.60 m | 4 Pc Ensuite Hardwood Floor Window |
Lower
| Recreation | 5.58 × 4.54 m | Overlooks Ravine W/O To Yard Pot Lights |
| Kitchen | 3.46 × 2.91 m | Laminate Pot Lights Open Concept |
| Bedroom 5 | 4.14 × 3.02 m | Overlooks Ravine Large Window Closet |
| Den | 3.40 × 2.10 m | Laminate French Doors |
| Laundry | 1.50 × 1.00 m | Separate Room |
Features
- Carpet Free
- Auto Garage Door Remote
- Deck
- Separate Entrance
- Finished with Walk-Out
- Central Air
- 2-Storey
Financials
Annual Taxes
$7,010
Estimated Rental Income
Entire property$4,000 – $6,500/mo
Rental yield3.0% – 4.9%
*Estimates based on comparable rentals in the area. Actual income may vary.
Market Data — East Gwillimbury
Days on market21 days
Buyer's MarketSeller's Market
Based on active listings in East Gwillimbury. Data updates daily.
Getting around
How walkable, bikeable, and transit-friendly this neighbourhood is.
58
/ 100
Walk Score
Somewhat Walkable
47
/ 100
Transit Score
Some Transit
48
/ 100
Bike Score
Somewhat Bikeable
Scores are estimates based on neighbourhood data and are for informational purposes only.
MLS® data courtesy of the Toronto Regional Real Estate Board (TRREB).
The information provided herein must only be used by consumers that have a bona fide interest in the purchase, sale, or lease of real estate and may not be used for any commercial purpose or any other purpose. Listing information is deemed reliable but is not guaranteed accurate by the Toronto Regional Real Estate Board, the listing brokerage, or this website. The trademarks REALTOR®, REALTORS® and the REALTOR® logo are controlled by The Canadian Real Estate Association (CREA) and identify real estate professionals who are members of CREA. MLS®, Multiple Listing Service®, and the associated logos are owned by CREA. Not intended to solicit properties currently listed for sale or buyers under contract.
You may also like
More homes in East Gwillimbury
Hand-picked listings with a similar price range and style.
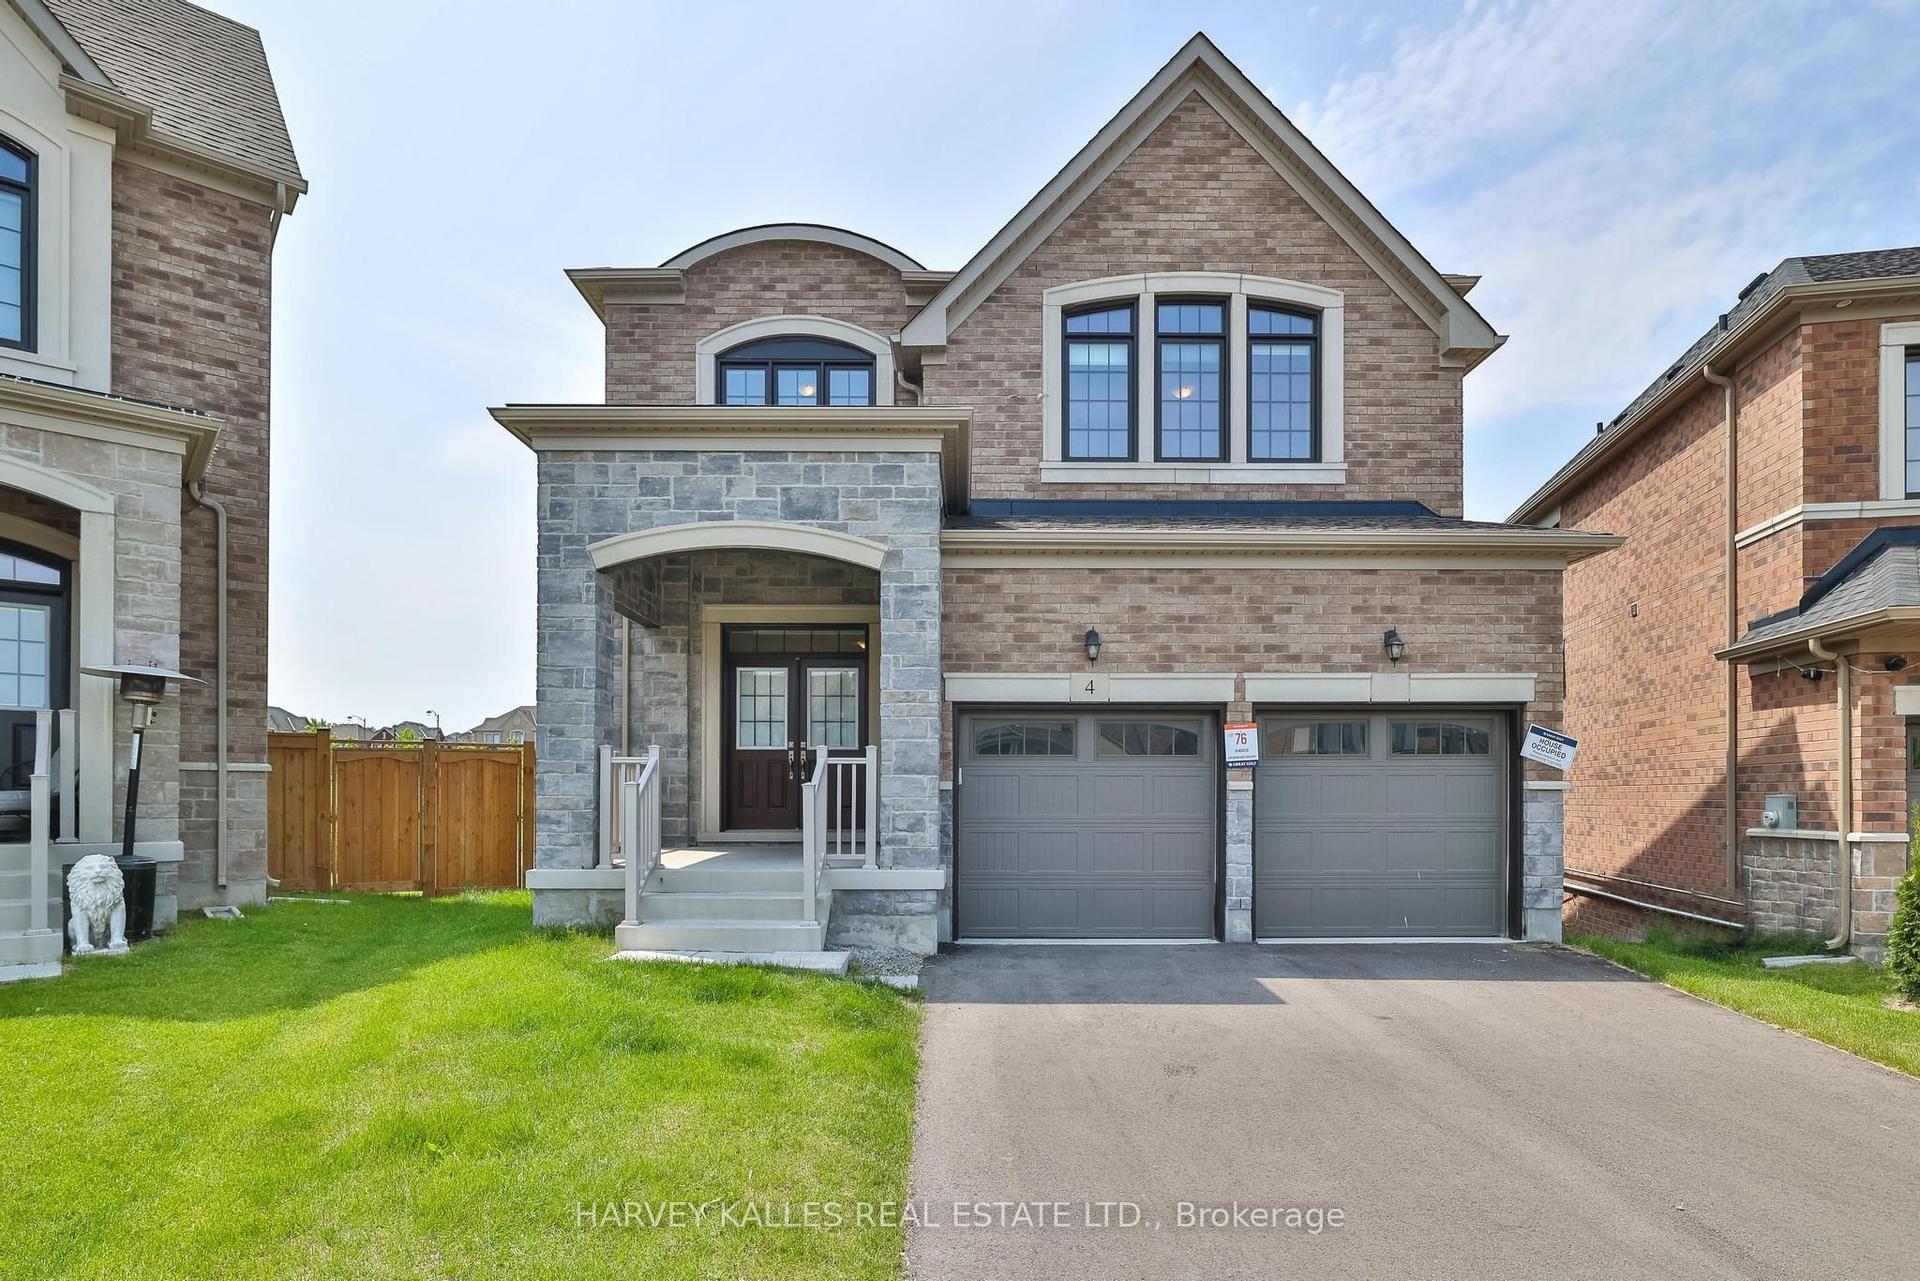
For Sale2 months ago
$1,499,900
Detached
est. $6,576/mo
4 Meadow Vista Crescent, Holland Landing
East Gwillimbury, ON
4 bd
4 ba
2,750
4
MLS# N13613746Harvey Kalles Real Estate Ltd.
WhatsApp Aman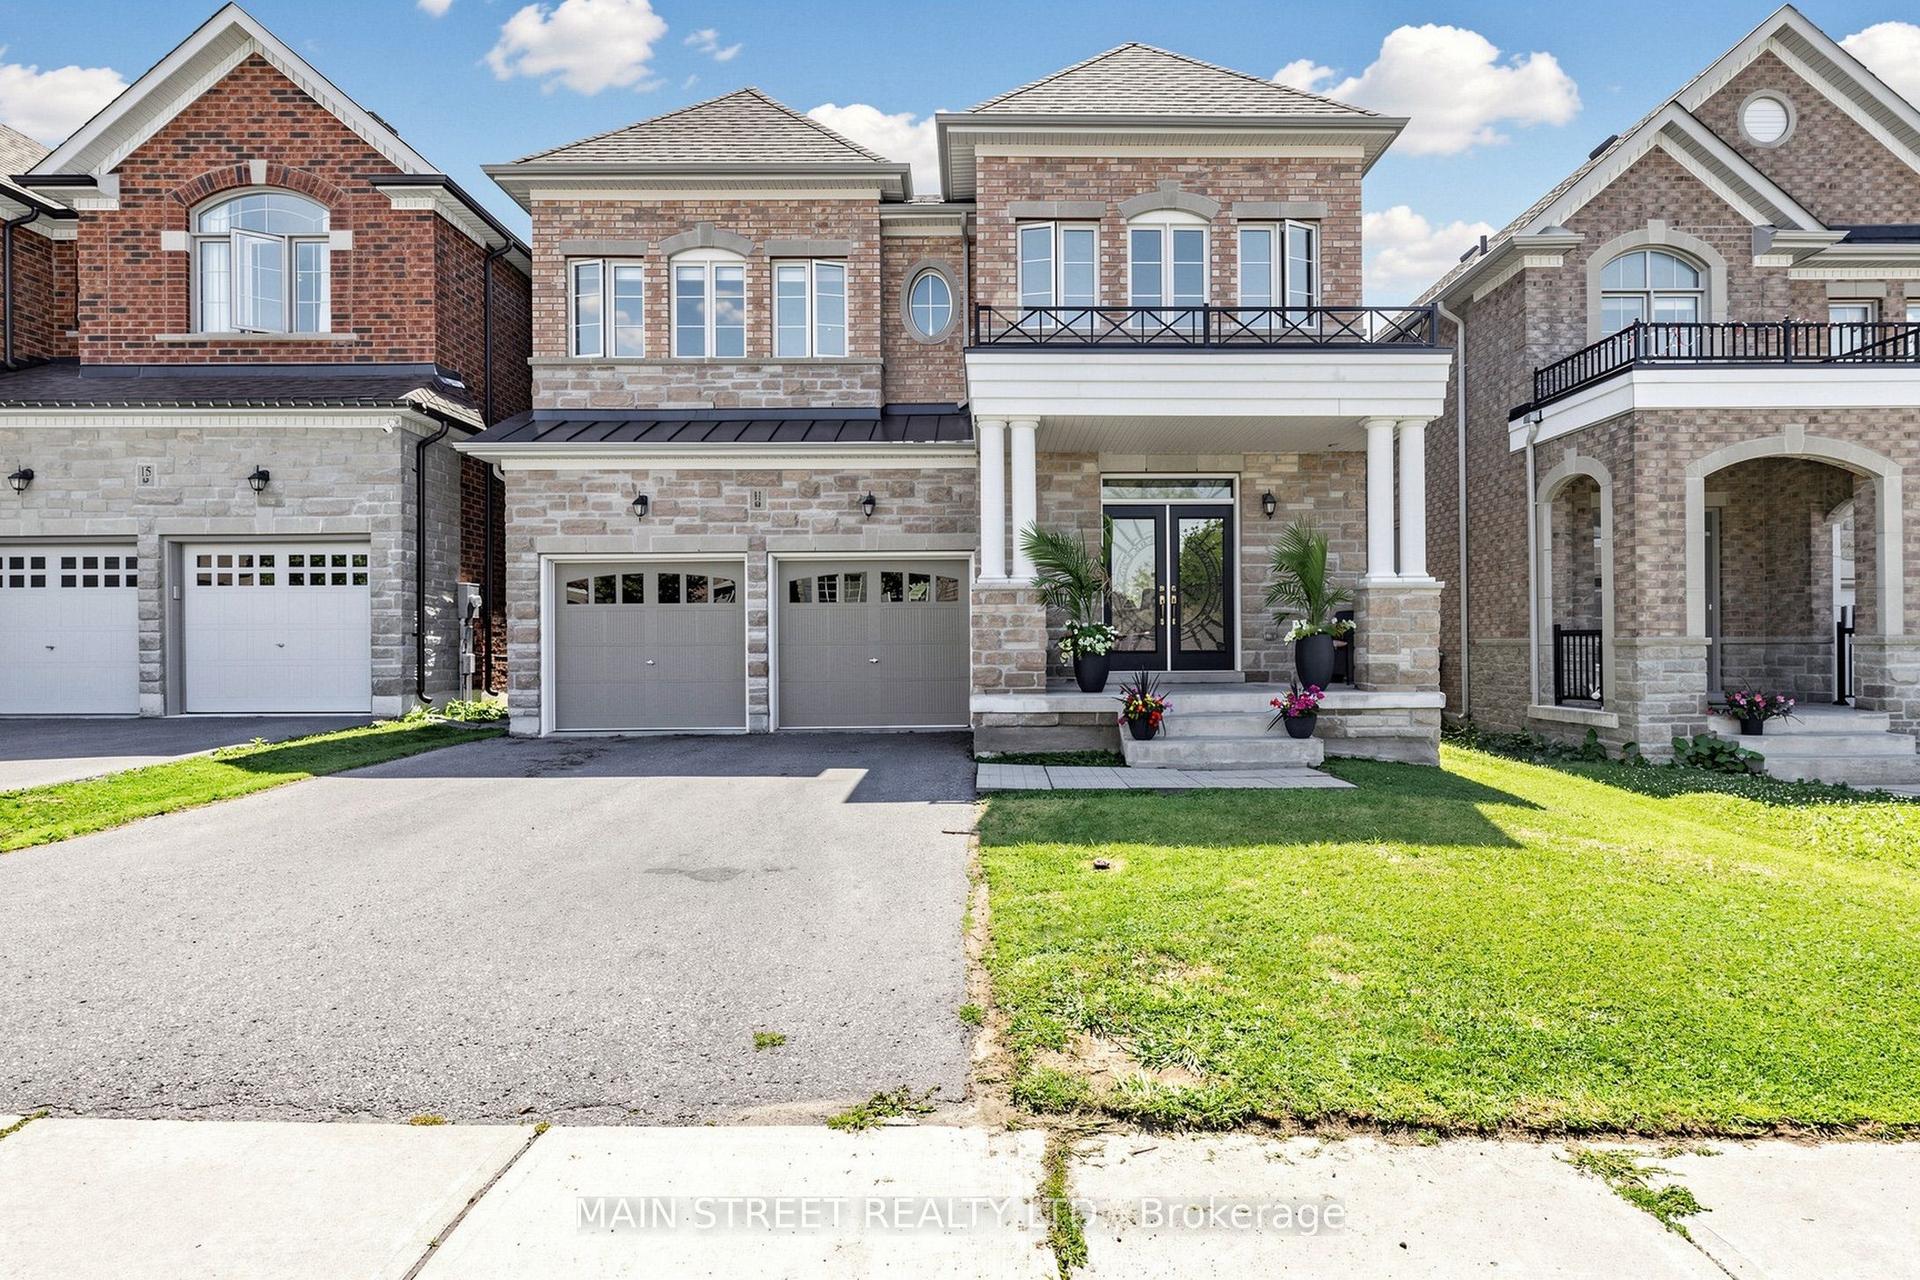
For Sale2 months ago
$1,499,000
Detached
est. $6,572/mo
11 Robert Baldwin Boulevard, Sharon
East Gwillimbury, ON
4 bd
4 ba
3,250
4
MLS# N13634822Main Street Realty Ltd.
WhatsApp Aman