For Sale
Just Listed
29 Robert Eaton Avenue (Block 230 Unit 2) #(Block 230 Unit 2)
Middlefield, Markham, ON
$939,990
3Bd
3Ba
1,750+sqft
2Parking
20 x 91.1 ftlot
$537/sqft
TownhouseMLS# N13747312Listed 2026-09-041 DOM
Heating
Water Heater
Basement
Unfinished
Just listed! New listings in Markham often receive offers within the first week.
About this home
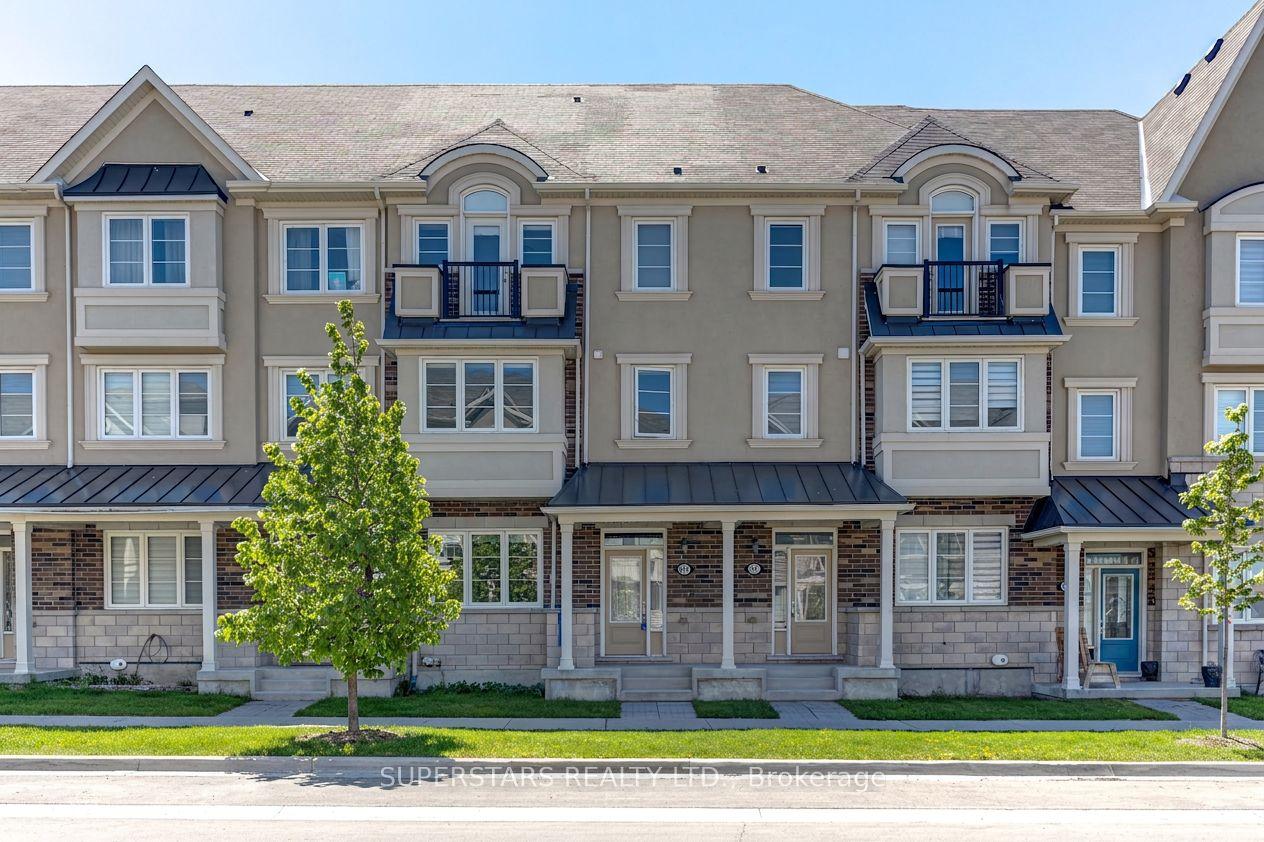
Welcome to Brand-New Freehold Luxury Traditional 2-Storey Townhome with a backyard. The Townhouse is Being Built By a Reputable Builder Remington Homes. Superior Architecturally Designed Elevation with Brick, Stucco, Stone and Stone Accents. Popular CARDINAL MODEL 1715 sq.ft. as per Builder's plans. The Unit is under construction and can only be viewed on the exterior.Granite 9' ceilings on Ground and Second Floors. Natural Oak hardwood on the Main Floor. Quality Custom Crafter kitchen cabinets. Extra height Kitchen Cabinets plus Kitchen Island Counters in Kitchen and washrooms. Freestanding Tub in Primary Ensuite. Concrete Block party wall Above Grade separating Living Units. Smart Future Ready Home Wiring Package. This Subdivision is close to Aaniin Community Centre, Schools, Major Highways, Transit Routes, 2,000km Nature Trails, Golf Clubs. Purchasers to go to the Design Studio and choose their colors and finishes. The closing is approximately 6-months.
Hardwood
Rooms
Second Floor
| Primary Bedroom | 5.49 × 3.35 m | 5 Pc Ensuite Walk-In Closet(s) Broadloom |
| Bedroom 2 | 3.66 × 3.05 m | Closet Window Broadloom |
| Bedroom 3 | 4.57 × 2.68 m | Closet Window Broadloom |
Other
| Living Room | 5.21 × 3.35 m | Hardwood Floor Combined w/Dining W/O To Yard |
| Dining Room | 5.21 × 3.35 m | Hardwood Floor |
| Kitchen | 3.53 × 3.08 m | Ceramic Floor Centre Island |
| Office | 3.05 × 2.68 m | Hardwood Floor |
Features
- Separate Hydro Meter
- Water Heater
- Unfinished
- None
- 2-Storey
Financials
Annual Taxes
$0
Estimated Rental Income
Entire property$3,200 – $4,800/mo
Rental yield4.1% – 6.1%
*Estimates based on comparable rentals in the area. Actual income may vary.
Market Data — Markham
Days on market1 days
Buyer's MarketSeller's Market
Based on active listings in Markham. Data updates daily.
Demographics — Markham
Population
338,503
Avg Household Income
$118,000
Age Distribution
0-19
20%
20-34
18%
35-49
22%
50-64
22%
65+
18%
Ownership82% own · 18% rent
EnglishMandarinCantoneseTamilUrdu
Getting around
How walkable, bikeable, and transit-friendly this neighbourhood is.
67
/ 100
Walk Score
Somewhat Walkable
46
/ 100
Transit Score
Some Transit
49
/ 100
Bike Score
Somewhat Bikeable
Scores are estimates based on neighbourhood data and are for informational purposes only.
MLS® data courtesy of the Toronto Regional Real Estate Board (TRREB).
The information provided herein must only be used by consumers that have a bona fide interest in the purchase, sale, or lease of real estate and may not be used for any commercial purpose or any other purpose. Listing information is deemed reliable but is not guaranteed accurate by the Toronto Regional Real Estate Board, the listing brokerage, or this website. The trademarks REALTOR®, REALTORS® and the REALTOR® logo are controlled by The Canadian Real Estate Association (CREA) and identify real estate professionals who are members of CREA. MLS®, Multiple Listing Service®, and the associated logos are owned by CREA. Not intended to solicit properties currently listed for sale or buyers under contract.
You may also like
More homes in Markham
Hand-picked listings with a similar price range and style.
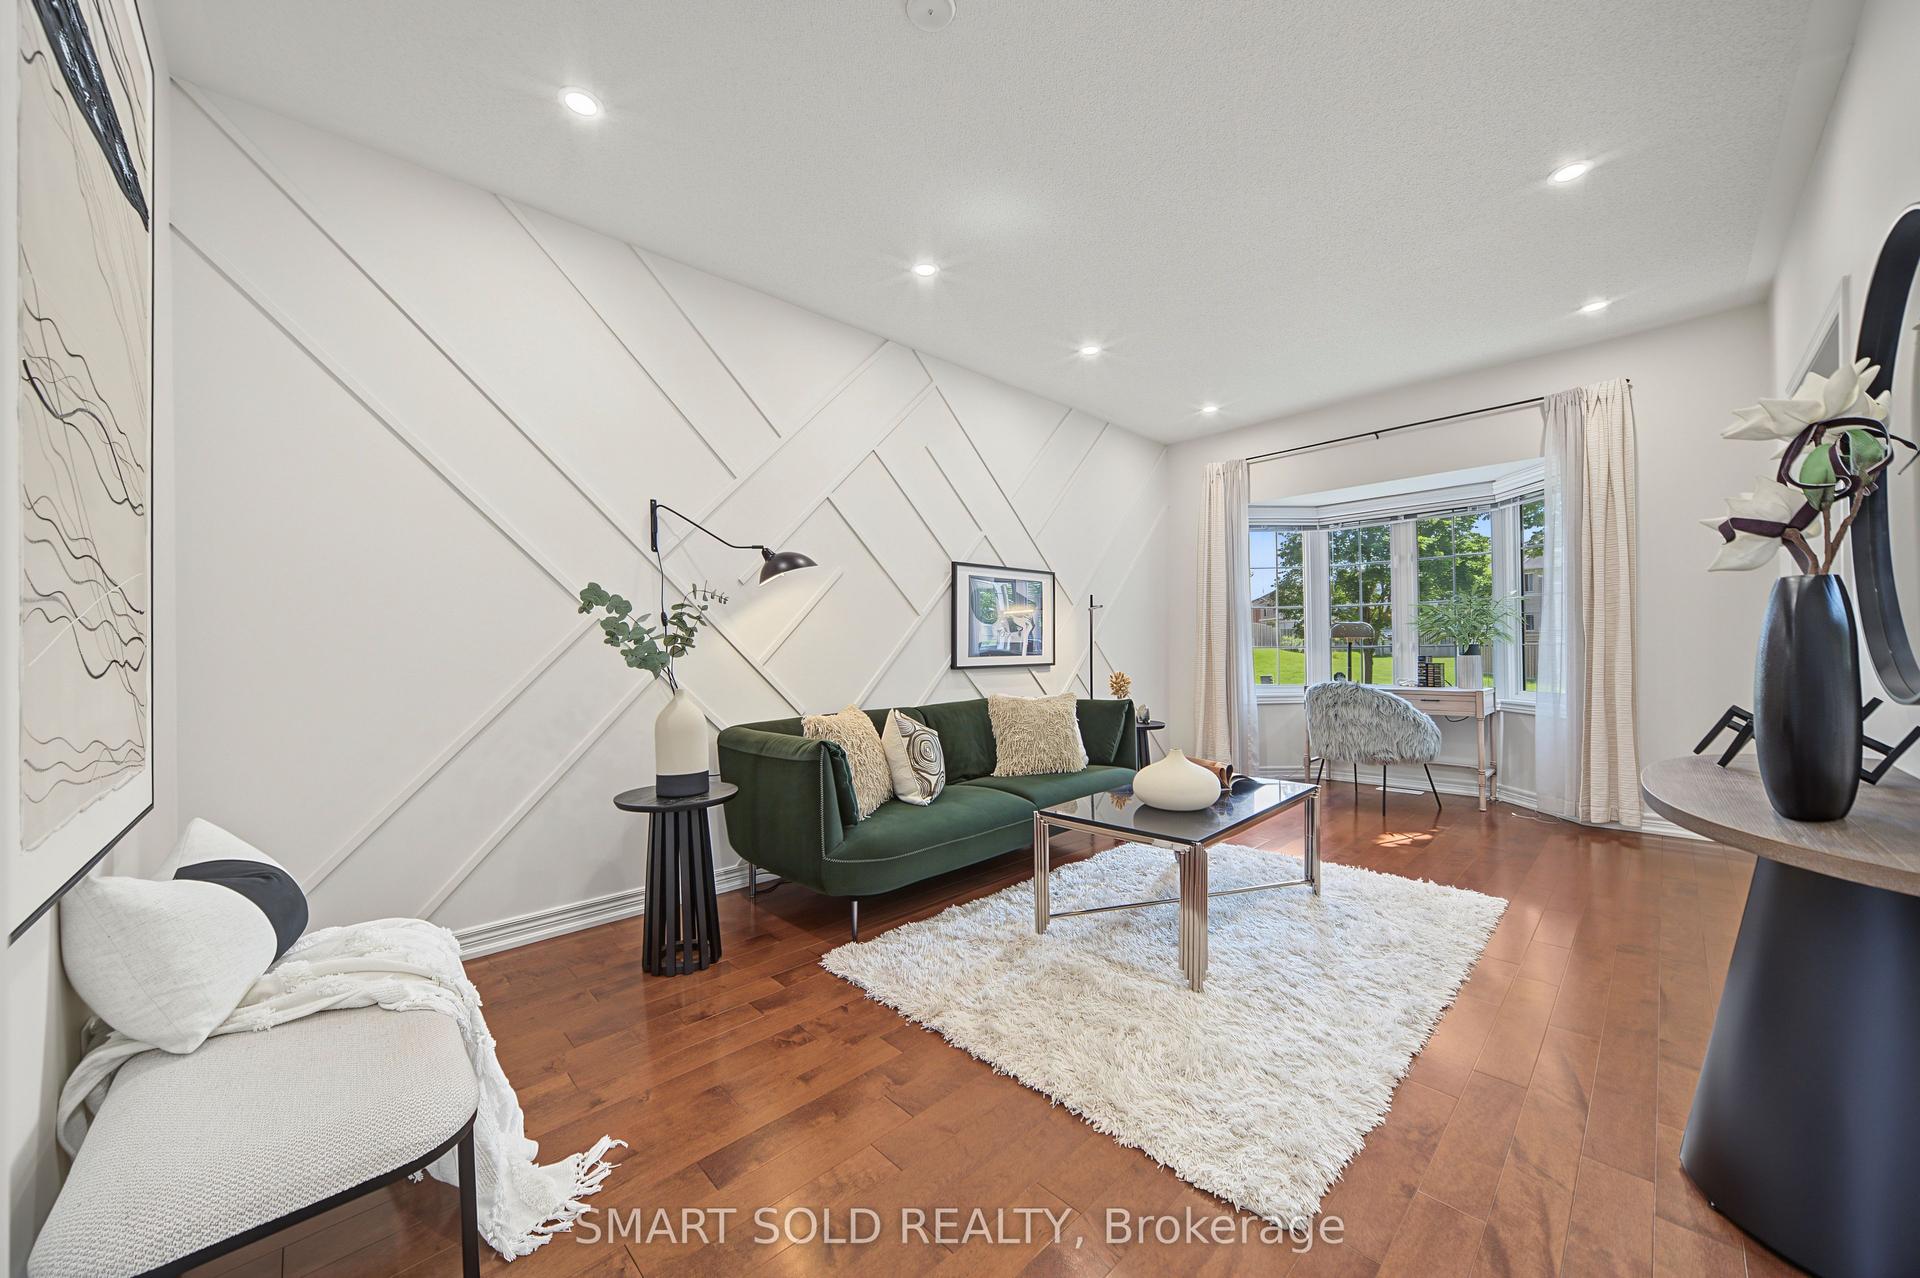
For Sale10 days ago
$899,000
Townhouse
est. $3,941/mo
12 John Gary Drive, Village Green-South Unionville
Markham, ON
3 bd
3 ba
1,750
2
MLS# N13712602Smart Sold Realty
WhatsApp Aman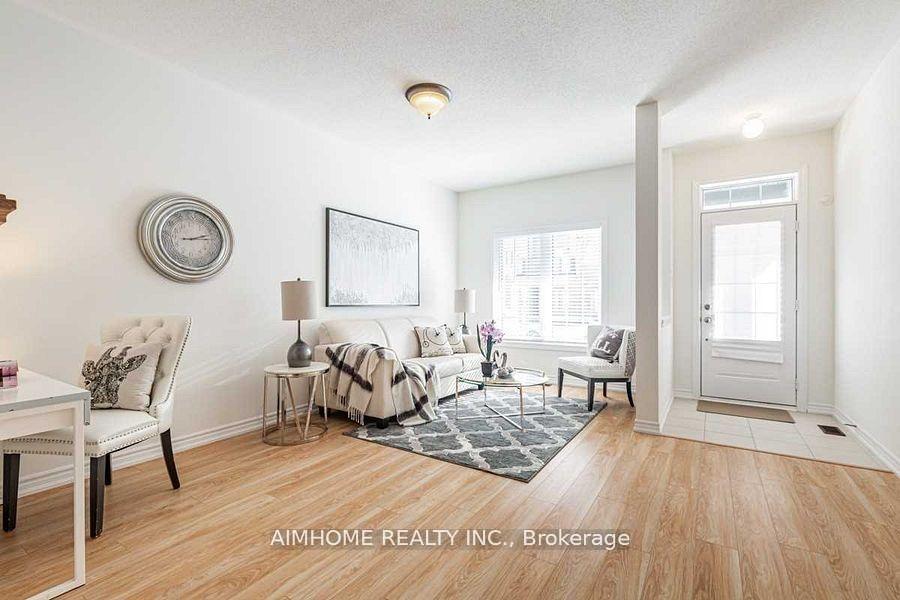
For Sale3 days ago
$1,060,000
Townhouse
est. $4,647/mo
116 Frederick Wilson Avenue, Cornell
Markham, ON
3 bd
3 ba
2,250
2.5
MLS# N13735980Aimhome Realty Inc.
WhatsApp Aman