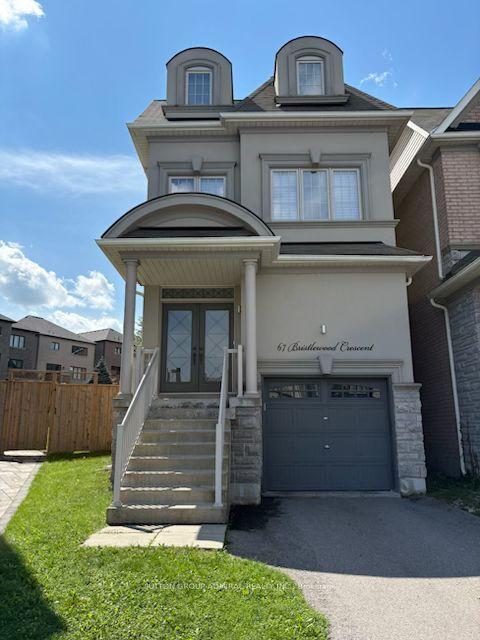
For Sale
Just Listed
Open House Sat 18–20
109 Winding Lane
Crestwood-Springfarm-Yorkhill, Vaughan, ON
$1,189,000
3Bd
3Ba
1,750+sqft
3Parking
24.93 x 98.53 ftlot
$679/sqft
DetachedMLS# N13744952Listed 2026-09-041 DOM
Heating
Water Heater
Cooling
Central Air
Basement
Finished
Just listed! New listings in Vaughan often receive offers within the first week.
About this home
A Rare Find In Prime Thornhill! The fully open concept layout. Walk out to the deck and enjoy the sunshine. The backyard is surrounded by green trees. This Renovated, freshly painted entire house, Bright & Spacious 3-Bedroom, 3-Bath Home Offers A Functional Family-Friendly Layout With Excellent Natural Light Throughout. South-Facing Exposure Provides Abundant Sunshine, While The Large Family Room Features A Cozy Gas Fireplace And Plenty Of Space For Everyday Living And Entertaining. Modern Kitchen With Granite Countertops And A Private Fenced Backyard Surrounded By Mature Trees, Complete With A Large Deck For Outdoor Enjoyment. The range hood and stove were replaced in 2020. The washer was replaced in 2020. The 2 toilets and faucets were replaced on the upper floor. Generously Sized Bedrooms And Ample Basement Storage Provide Excellent Functionality. Conveniently Located Minutes From Supermarkets, Restaurants, TTC, Schools, Shopping And Everyday Amenities, With Easy Access To The Planned Yonge North Subway Extension. Move-In Ready With Excellent Long-Term Potential. An Ideal Opportunity For First-Time Buyers, Families Or Investors. For more pics, please check virtual tours.
RenovatedFireplace
Rooms
Main Floor
| Living Room | 5.60 × 3.20 m | Hardwood Floor Combined w/Dining Open Concept |
| Dining Room | 3.50 × 3.20 m | Hardwood Floor Combined w/Living California Shutters |
| Kitchen | 3.65 × 2.60 m | Open Concept Granite Counters B/I Appliances |
| Breakfast | 6.10 × 3.30 m | Open Concept Walk-Out South View |
Second Floor
| Family Room | 6.10 × 3.30 m | Hardwood Floor Gas Fireplace Bay Window |
| Primary Bedroom | 5.20 × 3.20 m | Walk-In Closet(s) Laminate 3 Pc Ensuite |
| Bedroom 2 | 3.65 × 3.45 m | Mirrored Closet Laminate Window |
| Bedroom 3 | 2.80 × 2.45 m | W/W Closet Laminate Window |
Basement
| Great Room | 7.10 × 3.66 m | Open Concept |
| Laundry | 4.36 × 2.53 m | Bar Sink |
Features
- Auto Garage Door Remote
- Floor Drain
- Storage
- Water Heater
- Deck
- Finished
- Central Air
- 2-Storey
Financials
Annual Taxes
$5,469.29
Estimated Rental Income
Entire property$3,200 – $4,800/mo
Basement apartment$1,800 – $2,500/mo
Rental yield3.2% – 4.8%
*Estimates based on comparable rentals in the area. Actual income may vary.
Market Data — Vaughan
Days on market1 days
Buyer's MarketSeller's Market
Based on active listings in Vaughan. Data updates daily.
Demographics — Vaughan
Population
323,103
Avg Household Income
$128,000
Age Distribution
0-19
23%
20-34
18%
35-49
22%
50-64
21%
65+
16%
Ownership85% own · 15% rent
EnglishItalianRussianFarsiMandarin
Getting around
How walkable, bikeable, and transit-friendly this neighbourhood is.
56
/ 100
Walk Score
Somewhat Walkable
47
/ 100
Transit Score
Some Transit
40
/ 100
Bike Score
Somewhat Bikeable
Scores are estimates based on neighbourhood data and are for informational purposes only.
MLS® data courtesy of the Toronto Regional Real Estate Board (TRREB).
The information provided herein must only be used by consumers that have a bona fide interest in the purchase, sale, or lease of real estate and may not be used for any commercial purpose or any other purpose. Listing information is deemed reliable but is not guaranteed accurate by the Toronto Regional Real Estate Board, the listing brokerage, or this website. The trademarks REALTOR®, REALTORS® and the REALTOR® logo are controlled by The Canadian Real Estate Association (CREA) and identify real estate professionals who are members of CREA. MLS®, Multiple Listing Service®, and the associated logos are owned by CREA. Not intended to solicit properties currently listed for sale or buyers under contract.
You may also like
More homes in Vaughan
Hand-picked listings with a similar price range and style.
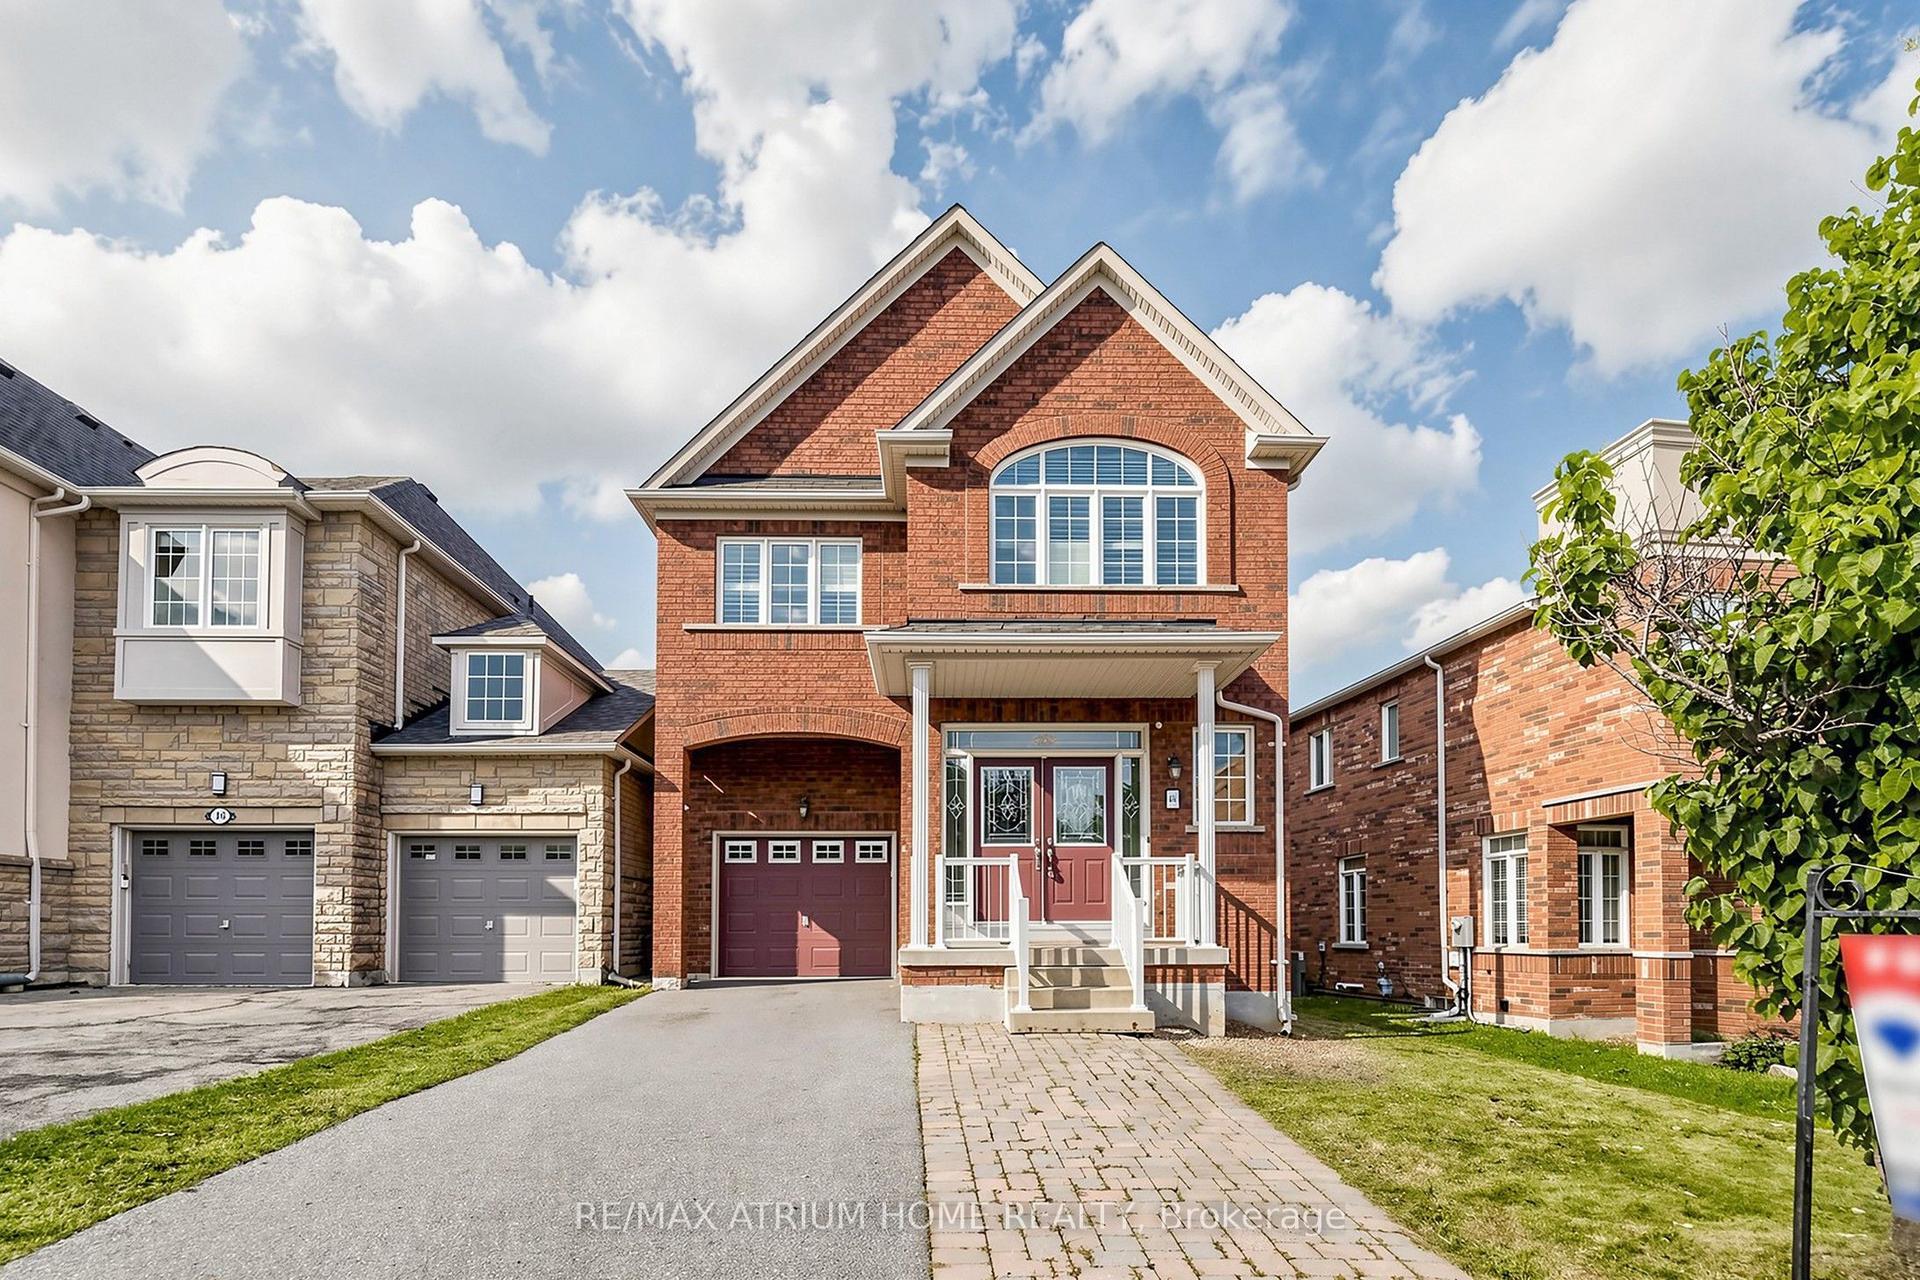
For Sale2 days ago
$1,080,000
Detached
est. $4,735/mo
44 Krisbury Avenue, Patterson
Vaughan, ON
4+1 bd
3 ba
2,250
3
MLS# N13742168Re/Max Atrium Home Realty
WhatsApp Aman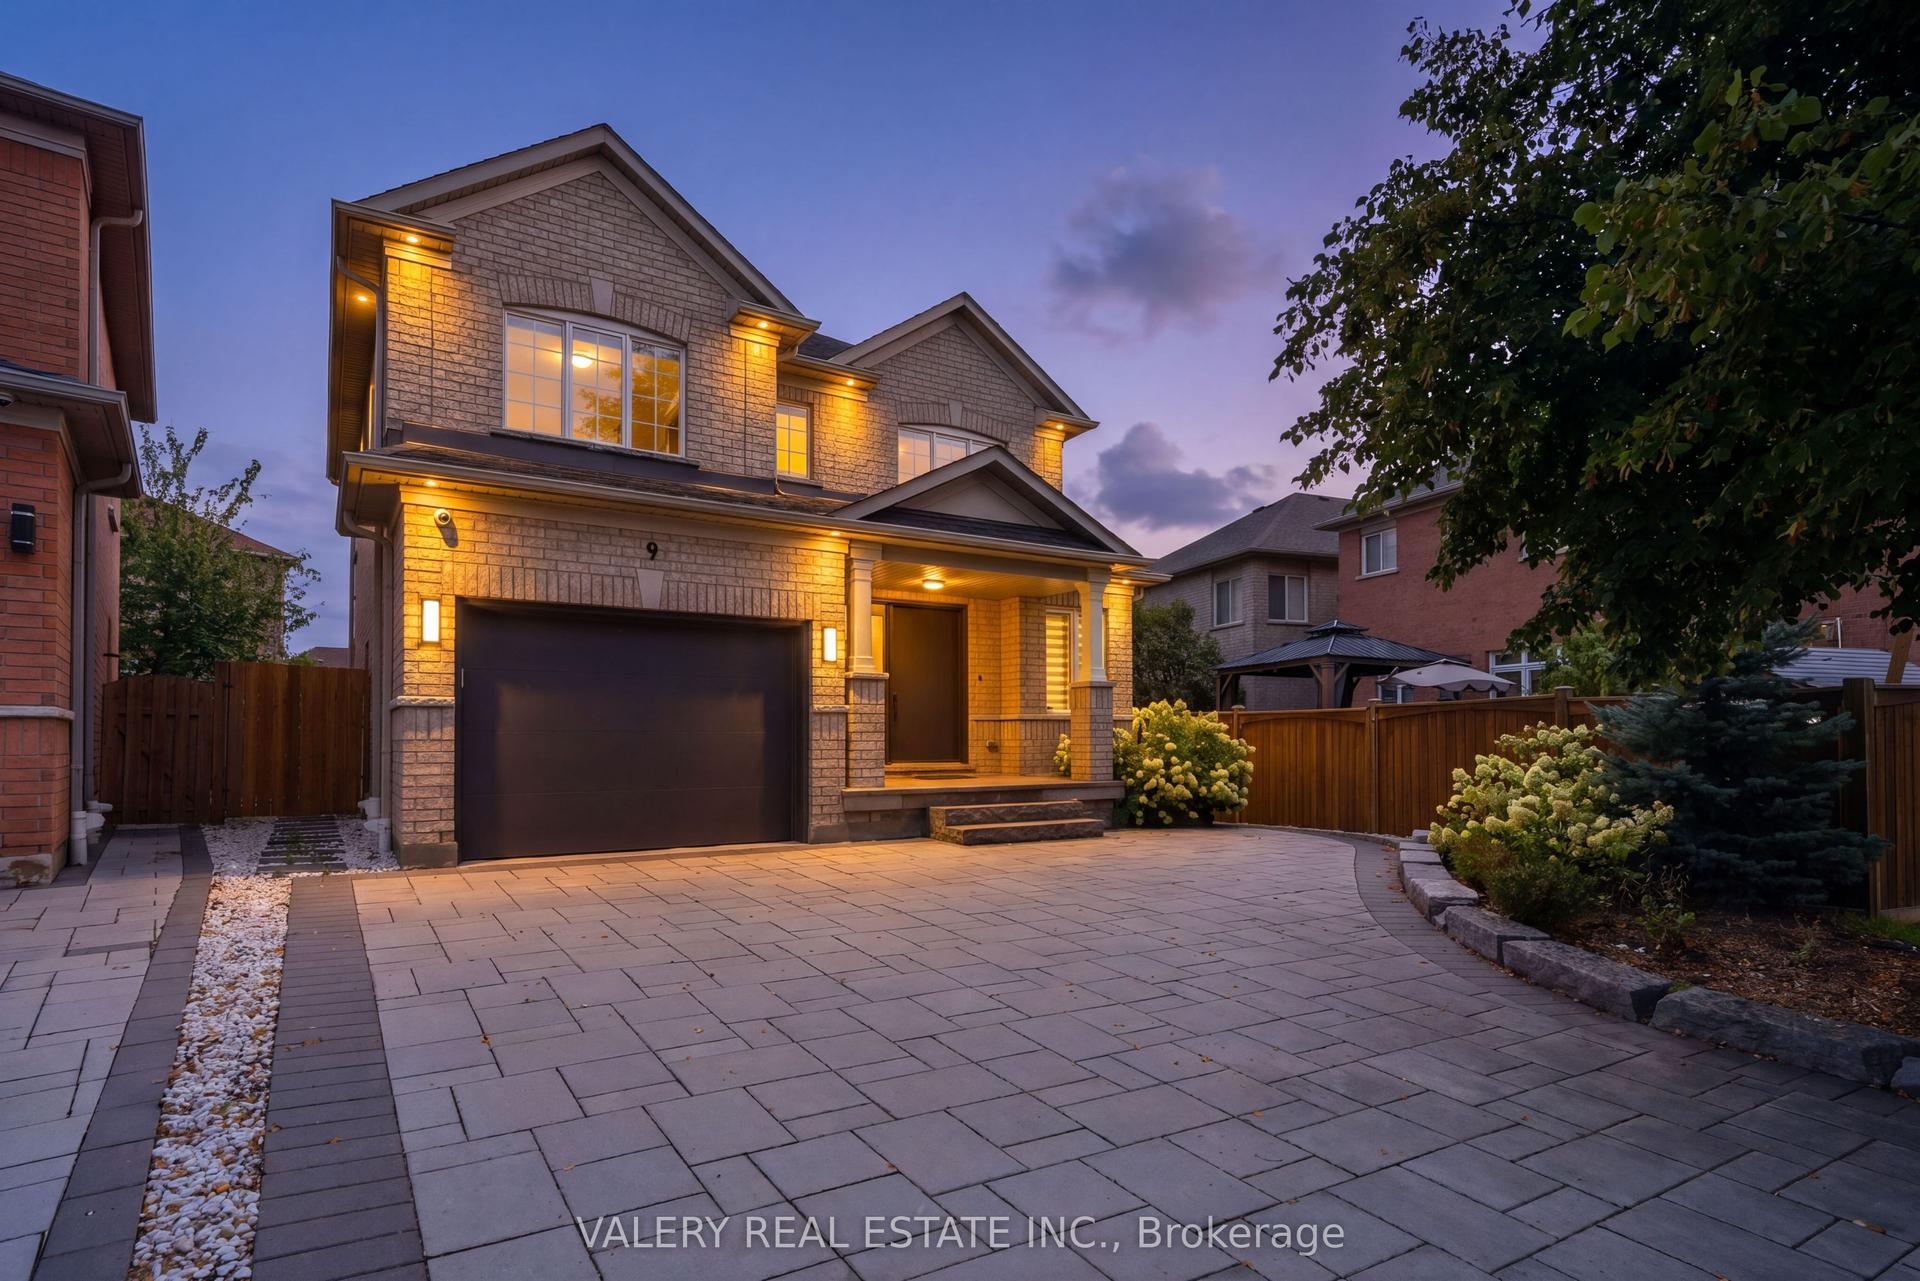
For Sale1 day ago
$1,249,900
Detached
est. $5,480/mo
9 Vanguard Road, Patterson
Vaughan, ON
3 bd
4 ba
1,750
5
MLS# N13747454Valery Real Estate Inc.
WhatsApp Aman