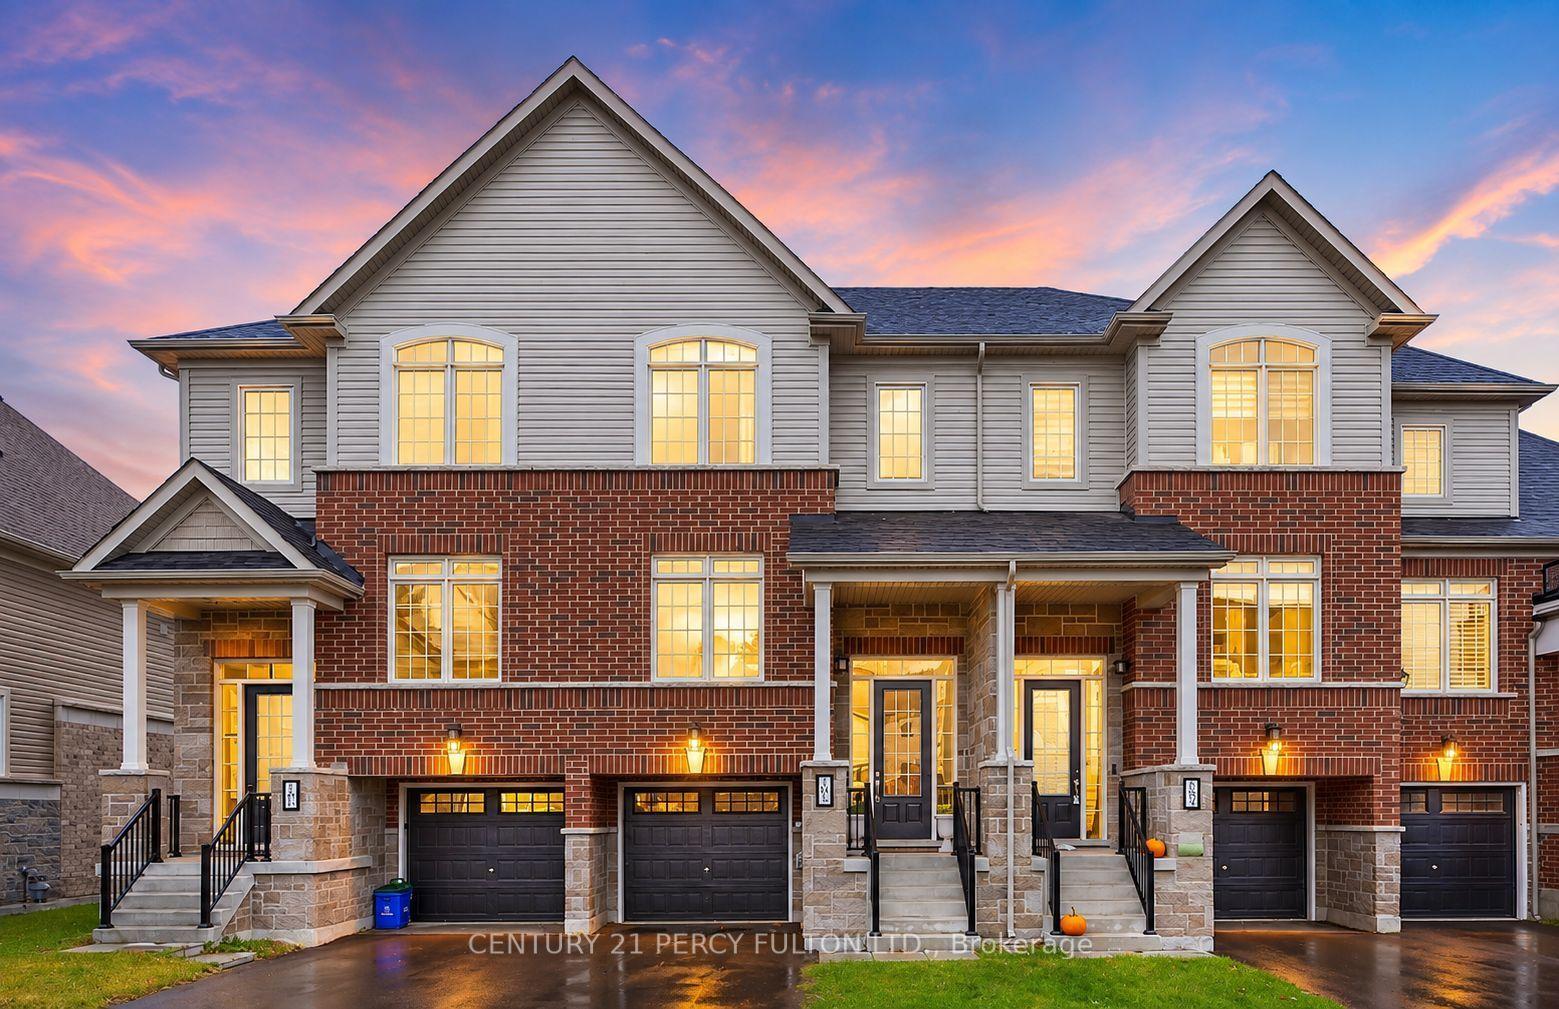
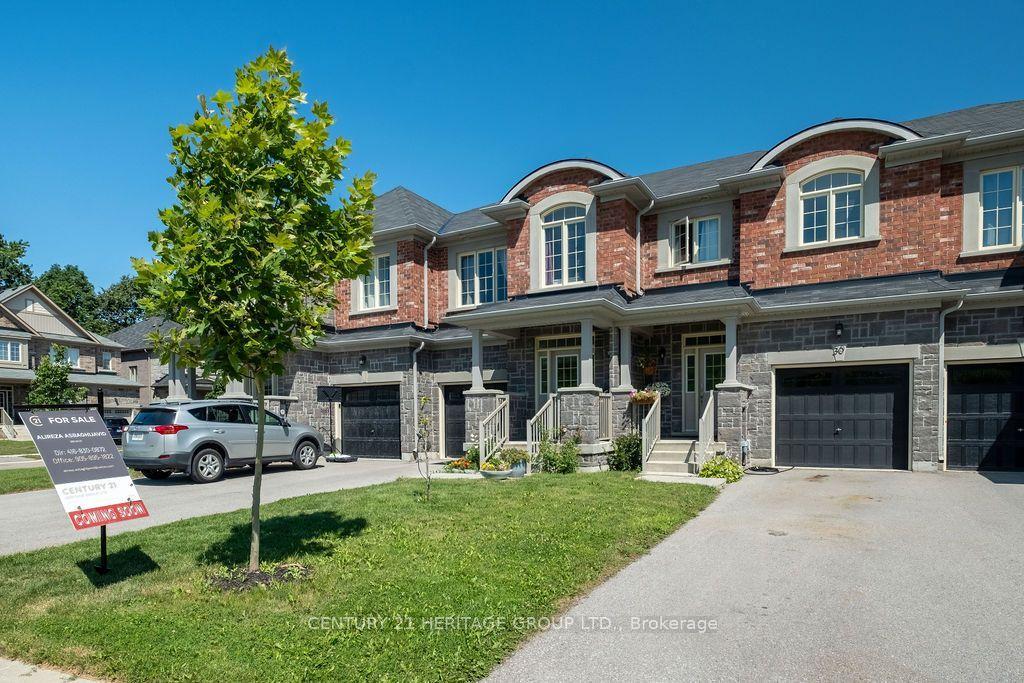
For Sale
Just Listed
Open House Sat 18–20
128 Chessington Avenue
Queensville, East Gwillimbury, ON
$838,000
3Bd
3Ba
1,750+sqft
2.5Parking
19.69 x 91.86 ftlot
$479/sqft
TownhouseMLS# N13748500Listed 2026-09-051 DOM
Basement
Finished
Just listed! New listings in East Gwillimbury often receive offers within the first week.
About this home
There's a particular kind of confidence in a listing whose owners aren't leaving the neighborhood. The sellers of 128 Chessington Ave have purchased preconstruction a short walk from here. They know what's coming to this pocket of East Gwillimbury, and they've chosen to stay. Three finished levels, arranged with real intention. The main floor moves as one composed sequence - dining at the front beneath a linear chandelier, a generous kitchen through the center with a long island and seating for four, living at the rear opening to a full-width cedar deck. Crown molding and pot lighting . Above, a on main flr. Primary suite with shiplap feature wall, walk-in closet, and an ensuite finished past builder standard: freestanding soaker tub beneath a window and a separate glass shower. The main bath carries the same large-format tile and full glass enclosure. Hardwood through all three bedrooms and the upper hall. A covered second-storey balcony opens off the front bedroom through french doors. The lower level is a genuine third living space - broadloom, above-grade windows, room for both a media area and a desk. Full oak staircase, open on both sides, from lower level through to second. Set between Sharon and Holland Landing: a park within walking distance, a brand-new recreation center and schools five minutes away, the GO station in eight. Rural pace, urban access, and everything around you still new.
Hardwood
Rooms
Main Floor
| Living Room | 2.41 × 3.01 m | Hardwood Floor Crown Moulding Pot Lights |
| Dining Room | 3.63 × 4.00 m | Hardwood Floor Crown Moulding Pot Lights |
| Kitchen | 2.41 × 3.01 m | Ceramic Floor Custom Backsplash Pot Lights |
| Breakfast | 2.41 × 2.44 m | Ceramic Floor W/O To Yard Pot Lights |
Second Floor
| Primary Bedroom | 3.63 × 4.97 m | Hardwood Floor Walk-In Closet(s) 4 Pc Ensuite |
| Bedroom 2 | 2.53 × 3.48 m | Hardwood Floor Closet W/O To Balcony |
| Bedroom 3 | 2.71 × 2.71 m | Hardwood Floor Closet |
Basement
| Family Room | 5.31 × 3.96 m | Broadloom |
Other
| Laundry | — |
Features
- Auto Garage Door Remote
- Storage
- Finished
- None
- 2-Storey
Financials
Annual Taxes
$4,709
Estimated Rental Income
Entire property$3,200 – $4,800/mo
Basement apartment$1,800 – $2,500/mo
Rental yield4.6% – 6.9%
*Estimates based on comparable rentals in the area. Actual income may vary.
Market Data — East Gwillimbury
Days on market1 days
Buyer's MarketSeller's Market
Based on active listings in East Gwillimbury. Data updates daily.
Getting around
How walkable, bikeable, and transit-friendly this neighbourhood is.
65
/ 100
Walk Score
Somewhat Walkable
42
/ 100
Transit Score
Some Transit
55
/ 100
Bike Score
Bikeable
Scores are estimates based on neighbourhood data and are for informational purposes only.
MLS® data courtesy of the Toronto Regional Real Estate Board (TRREB).
The information provided herein must only be used by consumers that have a bona fide interest in the purchase, sale, or lease of real estate and may not be used for any commercial purpose or any other purpose. Listing information is deemed reliable but is not guaranteed accurate by the Toronto Regional Real Estate Board, the listing brokerage, or this website. The trademarks REALTOR®, REALTORS® and the REALTOR® logo are controlled by The Canadian Real Estate Association (CREA) and identify real estate professionals who are members of CREA. MLS®, Multiple Listing Service®, and the associated logos are owned by CREA. Not intended to solicit properties currently listed for sale or buyers under contract.
You may also like
More homes in East Gwillimbury
Hand-picked listings with a similar price range and style.
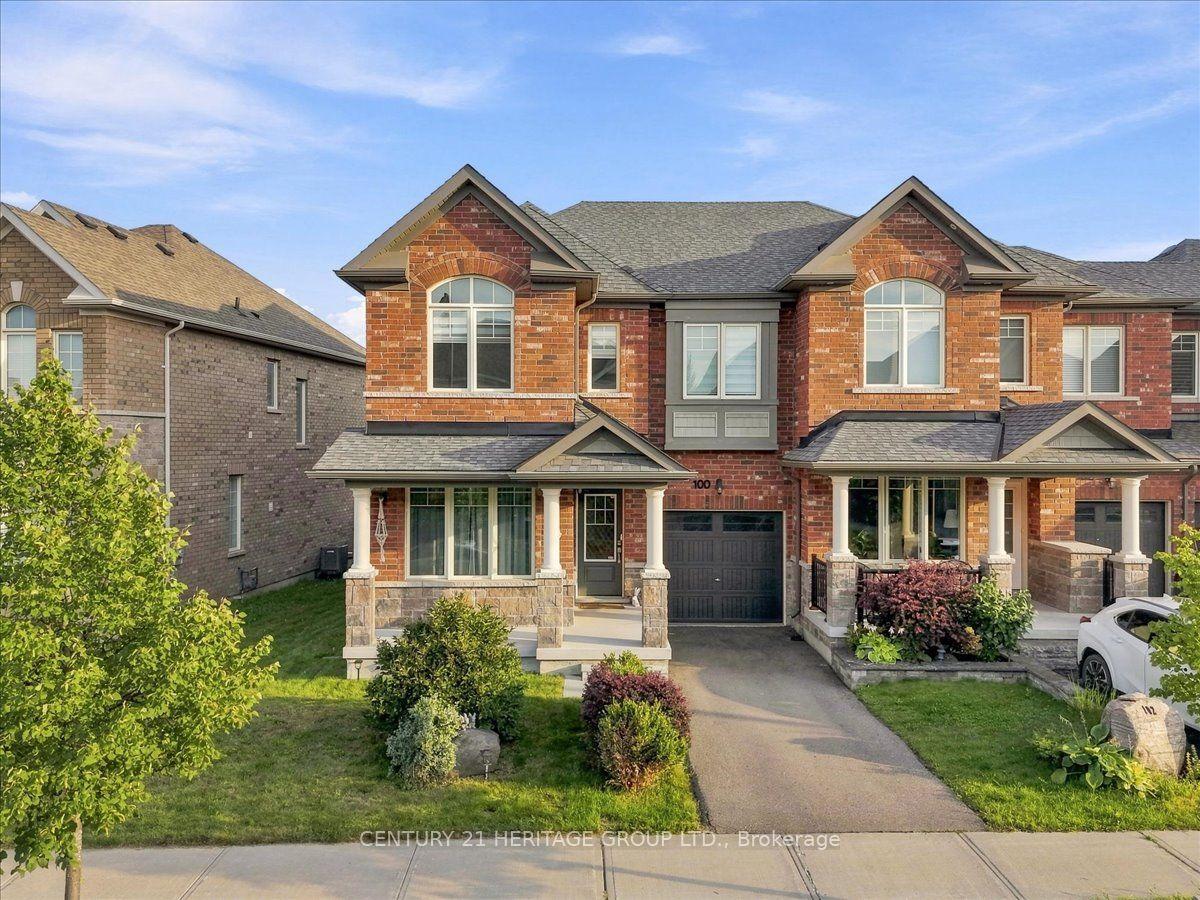
For Sale6 days ago
$938,880
Townhouse
est. $4,116/mo
100 Mondial Crescent E, Queensville
East Gwillimbury, ON
3 bd
3 ba
1,750
2
MLS# N13729488Century 21 Heritage Group Ltd.
WhatsApp Aman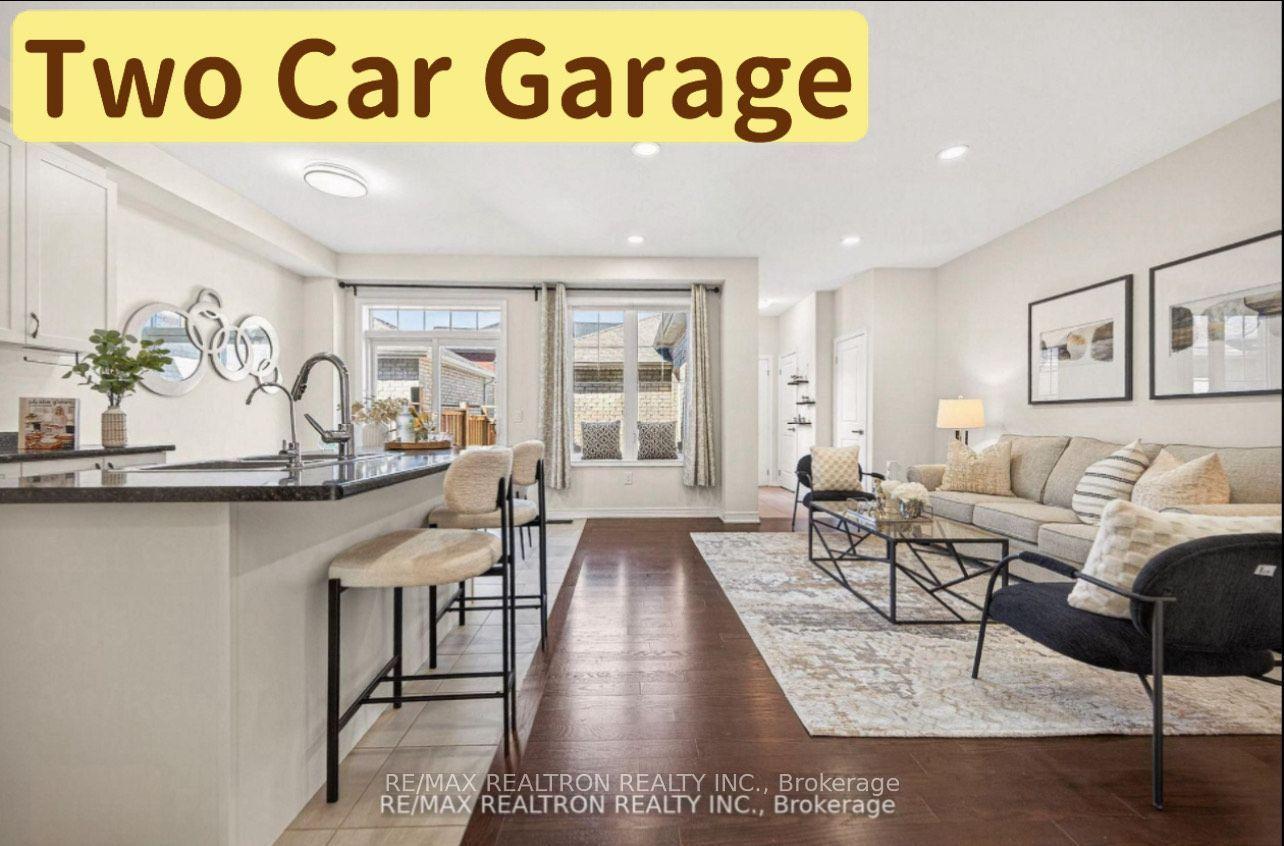
For Sale2 days ago
$868,000
Townhouse
est. $3,805/mo
19852 Leslie Street, Queensville
East Gwillimbury, ON
3 bd
3 ba
1,750
3
MLS# N13746674Re/Max Realtron Realty Inc.
WhatsApp Aman