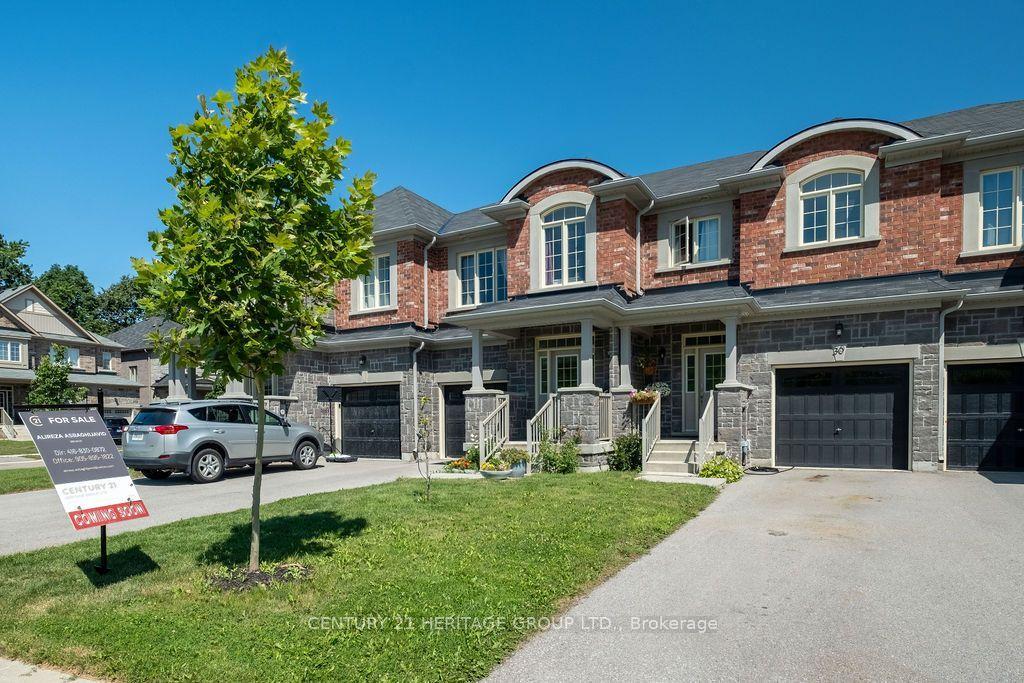
For Sale
Just Listed
100 Mondial Crescent E
Queensville, East Gwillimbury, ON
$938,880
3Bd
3Ba
1,750+sqft
2Parking
38.74 x 95.7 ftlot
$537/sqft
TownhouseMLS# N13729488Listed 2026-08-316 DOM
Heating
Water Heater
Cooling
Central Vacuum
Basement
Unfinished
About this home
Queensville Home: Welcome to this beautifully maintained 3-bedroom home in the growing community of Queensville, offering a bright, spacious and functional layout perfect for families, professionals and first-time buyers. Featuring soaring ceilings, hardwood and ceramic flooring, abundant natural light and elegant motorized zebra blinds complemented by custom fabric drapery throughout. Builder upgraded-second floor laundry conveniently located near the bedrooms plus an upgraded primary ensuite featuring a double-sink vanity. A well-appointed kitchen with generous cabinetry and pantry space, Gas Stove and BBQ. Direct garage access. Situated on an oversized corner lot - one of the largest on the street - this home offers exceptional outdoor space, including a fully fenced private backyard ideal for entertaining, family gatherings, children and pets. LOCATION IS A STANDOUT! Enjoy the convenience of the brand-new Queensville Public School and the impressive new Health & Active Living Plaza, both within walking distance. SPECIAL BONUS: The sellers are including a ONE-YEAR HOUSEHOLD MEMBERSHIP TO THE HEALTH & ACTIVE LIVING PLAZA for the new owners! The neighbourhood also offers nearby parks, recreational amenities, Vince's Market, retirement living, restaurants and everyday conveniences, with quick access to Highway 404 and Newmarket. Move-in ready, family-friendly and surrounded by exciting new community amenities a wonderful opportunity to call Queensville home!
GarageCorner LotHardwood
Rooms
Second Floor
| Bedroom | 11.68 × 16.99 m | 3 Pc Ensuite B/I Closet Carpet Free |
| Bedroom 2 | 10.10 × 10.99 m | 3 Pc Bath Carpet Free |
| Room | 13.20 × 11.68 m | 3 Pc Bath Carpet Free |
| Laundry | 6.99 × 4.00 m | B/I Vanity |
Basement
| Other | 0.00 × 0.00 m |
Other
| Living Room | 6.66 × 14.01 m | Above Grade Window |
| Dining Room | 6.66 × 14.01 m | |
| Kitchen | 8.20 × 10.99 m | Access To Garage B/I Appliances Balcony |
| Breakfast | 8.23 × 8.40 m | Above Grade Window Access To Garage Carpet Free |
| Family Room | 10.99 × 17.49 m |
Features
- Auto Garage Door Remote
- Carpet Free
- Central Vacuum
- Countertop Range
- Ventilation System
- Water Heater
- Unfinished
- Central Air
- 2-Storey
Financials
Annual Taxes
$5,397
Estimated Rental Income
Entire property$3,200 – $4,800/mo
Basement apartment$1,800 – $2,500/mo
Rental yield4.1% – 6.1%
*Estimates based on comparable rentals in the area. Actual income may vary.
Market Data — East Gwillimbury
Days on market6 days
Buyer's MarketSeller's Market
Based on active listings in East Gwillimbury. Data updates daily.
Getting around
How walkable, bikeable, and transit-friendly this neighbourhood is.
67
/ 100
Walk Score
Somewhat Walkable
44
/ 100
Transit Score
Some Transit
45
/ 100
Bike Score
Somewhat Bikeable
Scores are estimates based on neighbourhood data and are for informational purposes only.
MLS® data courtesy of the Toronto Regional Real Estate Board (TRREB).
The information provided herein must only be used by consumers that have a bona fide interest in the purchase, sale, or lease of real estate and may not be used for any commercial purpose or any other purpose. Listing information is deemed reliable but is not guaranteed accurate by the Toronto Regional Real Estate Board, the listing brokerage, or this website. The trademarks REALTOR®, REALTORS® and the REALTOR® logo are controlled by The Canadian Real Estate Association (CREA) and identify real estate professionals who are members of CREA. MLS®, Multiple Listing Service®, and the associated logos are owned by CREA. Not intended to solicit properties currently listed for sale or buyers under contract.
You may also like
More homes in East Gwillimbury
Hand-picked listings with a similar price range and style.
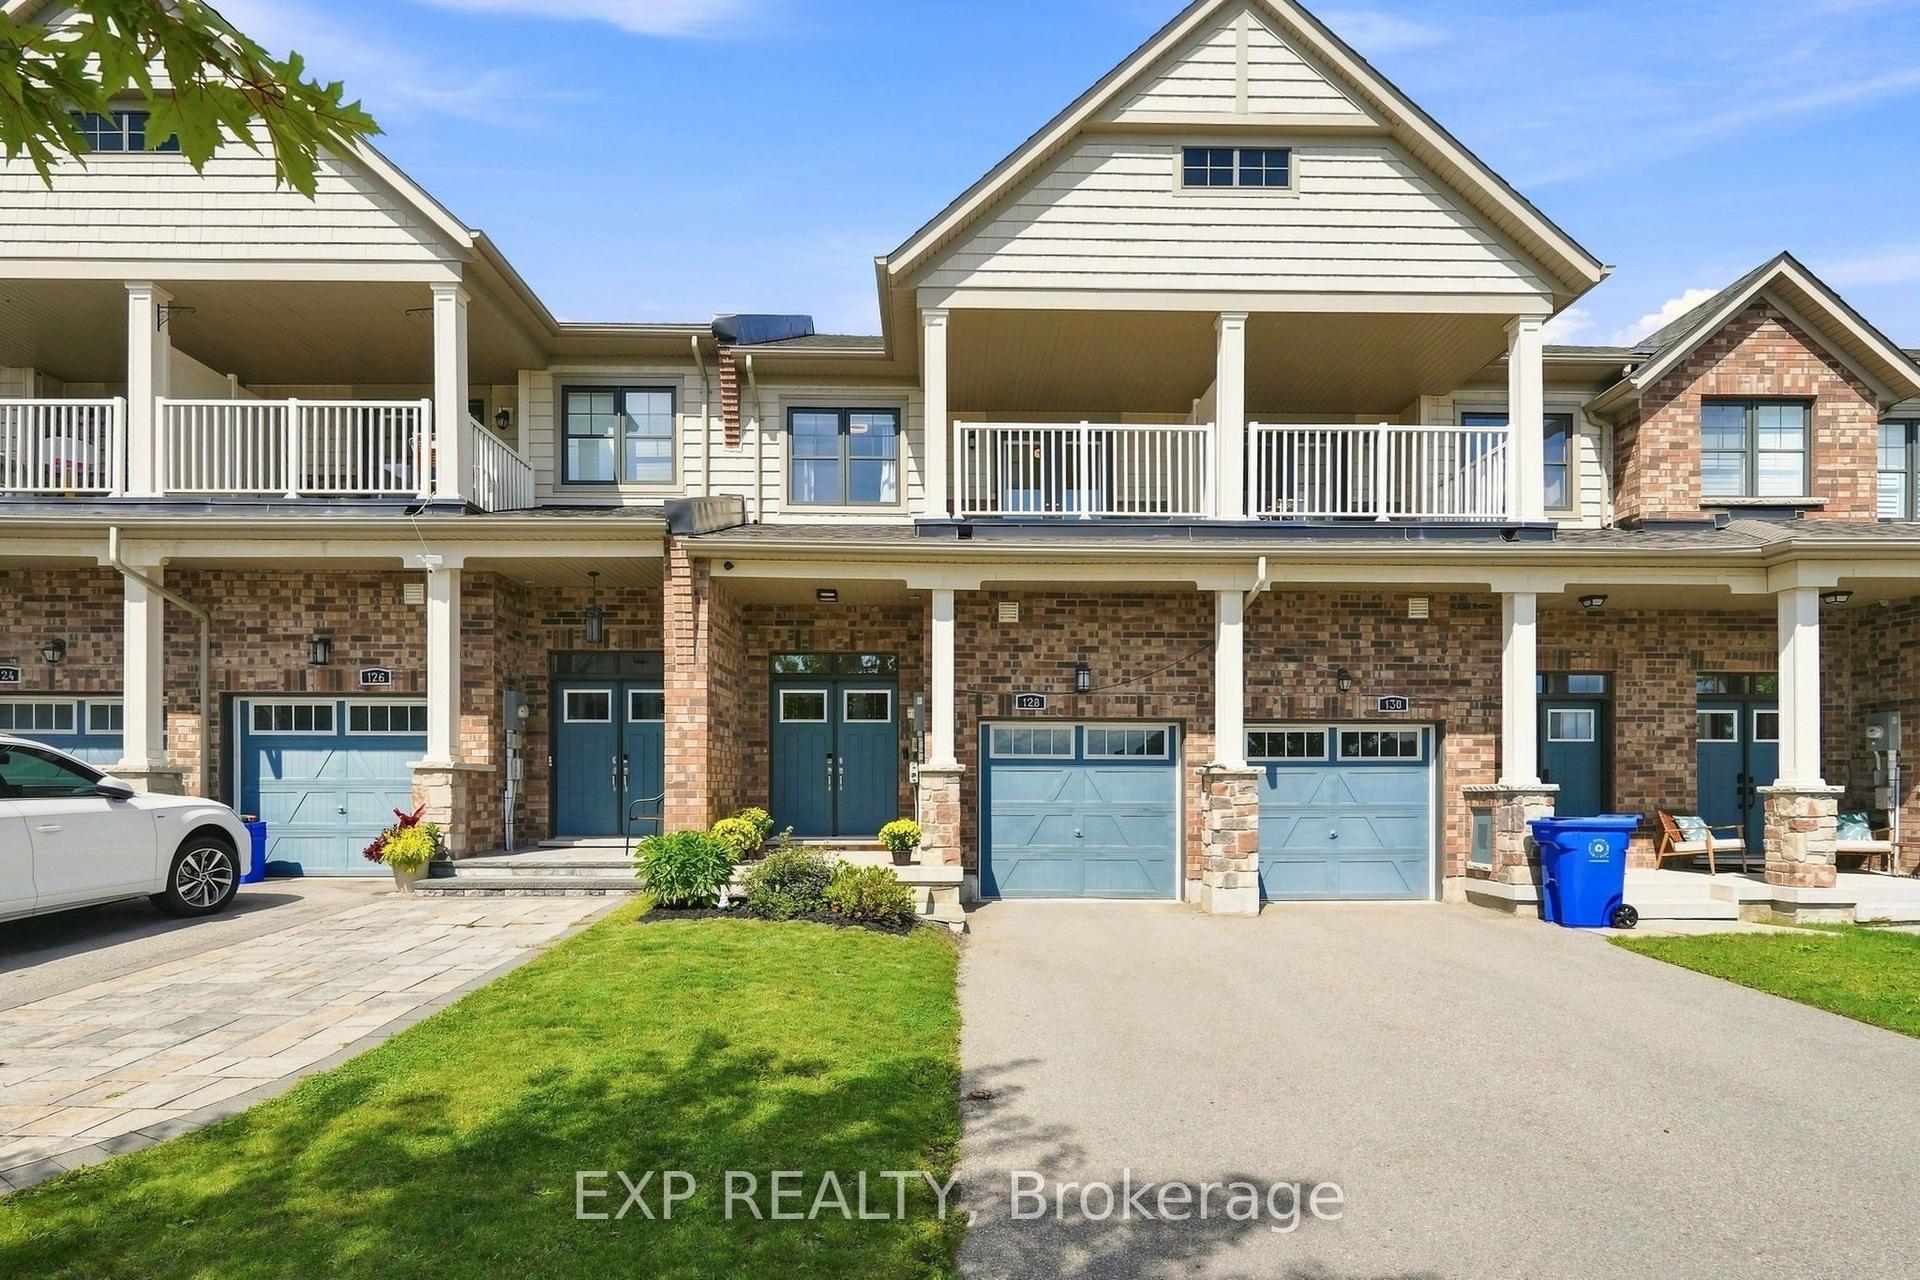
For Sale1 day ago
$838,000
Townhouse
est. $3,674/mo
128 Chessington Avenue, Queensville
East Gwillimbury, ON
3 bd
3 ba
1,750
2.5
MLS# N13748500Exp Realty
WhatsApp Aman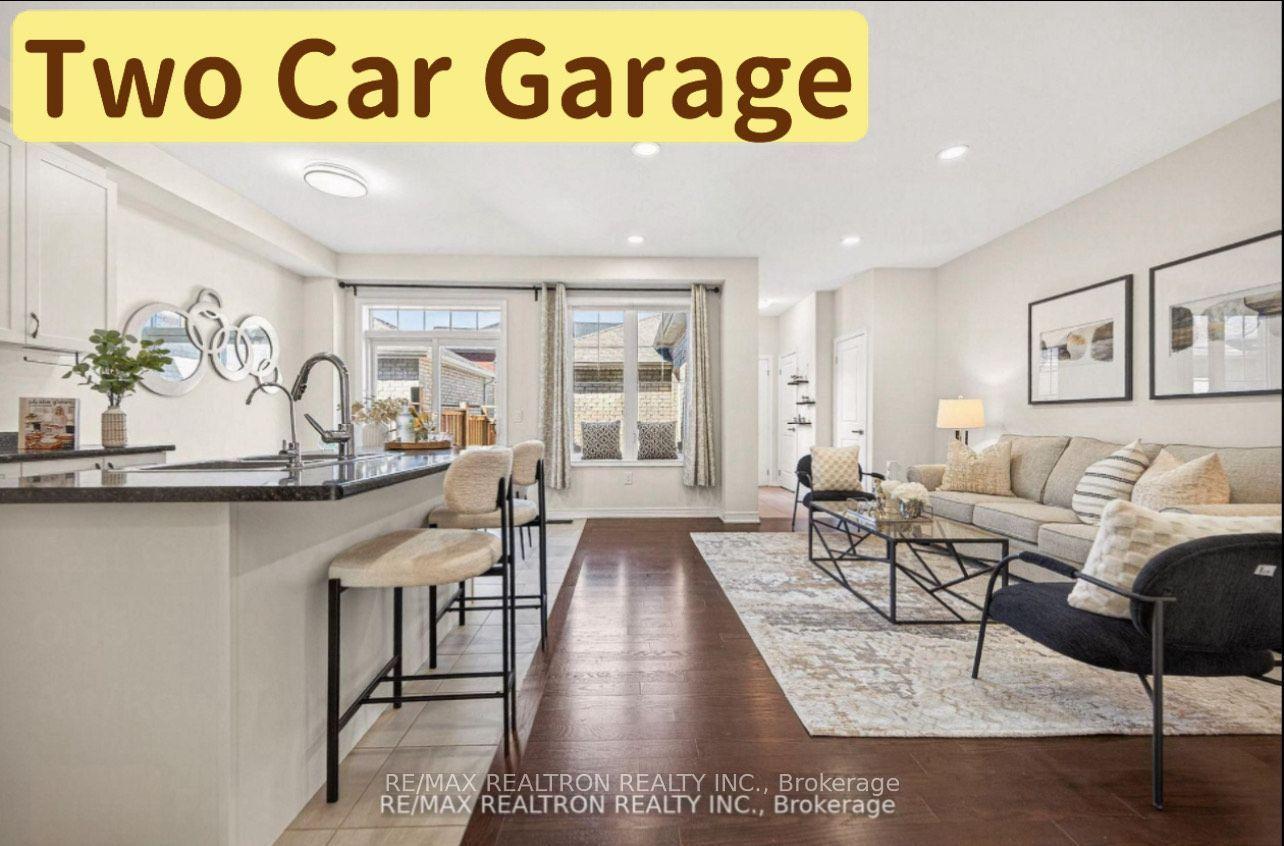
For Sale2 days ago
$868,000
Townhouse
est. $3,805/mo
19852 Leslie Street, Queensville
East Gwillimbury, ON
3 bd
3 ba
1,750
3
MLS# N13746674Re/Max Realtron Realty Inc.
WhatsApp Aman