For Lease
Just Listed
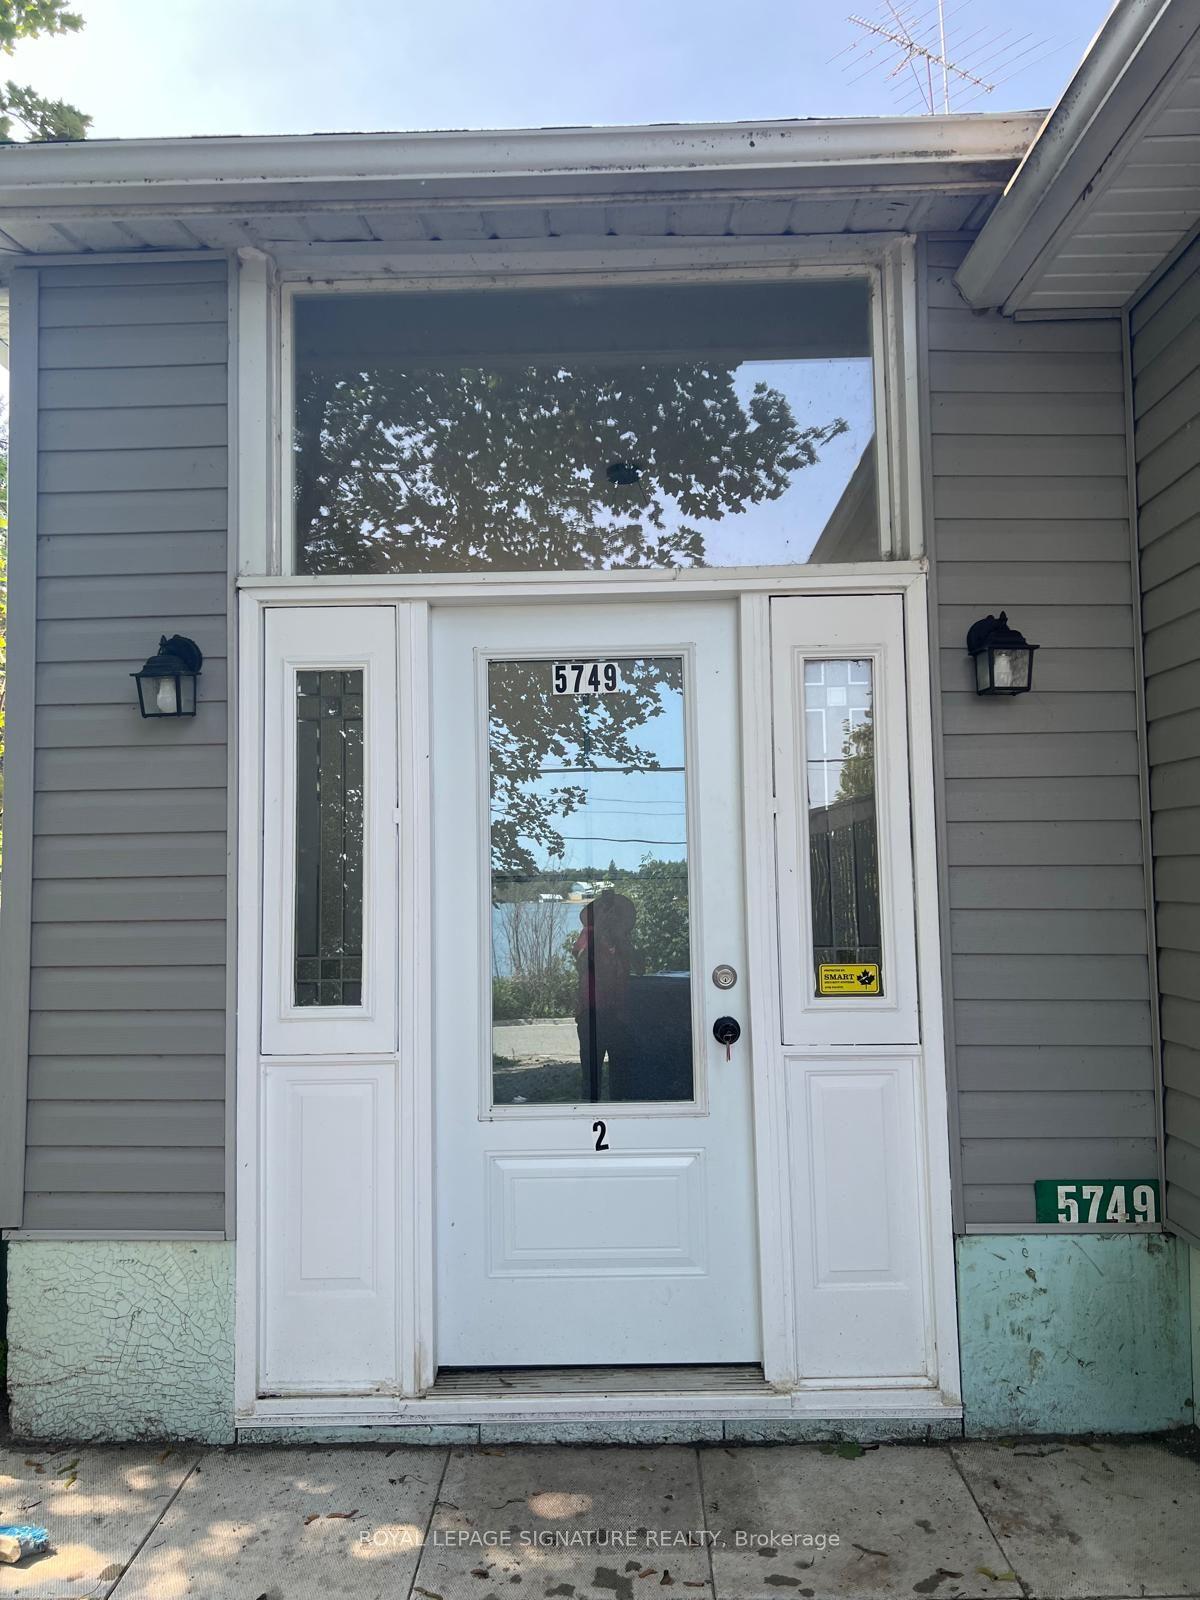
6710 Main Street Apt #3 #Apt #3
Stouffville, Whitchurch-Stouffville, ON
$2,000
2Bd
1Ba
900+sqft
2Parking
49.51 x 264 ftlot
$2/sqft
DetachedMLS# N13748596Listed 2026-09-052 DOM
Cooling
Central Air
Just listed! New listings in Whitchurch-Stouffville often receive offers within the first week.
About this home
Completely renovated, this private second-floor 2-bedroom unit with a very large living room unit offers modern comfort and exceptional value. The secure unit features 2 sun-filled bedrooms, a kitchen with a pantry room, a spacious living room, a brand-new 3-piece washroom, 2 additional storage rooms and its own private entrance via an exclusive rear staircase. You also get access to the shared, fenced, spacious backyard. 1 Parking spot is included in the lease. Utilities are a flat $150 a month. A 2nd parking spot is available if required for $50 a month. The exclusive use of the area from your private gate provides additional outdoor storage. You will also enjoy complete peace of mind living above incredibly friendly, quiet, and respectful main floor tenants. Located in a quiet neighbourhood, you are just steps away from local shops, cafes, restaurants, parks, and the local recreation center. The highly walkable location offers easy access to public transit, including the GO station. It is the perfect, budget-friendly opportunity to live in a beautifully updated space within a vibrant, active community.
Renovated
Rooms
Second Floor
| Living Room | 5.30 × 4.10 m | Laminate Window B/I Closet |
| Kitchen | 3.00 × 2.75 m | Pantry Window Tile Floor |
| Bedroom | 3.65 × 3.00 m | Closet Window Laminate |
| Bedroom 2 | 3.65 × 2.60 m | Closet Window Laminate |
| Bathroom | 3.35 × 2.10 m | 3 Pc Bath Window B/I Closet |
Other
| Kitchen | 3.50 × 2.00 m | Pantry |
| Bedroom | 3.50 × 4.00 m | Large Window Broadloom |
| Bedroom | 3.50 × 4.00 m | Large Window Broadloom |
| Family Room | 4.50 × 5.50 m | Large Window Closet |
| Bathroom | 3.50 × 2.00 m |
Features
- Carpet Free
- None
- Central Air
- Apartment
Financials
Estimated Rental Income
Entire property$2,600 – $3,800/mo
Rental yield1560.0% – 2280.0%
*Estimates based on comparable rentals in the area. Actual income may vary.
Market Data — Whitchurch-Stouffville
Days on market2 days
Buyer's MarketSeller's Market
Based on active listings in Whitchurch-Stouffville. Data updates daily.
Other rentals like this
Similar rentals in Whitchurch-Stouffville
Same property type, similar price, similar size — currently for rent.
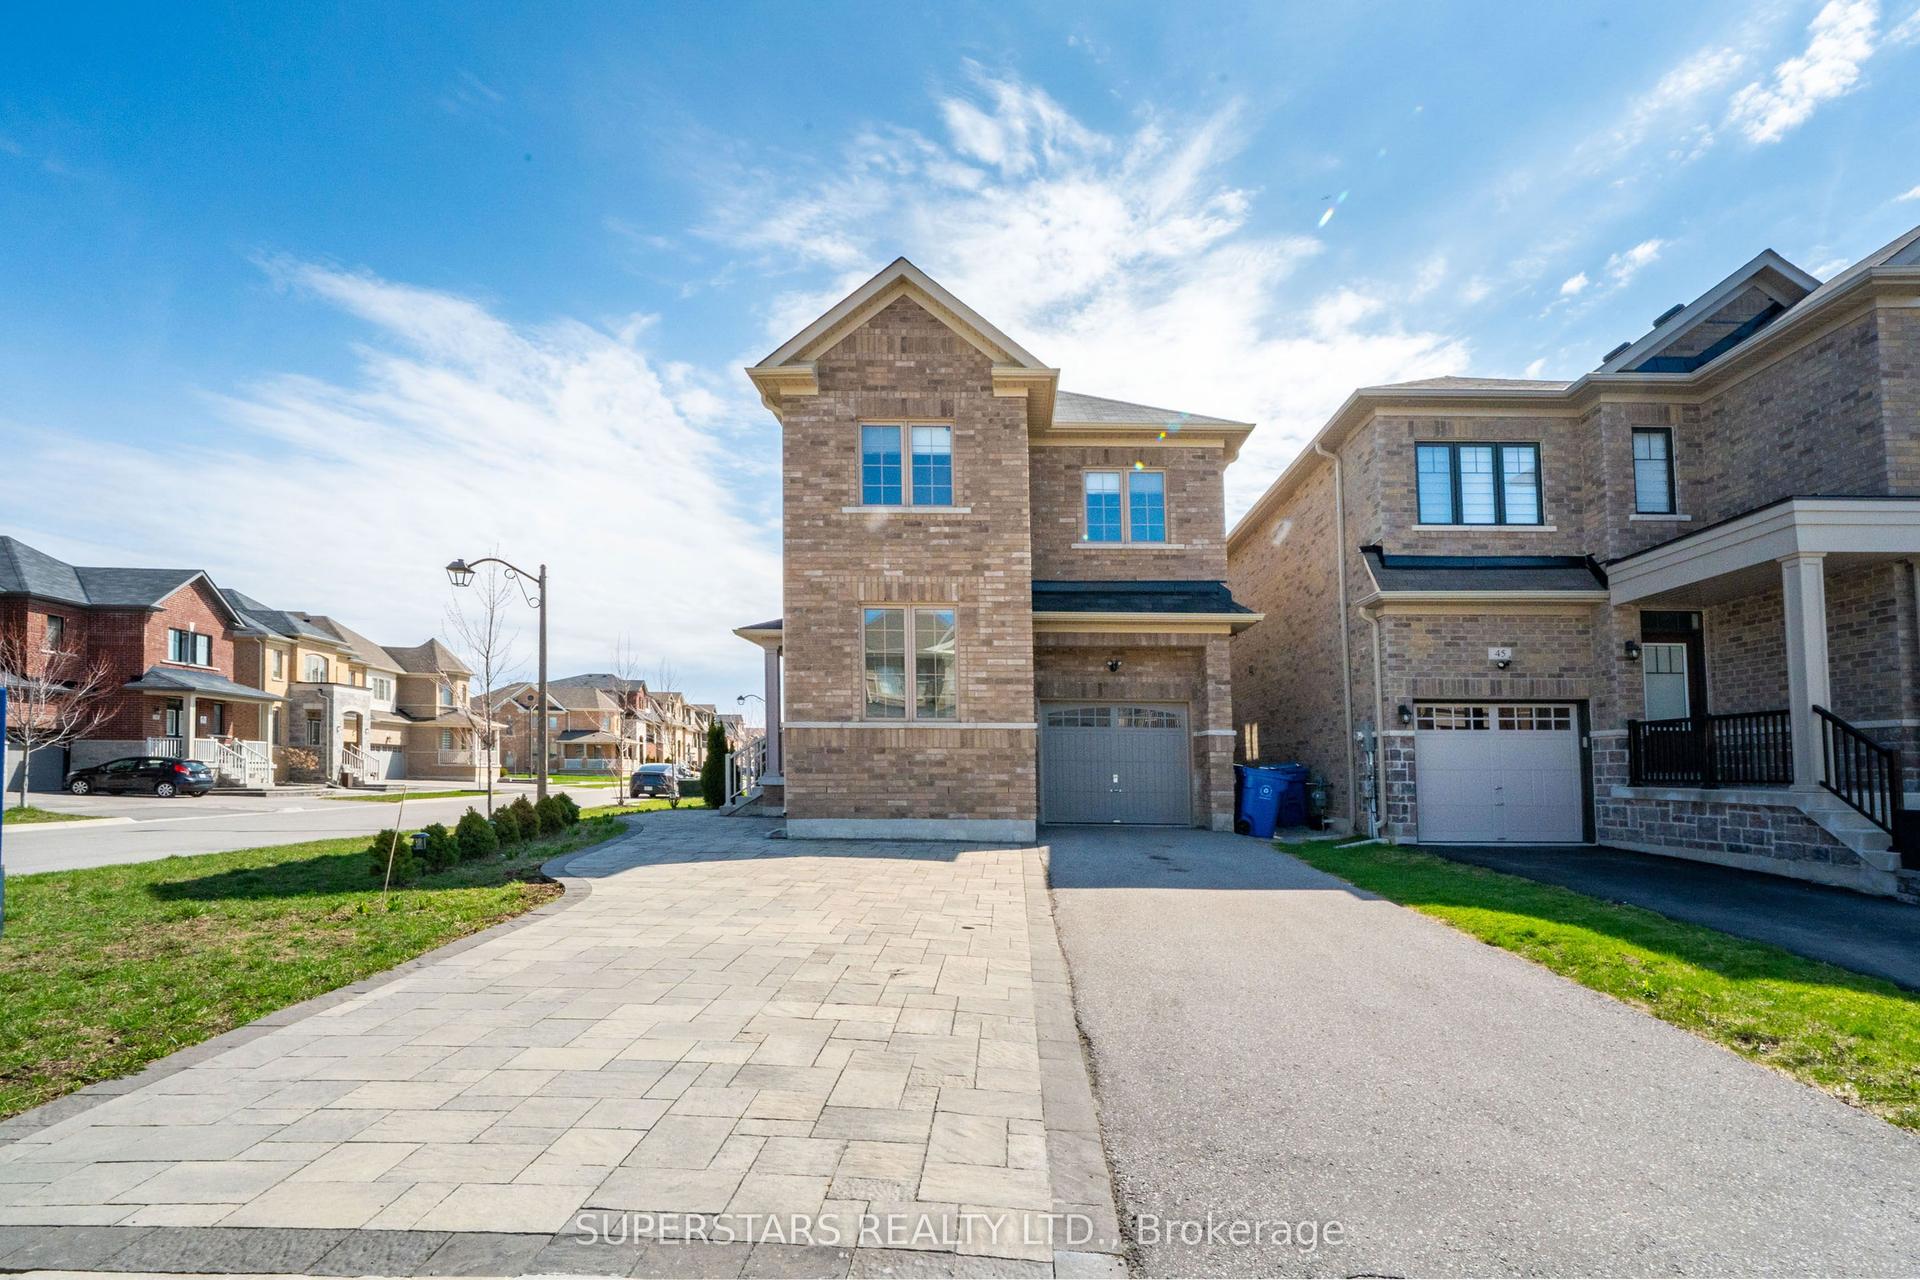
For Lease14 days ago
$1,500
Detached
49 Birkett Way Basement #Basement, Stouffville
Whitchurch-Stouffville, ON
2 bd
1 ba
—
2
MLS# N13707408Superstars Realty Ltd.
WhatsApp Aman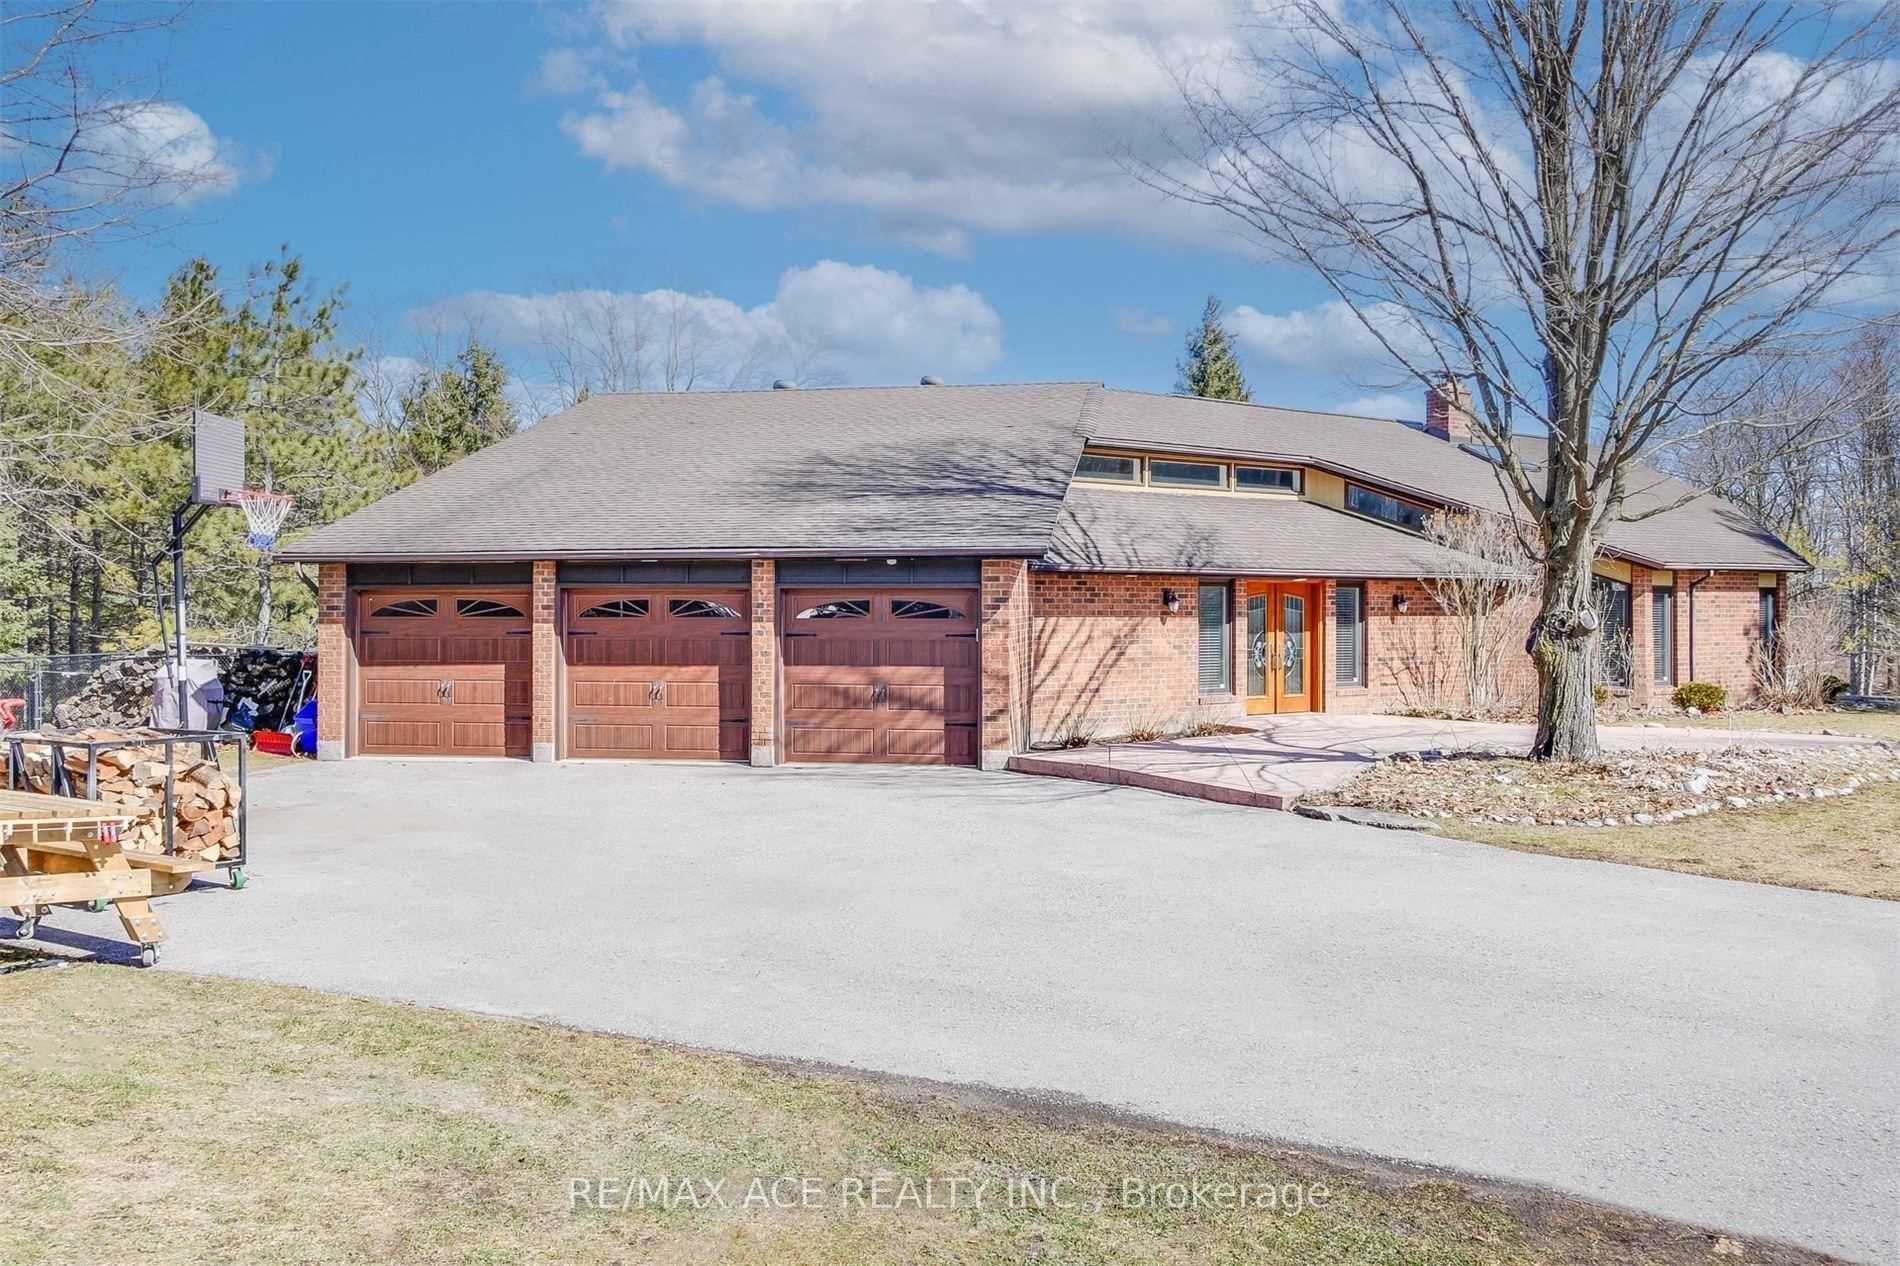
For Lease7 days ago
$2,450
Detached
5 Island Court Lower #Lower, Rural Whitchurch-Stouffville
Whitchurch-Stouffville, ON
2 bd
1 ba
2,250
2
MLS# N13727972Re/Max Ace Realty Inc.
WhatsApp Aman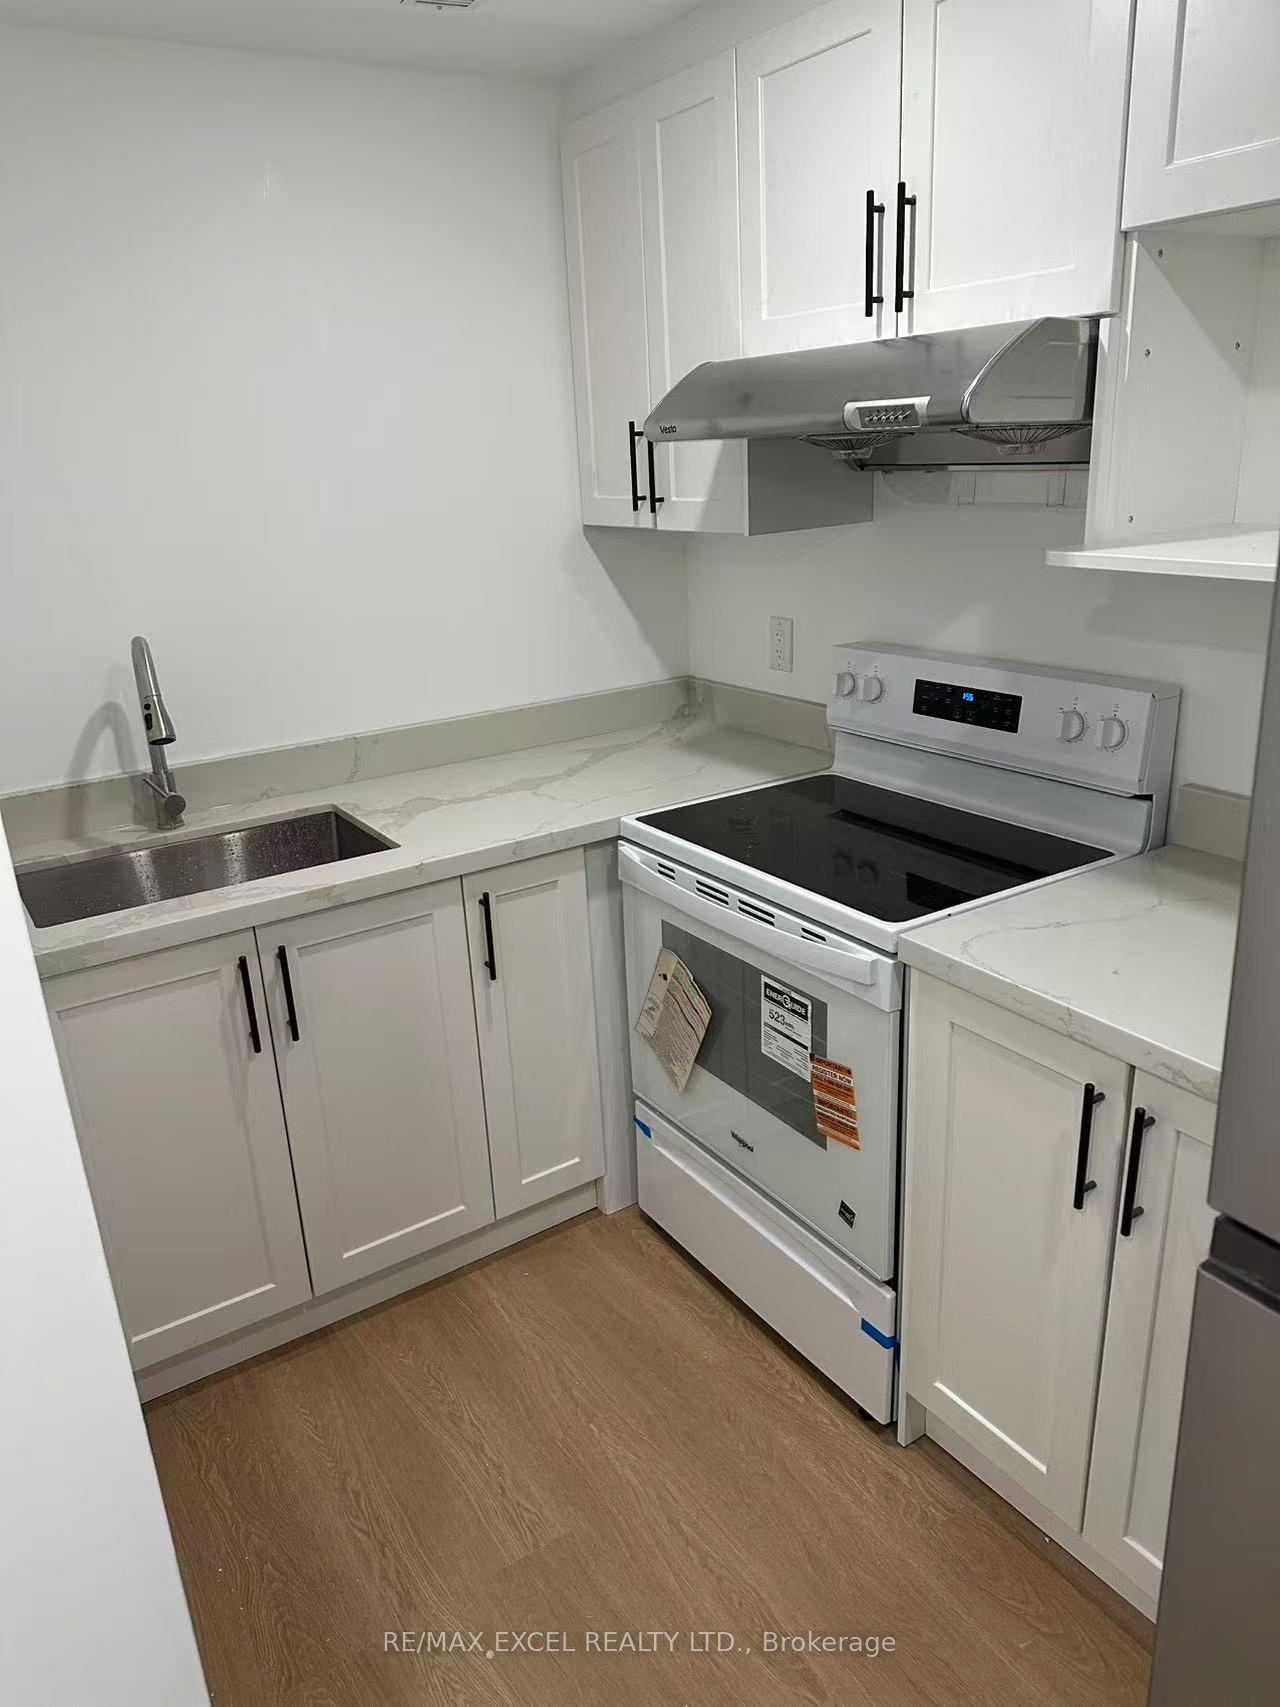
Getting around
How walkable, bikeable, and transit-friendly this neighbourhood is.
62
/ 100
Walk Score
Somewhat Walkable
39
/ 100
Transit Score
Some Transit
56
/ 100
Bike Score
Bikeable
Scores are estimates based on neighbourhood data and are for informational purposes only.
MLS® data courtesy of the Toronto Regional Real Estate Board (TRREB).
The information provided herein must only be used by consumers that have a bona fide interest in the purchase, sale, or lease of real estate and may not be used for any commercial purpose or any other purpose. Listing information is deemed reliable but is not guaranteed accurate by the Toronto Regional Real Estate Board, the listing brokerage, or this website. The trademarks REALTOR®, REALTORS® and the REALTOR® logo are controlled by The Canadian Real Estate Association (CREA) and identify real estate professionals who are members of CREA. MLS®, Multiple Listing Service®, and the associated logos are owned by CREA. Not intended to solicit properties currently listed for sale or buyers under contract.