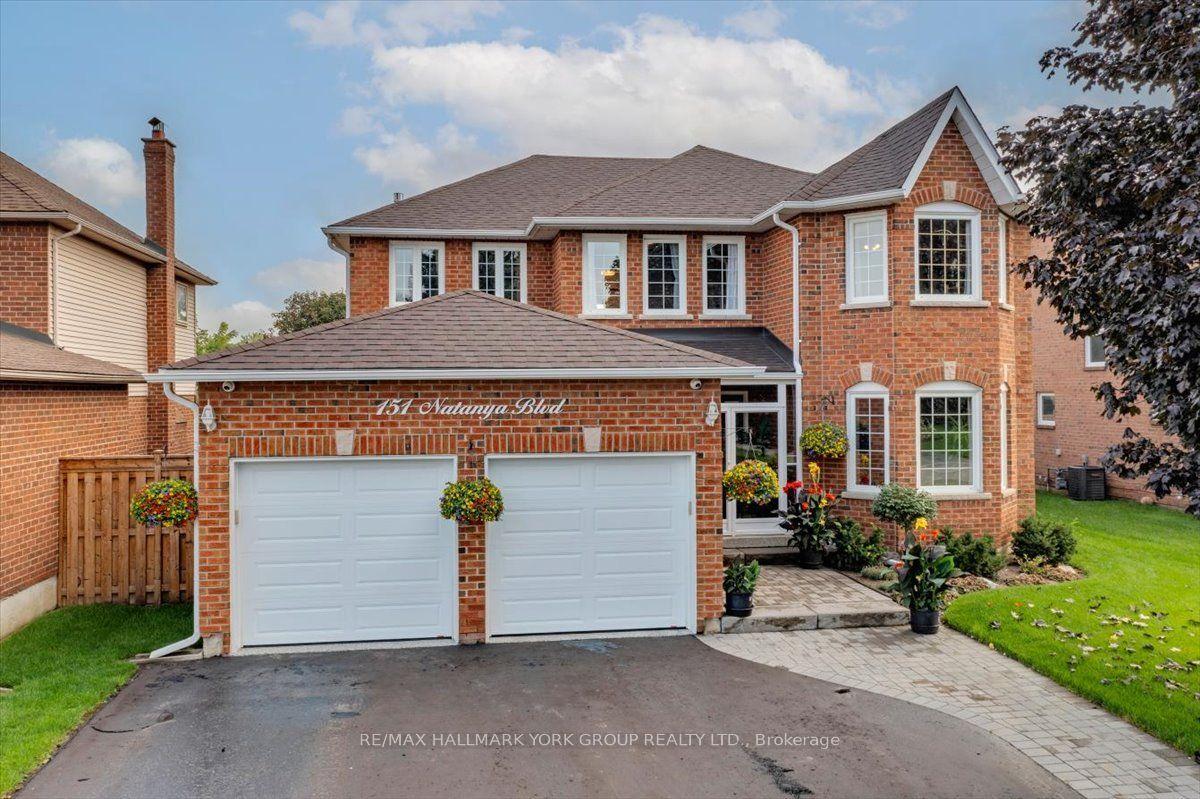
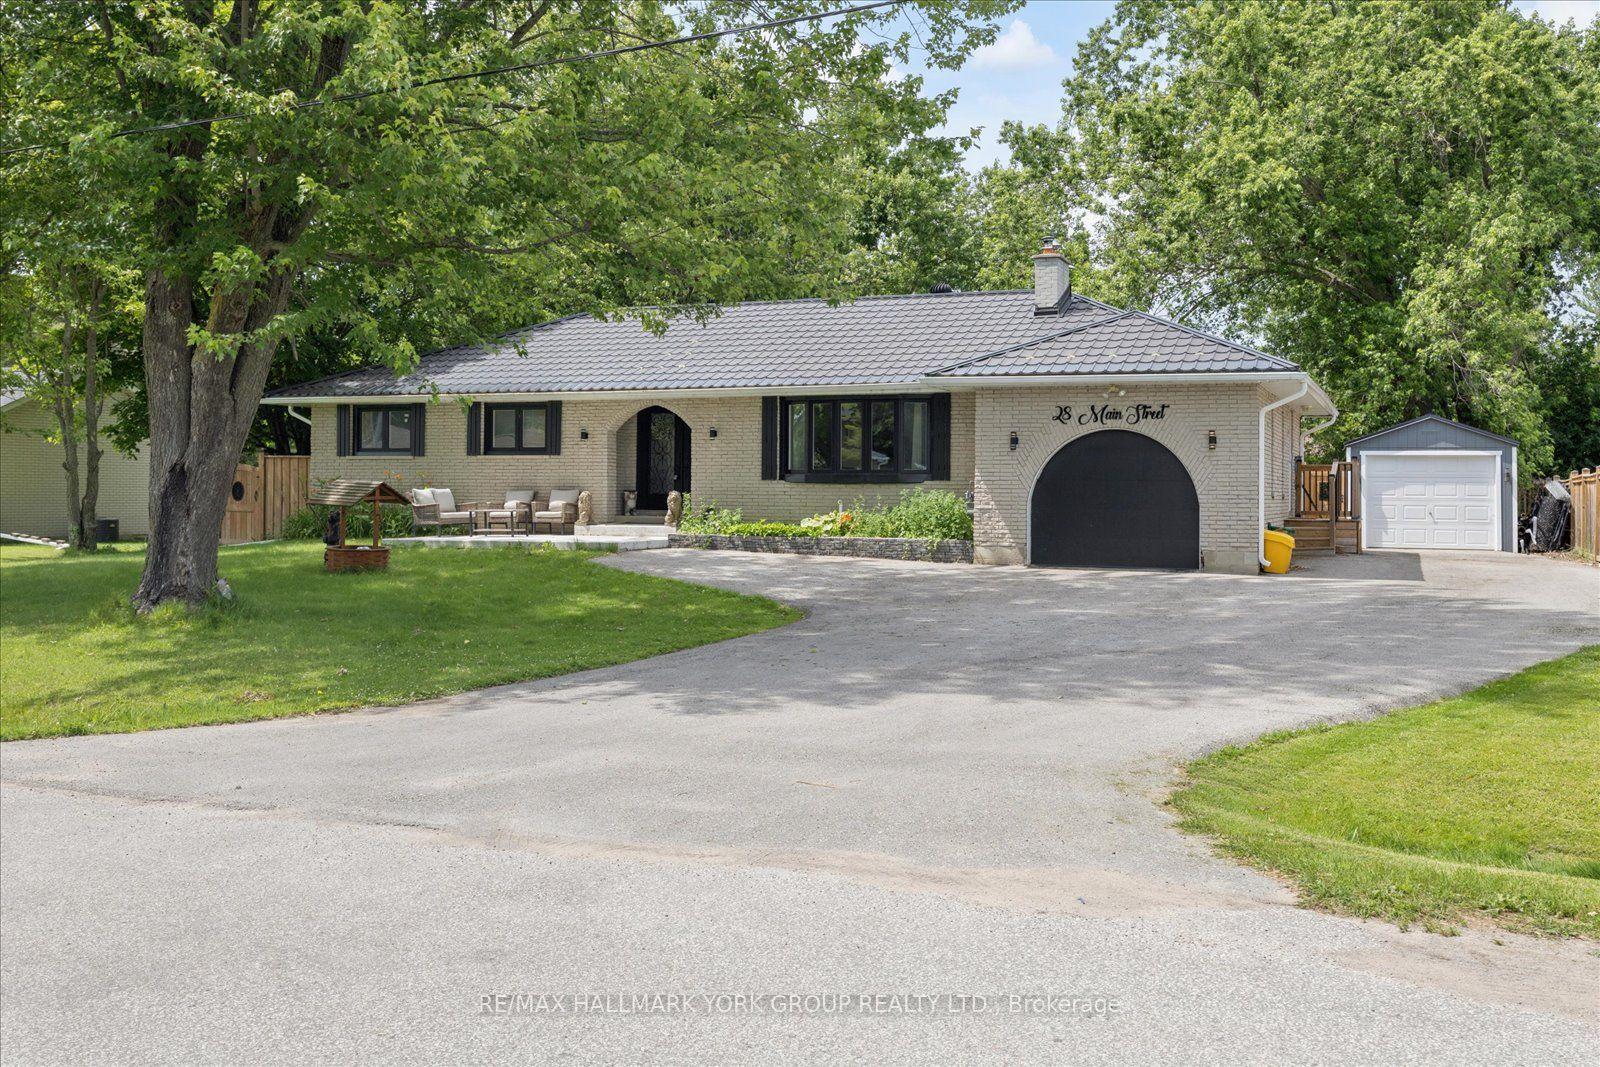
For Sale
Just Listed
10 George Ellis Drive
Keswick North, Georgina, ON
$989,000
4Bd
4Ba
2,250+sqft
5Parking
60.1 x 95.08 ftlot
$440/sqft
DetachedMLS# N13749370Listed 2026-09-060 DOM
Cooling
Central Vacuum
Basement
Finished
Just listed! New listings in Georgina often receive offers within the first week.
About this home
Welcome to this beautiful and spacious 4 Bedroom & 4 Bathroom detached home in Keswick, one of Georgina's most desirable and family-friendly communities. This elegant and bright two-storey Treasure Hill-built home offers 2,331 sqft. of above-grade, plus an additional 784 sqft. of professionally finished lower-level living space. The main floor features an expansive living and dining area, along with a welcoming family room where a double-sided fireplace adds warmth and comfort. The modern open-concept kitchen features stainless steel appliances, quartz countertops and stylish soft-close cabinetry, connects to the sun-filled breakfast area with a walkout to the green backyard. A convenient side entrance provides easy access to the home. The upper level offers four generously sized bedrooms and convenient laundry. The luxurious primary suite features his-and-hers walk-in closets and a spa-inspired 5-piece ensuite. The professionally finished basement further extends the living space with a 2-piece bathroom, gym and theatre area, complete with rough-ins for speakers and TV cables. Ideally situated close to schools, scenic parks and trails, local amenities, 404 highway, walking distance to the Lake and beaches, this exceptional home offers comfortable family living in a prime Keswick location.
WalkoutFireplace
Rooms
Main Floor
| Living Room | 6.40 × 3.97 m | 2 Way Fireplace Large Window |
| Family Room | 3.97 × 3.97 m | 2 Way Fireplace Large Window |
| Breakfast | 3.10 × 3.85 m | W/O To Deck Sliding Doors |
| Kitchen | 2.80 × 3.85 m | B/I Appliances Backsplash |
Second Floor
| Primary Bedroom | 4.27 × 4.27 m | 5 Pc Ensuite His and Hers Closets |
| Bedroom 2 | 3.85 × 3.97 m | Closet Large Window |
| Bedroom 3 | 4.15 × 3.10 m | Closet Large Window |
| Bedroom 4 | 3.97 × 3.60 m | Closet Picture Window |
| Laundry | — |
Features
- Carpet Free
- Central Vacuum
- Finished
- Central Air
- 2-Storey
Financials
Annual Taxes
$1,643.78
Estimated Rental Income
Entire property$4,000 – $6,500/mo
Rental yield4.9% – 7.9%
*Estimates based on comparable rentals in the area. Actual income may vary.
Market Data — Georgina
Days on market0 days
Buyer's MarketSeller's Market
Based on active listings in Georgina. Data updates daily.
Getting around
How walkable, bikeable, and transit-friendly this neighbourhood is.
53
/ 100
Walk Score
Somewhat Walkable
44
/ 100
Transit Score
Some Transit
49
/ 100
Bike Score
Somewhat Bikeable
Scores are estimates based on neighbourhood data and are for informational purposes only.
MLS® data courtesy of the Toronto Regional Real Estate Board (TRREB).
The information provided herein must only be used by consumers that have a bona fide interest in the purchase, sale, or lease of real estate and may not be used for any commercial purpose or any other purpose. Listing information is deemed reliable but is not guaranteed accurate by the Toronto Regional Real Estate Board, the listing brokerage, or this website. The trademarks REALTOR®, REALTORS® and the REALTOR® logo are controlled by The Canadian Real Estate Association (CREA) and identify real estate professionals who are members of CREA. MLS®, Multiple Listing Service®, and the associated logos are owned by CREA. Not intended to solicit properties currently listed for sale or buyers under contract.
You may also like
More homes in Georgina
Hand-picked listings with a similar price range and style.
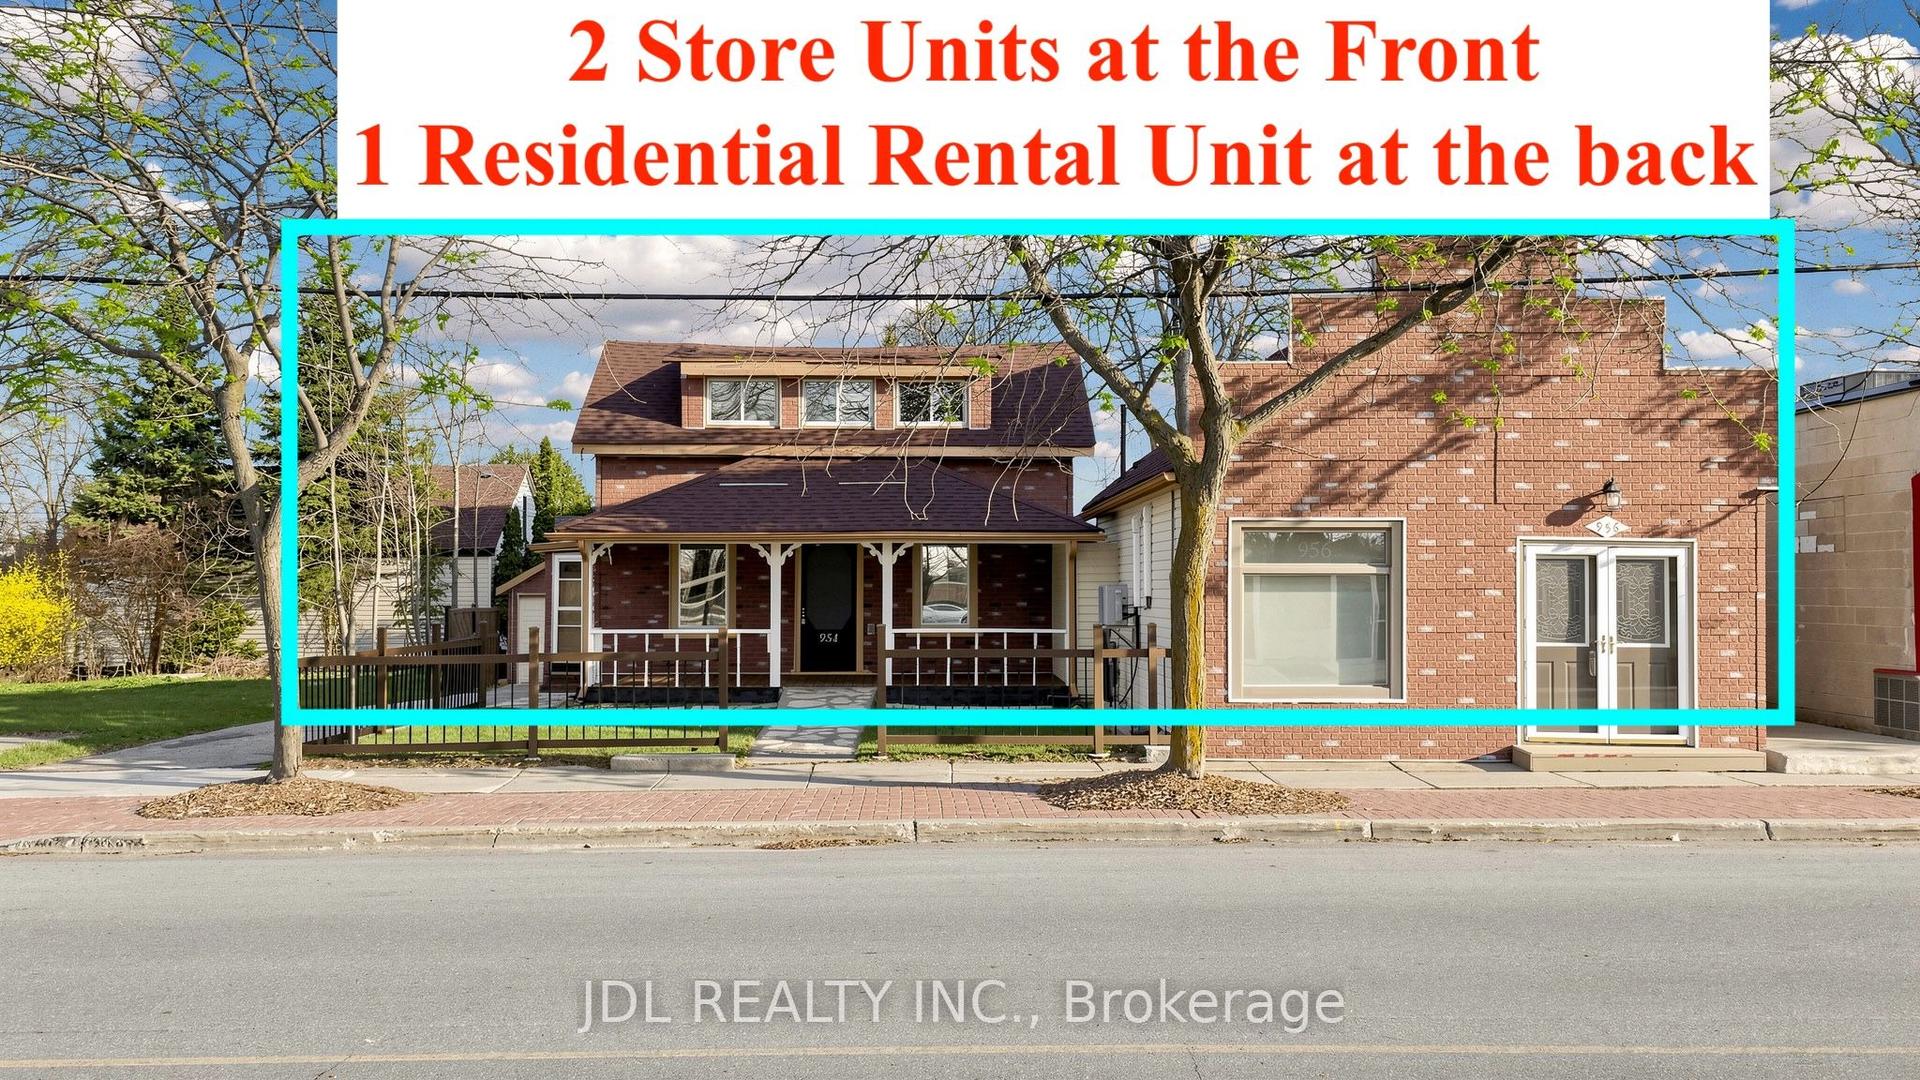
For Sale10 days ago
$899,000
Detached
est. $3,941/mo
956 Lake Drive E, Sutton & Jackson's Point
Georgina, ON
3 bd
3 ba
4,250
4
MLS# N13718986Jdl Realty Inc.
WhatsApp Aman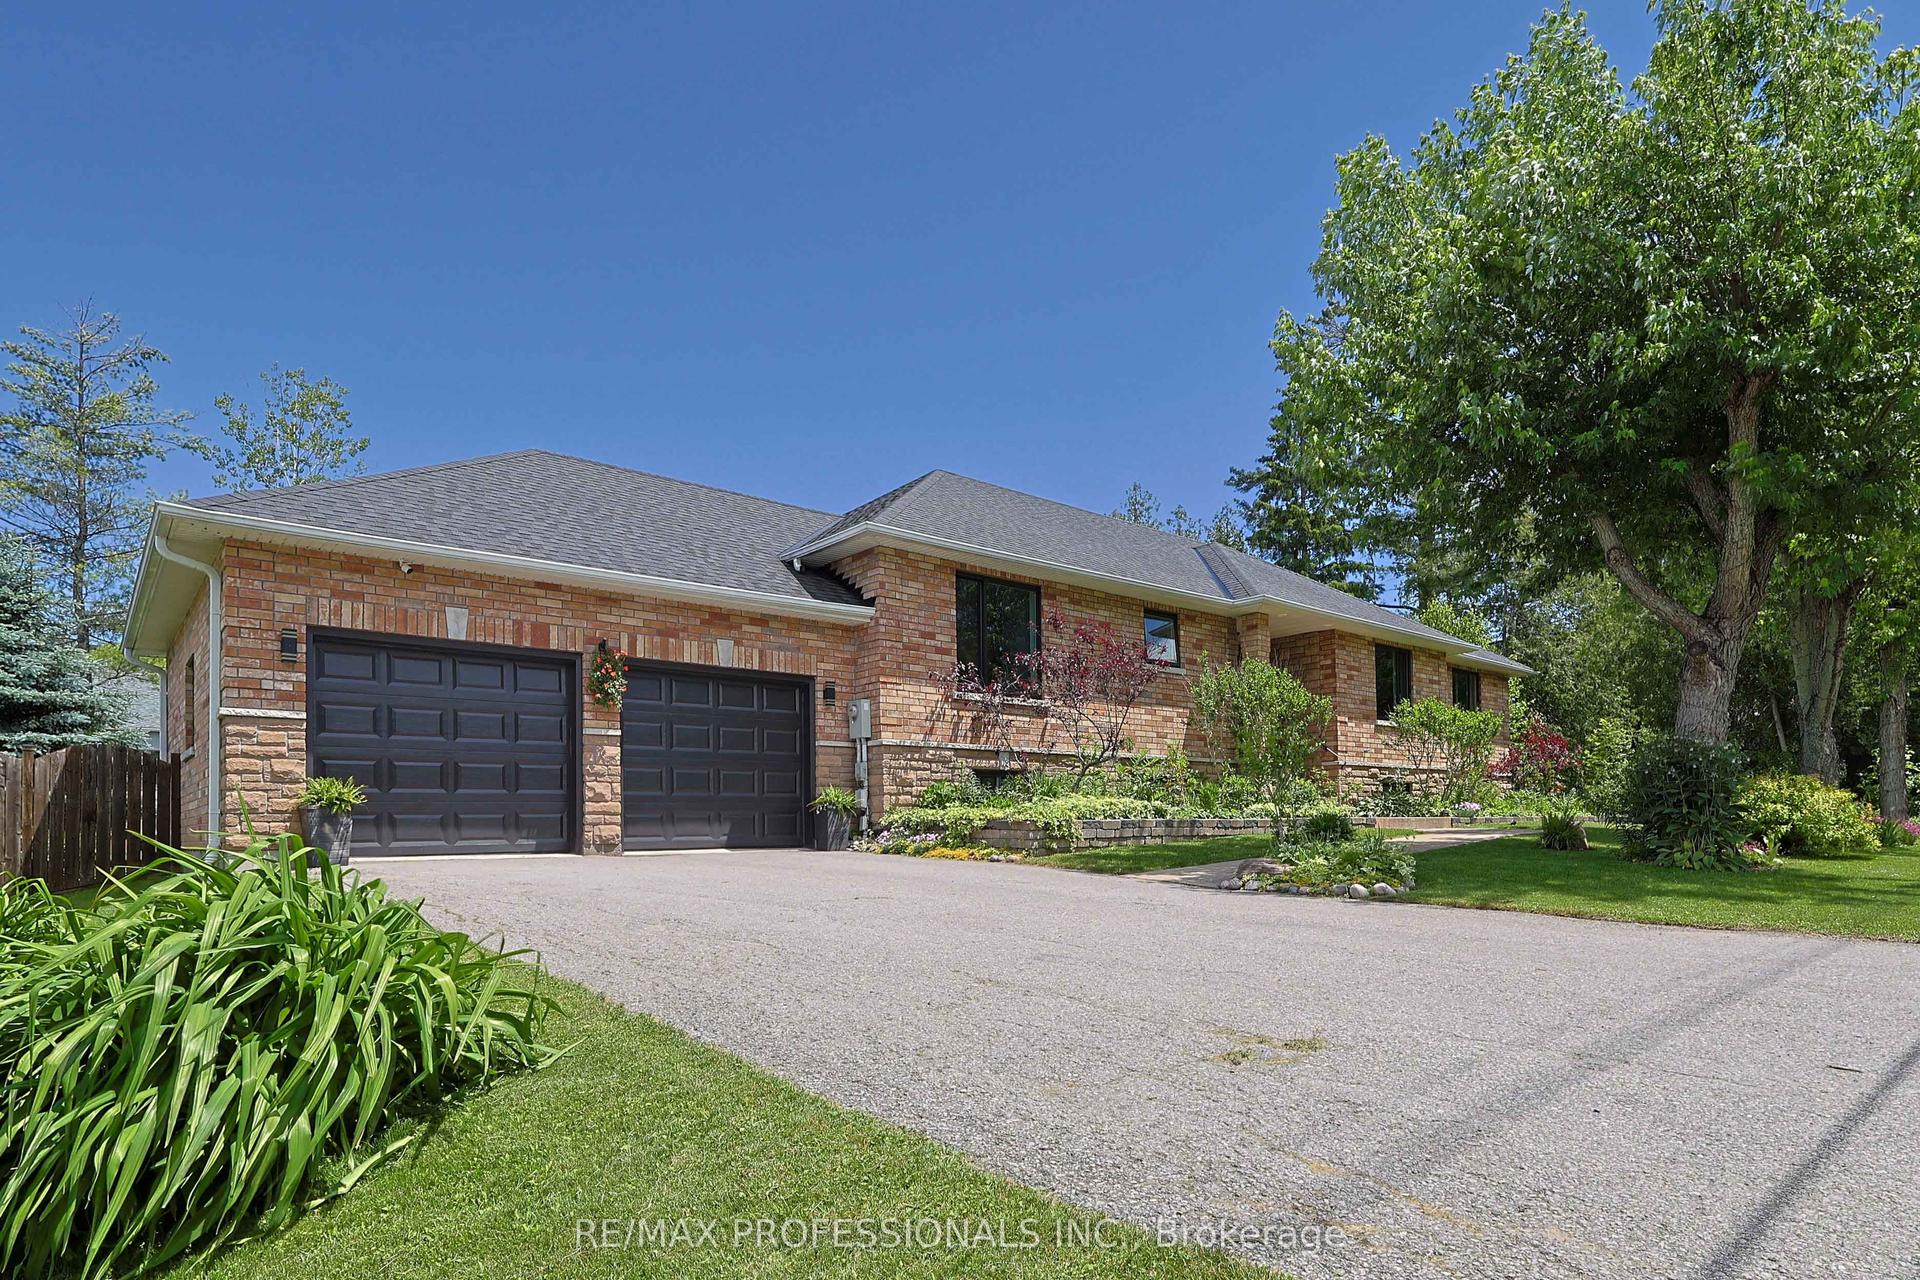
For Sale2 days ago
$1,149,000
Detached
est. $5,037/mo
101 Maple Avenue, Sutton & Jackson's Point
Georgina, ON
3+2 bd
3 ba
1,750
8
MLS# N13746900Re/Max Professionals Inc.
WhatsApp Aman