For Sale
Just Listed
129 Robin Court
Bristol-London, Newmarket, ON
$1,149,800
4Bd
3Ba
2,250+sqft
5Parking
77.3 x 94.67 ftlot
$511/sqft
DetachedMLS# N13749534Listed 2026-09-060 DOM
Cooling
Central Vacuum
Basement
Finished
Just listed! New listings in Newmarket often receive offers within the first week.
About this home
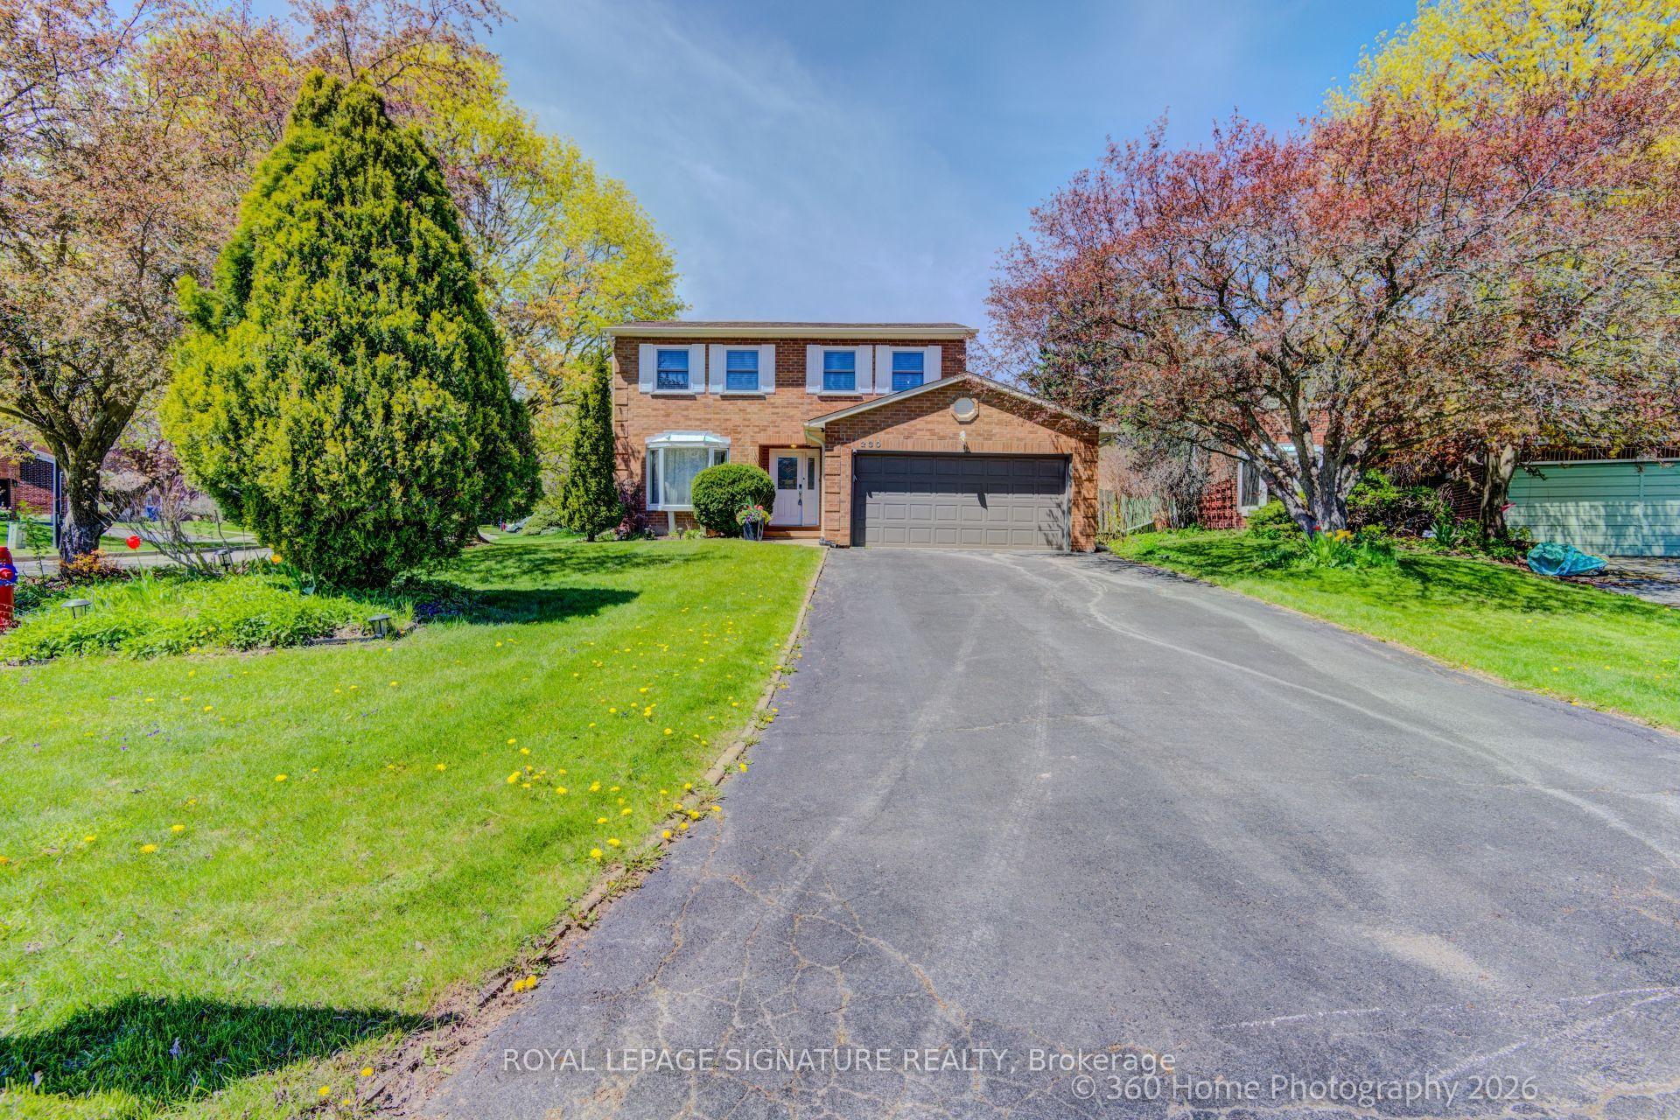
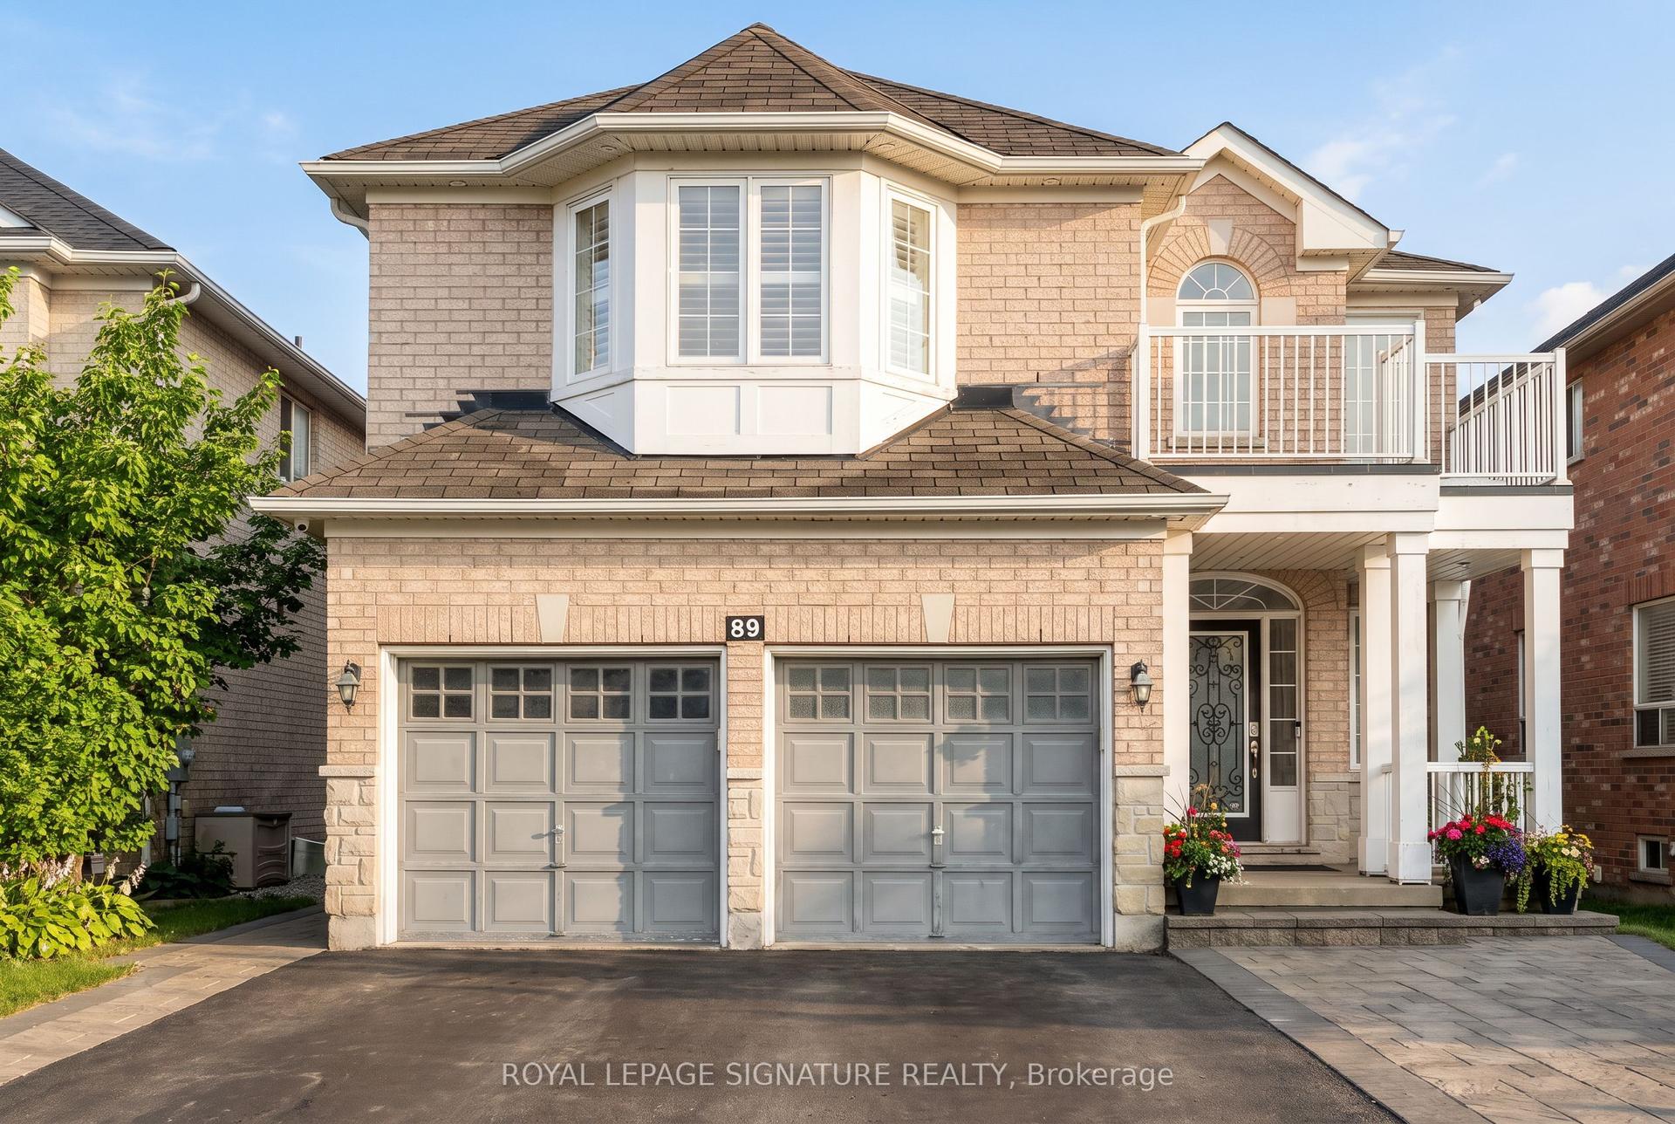
Stunning, carpet-free 4-bedroom detached home on a premium corner court lot in Newmarket's highly sought-after Bristol-London community! Boasting 2,350 sq ft above grade plus a fully finished basement, this beautifully maintained 2-storey residence perfectly balances timeless character with modern upgrades. The sun-drenched main level features seamless hardwood floors, a grand foyer with an iron-spindle staircase, and an inviting family room anchored by a cozy gas fireplace. Chefs will love the renovated gourmet kitchen, complete with premium quartz waterfall countertops and quartz backsplash, stainless steel appliances, a dedicated breakfast area, and a walk-out to the private backyard deck-offering year-round BBQ options. Upstairs, escape to a spacious primary suite featuring a walk-in closet and a newly updated 3-piece ensuite, alongside three additional generous bedrooms and a contemporary 4-piece bath. The finished lower level expands your living space with an open-concept recreation room and a dedicated, private home office perfect for remote work. Whether you need space for a kids' play area, gaming, or family movie nights, this basement layout delivers. Conveniently located near restaurants, grocery stores, top-rated schools, and leisure facilities. Enjoy being within walking distance to Upper Canada Mall and having easy access to public transportation along Yonge Street. Complete with a 2-car garage and parking for 6 cars total. Absolute turn-key perfection-just move in and enjoy!
GarageRenovatedHardwoodFireplace
Rooms
Main Floor
| Foyer | 4.27 × 4.88 m | Hardwood Floor 2 Pc Bath Natural Finish |
| Kitchen | 5.59 × 3.58 m | Hardwood Floor B/I Appliances Quartz Counter |
| Breakfast | 5.59 × 3.58 m | Hardwood Floor W/O To Deck Large Window |
| Dining Room | 3.66 × 3.25 m | Hardwood Floor Combined w/Living Overlooks Backyard |
| Living Room | 4.78 × 3.25 m | Hardwood Floor Combined w/Dining Large Window |
| Family Room | 5.49 × 3.58 m | Hardwood Floor Floor/Ceil Fireplace Pot Lights |
| Powder Room | 1.88 × 1.01 m | Ceramic Floor Renovated Quartz Counter |
| Laundry | 2.34 × 1.88 m | Access To Garage Side Door Pantry |
Second Floor
| Primary Bedroom | 5.97 × 3.56 m | Hardwood Floor 3 Pc Ensuite Walk-In Closet(s) |
| Bathroom | 2.44 × 2.36 m | 3 Pc Ensuite Renovated Quartz Counter |
| Bedroom 2 | 3.05 × 2.74 m | Hardwood Floor Closet Overlooks Backyard |
| Bedroom 3 | 3.96 × 3.81 m | Hardwood Floor Closet Overlooks Backyard |
| Bedroom 4 | 3.96 × 3.76 m | Hardwood Floor Large Closet Natural Finish |
| Bathroom | 3.51 × 2.18 m | 4 Pc Bath Renovated Window |
Lower
| Recreation | 7.19 × 7.26 m | Broadloom Open Concept Natural Finish |
| Office | 5.79 × 3.18 m | Broadloom Open Concept Natural Finish |
| Utility Room | 1.42 × 7.19 m | Concrete Floor |
Features
- Carpet Free
- Auto Garage Door Remote
- Central Vacuum
- Finished
- Central Air
- 2-Storey
Financials
Annual Taxes
$5,881.89
Estimated Rental Income
Entire property$4,000 – $6,500/mo
Rental yield4.2% – 6.8%
*Estimates based on comparable rentals in the area. Actual income may vary.
Market Data — Newmarket
Days on market0 days
Buyer's MarketSeller's Market
Based on active listings in Newmarket. Data updates daily.
Demographics — Newmarket
Population
87,942
Avg Household Income
$118,000
Age Distribution
0-19
22%
20-34
17%
35-49
20%
50-64
22%
65+
19%
Ownership76% own · 24% rent
EnglishFrenchFarsiRussianMandarin
Getting around
How walkable, bikeable, and transit-friendly this neighbourhood is.
63
/ 100
Walk Score
Somewhat Walkable
46
/ 100
Transit Score
Some Transit
47
/ 100
Bike Score
Somewhat Bikeable
Scores are estimates based on neighbourhood data and are for informational purposes only.
MLS® data courtesy of the Toronto Regional Real Estate Board (TRREB).
The information provided herein must only be used by consumers that have a bona fide interest in the purchase, sale, or lease of real estate and may not be used for any commercial purpose or any other purpose. Listing information is deemed reliable but is not guaranteed accurate by the Toronto Regional Real Estate Board, the listing brokerage, or this website. The trademarks REALTOR®, REALTORS® and the REALTOR® logo are controlled by The Canadian Real Estate Association (CREA) and identify real estate professionals who are members of CREA. MLS®, Multiple Listing Service®, and the associated logos are owned by CREA. Not intended to solicit properties currently listed for sale or buyers under contract.
You may also like
More homes in Newmarket
Hand-picked listings with a similar price range and style.
For Sale1 month ago
$1,099,000
Detached
est. $4,818/mo
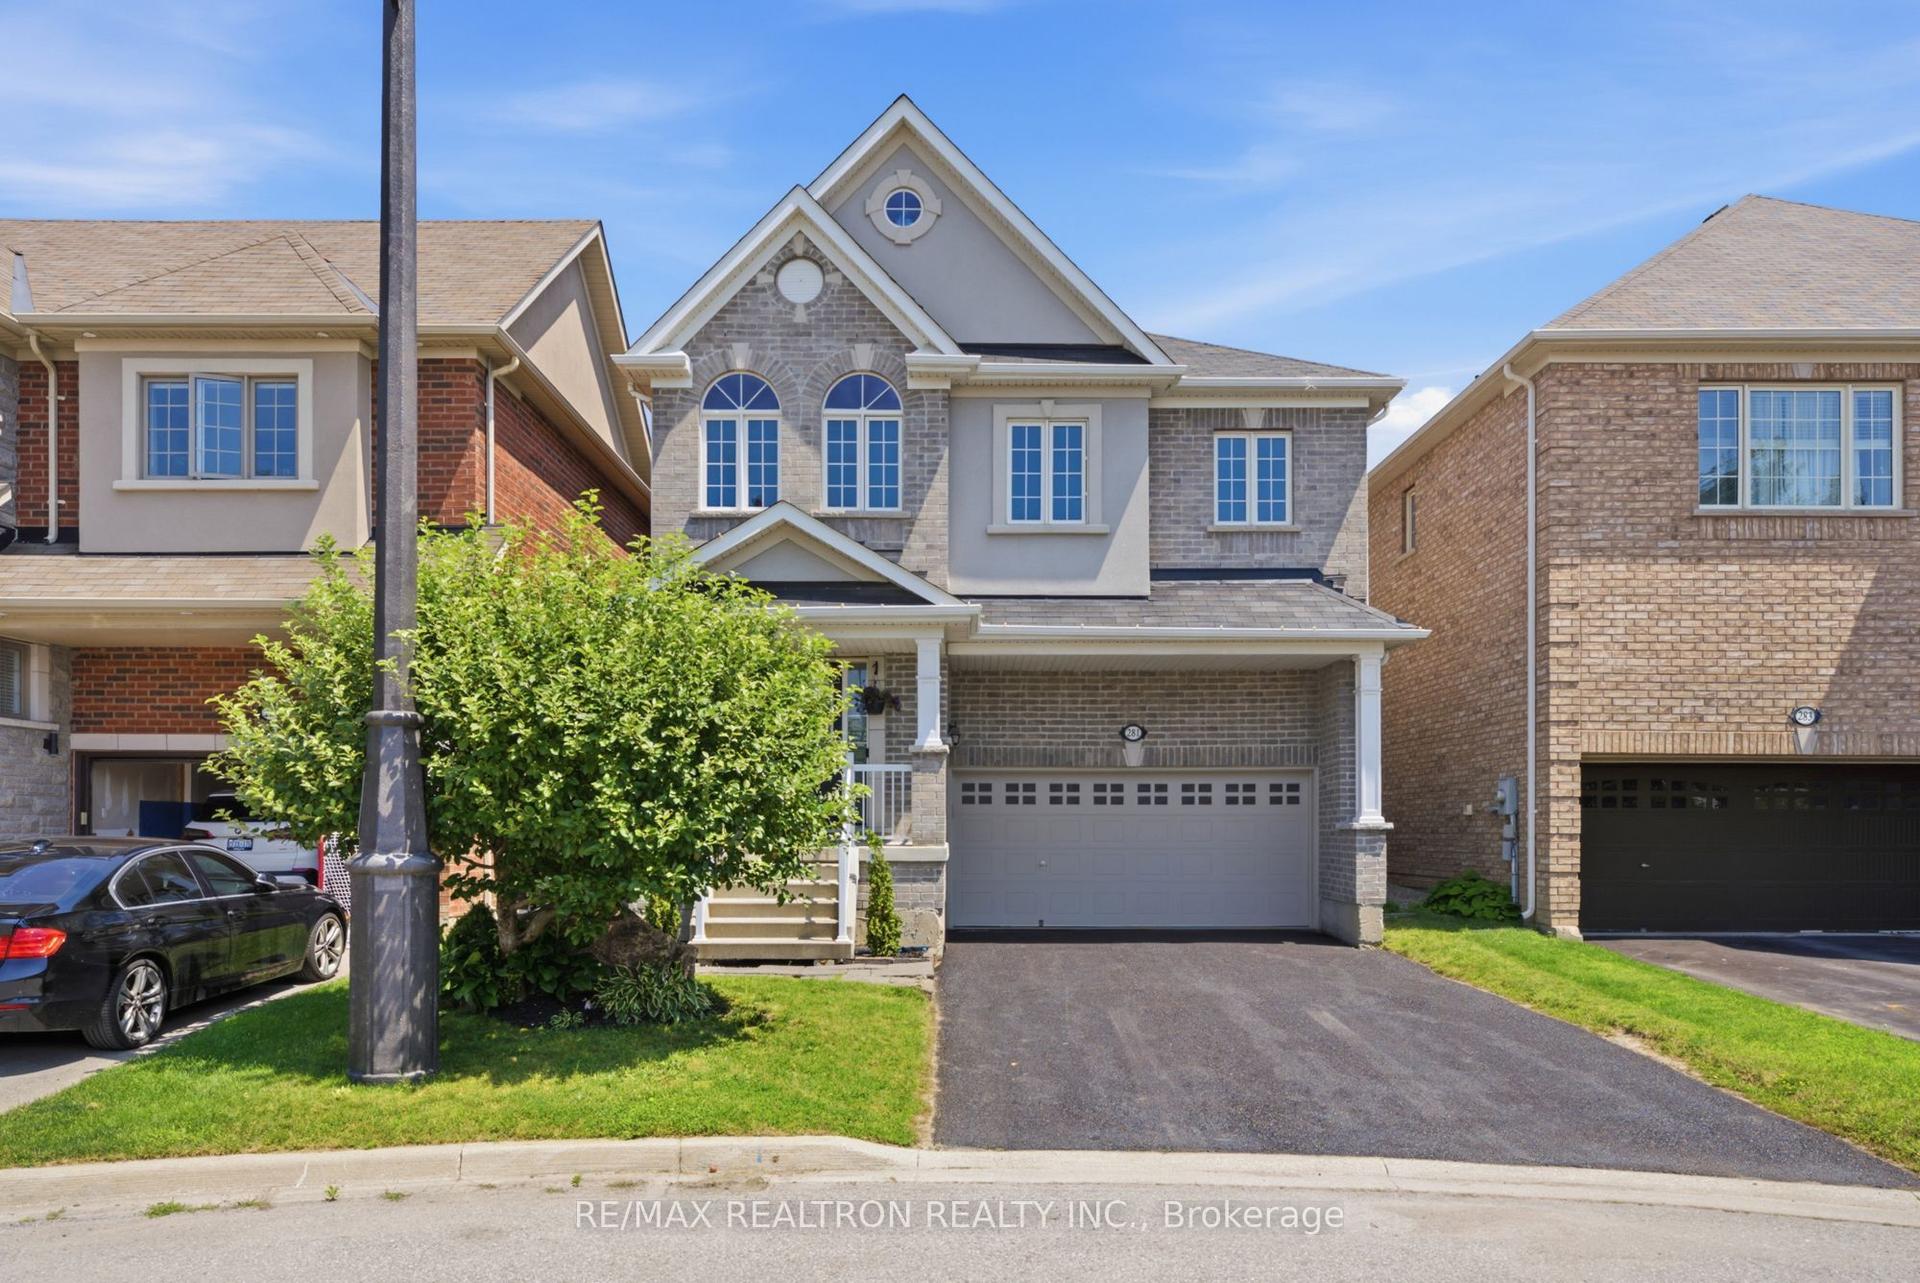
281 Sloss Court, Woodland Hill
Newmarket, ON
4 bd
3 ba
2,750
4
MLS# N13611730Re/Max Realtron Realty Inc.
WhatsApp Aman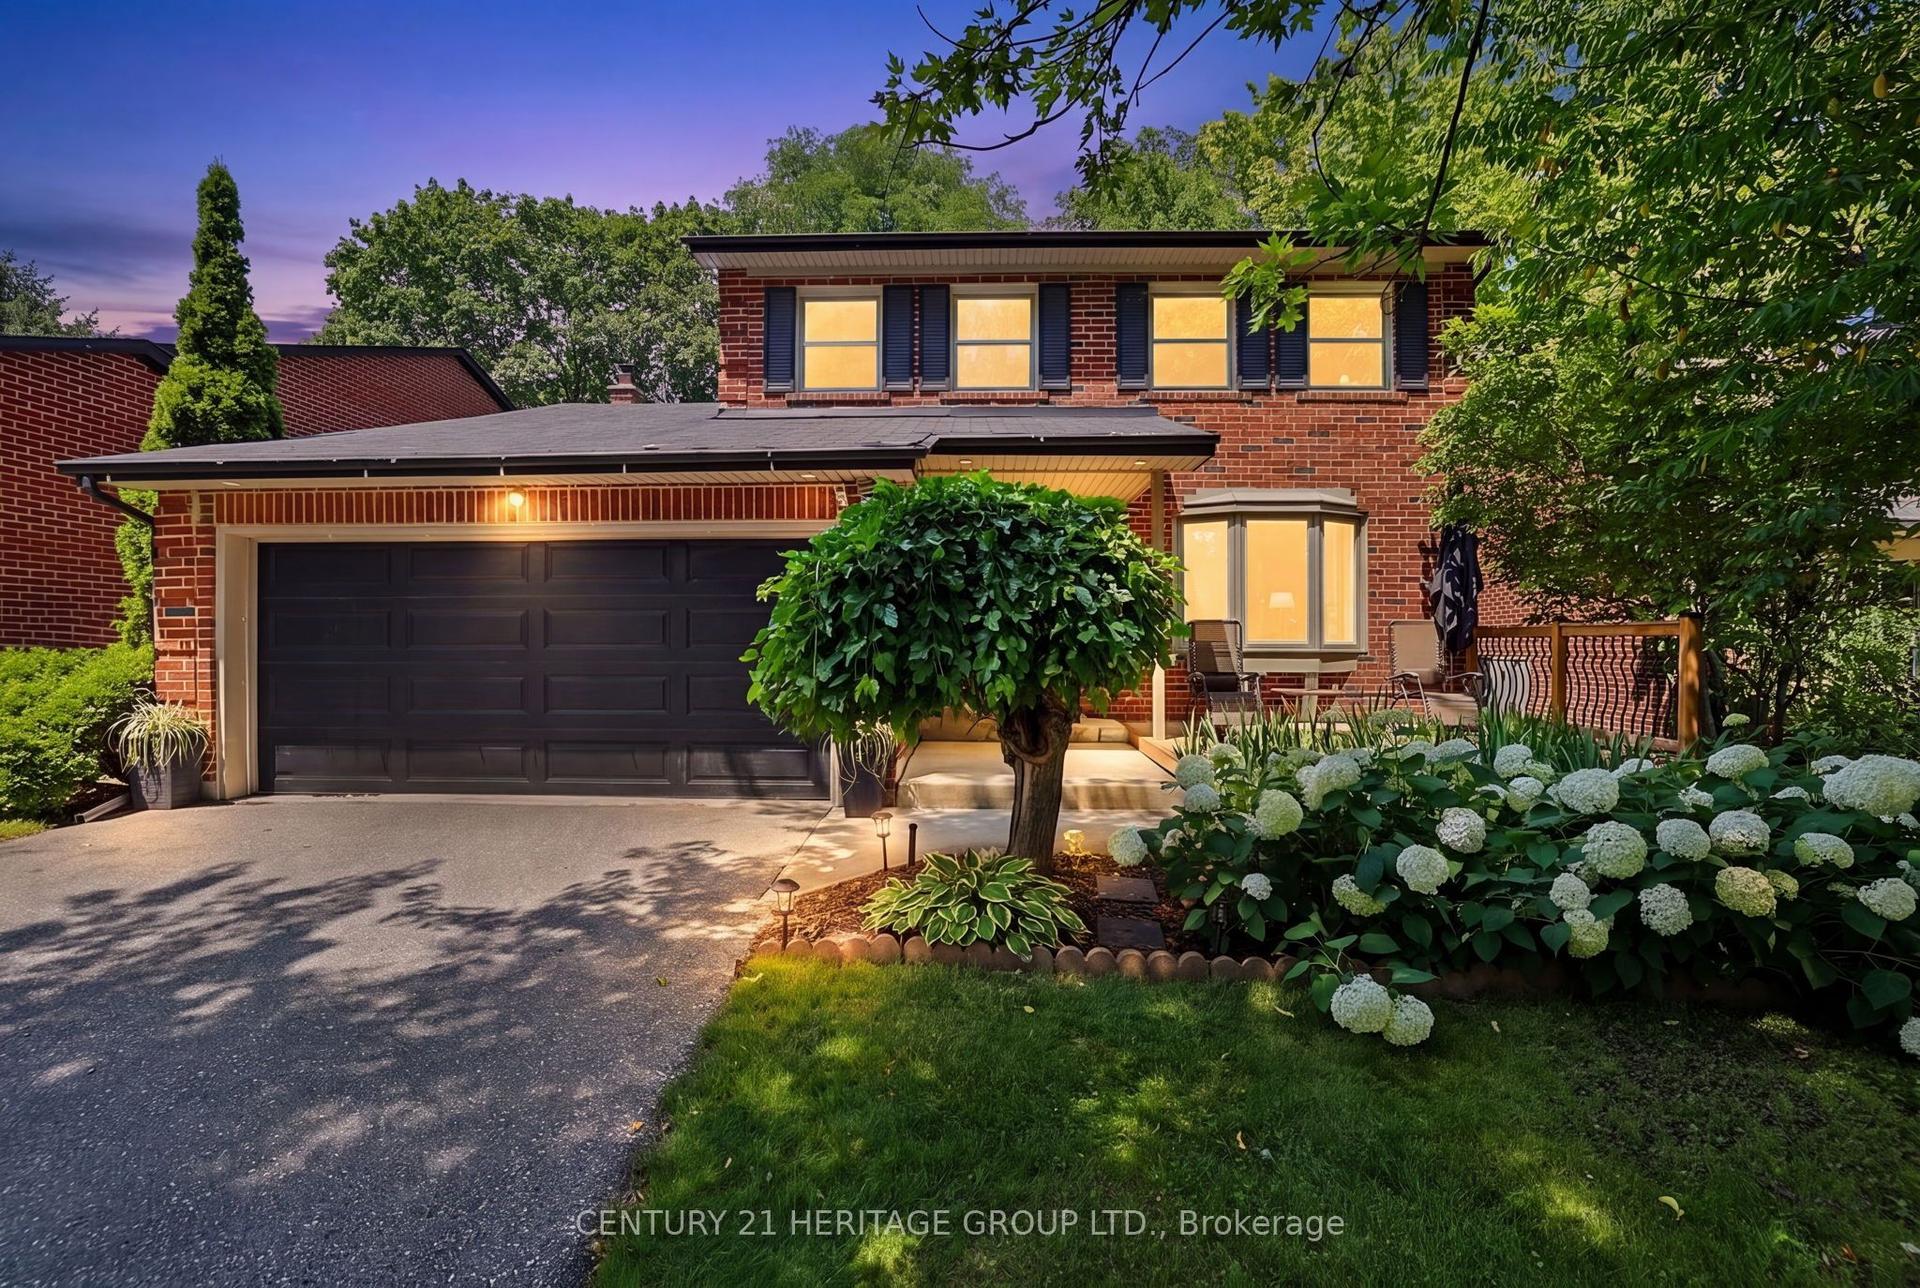
For Sale1 month ago
$998,800
Detached
est. $4,379/mo
214 Lancaster Avenue, Bristol-London
Newmarket, ON
3+1 bd
3 ba
1,750
5.5
MLS# N13640904Century 21 Heritage Group Ltd.
WhatsApp Aman