For Sale
Just Listed
Open House Sat 18–20
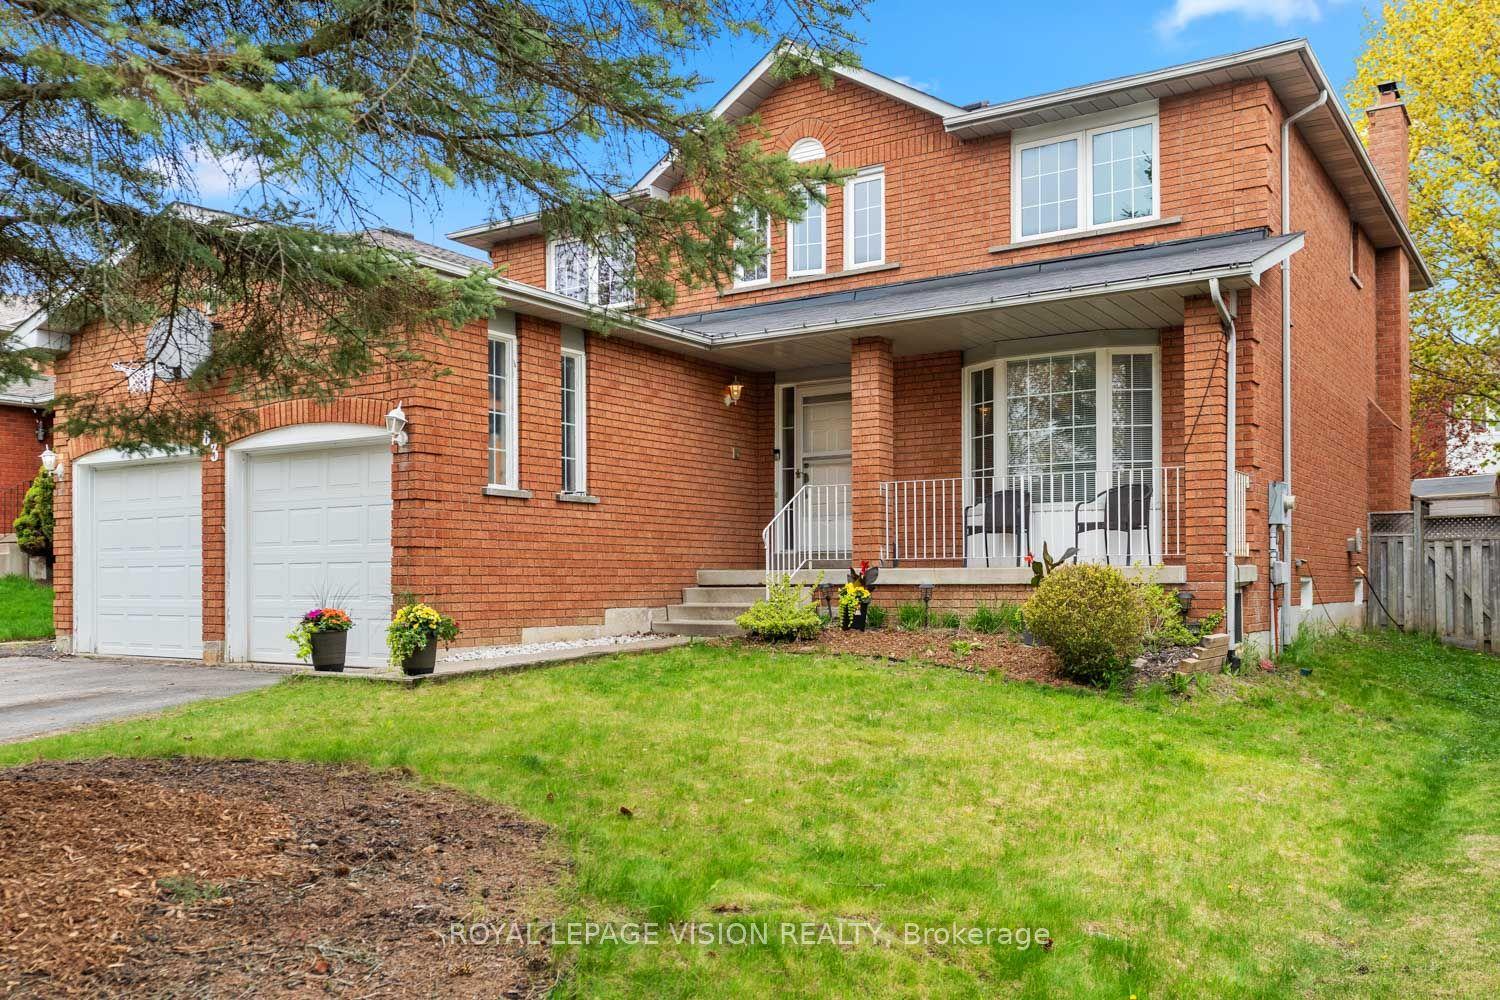
89 Patti McCulloch Way
Woodland Hill, Newmarket, ON
$1,088,000
4+3Bd
4Ba
2,750+sqft
7Parking
40 x 105 ftlot
$396/sqft
DetachedMLS# N13715908Listed 2026-08-261 DOM
Heating
Water Heater
Cooling
Central Air
Basement
Finished
Just listed! New listings in Newmarket often receive offers within the first week.
About this home
Some Homes Are Just Houses, This One Is A Story Waiting To be Written!!! A Stunning Two-Storey Fully Detached Gem, Strategically Located In The Sought-After Woodland Hill Community! This Charming & Sun-Filled Property Boasts Over 3,400 Sqft Of Total Upgraded Living Space, Featuring A Welcoming Open-To-Above Foyer, 4+3 Spacious Bdrms, 4 Updated Baths, Rare Walk-Out Finished Basement W/Complete Separate Entrance, Double Car Garage W/Remotes & Interlocked Pathways. Enjoy Your Morning Coffee In A Beautiful Open-Concept Kitchen W/Ceramic Tiles, Granite Countertops & Backsplash, Stainless Steel Appliances & Pantry. Sunday Dinners Are So Joyful In The Bright, Inviting Dining Rm W/Walk-Out To Your Private Patio! Nothing Like Having Your Delightful Nights In The Cozy Family Rm With Gas Fireplace! The Formal Living Rm Is Just Ideal For Family & Friends Gatherings. 9 Ft Ceilings, Gleaming Hardwood Flrs, Stained Staircase, California Shutters, Fresh Paint, Modern Light Fixtures & Pot Lights Are Just Some Of Many Features To Mention! Looking For A Great Potential Rental Income? Look No Further, With This Beautifully Finished, Sun-Filled, Walk-Out Basement With Additional Separate Entrance, Featuring 3 Spacious Bdrms W/Own Windows & Closets, Living/Dining Space, Open-Concept Kitchen W/S. S. Appliances, Own Washer & Dryer, Full Bathroom & Vinyl Floors. Step Outside To The Beautiful Green Backyard, Just Perfect For Gardening Lovers, Summer's Entertainment & Family's Gatherings! This Gorgeous Home C/W 2 Car Garages W/Direct Home Access & 5 Car Driveway! Newer Roof (2025), Newer Furnace (2025), AC, HWT, Water Softener & Reverse Osmoses Systems. Incredible Location & Great Neighborhood! Steps Away From Upper Canada Mall, Go Station, Yonge St W/All Amenities, Public Transit, Shops, Restaurants, Schools, Parks, Walking Trails, Golf Clubs & Community Centre! Short Commute To Hwys 400 & 404. This Is Not Just A Home, This Is Your Next Chapter! ***(GREAT POTENTIAL RENTAL INCOME!!!)***
GarageHardwoodFireplace
Rooms
Main Floor
| Living Room | 7.49 × 3.10 m | Hardwood Floor Pot Lights Window |
| Kitchen | 3.45 × 3.07 m | Stainless Steel Appl Granite Counters Backsplash |
| Dining Room | 4.06 × 2.84 m | Ceramic Floor Sliding Doors Combined w/Kitchen |
| Family Room | 5.26 × 3.05 m | Hardwood Floor Fireplace Pot Lights |
| Laundry | 4.24 × 1.68 m | Ceramic Floor Window B/I Vanity |
Second Floor
| Primary Bedroom | 6.25 × 4.27 m | Hardwood Floor 4 Pc Ensuite Walk-In Closet(s) |
| Bedroom 2 | 5.59 × 4.24 m | Hardwood Floor Window Closet |
| Bedroom 3 | 5.31 × 3.15 m | Hardwood Floor Window Closet |
| Bedroom 4 | 3.71 × 3.05 m | Hardwood Floor Window Closet |
| Bathroom | 3.18 × 2.67 m | 4 Pc Ensuite Ceramic Floor Granite Counters |
| Bathroom | 2.39 × 2.26 m | 4 Pc Bath Ceramic Floor Granite Counters |
Basement
| Living Room | 3.12 × 2.49 m | Ceramic Floor Sliding Doors Walk-Out |
| Kitchen | 3.00 × 3.12 m | Ceramic Floor Window Stainless Steel Appl |
| Bedroom | 3.55 × 3.12 m | Vinyl Floor Closet Window |
| Bedroom | 3.33 × 3.12 m | Vinyl Floor Closet Window |
| Bedroom | 3.02 × 2.87 m | Vinyl Floor Closet Window |
| Bathroom | 2.03 × 1.65 m | 4 Pc Bath Ceramic Floor |
Features
- Auto Garage Door Remote
- Carpet Free
- Water Heater
- Ventilation System
- Water Softener
- Water Treatment
- Deck
- Landscaped
- Porch
- Finished
- Separate Entrance
- Walk-Out
- Central Air
- 2-Storey
Financials
Annual Taxes
$6,791.74
Estimated Rental Income
Entire property$4,000 – $6,500/mo
Basement apartment$1,800 – $2,500/mo
Rental yield4.4% – 7.2%
*Estimates based on comparable rentals in the area. Actual income may vary.
Market Data — Newmarket
Days on market1 days
Buyer's MarketSeller's Market
Based on active listings in Newmarket. Data updates daily.
Demographics — Newmarket
Population
87,942
Avg Household Income
$118,000
Age Distribution
0-19
22%
20-34
17%
35-49
20%
50-64
22%
65+
19%
Ownership76% own · 24% rent
EnglishFrenchFarsiRussianMandarin
Getting around
How walkable, bikeable, and transit-friendly this neighbourhood is.
57
/ 100
Walk Score
Somewhat Walkable
40
/ 100
Transit Score
Some Transit
53
/ 100
Bike Score
Bikeable
Scores are estimates based on neighbourhood data and are for informational purposes only.
MLS® data courtesy of the Toronto Regional Real Estate Board (TRREB).
The information provided herein must only be used by consumers that have a bona fide interest in the purchase, sale, or lease of real estate and may not be used for any commercial purpose or any other purpose. Listing information is deemed reliable but is not guaranteed accurate by the Toronto Regional Real Estate Board, the listing brokerage, or this website. The trademarks REALTOR®, REALTORS® and the REALTOR® logo are controlled by The Canadian Real Estate Association (CREA) and identify real estate professionals who are members of CREA. MLS®, Multiple Listing Service®, and the associated logos are owned by CREA. Not intended to solicit properties currently listed for sale or buyers under contract.
You may also like
More homes in Newmarket
Hand-picked listings with a similar price range and style.
For Sale3 months ago
$999,999
Detached
est. $4,384/mo
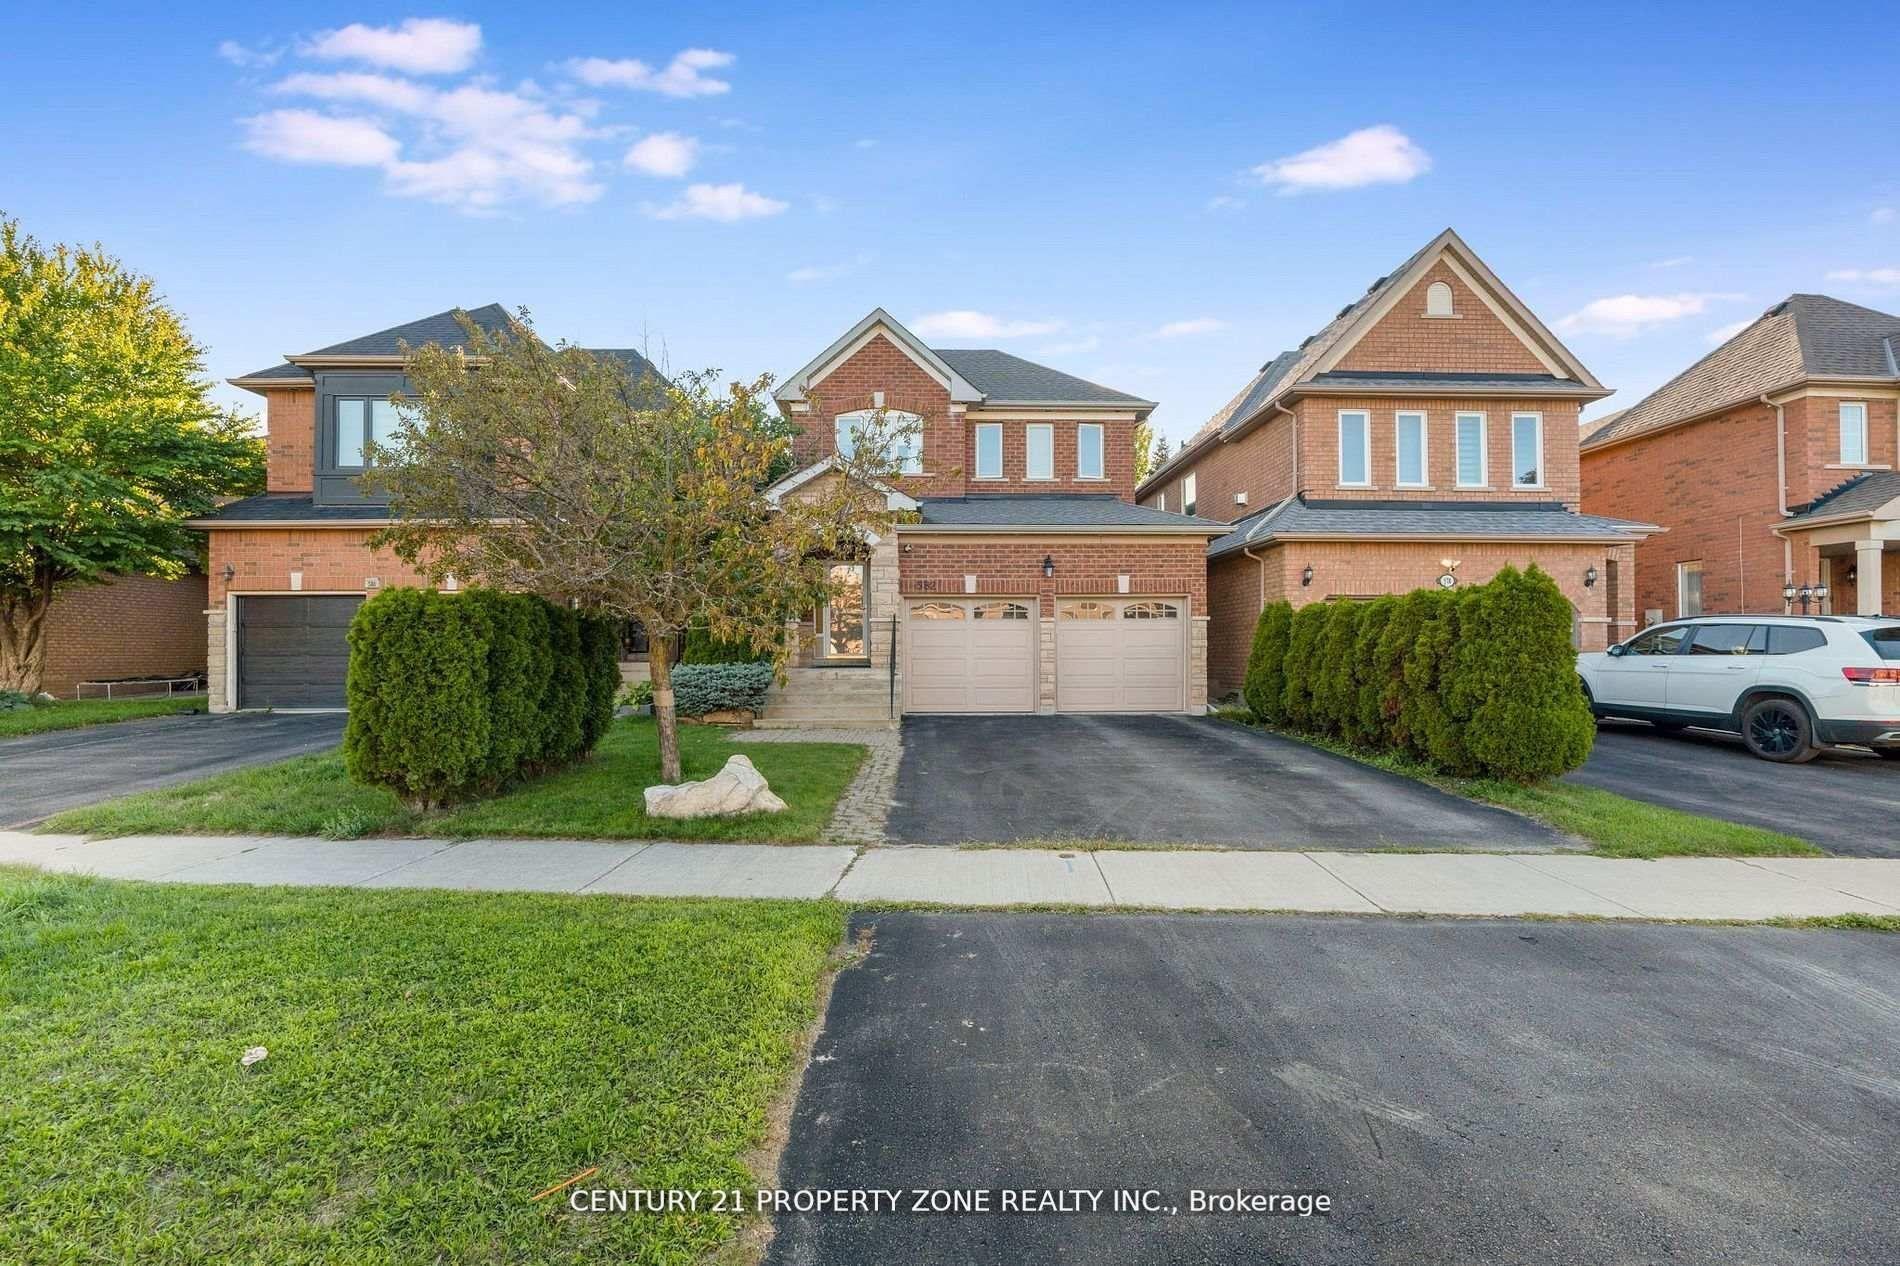
582 Plantation Gate, Summerhill Estates
Newmarket, ON
4 bd
3 ba
1,750
4
MLS# N13209150Century 21 Property Zone Realty I…
WhatsApp Aman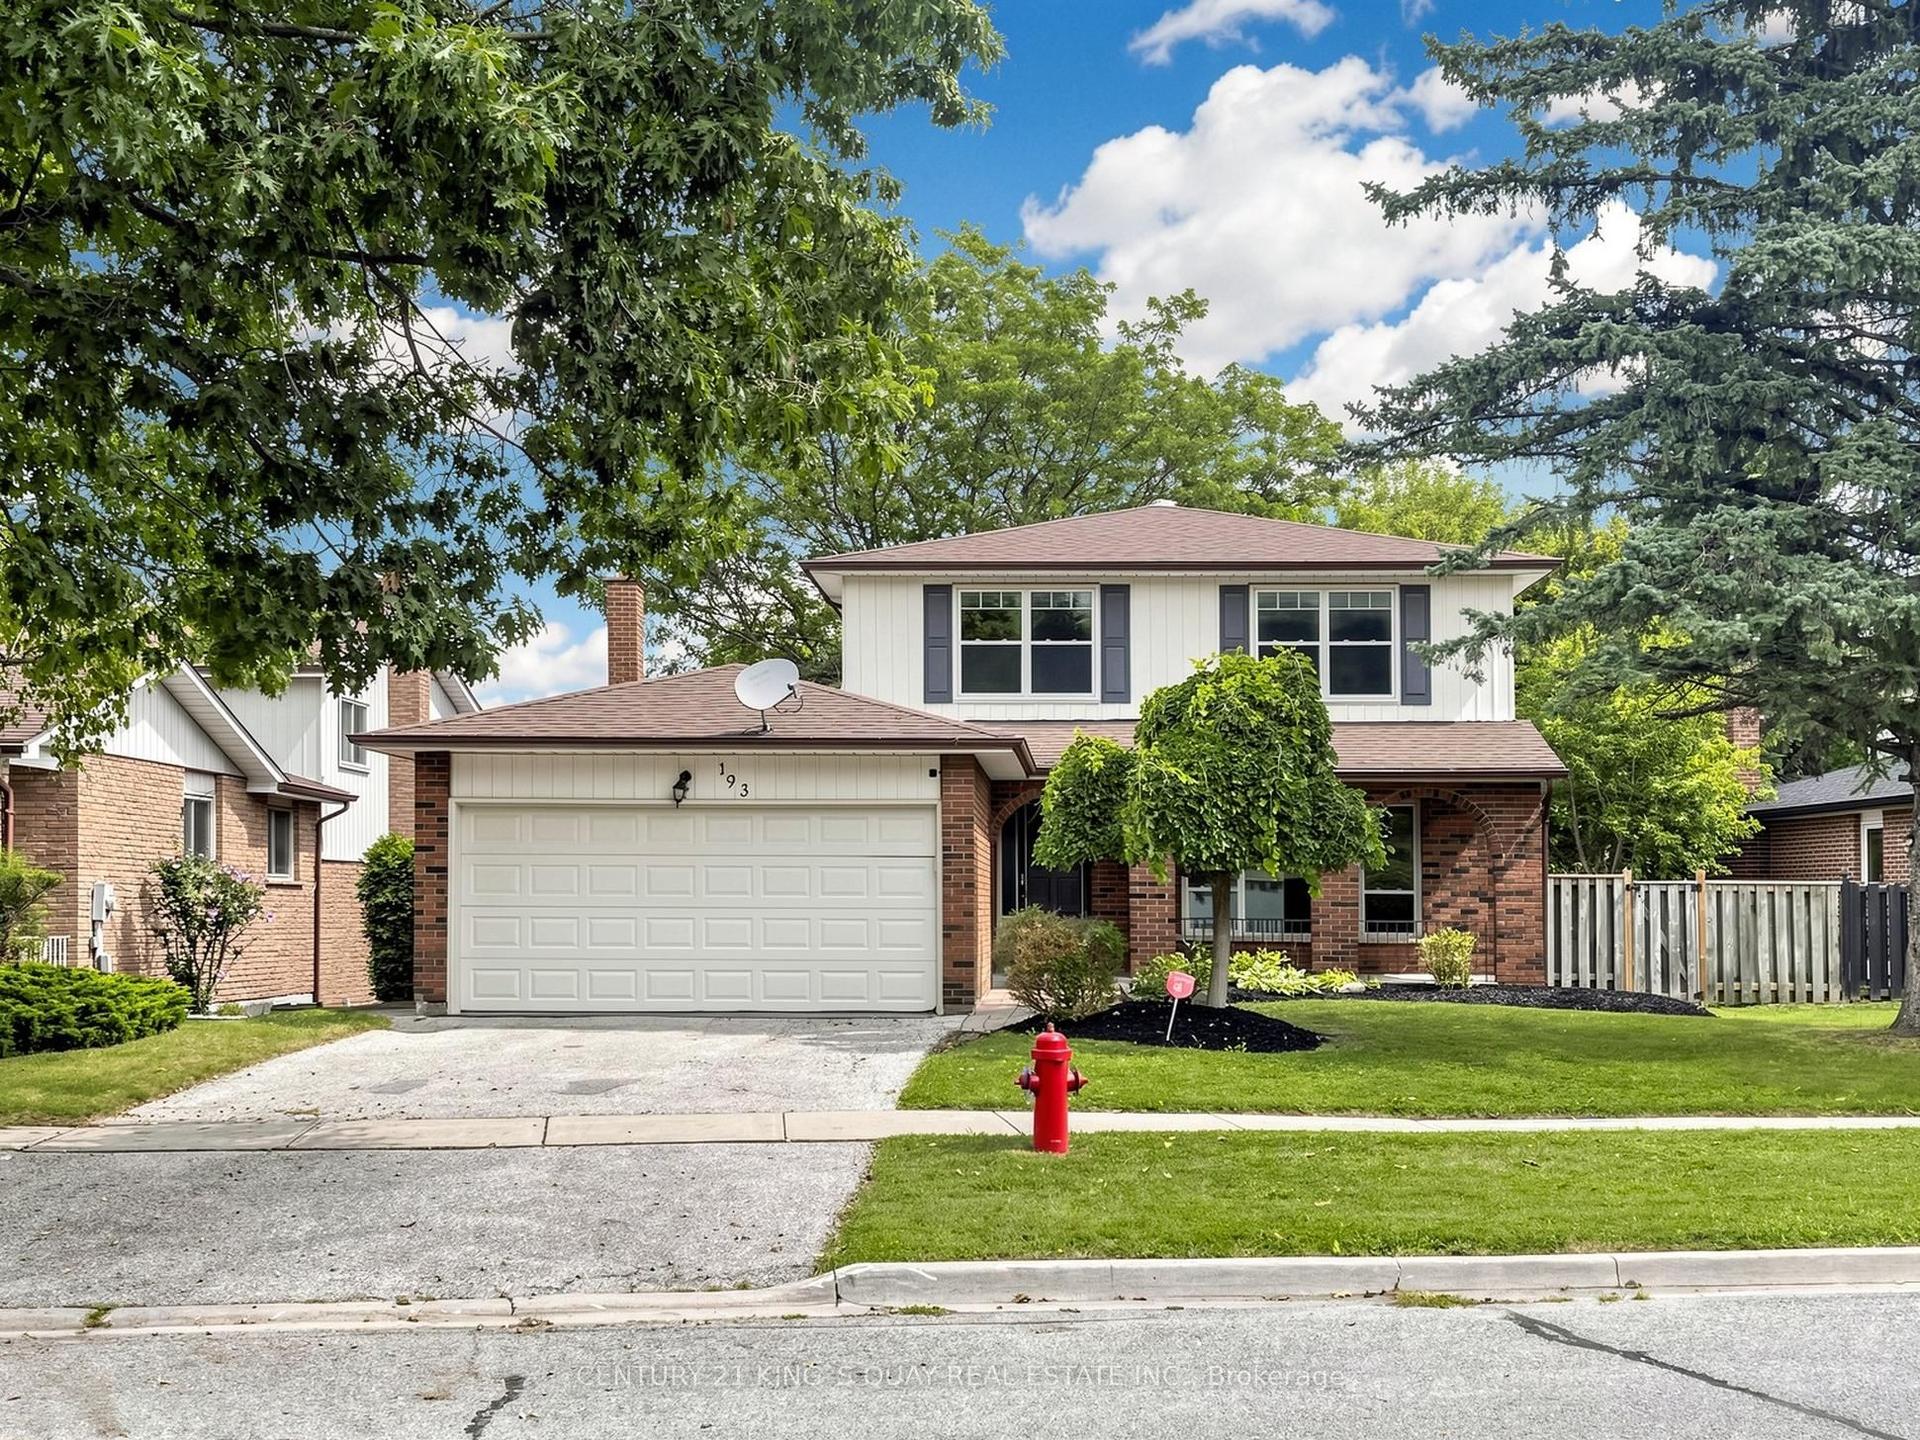
For Sale22 h ago
$939,900
Detached
est. $4,121/mo
193 Alexander Road, Gorham-College Manor
Newmarket, ON
3 bd
3 ba
1,750
4
MLS# N13717240Century 21 King`S Quay Real Estat…
WhatsApp Aman