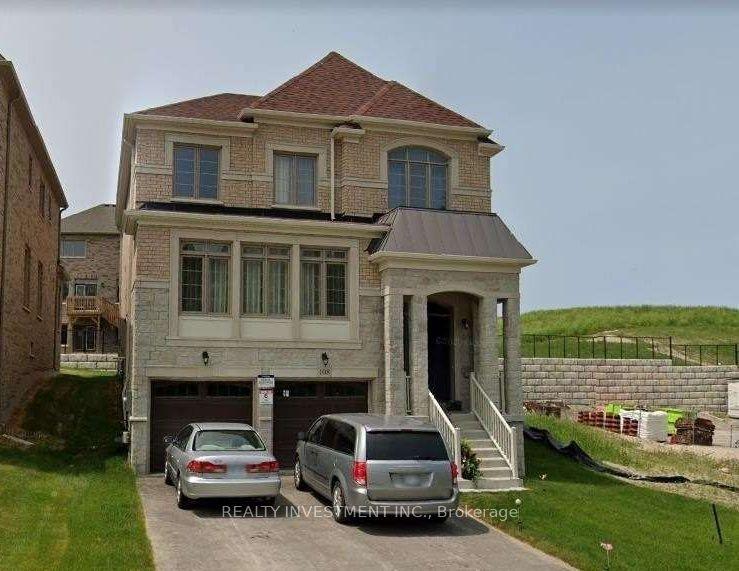
For Sale
Just Listed
5 Pear Blossom Way
Holland Landing, East Gwillimbury, ON
$1,299,000
4Bd
4Ba
3,250+sqft
6Parking
40.03 x 111.65 ftlot
$400/sqft
DetachedMLS# N13749078Listed 2026-09-052 DOM
Cooling
Central Air
Basement
Unfinished
Just listed! New listings in East Gwillimbury often receive offers within the first week.
About this home
{STEP INSIDE} Step through the double-door entrance onto tile flooring, and the first thing you notice is the light. It moves through this open-concept main floor and follows you room to room. Built in 2021 and well maintained since, this detached 2-storey offers 4 bedrooms, 4 full bathrooms, & a bonus loft level for a family that needs room to grow into. {MAIN LEVEL} The kitchen anchors the floor with a centre island, oversized sink, built-in range hood, backsplash & an eat-in breakfast area. Hardwood carries through the dining room into a living room lit by pot lights & a large window. The family room has a gas fireplace, large window overlooking the backyard & plenty of space to actually use it. A private office off the main floor separates work or homework from the rest of the home. Laundry room has garage access & a side-door entrance. 2pc powder room in tile flooring. {UPPER LEVEL} A bonus loft with hardwood flooring & large windows sits between the main & second floors, open enough to become a media room, games space, or home office. The primary bdrm has his & hers closets & a 5pc ensuite with a separate stand-up shower. Bdrm 2 & bdrm 3 share a semi-ensuite 3pc bath, each with its own closet. Bdrm 4 has a walk-in closet & its own 3pc ensuite. Hardwood flooring throughout the entire upper level. {LOWER LEVEL} Unfinished basement, full height, with a separate side-door entrance already in place - a real head start for anyone looking to build out additional living space down the line.{LOCATION}Located in Holland Landing, East Gwillimbury, close to Holland Landing Community Centre Park's splash pad, River Drive Park & the town's network of 40+ parks & trails. Zoned for York Region District School Board & York Catholic District School Board schools, including Holland Landing PS & Dr John M Denison SS. Green Lane connects to Highway 404 for an easy commute toward Newmarket & the GTA.
GarageHardwoodFireplace
Rooms
Upper
| Primary Bedroom | 5.99 × 4.65 m | 5 Pc Ensuite His and Hers Closets Hardwood Floor |
| Bathroom | 3.82 × 3.05 m | 5 Pc Ensuite Tile Floor Separate Shower |
| Bedroom 2 | 4.07 × 3.22 m | Semi Ensuite Hardwood Floor Closet |
| Bathroom | 3.22 × 1.70 m | 3 Pc Bath Semi Ensuite Tile Floor |
| Bedroom 3 | 4.38 × 3.22 m | Semi Ensuite Closet Hardwood Floor |
| Bedroom 4 | 5.75 × 3.59 m | 3 Pc Ensuite Hardwood Floor Walk-In Closet(s) |
| Bathroom | 3.04 × 1.63 m | 3 Pc Ensuite Tile Floor |
Other
| Foyer | 3.32 × 2.77 m | Tile Floor Closet |
| Kitchen | 5.48 × 4.90 m | Eat-in Kitchen Centre Island Pot Lights |
| Dining Room | 3.85 × 3.05 m | Large Window Hardwood Floor Separate Room |
| Living Room | 4.76 × 4.35 m | Hardwood Floor Open Concept Pot Lights |
| Office | 3.08 × 3.05 m | Hardwood Floor Separate Room French Doors |
| Family Room | 4.65 × 3.75 m | Fireplace Pot Lights Large Window |
| Powder Room | 1.65 × 1.51 m | 2 Pc Bath Tile Floor |
| Laundry | 2.37 × 1.97 m | Laundry Sink Access To Garage Tile Floor |
| Loft | 5.47 × 4.11 m | Hardwood Floor Large Window |
Features
- None
- Unfinished
- Full
- Central Air
- 2-Storey
Financials
Annual Taxes
$6,918
Estimated Rental Income
Entire property$4,000 – $6,500/mo
Rental yield3.7% – 6.0%
*Estimates based on comparable rentals in the area. Actual income may vary.
Market Data — East Gwillimbury
Days on market2 days
Buyer's MarketSeller's Market
Based on active listings in East Gwillimbury. Data updates daily.
Getting around
How walkable, bikeable, and transit-friendly this neighbourhood is.
54
/ 100
Walk Score
Somewhat Walkable
39
/ 100
Transit Score
Some Transit
52
/ 100
Bike Score
Bikeable
Scores are estimates based on neighbourhood data and are for informational purposes only.
MLS® data courtesy of the Toronto Regional Real Estate Board (TRREB).
The information provided herein must only be used by consumers that have a bona fide interest in the purchase, sale, or lease of real estate and may not be used for any commercial purpose or any other purpose. Listing information is deemed reliable but is not guaranteed accurate by the Toronto Regional Real Estate Board, the listing brokerage, or this website. The trademarks REALTOR®, REALTORS® and the REALTOR® logo are controlled by The Canadian Real Estate Association (CREA) and identify real estate professionals who are members of CREA. MLS®, Multiple Listing Service®, and the associated logos are owned by CREA. Not intended to solicit properties currently listed for sale or buyers under contract.
You may also like
More homes in East Gwillimbury
Hand-picked listings with a similar price range and style.
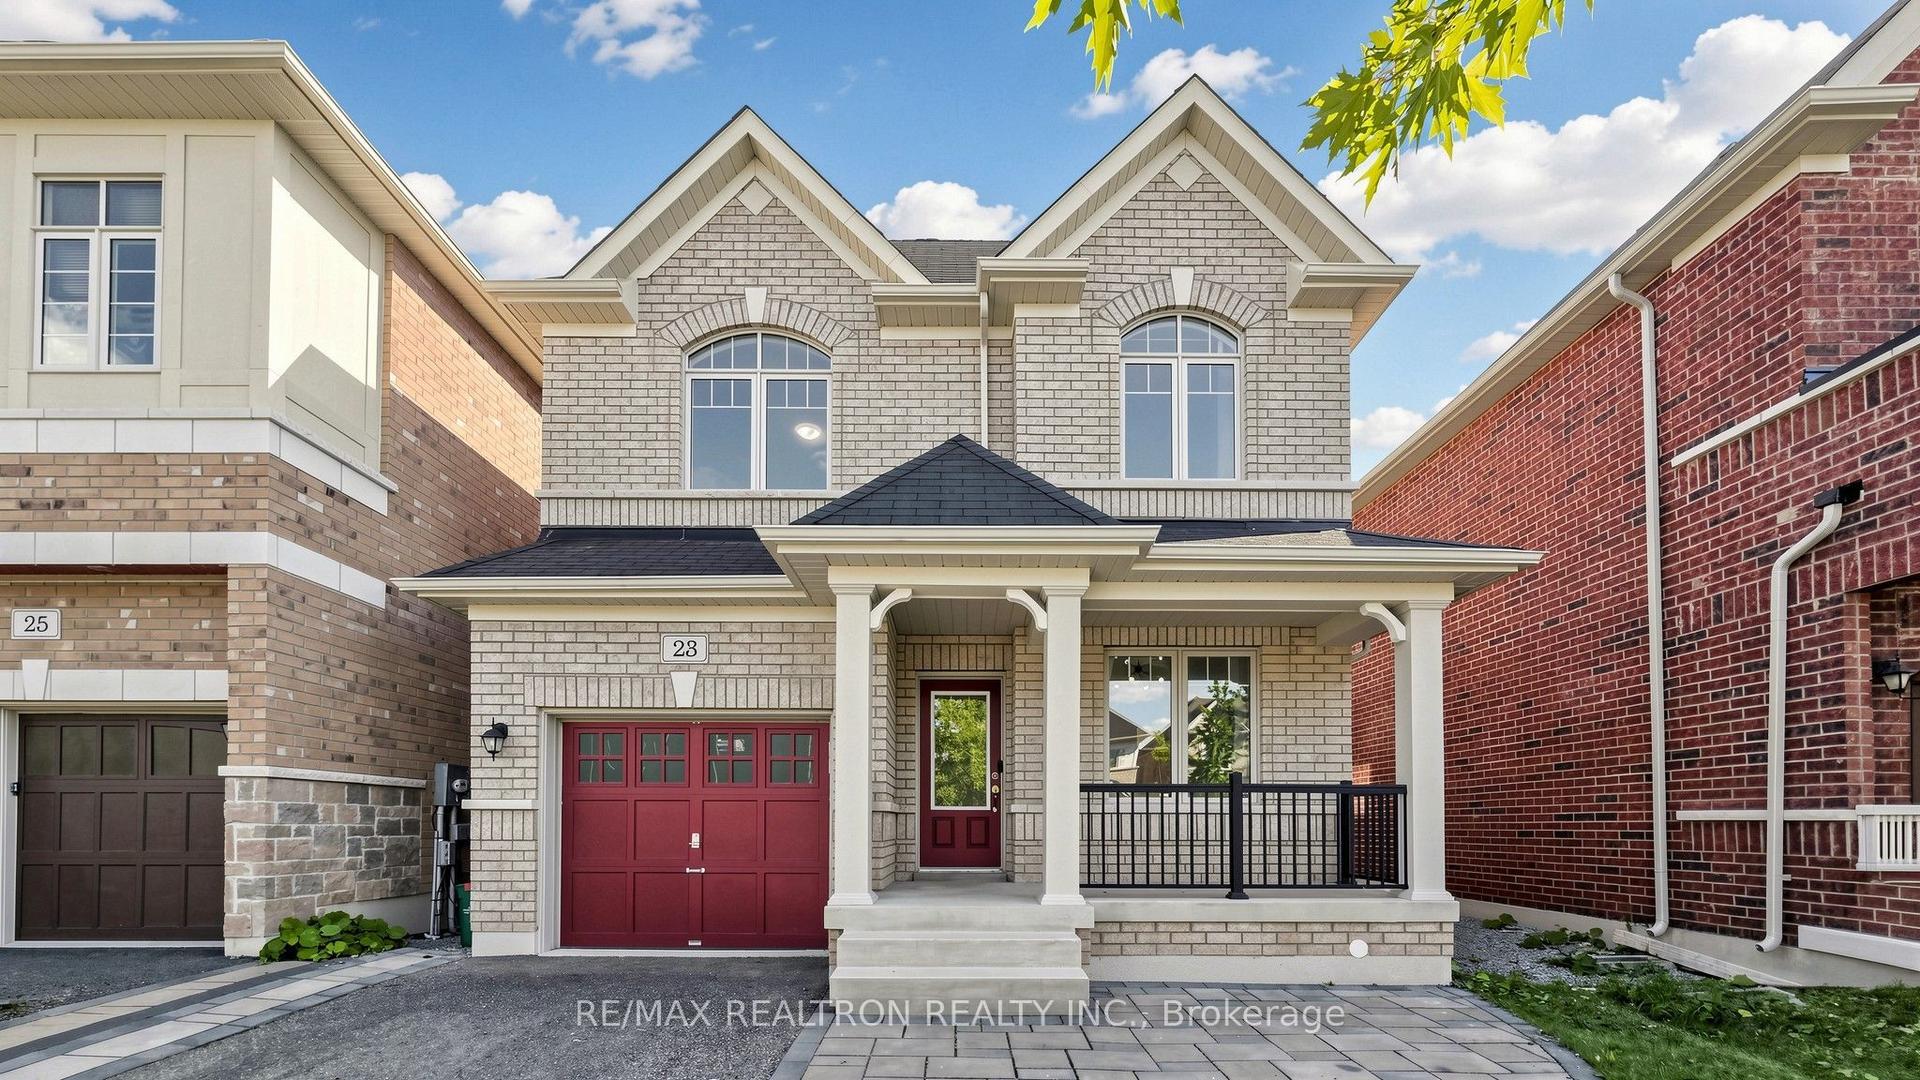
For Sale4 h ago
$1,120,000
Detached
est. $4,910/mo
23 Foxberry Road, Sharon
East Gwillimbury, ON
4 bd
3 ba
2,250
4
MLS# N13750346Re/Max Realtron Realty Inc.
WhatsApp Aman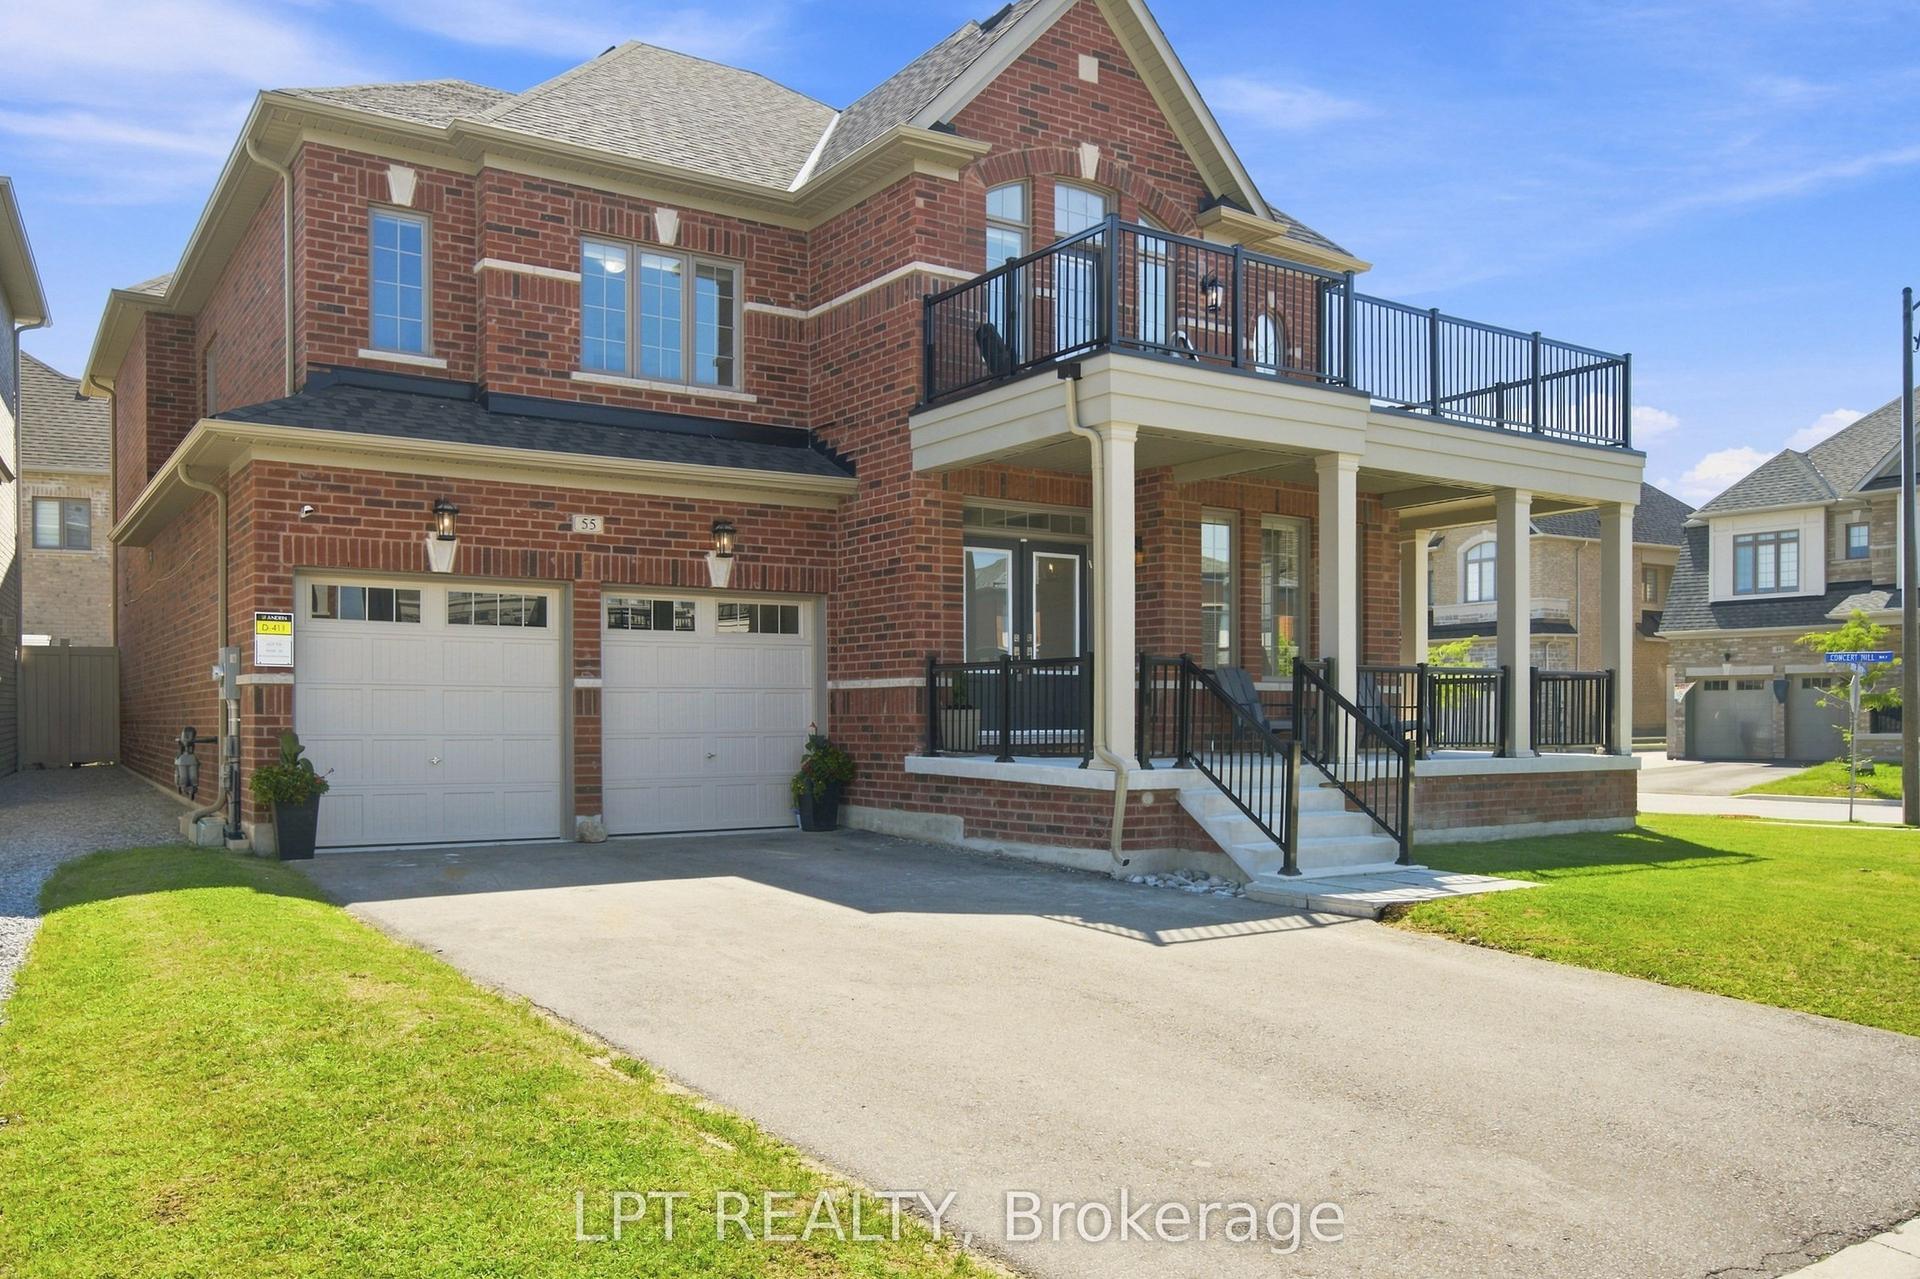
For Sale1 month ago
$1,389,000
Detached
est. $6,089/mo
55 Marlene Johnston Drive, Holland Landing
East Gwillimbury, ON
5 bd
4 ba
3,250
6
MLS# N13641158Lpt Realty
WhatsApp Aman