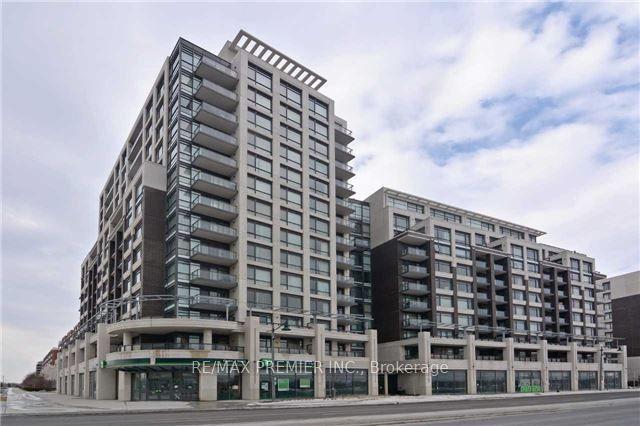
For Sale
32 Clegg Road 612 #612
Unionville, Markham, ON
$529,000
1+1Bd
1Ba
650+sqft
1Parking
$814/sqft
CondoMLS# N13750598Listed 2026-09-0728 DOM
Cooling
Central Air
About this home
Welcome to this stunning north-facing unit in the heart of Markham! Offering nearly 700 sq. ft. of bright and functional living space with 9-foot ceilings, this beautifully maintained 1 Bedroom + Den suite is freshly painted and move-in ready. Features include hardwood floors, a modern kitchen with stainless steel appliances and granite countertops, and a renovated bathroom with a frameless glass shower. The versatile den features a stylish sliding barn door-perfect for a home office or guest space. The spacious primary bedroom offers a walk-in closet and direct access to a private balcony. Includes 1 parking and 1 locker. Steps to VIVA transit and minutes to shopping, restaurants, schools, Unionville GO, Markham Civic Centre, Hwy 7 & 407. A rare penthouse opportunity in one of Markham's most convenient communities!
RenovatedHardwood
Rooms
Other
| Living Room | 3.50 × 5.15 m | Laminate Combined w/Dining North View |
| Dining Room | 3.50 × 5.15 m | Laminate Combined w/Living Open Concept |
| Kitchen | 2.28 × 3.00 m | Ceramic Floor Open Concept Breakfast Bar |
| Primary Bedroom | 2.89 × 3.20 m | Laminate Walk-In Closet(s) |
| Den | 2.28 × 2.52 m | Laminate Separate Room |
Features
- None
- Central Air
- Apartment
Financials
Annual Taxes
$2,110.83
Estimated Rental Income
Entire property$2,100 – $2,800/mo
Rental yield4.8% – 6.4%
*Estimates based on comparable rentals in the area. Actual income may vary.
Market Data — Markham
Days on market28 days
Buyer's MarketSeller's Market
Based on active listings in Markham. Data updates daily.
Demographics — Markham
Population
338,503
Avg Household Income
$118,000
Age Distribution
0-19
20%
20-34
18%
35-49
22%
50-64
22%
65+
18%
Ownership82% own · 18% rent
EnglishMandarinCantoneseTamilUrdu
Getting around
How walkable, bikeable, and transit-friendly this neighbourhood is.
74
/ 100
Walk Score
Very Walkable
57
/ 100
Transit Score
Good Transit
39
/ 100
Bike Score
Somewhat Bikeable
Scores are estimates based on neighbourhood data and are for informational purposes only.
MLS® data courtesy of the Toronto Regional Real Estate Board (TRREB).
The information provided herein must only be used by consumers that have a bona fide interest in the purchase, sale, or lease of real estate and may not be used for any commercial purpose or any other purpose. Listing information is deemed reliable but is not guaranteed accurate by the Toronto Regional Real Estate Board, the listing brokerage, or this website. The trademarks REALTOR®, REALTORS® and the REALTOR® logo are controlled by The Canadian Real Estate Association (CREA) and identify real estate professionals who are members of CREA. MLS®, Multiple Listing Service®, and the associated logos are owned by CREA. Not intended to solicit properties currently listed for sale or buyers under contract.
You may also like
More homes in Markham
Hand-picked listings with a similar price range and style.
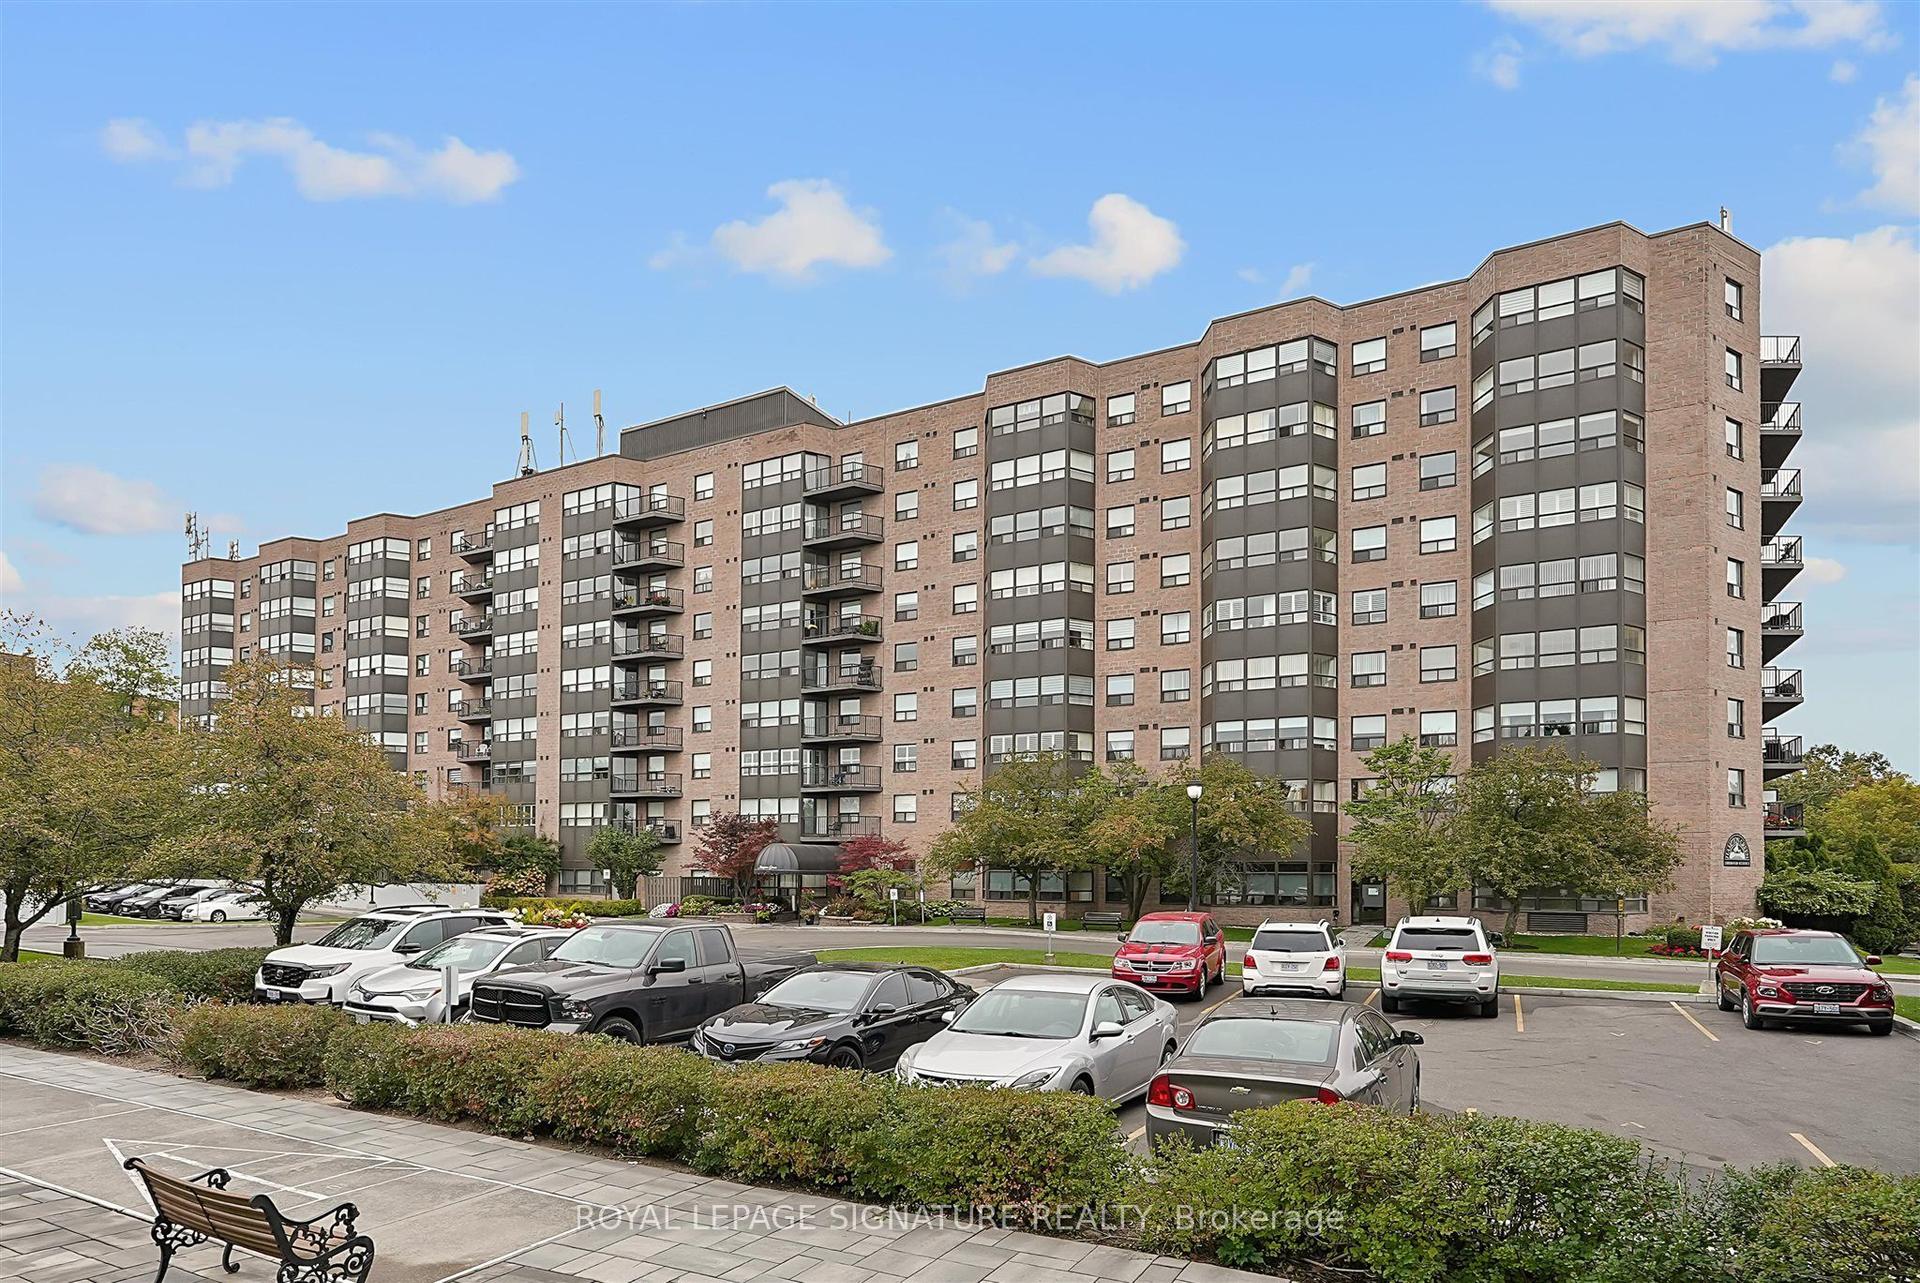
For Sale3 days ago
$539,000
Condo
est. $2,363/mo
2 Raymerville Drive 101 #101, Raymerville
Markham, ON
2 bd
2 ba
1,100
1
MLS# N13856100Royal Lepage Signature Realty
WhatsApp Aman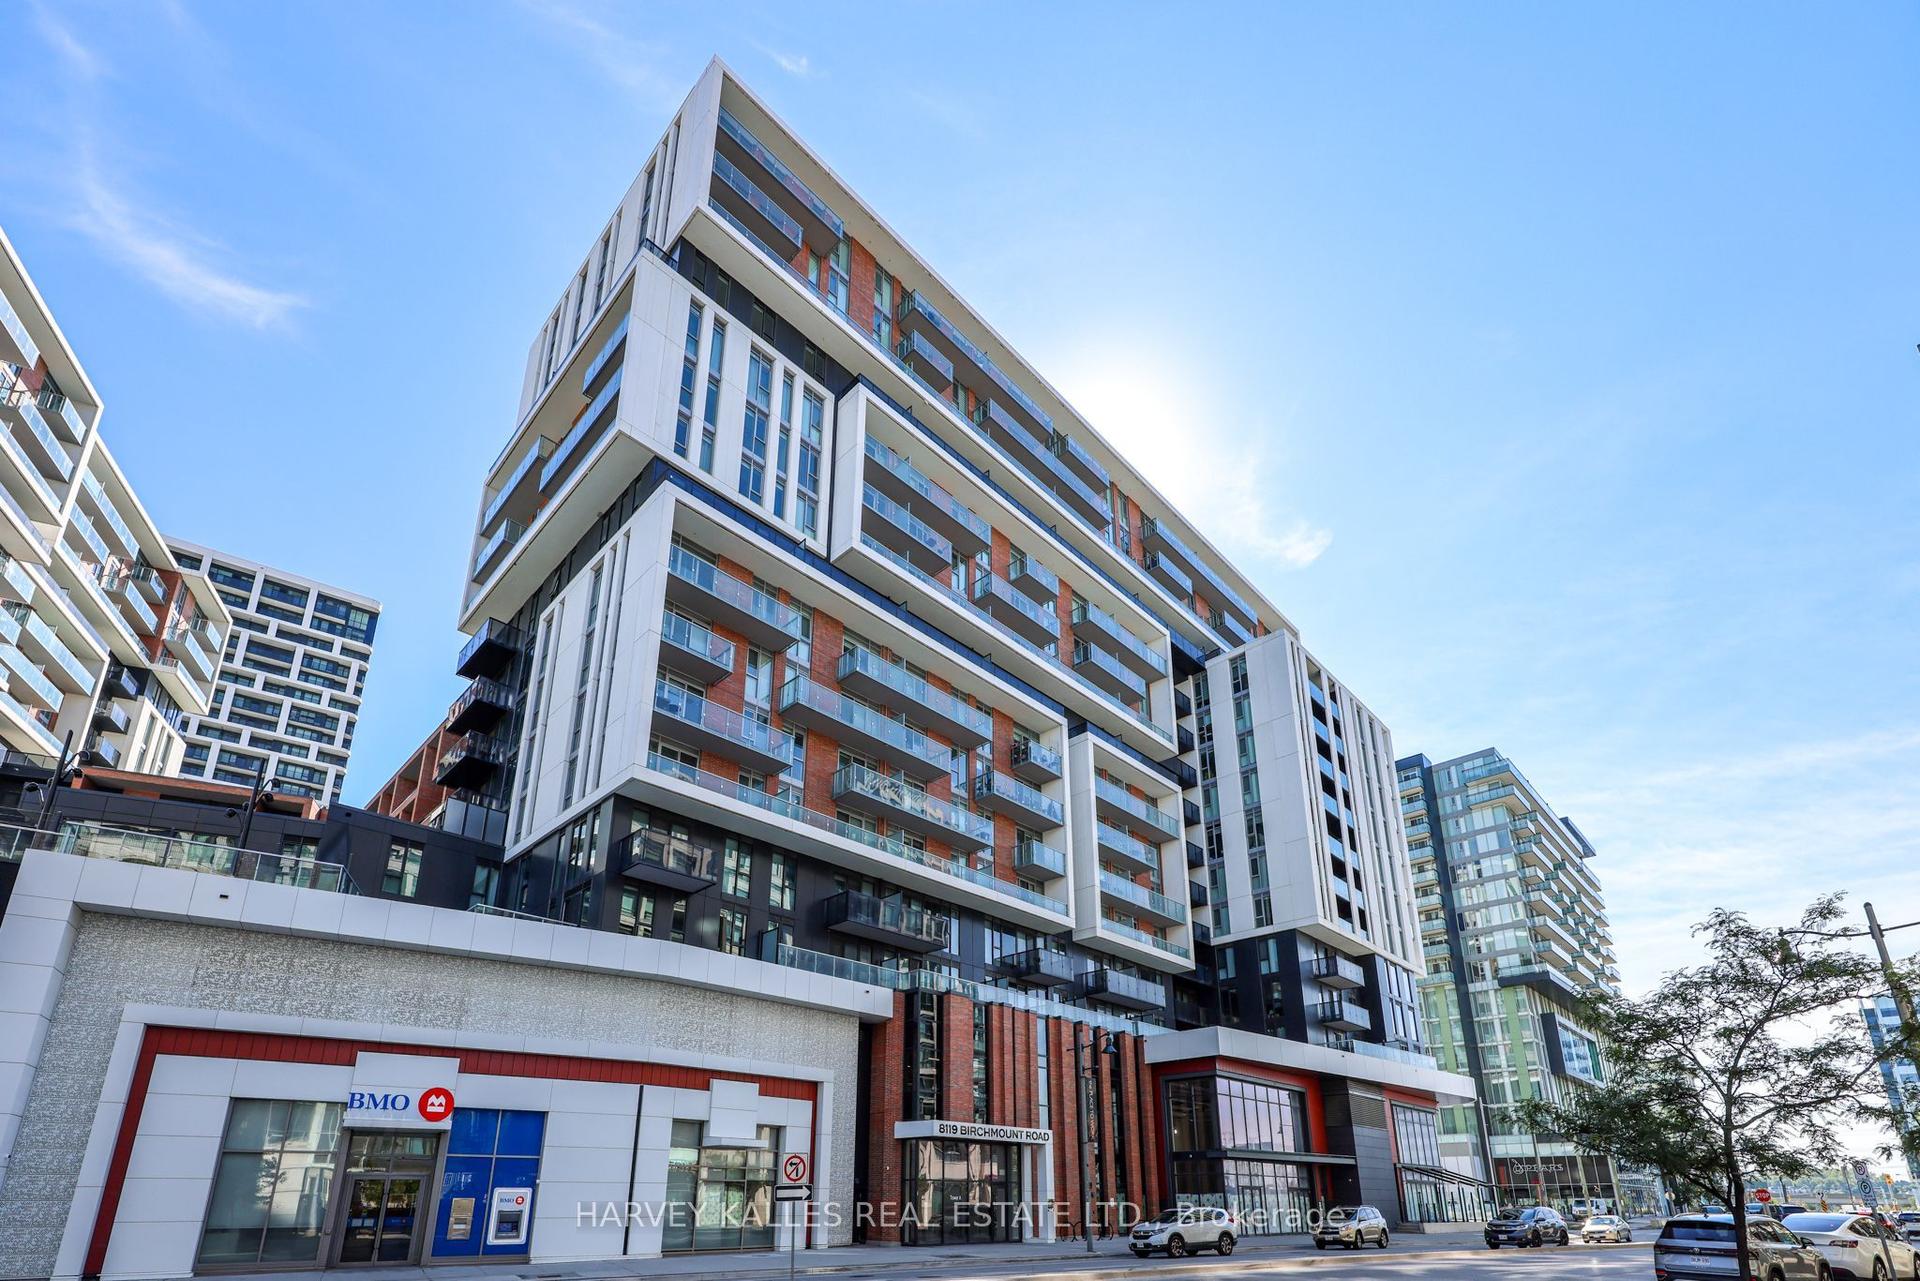
For Sale27 days ago
$524,900
Condo
est. $2,301/mo
8119 Birchmount Road 1006 #1006, Unionville
Markham, ON
1+1 bd
2 ba
650
1
MLS# N13754764Harvey Kalles Real Estate Ltd.
WhatsApp Aman