For Sale
Just Listed
8119 Birchmount Road 1006 #1006
Unionville, Markham, ON
$524,900
1+1Bd
2Ba
650+sqft
1Parking
$808/sqft
CondoMLS# N13754764Listed 2026-09-081 DOM
Cooling
Central Air
Just listed! New listings in Markham often receive offers within the first week.
About this home
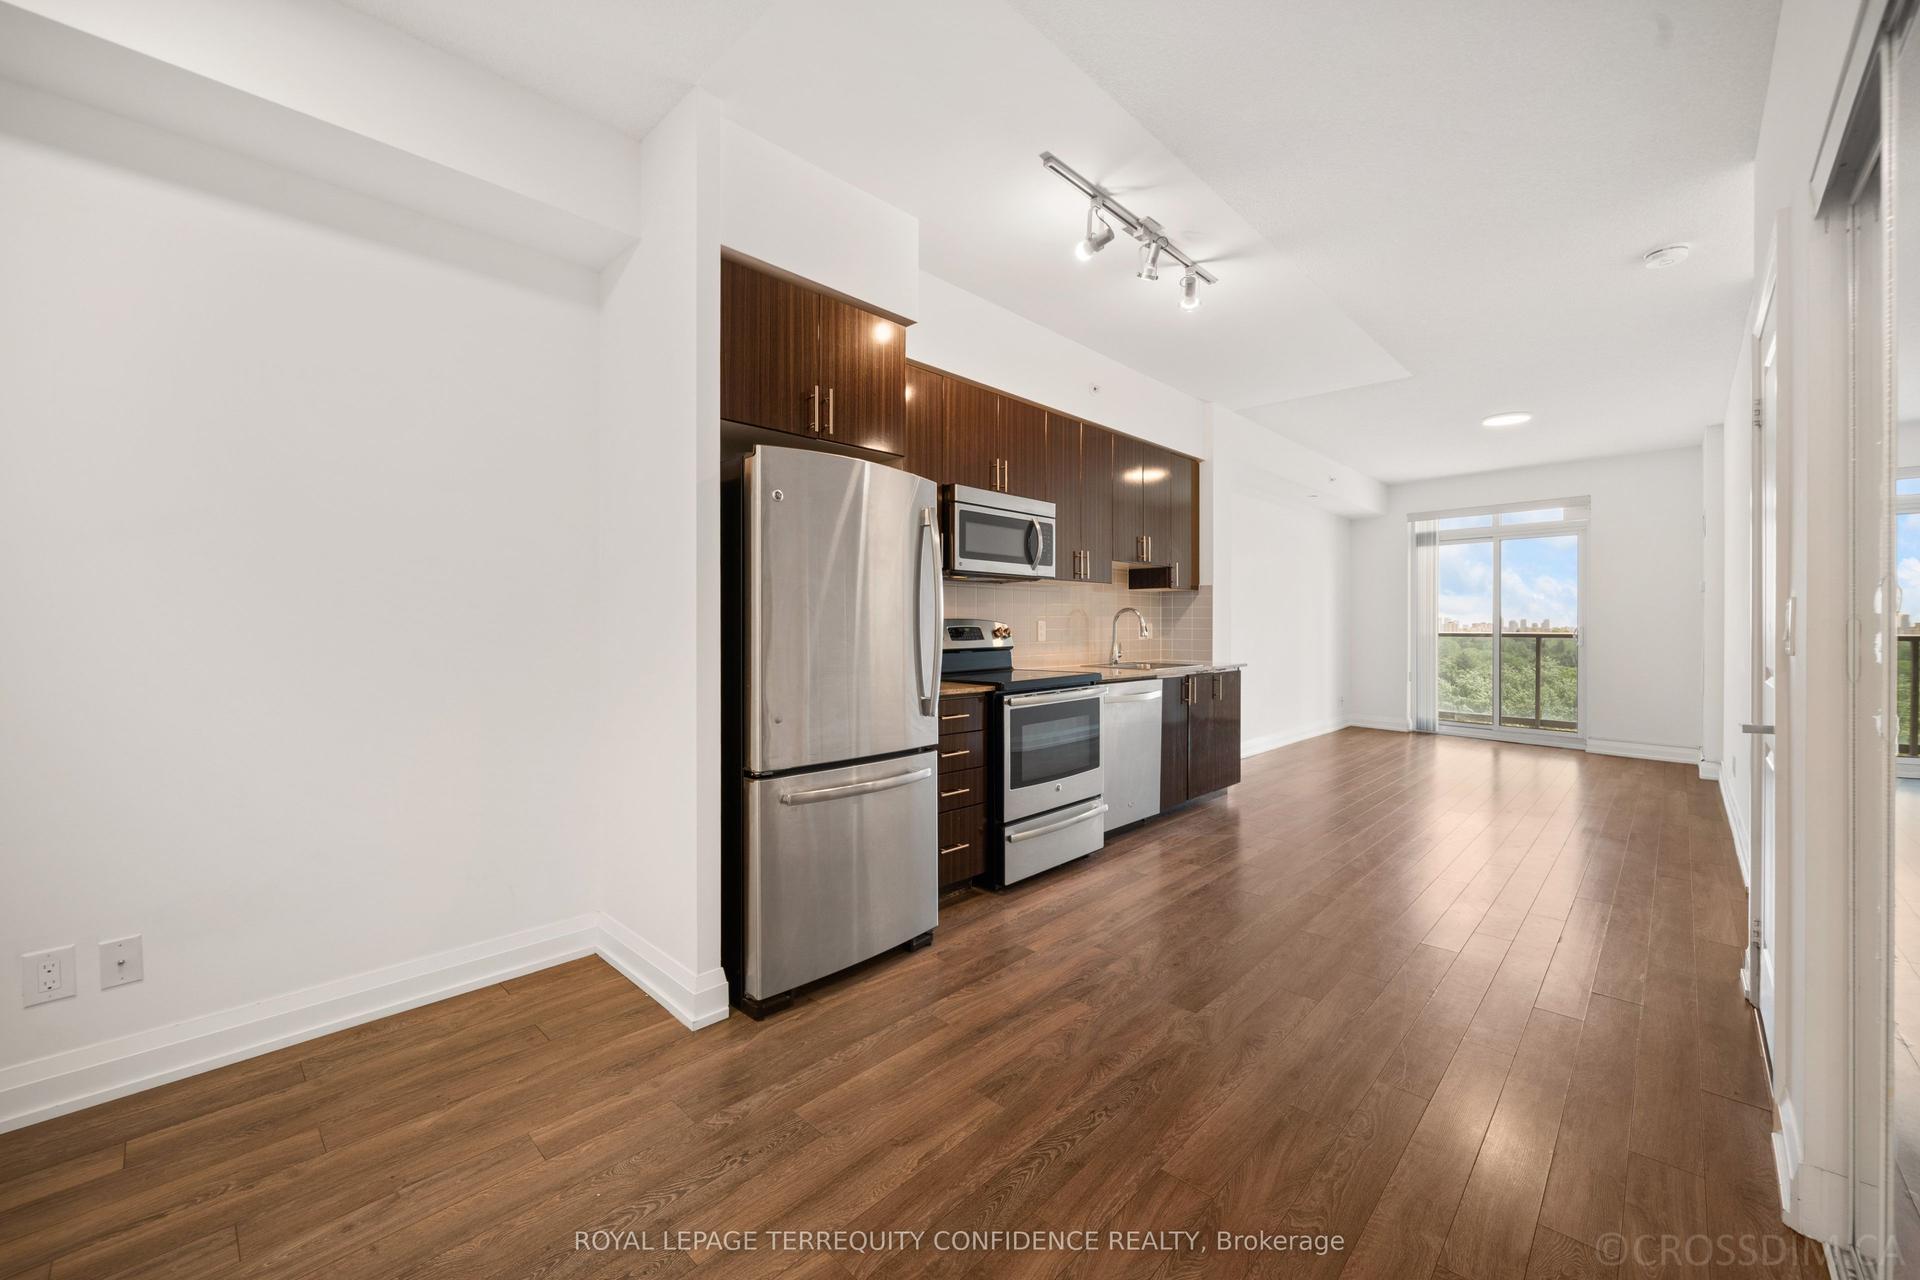
Welcome to Gallery Square in the heart of Downtown Markham, where modern urban living meets exceptional convenience. This bright and beautifully designed 646 sq. ft. 1+den suite offers a smart, functional layout with 9' ceilings, two full bathrooms and a versatile den ideal as a home office or flex space. The contemporary kitchen features quartz countertops, ceramic backsplash, breakfast bar and integrated appliances, opening seamlessly to the living and dining area with a walkout to a private balcony overlooking the quiet courtyard. The primary bedroom features a large picture window, generous closet space and 4-piece ensuite. One underground parking space and locker included. Gallery Square offers an impressive collection of amenities including 24-hour concierge, state-of-the-art fitness centre, yoga studio, basketball court, theatre and games rooms, guest suites and rooftop BBQ terrace. Step outside and enjoy the energy and convenience of Downtown Markham, with restaurants, cafés, shopping, Cineplex VIP and York University Markham Campus all nearby. Leave the car at home with public transit at your doorstep and convenient access to Unionville GO, or easily connect across the GTA via Hwy 407 and Hwy 404. Charming Main Street Unionville, with its shops, restaurants, cafés and green spaces, is just minutes away. An exceptional opportunity to own in one of Markham's most vibrant and connected communities, combining contemporary condo living with everything you need close at hand.
Walkout
Rooms
Other
| Living Room | 3.09 × 5.51 m | Laminate Combined w/Dining W/O To Balcony |
| Dining Room | 3.09 × 5.51 m | Laminate Combined w/Kitchen Open Concept |
| Kitchen | 3.09 × 5.51 m | B/I Appliances Centre Island Track Lighting |
| Primary Bedroom | 3.32 × 3.09 m | 4 Pc Ensuite Laminate Closet |
| Den | 2.51 × 2.38 m | Laminate Open Concept |
Features
- Carpet Free
- None
- Central Air
- Apartment
Financials
Annual Taxes
$2,367
Estimated Rental Income
Entire property$2,100 – $2,800/mo
Rental yield4.8% – 6.4%
*Estimates based on comparable rentals in the area. Actual income may vary.
Market Data — Markham
Days on market1 days
Buyer's MarketSeller's Market
Based on active listings in Markham. Data updates daily.
Demographics — Markham
Population
338,503
Avg Household Income
$118,000
Age Distribution
0-19
20%
20-34
18%
35-49
22%
50-64
22%
65+
18%
Ownership82% own · 18% rent
EnglishMandarinCantoneseTamilUrdu
Getting around
How walkable, bikeable, and transit-friendly this neighbourhood is.
73
/ 100
Walk Score
Very Walkable
60
/ 100
Transit Score
Good Transit
40
/ 100
Bike Score
Somewhat Bikeable
Scores are estimates based on neighbourhood data and are for informational purposes only.
MLS® data courtesy of the Toronto Regional Real Estate Board (TRREB).
The information provided herein must only be used by consumers that have a bona fide interest in the purchase, sale, or lease of real estate and may not be used for any commercial purpose or any other purpose. Listing information is deemed reliable but is not guaranteed accurate by the Toronto Regional Real Estate Board, the listing brokerage, or this website. The trademarks REALTOR®, REALTORS® and the REALTOR® logo are controlled by The Canadian Real Estate Association (CREA) and identify real estate professionals who are members of CREA. MLS®, Multiple Listing Service®, and the associated logos are owned by CREA. Not intended to solicit properties currently listed for sale or buyers under contract.
You may also like
More homes in Markham
Hand-picked listings with a similar price range and style.
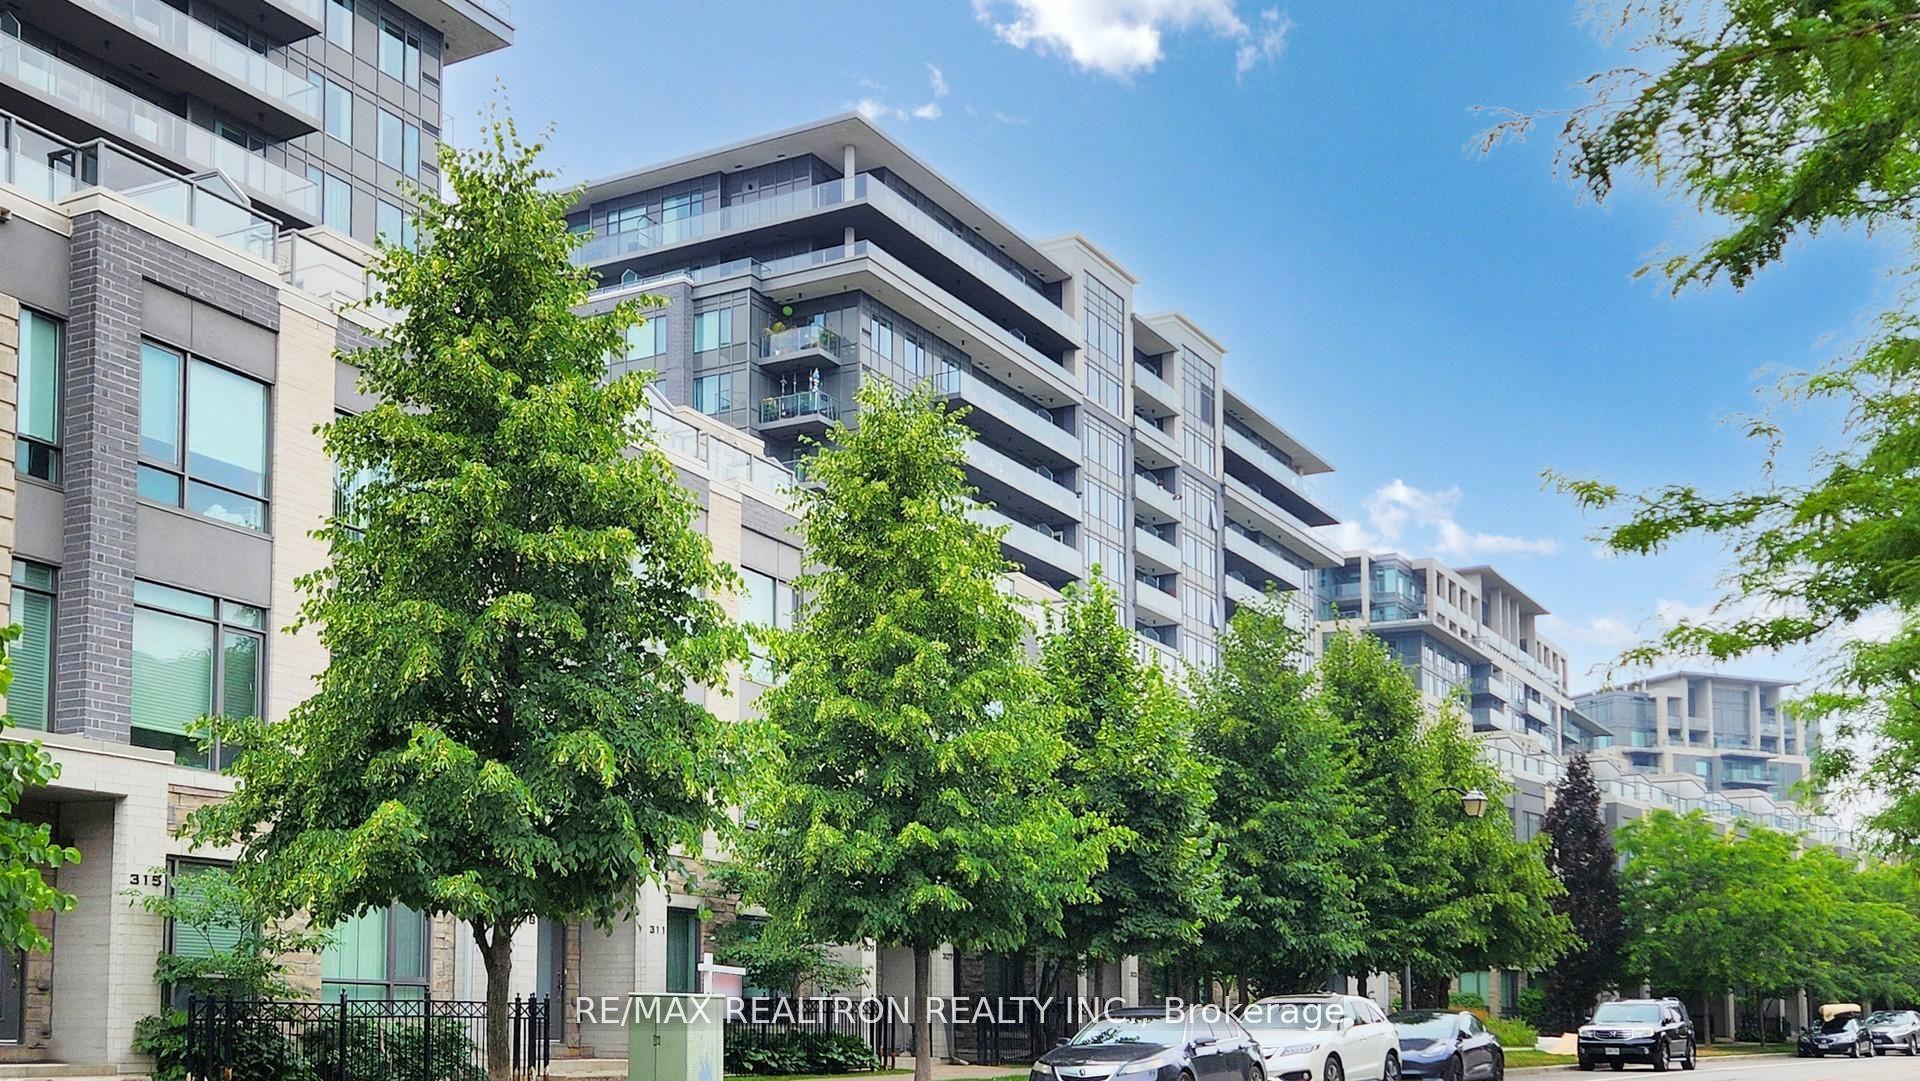
For Sale2 months ago
$550,000
Condo
est. $2,411/mo
277 South Park Road 203 #203, Commerce Valley
Markham, ON
1+1 bd
1 ba
750
1
MLS# N13531920Re/Max Realtron Realty Inc.
WhatsApp Aman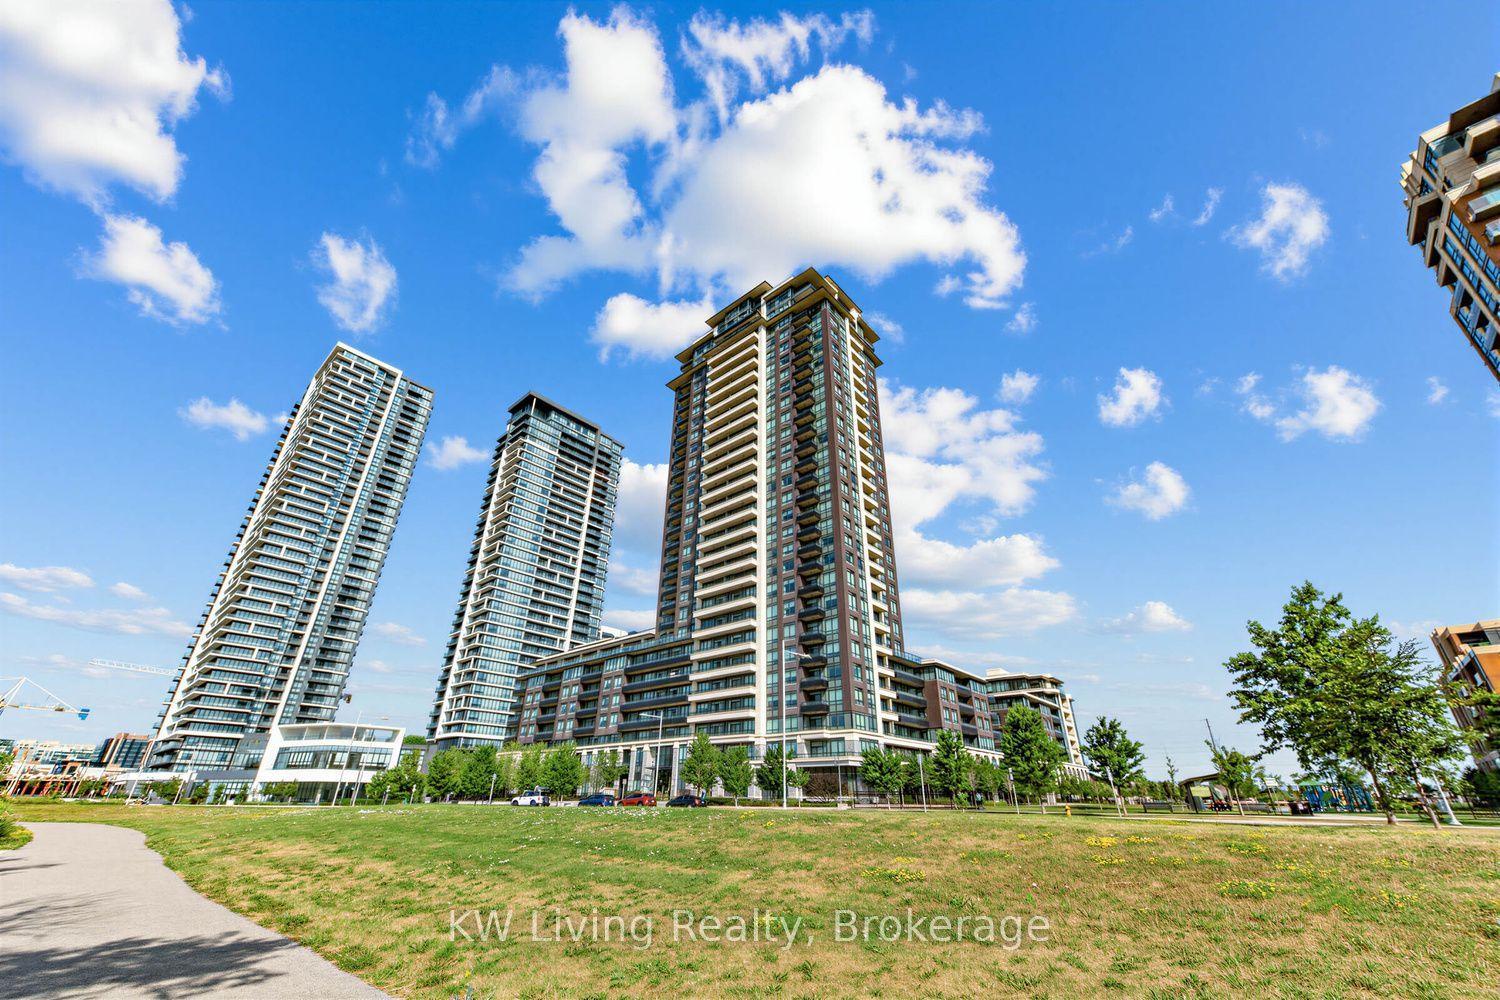
For Sale2 months ago
$489,000
Condo
est. $2,144/mo
15 Water Walk Drive 711 #711, Unionville
Markham, ON
1+1 bd
1 ba
650
1
MLS# N13594392KW Living Realty
WhatsApp Aman