For Sale
Just Listed
Open House Sat 18–20
96 Islay Crescent
Maple, Vaughan, ON
$850,000
3Bd
3Ba
1,300+sqft
4Parking
25.33 x 91 ftlot
$654/sqft
TownhouseMLS# N13750648Listed 2026-09-071 DOM
Heating
Separate Heating Controls
Cooling
Central Air
Basement
Finished
Just listed! New listings in Vaughan often receive offers within the first week.
About this home
Welcome home to 96 Islay Crescent, a beautifully maintained end-unit townhome tucked into one of Maple's most desirable pockets. As an end unit, this home enjoys an extra-wide side yard, added privacy, and a rare south-facing exposure that fills the home with natural light all day long, giving it the space and feel of a fully detached home, without the detached price tag.Step inside to a bright, open main floor featuring gorgeous white oak real wood flooring, ideal for both everyday living and effortless entertaining. The dining room walks out to a private, fully fenced backyard complete with a patio and gazebo, ready for summer gatherings, while the kitchen shines with stainless steel appliances and a built-in dishwasher. This 3-bedroom, 3-bathroom home offers a smart, functional layout, with a convenient 2-piece powder room on the main floor and a 4-piece bathroom on the second floor serving all three bedrooms, including a primary bedroom with its own walk-in closet.Downstairs, the finished basement is a true bonus, complete with its own kitchen, a spacious recreation room, and an additional 2-piece bathroom, offering fantastic flexibility for extended family, guests, or a private in-law suite. The roof was replaced in 2024, adding extra peace of mind for the next owner.Location seals the deal too. You're just minutes from Canada's Wonderland and Vaughan Mills for shopping, dining, and entertainment, with parks, walking trails, community centres, grocery stores, and Cortellucci Vaughan Hospital all close by. Add in easy access to Highway 400, public transit, and top-rated schools headlined by Michael Cranney Elementary, complemented by Divine Mercy Catholic Elementary, and it's easy to see why this location is so sought after by growing families.96 Islay Crescent isn't just a townhome, it's detached-home living in disguise. Come see it for yourself, this one won't last.*
In-law Suite
Rooms
Main Floor
| Living Room | 5.36 × 32.00 m | Hardwood Floor Large Window Overlooks Backyard |
| Dining Room | 2.85 × 2.75 m | Hardwood Floor Sliding Doors W/O To Patio |
| Kitchen | 3.00 × 2.70 m | Ceramic Floor Stainless Steel Appl B/I Dishwasher |
Second Floor
| Primary Bedroom | 4.65 × 3.05 m | Parquet Closet Overlooks Backyard |
| Bedroom 2 | 4.65 × 2.85 m | Parquet Closet Overlooks Backyard |
| Bedroom 3 | 3.05 × 3.00 m | Parquet Closet Overlooks Frontyard |
Basement
| Kitchen | 3.00 × 2.70 m | Ceramic Floor Ceramic Backsplash Pot Lights |
| Recreation | 5.36 × 3.20 m | Broadloom Window 2 Pc Bath |
Features
- In-Law Capability
- Separate Heating Controls
- Separate Hydro Meter
- Auto Garage Door Remote
- Ventilation System
- Finished
- Central Air
- 2-Storey
Financials
Annual Taxes
$3,588.75
Estimated Rental Income
Entire property$3,200 – $4,800/mo
Basement apartment$1,800 – $2,500/mo
Rental yield4.5% – 6.8%
*Estimates based on comparable rentals in the area. Actual income may vary.
Market Data — Vaughan
Days on market1 days
Buyer's MarketSeller's Market
Based on active listings in Vaughan. Data updates daily.
Demographics — Vaughan
Population
323,103
Avg Household Income
$128,000
Age Distribution
0-19
23%
20-34
18%
35-49
22%
50-64
21%
65+
16%
Ownership85% own · 15% rent
EnglishItalianRussianFarsiMandarin
Getting around
How walkable, bikeable, and transit-friendly this neighbourhood is.
59
/ 100
Walk Score
Somewhat Walkable
52
/ 100
Transit Score
Good Transit
51
/ 100
Bike Score
Bikeable
Scores are estimates based on neighbourhood data and are for informational purposes only.
MLS® data courtesy of the Toronto Regional Real Estate Board (TRREB).
The information provided herein must only be used by consumers that have a bona fide interest in the purchase, sale, or lease of real estate and may not be used for any commercial purpose or any other purpose. Listing information is deemed reliable but is not guaranteed accurate by the Toronto Regional Real Estate Board, the listing brokerage, or this website. The trademarks REALTOR®, REALTORS® and the REALTOR® logo are controlled by The Canadian Real Estate Association (CREA) and identify real estate professionals who are members of CREA. MLS®, Multiple Listing Service®, and the associated logos are owned by CREA. Not intended to solicit properties currently listed for sale or buyers under contract.
You may also like
More homes in Vaughan
Hand-picked listings with a similar price range and style.
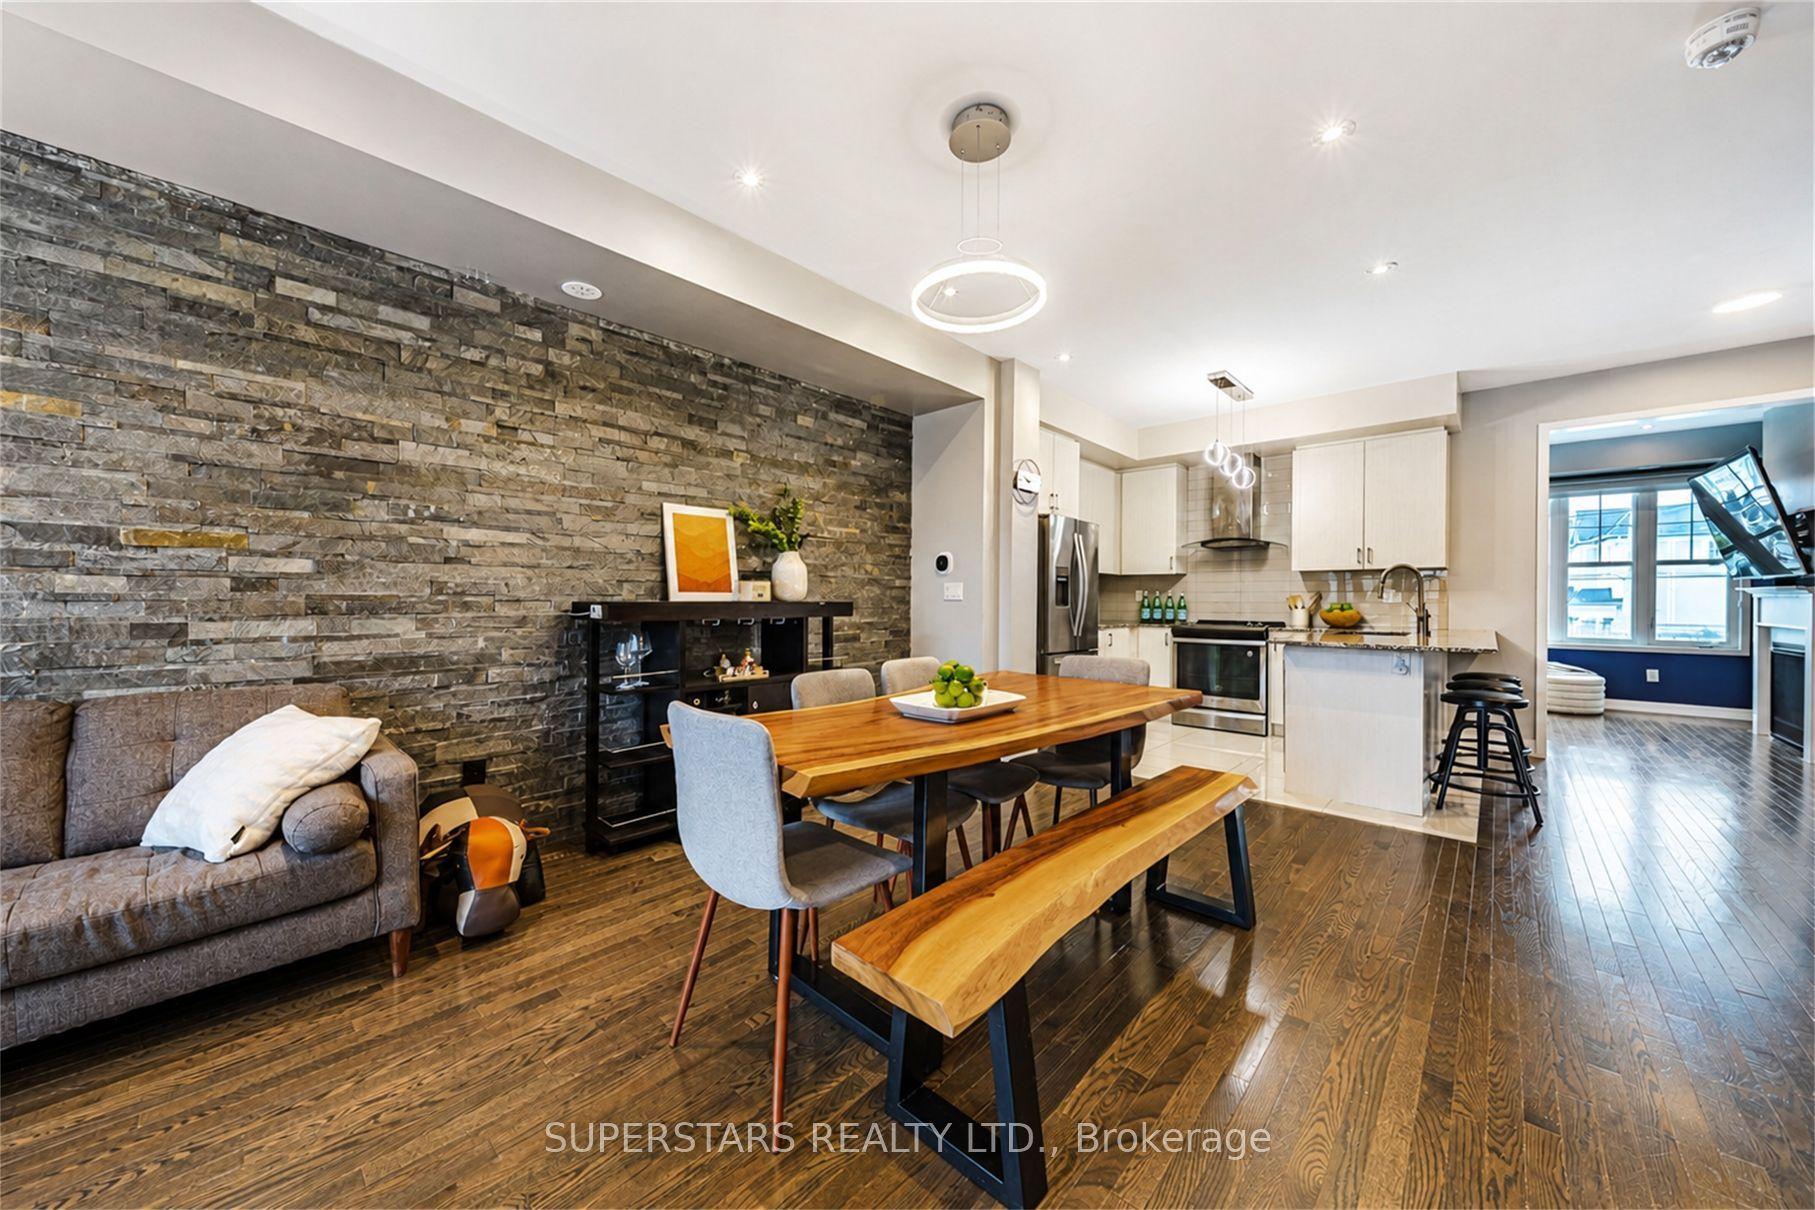
For Sale6 h ago
$888,000
Townhouse
est. $3,893/mo
10604 Bathurst Street, Patterson
Vaughan, ON
4 bd
4 ba
1,750
2
MLS# N13751410Superstars Realty Ltd.
WhatsApp Aman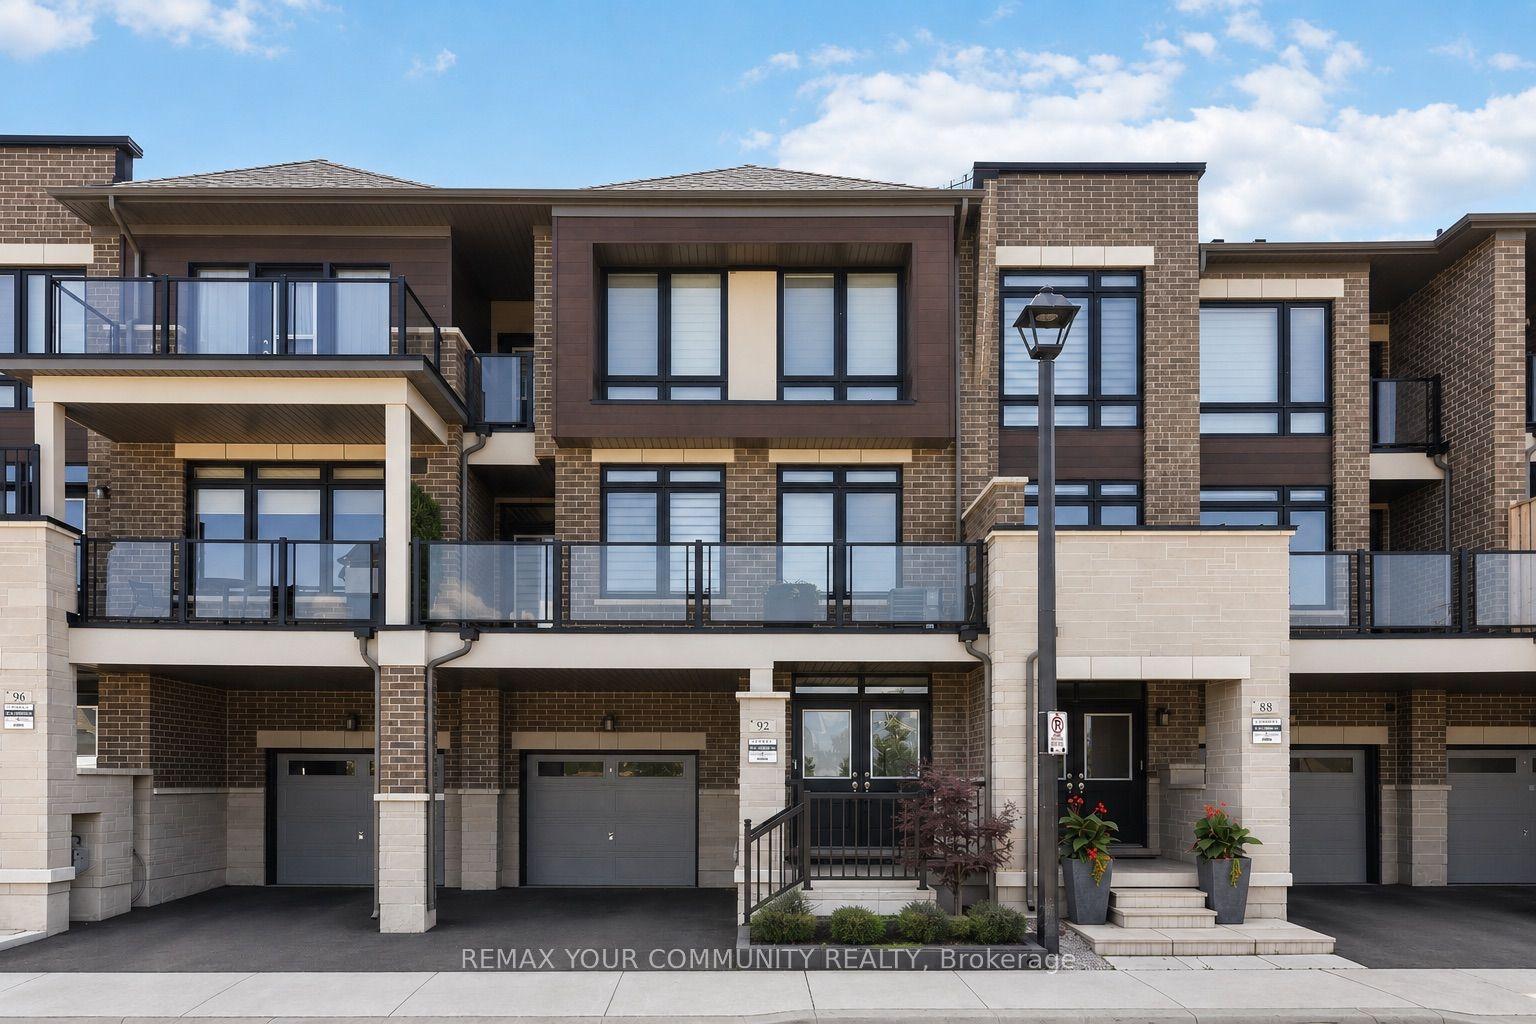
For Sale1 month ago
$899,900
Townhouse
est. $3,945/mo
92 Holyrood Crescent, Kleinburg
Vaughan, ON
3 bd
3 ba
1,750
2
MLS# N13607954Remax Your Community Realty
WhatsApp Aman