For Sale
Just Listed
Open House Sun 18–20
10604 Bathurst Street
Patterson, Vaughan, ON
$888,000
4Bd
4Ba
1,750+sqft
2Parking
23.79 x 70.77 ftlot
$507/sqft
TownhouseMLS# N13751410Listed 2026-09-080 DOM
Cooling
Central Air
Just listed! New listings in Vaughan often receive offers within the first week.
About this home
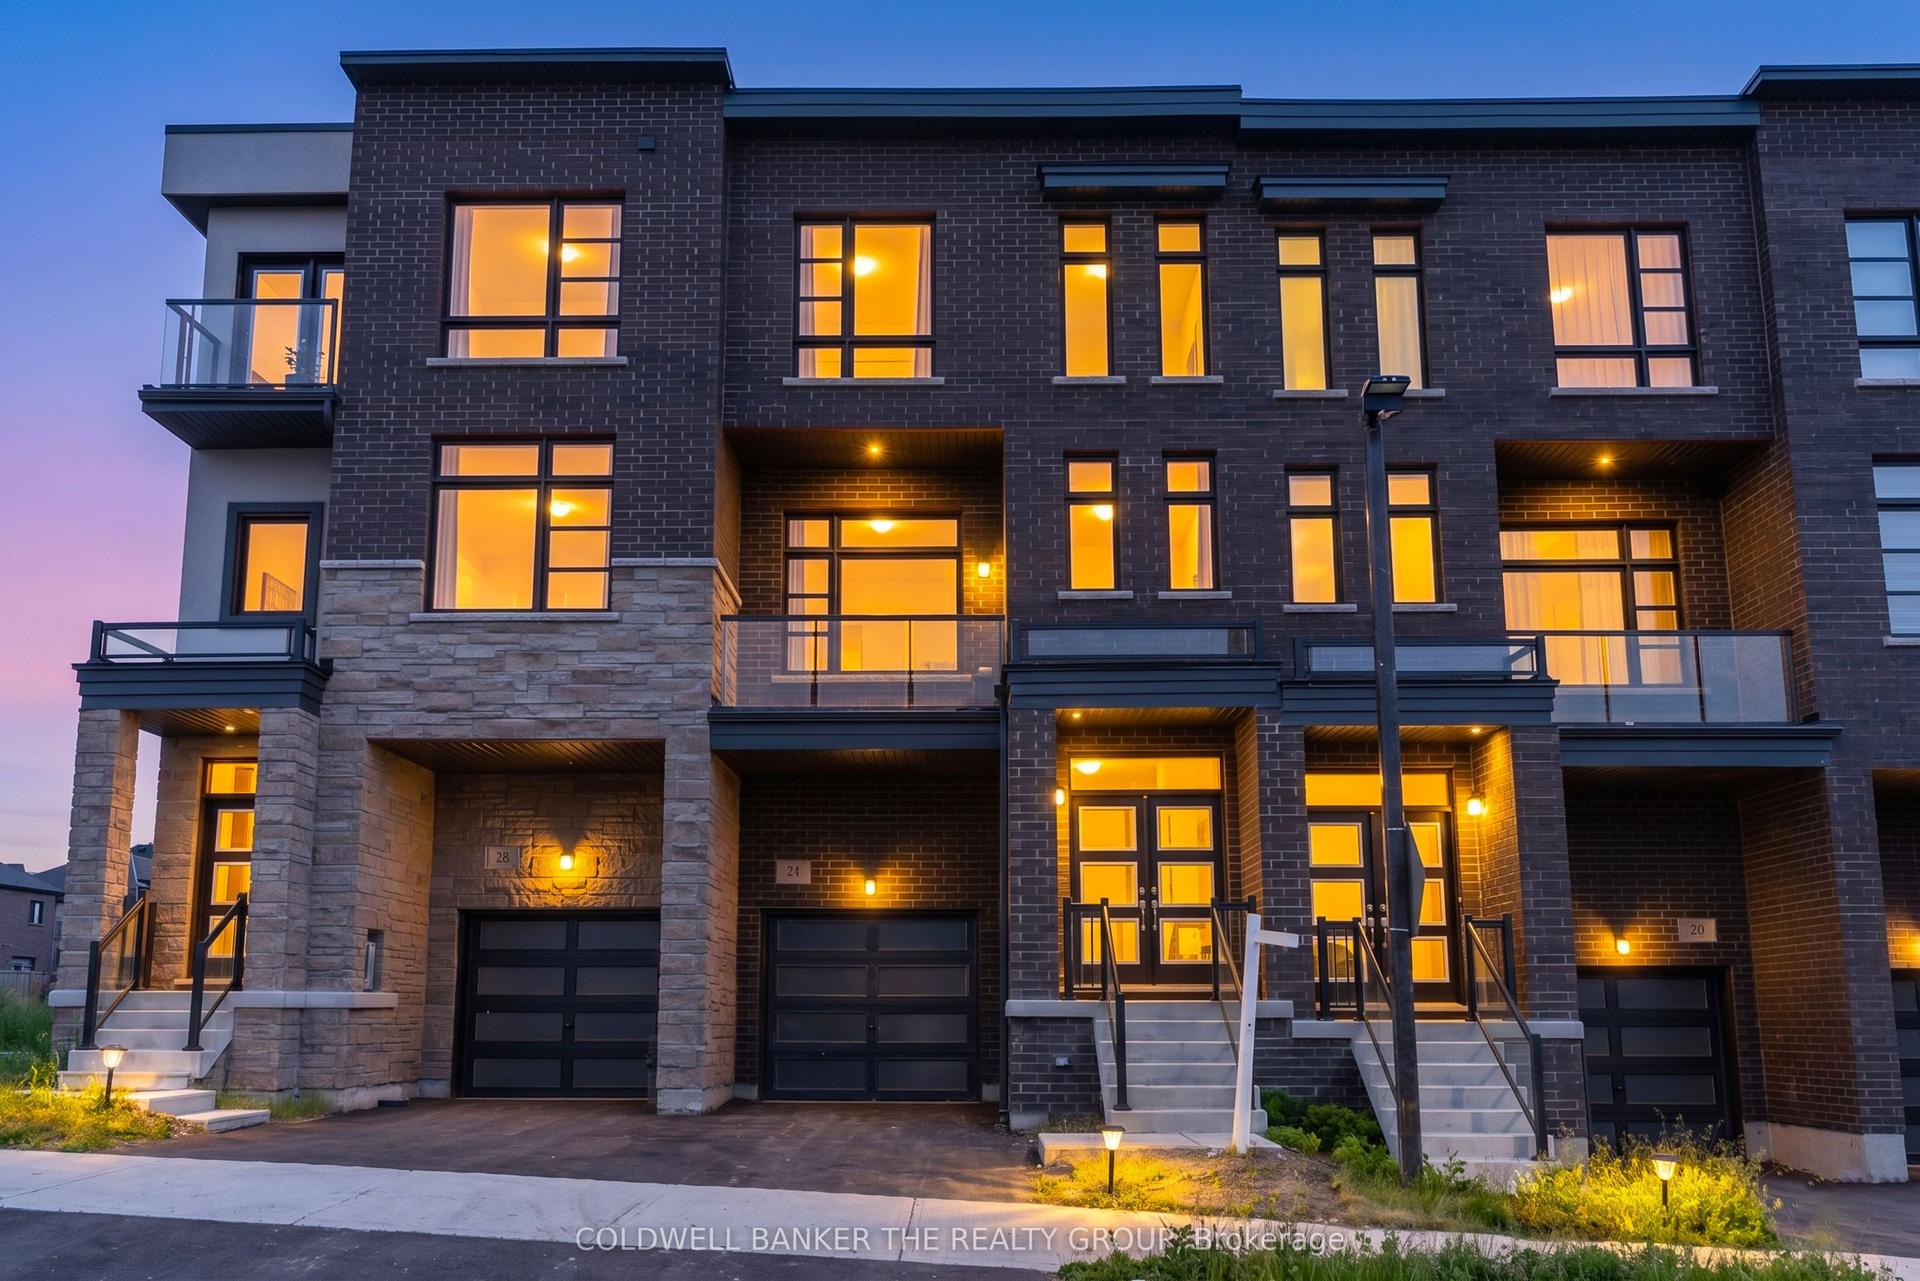
THIS IS THE ONE YOU'VE BEEN SEARCHING FOR!!! Luxury 4 Bedroom End-Unit Townhouse At The Border Of Richmond Hill & Vaughan. Lives Like A Semi-Detached W/ Natural Lights Flooding Into Every Area Of The Home. Features A Fully Installed Class-2 Electric Vehicle Charger In Garage. Functional Layout Featuring A 9ft Ceiling Extra Bright & Spacious Family Room That Is Rarely Offered In Townhomes. Open Concept Between Kitchen & Living On Main Floor, Perfect For Hosting & Family Gathering. Modern Kitchen Equipped With All The Essentials: Granite Countertop, Backsplash, Breakfast Bar, Double Sink, Stainless Steel Appliances, And Lots Of Cabinet Space. Tastefully Finished W/ Accent Walls & Modern Lightings, Wood Floorings, And Smooth Ceilings Throughout. Walk Out To A Private Balcony Great For Relaxing Or BBQ. 4 Large Bedrooms - 1 On Ground Floor W/ Full Ensuite Bathroom, Can Be Used As Stand Alone Guest Suite, In-Law Suite, Or Private Office (Great For Work From Homers). Top School Zones In York Region [Herbert H. Carnegie 231/3052, Alexander Mackenzie H.S. 42/747]. Steps Away From Closest Daycare, Parks & Trails. Minutes Drive To Hwy 404, Richmond Hill GO, Restaurants, Stores, Groceries, Canada's Wonderland, Vaughan Mills. This Is A Perfect Step-Up Or Starter Home For Younge Families/First Time Buyers.
GarageIn-law Suite
Features
- Carpet Free
- Full
- Central Air
- 3-Storey
Financials
Annual Taxes
$4,630.16
Estimated Rental Income
Entire property$4,000 – $6,500/mo
Rental yield5.4% – 8.8%
*Estimates based on comparable rentals in the area. Actual income may vary.
Market Data — Vaughan
Days on market0 days
Buyer's MarketSeller's Market
Based on active listings in Vaughan. Data updates daily.
Demographics — Vaughan
Population
323,103
Avg Household Income
$128,000
Age Distribution
0-19
23%
20-34
18%
35-49
22%
50-64
21%
65+
16%
Ownership85% own · 15% rent
EnglishItalianRussianFarsiMandarin
Getting around
How walkable, bikeable, and transit-friendly this neighbourhood is.
67
/ 100
Walk Score
Somewhat Walkable
48
/ 100
Transit Score
Some Transit
53
/ 100
Bike Score
Bikeable
Scores are estimates based on neighbourhood data and are for informational purposes only.
MLS® data courtesy of the Toronto Regional Real Estate Board (TRREB).
The information provided herein must only be used by consumers that have a bona fide interest in the purchase, sale, or lease of real estate and may not be used for any commercial purpose or any other purpose. Listing information is deemed reliable but is not guaranteed accurate by the Toronto Regional Real Estate Board, the listing brokerage, or this website. The trademarks REALTOR®, REALTORS® and the REALTOR® logo are controlled by The Canadian Real Estate Association (CREA) and identify real estate professionals who are members of CREA. MLS®, Multiple Listing Service®, and the associated logos are owned by CREA. Not intended to solicit properties currently listed for sale or buyers under contract.
You may also like
More homes in Vaughan
Hand-picked listings with a similar price range and style.
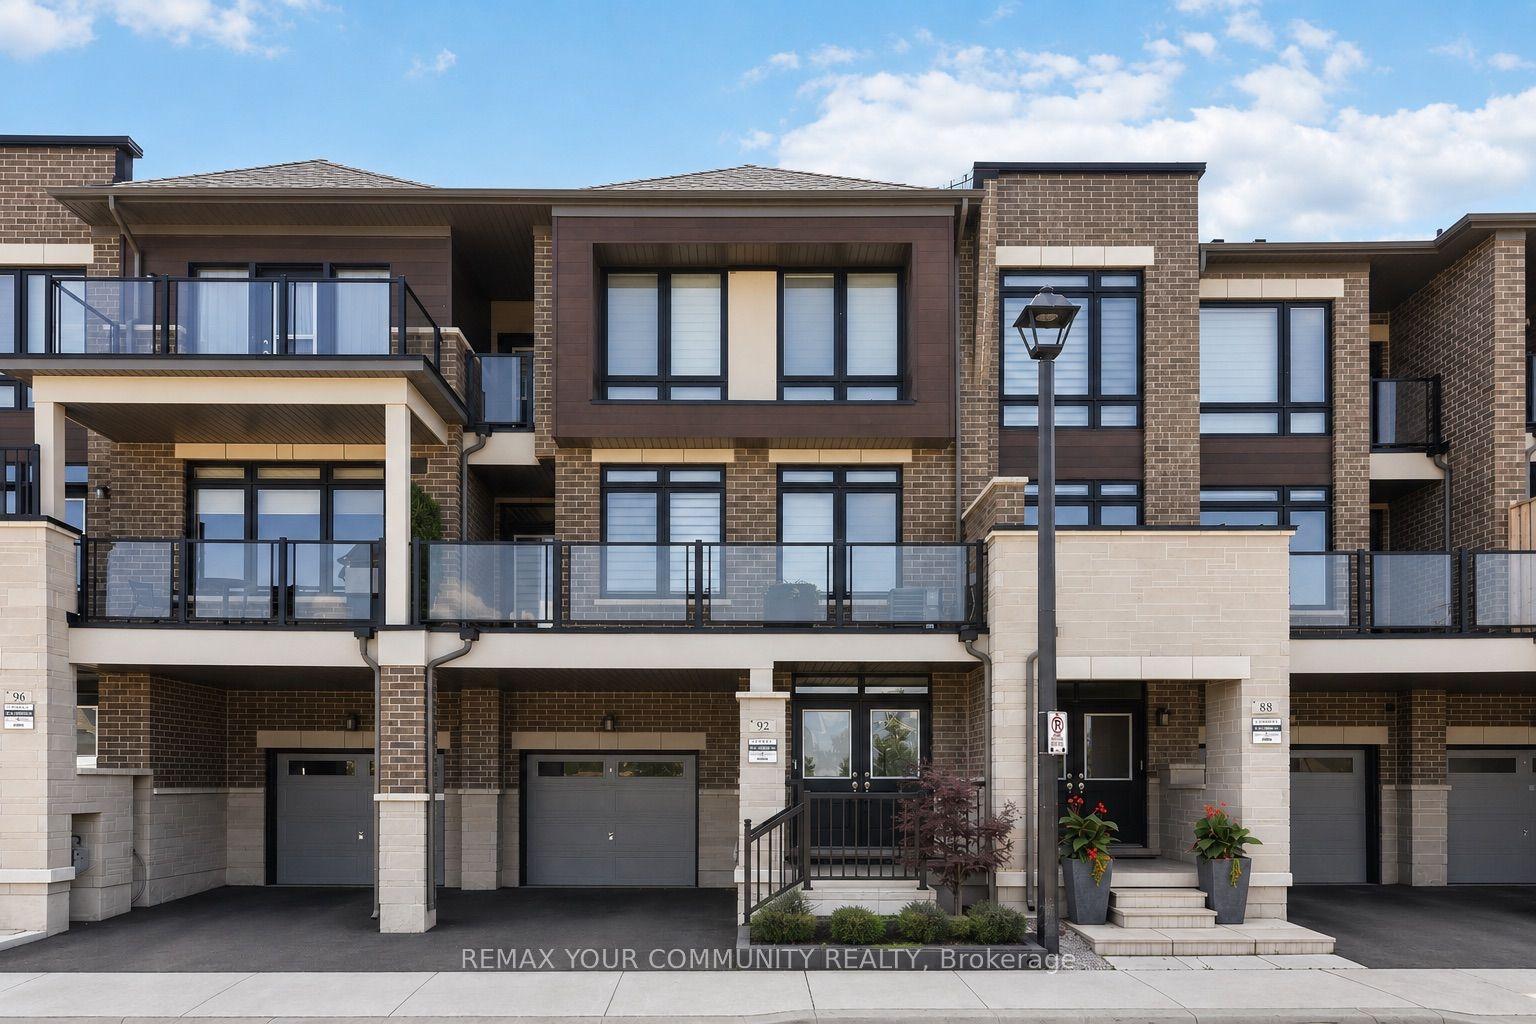
For Sale1 month ago
$899,900
Townhouse
est. $3,945/mo
92 Holyrood Crescent, Kleinburg
Vaughan, ON
3 bd
3 ba
1,750
2
MLS# N13607954Remax Your Community Realty
WhatsApp Aman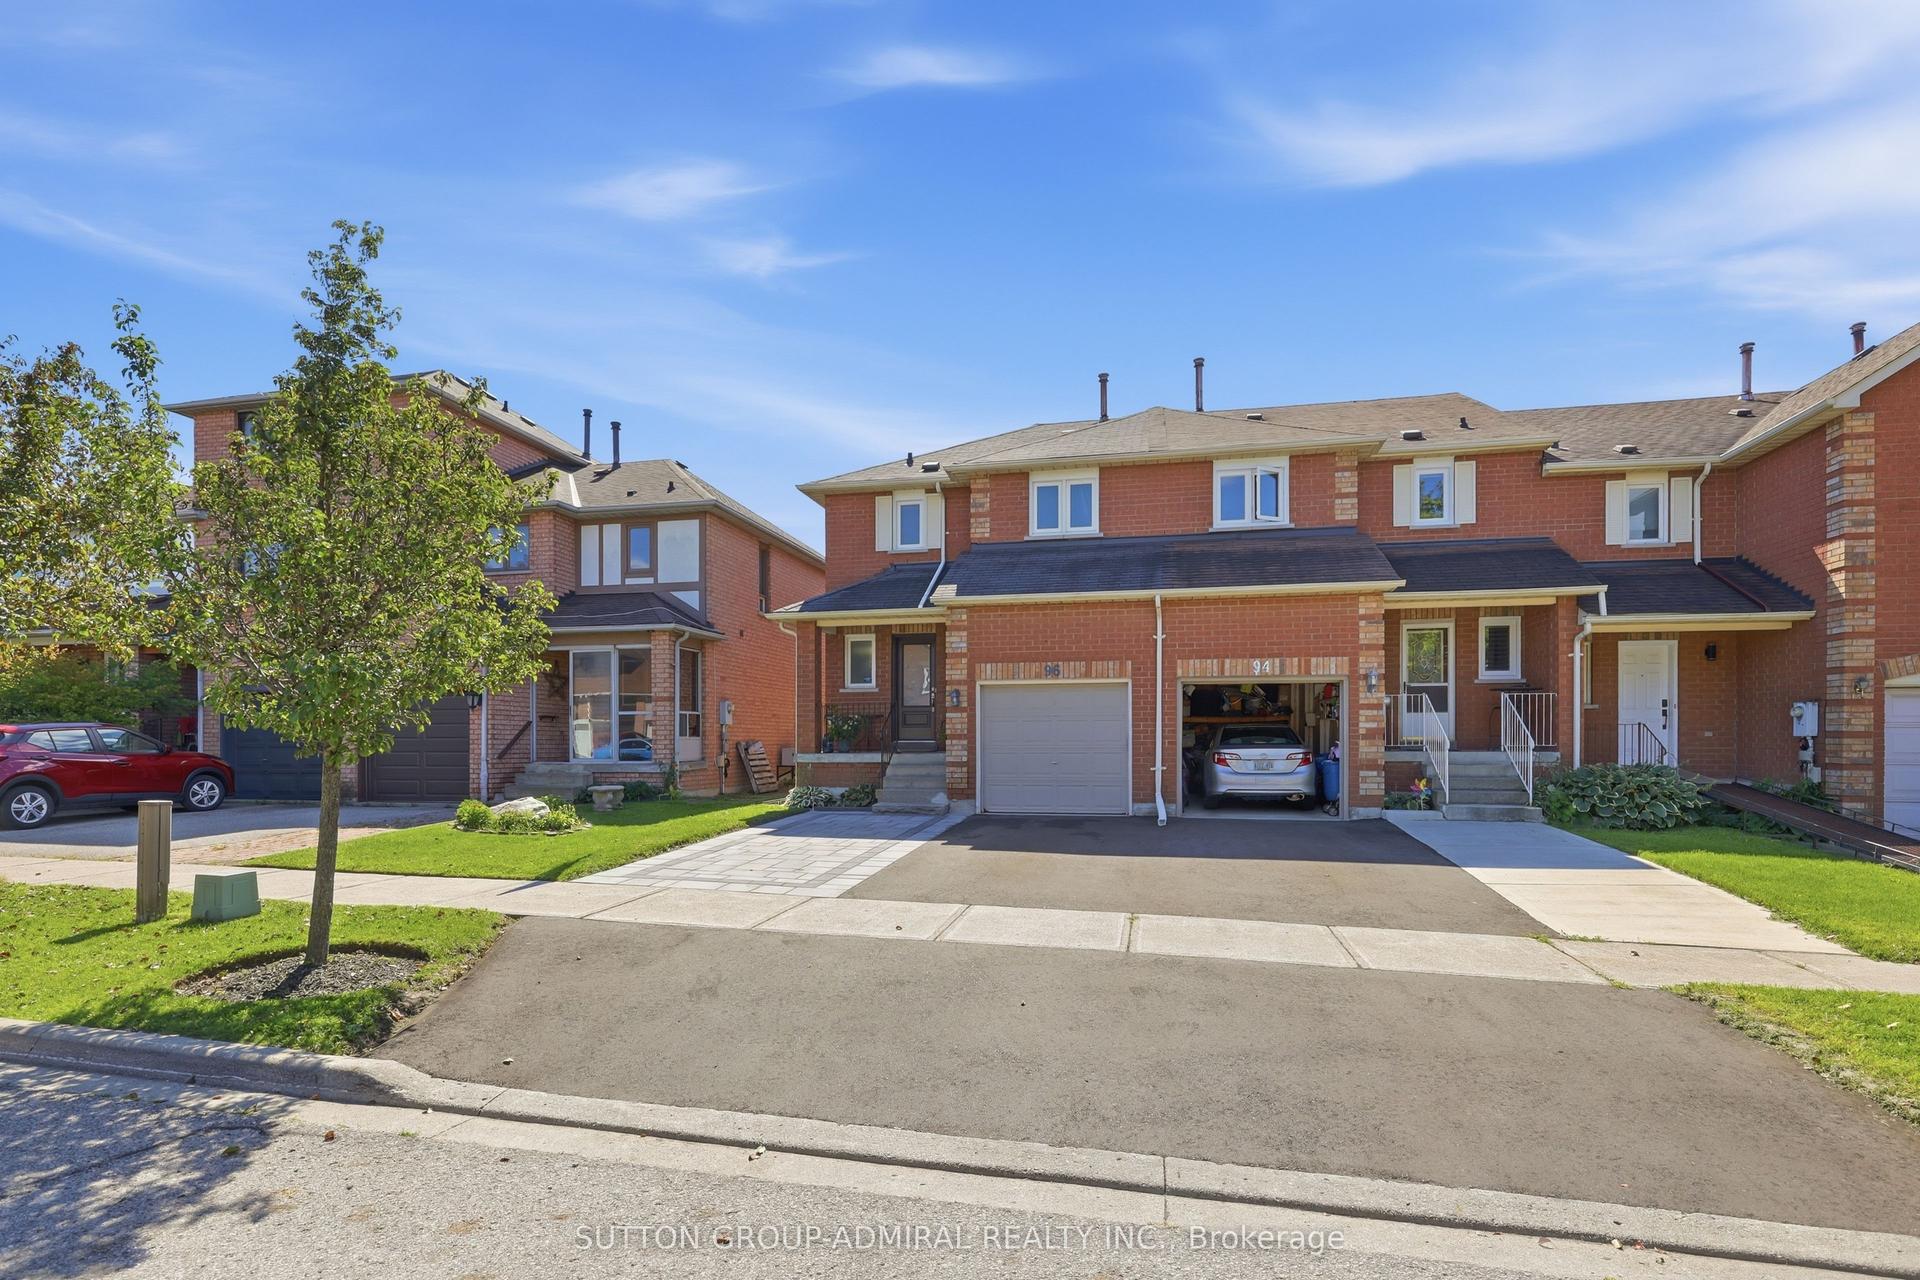
For Sale1 day ago
$850,000
Townhouse
est. $3,726/mo
96 Islay Crescent, Maple
Vaughan, ON
3 bd
3 ba
1,300
4
MLS# N13750648Sutton Group-Admiral Realty Inc.
WhatsApp Aman