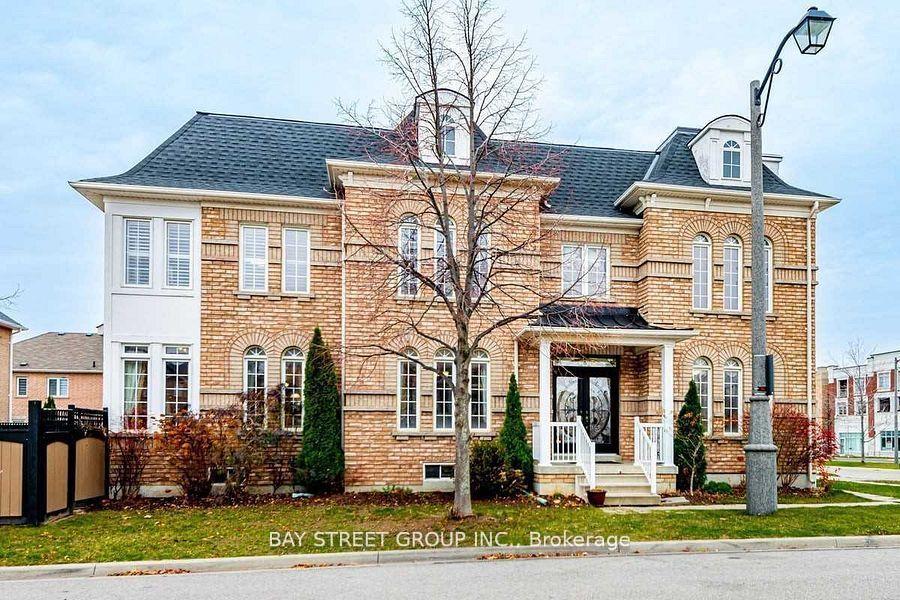
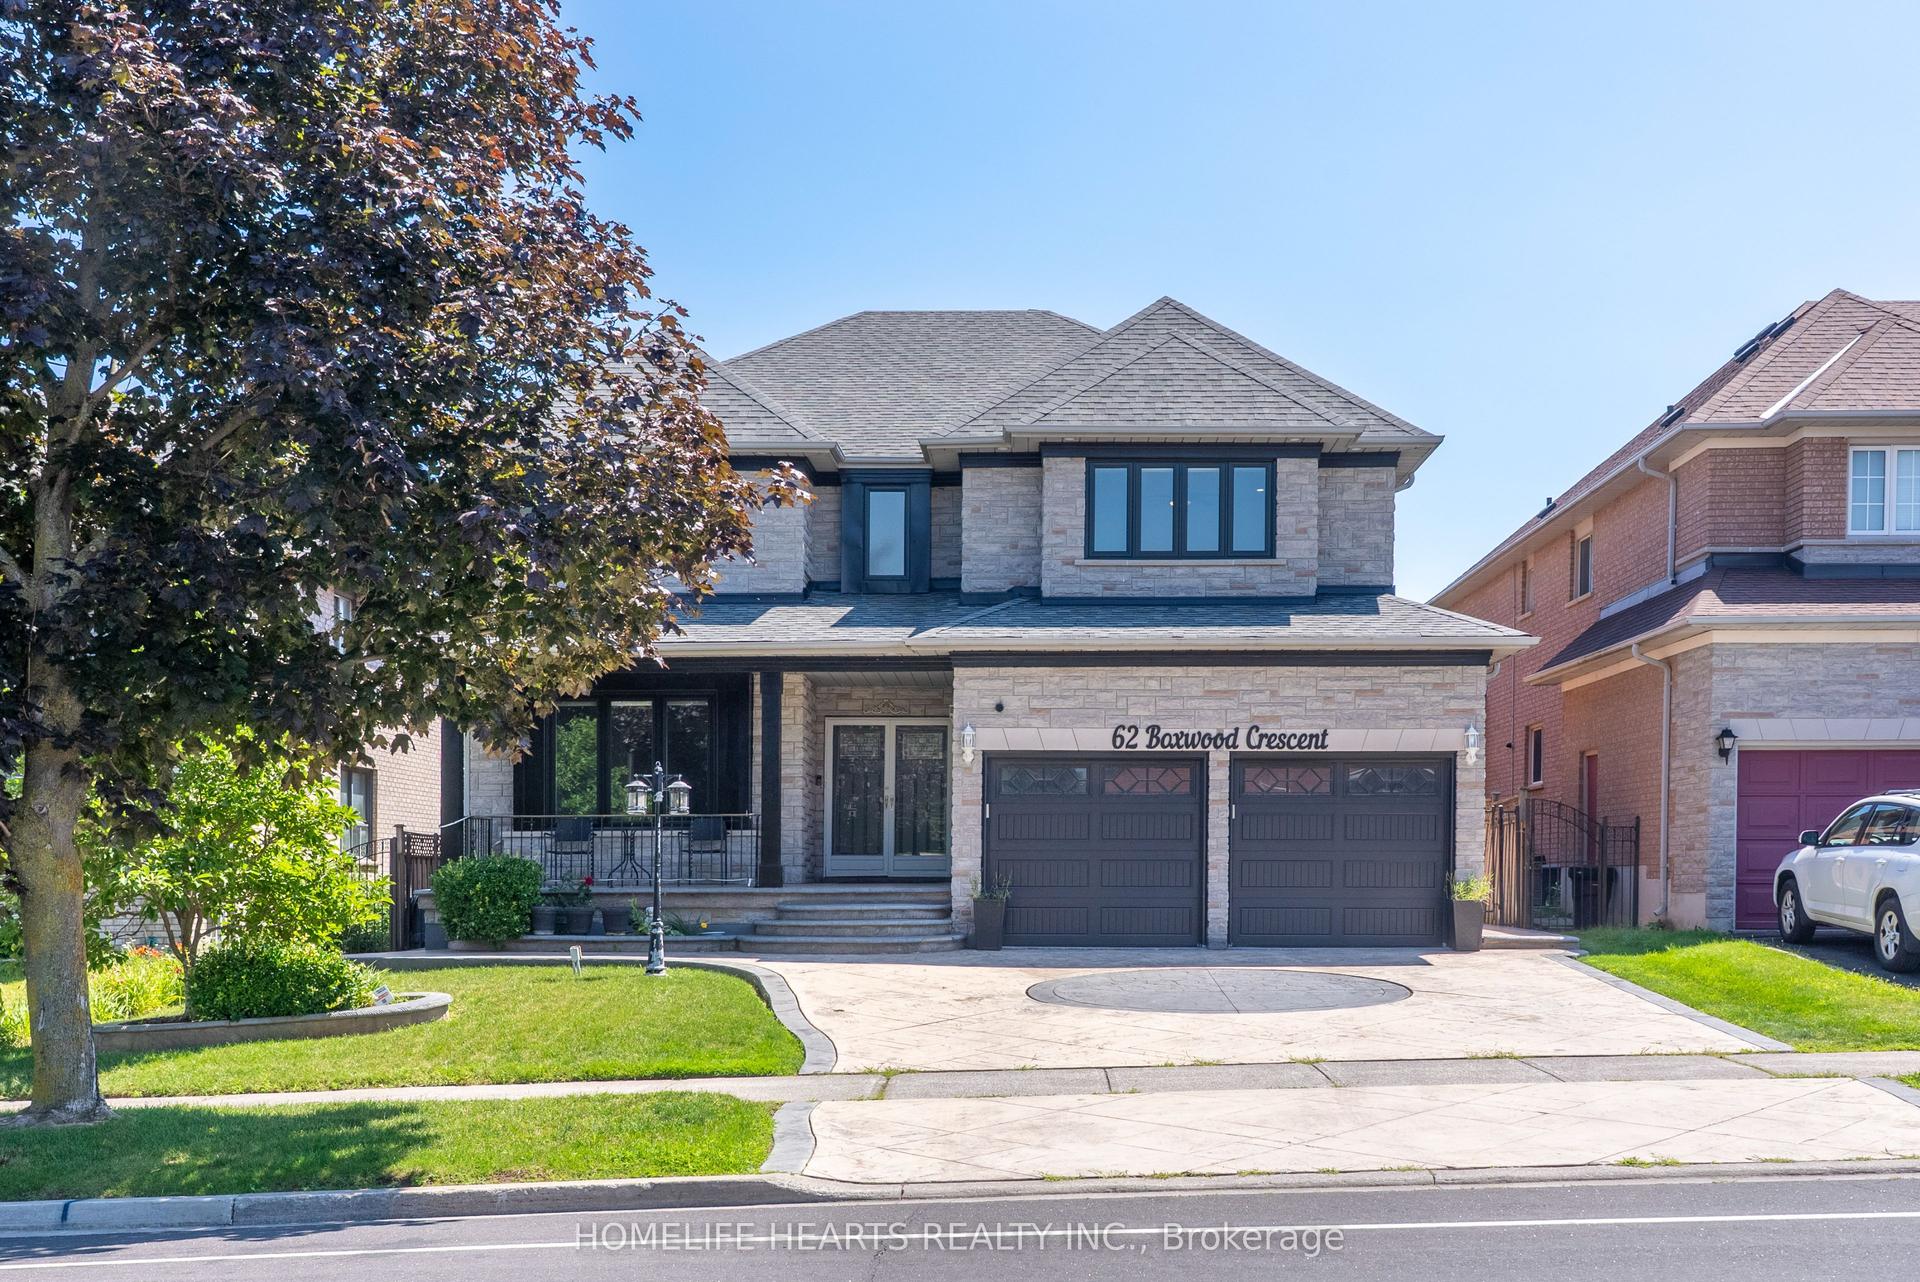
For Sale
Just Listed
Open House Sat 18–20
33 Earnshaw Drive
Victoria Square, Markham, ON
$1,788,000
4+1Bd
5Ba
4,250+sqft
5Parking
53.64 x 96.09 ftlot
$421/sqft
DetachedMLS# N13750752Listed 2026-09-070 DOM
Heating
Water Heater
Cooling
Central Vacuum
Basement
Finished
Just listed! New listings in Markham often receive offers within the first week.
About this home
Magnificent Monarch-built architectural award-winning model home, this bright and artfully designed luxury estate showcases modern design, superior quality, and exceptional workmanship throughout. Approx 5,200 sqft Living Area Per MPAC (3,646SqFt 1st & 2nd Flr + 1,554SqFt Bsmt Area). Featuring rich hardwood flooring, rarely found 18-ft soaring ceilings in the dining room, elegant modern finishes, two chef's dream kitchens with dual modern cooking zones, quality stainless-steel built-in appliances seamlessly integrated into the cabinetry, a 9-ft island with granite countertops (in basement), high-end finishes, professional-grade gas range with oven, built-in refrigerator, extended cabinetry into the breakfast area for abundant hidden storage, a spacious breakfast area opening through an oversized sliding door to a beautifully south-facing backyard, double garage, custom wainscoting and panelling, wrought-iron staircases, 10-ft ceilings Library with wet bar and Laundry room area, 8-inch baseboards on main and second floors, custom built-in wall cabinets, four large ensuite bedrooms upstairs including a primary suite with a spacious 5-piece ensuite in sleek modern finishes. Quality finished basement with separate entrance to the garage, large Exercise area and recreation area ideal for family movie nights or gatherings, second Gourmet kitchen, and nanny suite with 3-piece bath (plus laundry potential). The elegant interlocking driveway delivers outstanding curb appeal, while the private backyard retreat is perfect for outdoor dining and entertaining, and the side yard offers additional space for gardening or play.
GarageHardwood
Rooms
Main Floor
| Foyer | 5.06 × 2.69 m | Hardwood Floor 2 Pc Bath B/I Closet |
| Living Room | 4.82 × 3.58 m | Hardwood Floor W/O To Patio Built-in Speakers |
| Dining Room | 3.42 × 3.67 m | Vaulted Ceiling(s) Hardwood Floor Wainscoting |
| Kitchen | 7.26 × 4.04 m | Stainless Steel Appl Granite Counters Eat-in Kitchen |
| Breakfast | 3.06 × 4.04 m | W/O To Garden B/I Shelves Hardwood Floor |
| Family Room | 4.92 × 5.03 m | 2 Way Fireplace Hardwood Floor Built-in Speakers |
| Library | 3.63 × 2.70 m | 2 Way Fireplace B/I Bookcase Wet Bar |
| Laundry | 4.75 × 3.07 m | B/I Appliances Access To Garage Laundry Sink |
Second Floor
| Primary Bedroom | 6.10 × 3.96 m | 5 Pc Ensuite Built-in Speakers Walk-In Closet(s) |
| Bedroom 2 | 6.33 × 3.63 m | Mirrored Closet 4 Pc Ensuite Overlooks Backyard |
| Bedroom 3 | 4.88 × 4.79 m | Semi Ensuite Walk-In Closet(s) Broadloom |
| Bedroom 4 | 6.03 × 5.86 m | Semi Ensuite Walk-In Closet(s) Overlook Patio |
Basement
| Bedroom 5 | 2.78 × 2.67 m | Hardwood Floor 3 Pc Bath Glass Doors |
| Recreation | 9.71 × 4.98 m | Built-in Speakers Hardwood Floor Wet Bar |
| Kitchen | 5.02 × 2.60 m | Hardwood Floor Stainless Steel Appl Granite Counters |
| Dining Room | 5.02 × 3.09 m | Hardwood Floor Ceiling Fan(s) Built-in Speakers |
Features
- Central Vacuum
- Bar Fridge
- In-Law Capability
- Guest Accommodations
- Intercom
- Storage
- Water Heater
- Water Purifier
- Auto Garage Door Remote
- Landscaped
- Lighting
- Paved Yard
- Patio
- Deck
- Finished
- Separate Entrance
- Central Air
- 2-Storey
Financials
Annual Taxes
$9,676.82
Estimated Rental Income
Entire property$4,000 – $6,500/mo
Basement apartment$1,800 – $2,500/mo
Rental yield2.7% – 4.4%
*Estimates based on comparable rentals in the area. Actual income may vary.
Market Data — Markham
Days on market0 days
Buyer's MarketSeller's Market
Based on active listings in Markham. Data updates daily.
Demographics — Markham
Population
338,503
Avg Household Income
$118,000
Age Distribution
0-19
20%
20-34
18%
35-49
22%
50-64
22%
65+
18%
Ownership82% own · 18% rent
EnglishMandarinCantoneseTamilUrdu
Getting around
How walkable, bikeable, and transit-friendly this neighbourhood is.
63
/ 100
Walk Score
Somewhat Walkable
46
/ 100
Transit Score
Some Transit
51
/ 100
Bike Score
Bikeable
Scores are estimates based on neighbourhood data and are for informational purposes only.
MLS® data courtesy of the Toronto Regional Real Estate Board (TRREB).
The information provided herein must only be used by consumers that have a bona fide interest in the purchase, sale, or lease of real estate and may not be used for any commercial purpose or any other purpose. Listing information is deemed reliable but is not guaranteed accurate by the Toronto Regional Real Estate Board, the listing brokerage, or this website. The trademarks REALTOR®, REALTORS® and the REALTOR® logo are controlled by The Canadian Real Estate Association (CREA) and identify real estate professionals who are members of CREA. MLS®, Multiple Listing Service®, and the associated logos are owned by CREA. Not intended to solicit properties currently listed for sale or buyers under contract.
You may also like
More homes in Markham
Hand-picked listings with a similar price range and style.
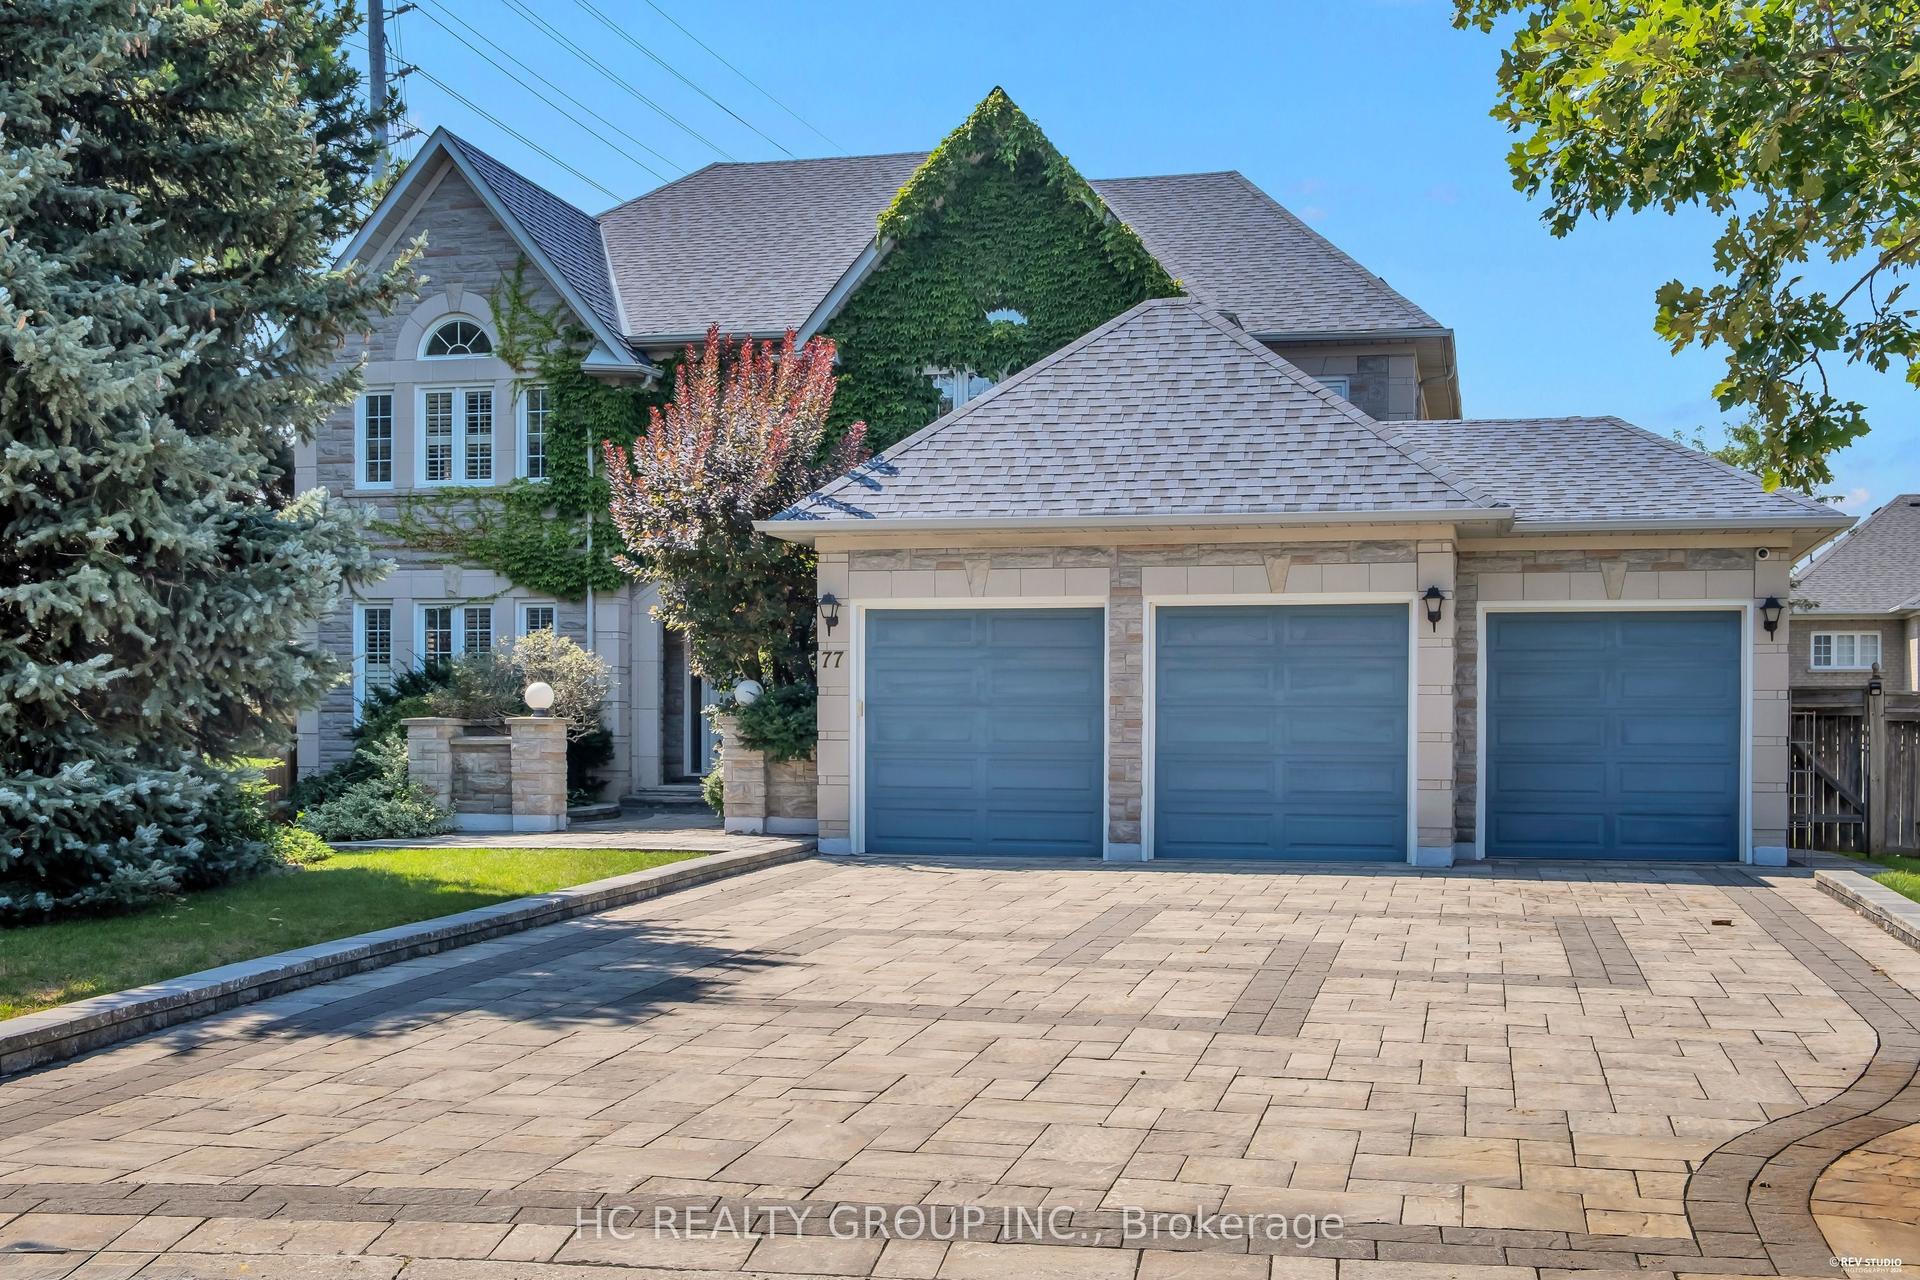
For Sale8 days ago
$1,990,000
Detached
est. $8,724/mo
77 Sutcliffe Crescent, Cachet
Markham, ON
4+2 bd
6 ba
4,250
10
MLS# N13725892Hc Realty Group Inc.
WhatsApp Aman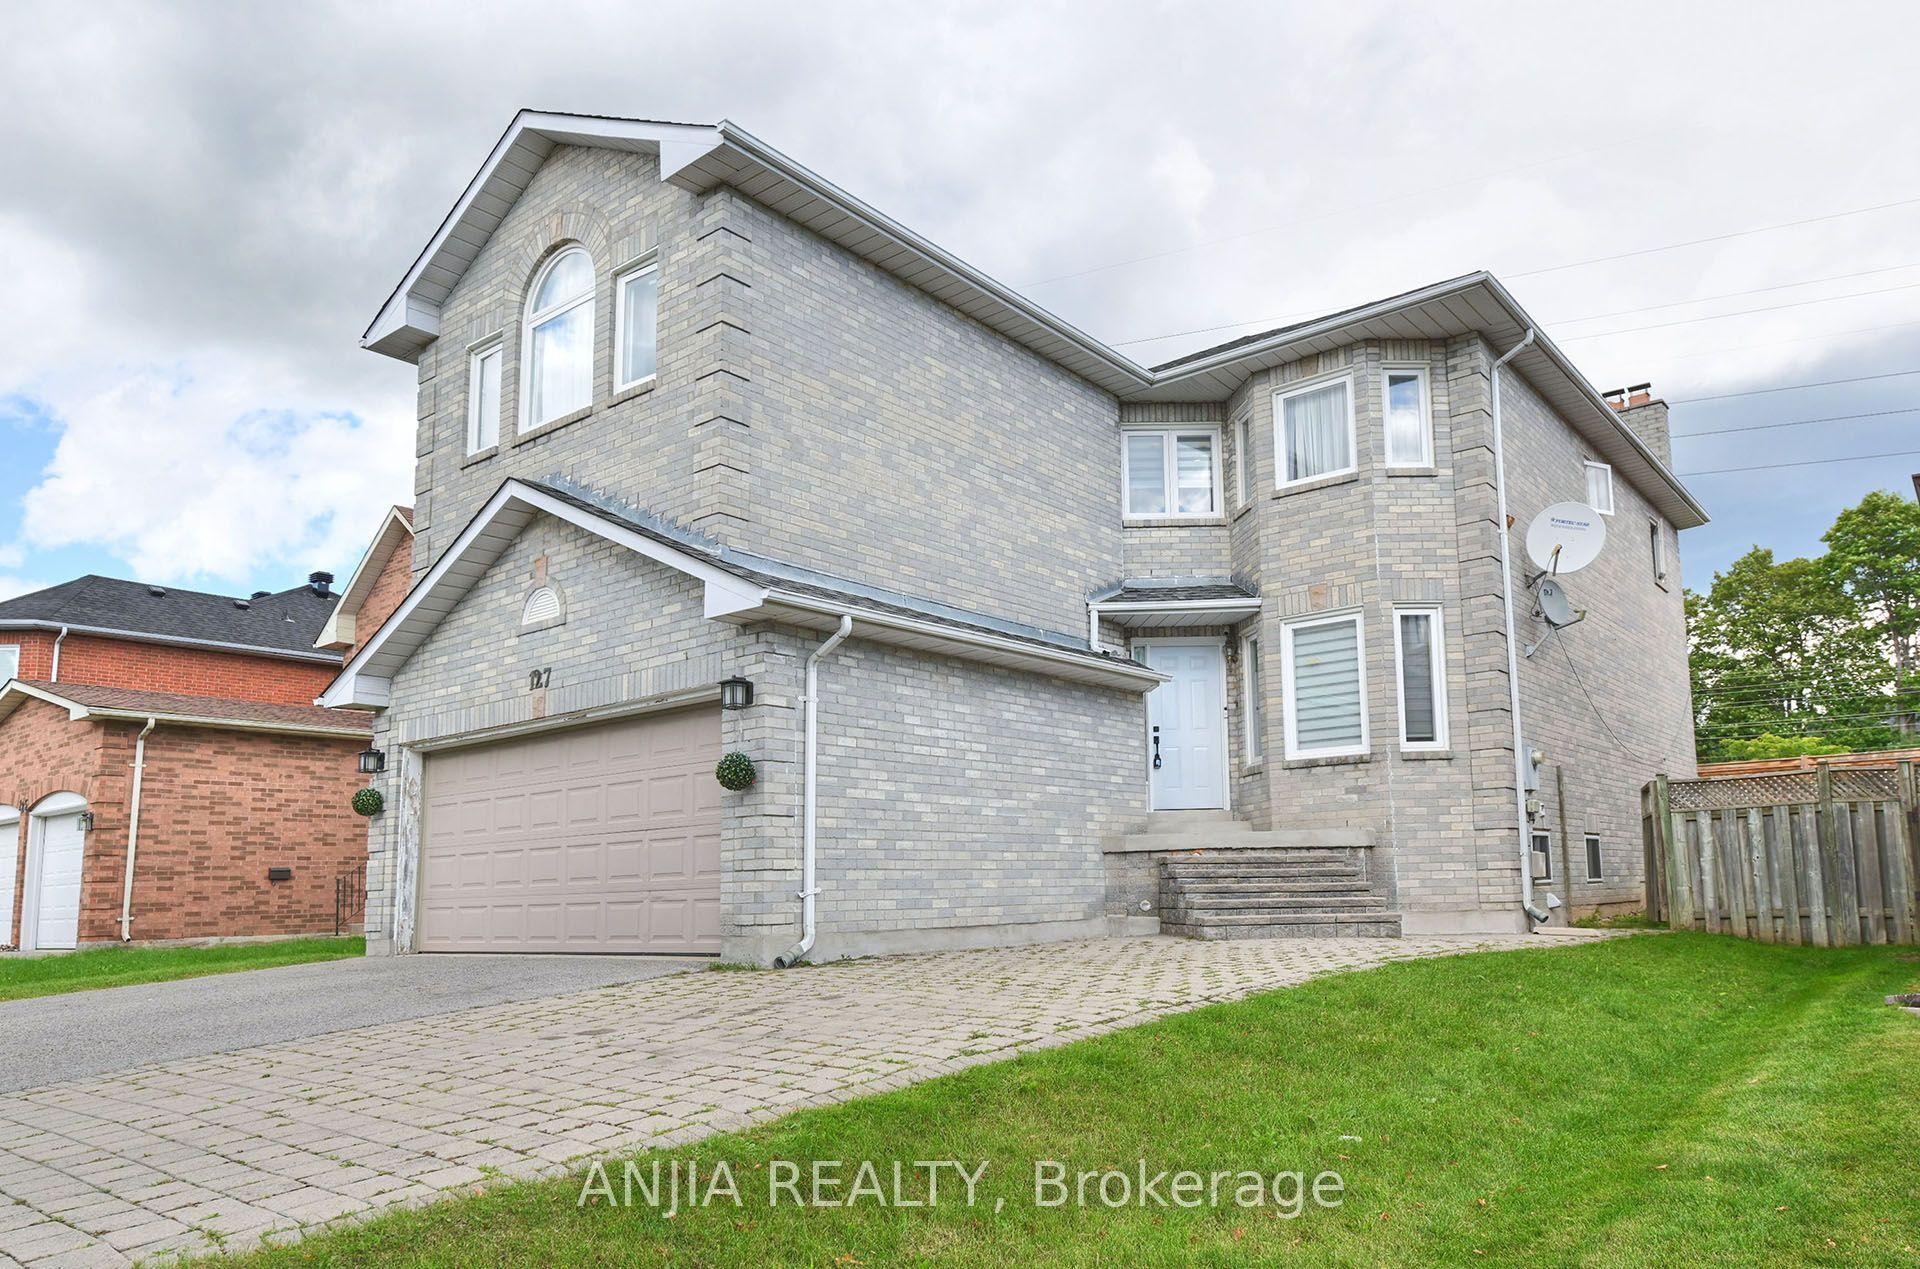
For Sale8 days ago
$1,499,000
Detached
est. $6,572/mo
127 Tomlinson Circle, Buttonville
Markham, ON
4+2 bd
6 ba
2,250
6
MLS# N13725748Anjia Realty
WhatsApp Aman