For Lease
64 Cayton Crescent
Bradford, Bradford West Gwillimbury, ON
$3,400
5+1Bd
5Ba
4,250+sqft
6Parking
42 x 118 ftlot
$1/sqft
DetachedMLS# N13751012Listed 2026-09-0712 DOM
Heating
Water Heater
Cooling
Air Exchanger
Basement
Partially Finished
About this home
Stunning, highly upgraded detached family home located in a prestigious, newly developed community in Bradford (Line 6 & Simcoe Rd). Boasting 3,582 sq. ft. of pristine, sun-filled living space, this property features over $100,000 in premium upgrades. The open-concept layout showcases smooth ceilings on all levels, solid oak stairs, 10-ft main floor ceilings, and 9-ft ceilings on both the second floor and the walkout basement. A chef's kitchen features extended upper cabinets and elegant crown moulding. The primary retreat offers a coffered ceiling, walk-in closets, and a spa-like ensuite. Designed for modern living, it includes a 200-amp service, smart wiring, second-floor laundry, inside garage access, and central A/C. Enjoy seamless indoor-outdoor living with French/garden doors leading to a 6'x8' main floor deck with a gas BBQ line. Minutes from golf courses, Highway 400, and the Bradford GO Station. Includes fridge, stove, dishwasher, washer, and dryer.
GarageWalkout
Rooms
Main Floor
| Study | 13.50 × 10.60 m | Double Doors Hardwood Floor Casement Windows |
| Great Room | 18.00 × 12.00 m | Hardwood Floor Fireplace Updated |
| Kitchen | 13.50 × 10.60 m | B/I Dishwasher Breakfast Area Ceramic Floor |
| Breakfast | 13.50 × 11.60 m | W/O To Deck Breakfast Area French Doors |
| Powder Room | 6.00 × 6.00 m | 2 Pc Bath Above Grade Window Ceramic Floor |
| Foyer | 12.00 × 14.00 m | French Doors Ceramic Floor Closet |
Second Floor
| Primary Bedroom | 17.70 × 14.00 m | Double Doors Coffered Ceiling(s) 7 Pc Ensuite |
| Bedroom 2 | 14.00 × 10.60 m | 4 Pc Ensuite Walk-In Closet(s) Broadloom |
| Bedroom 3 | 14.00 × 10.60 m | 5 Pc Ensuite Closet Broadloom |
| Bedroom 4 | 10.60 × 13.80 m | 5 Pc Ensuite Updated Casement Windows |
| Bedroom 5 | 11.50 × 11.00 m | 4 Pc Ensuite Ceramic Sink Broadloom |
Basement
| Foyer | 15.00 × 30.00 m | Ceramic Floor W/O To Yard Networked |
| Bathroom | 2.00 × 3.00 m | 4 Pc Bath Separate Shower Ceramic Floor |
| Media Room | 4.00 × 5.00 m | Ceramic Floor Open Stairs Open Concept |
Features
- Air Exchanger
- Auto Garage Door Remote
- ERV/HRV
- Floor Drain
- Central Vacuum
- Guest Accommodations
- Storage
- Sump Pump
- Upgraded Insulation
- Ventilation System
- Water Softener
- Water Treatment
- Water Heater
- Water Meter
- Deck
- Year Round Living
- Built-In-BBQ
- Porch
- Partially Finished
- Walk-Out
- Separate Entrance
- Central Air
- 2-Storey
Financials
Estimated Rental Income
Entire property$4,500 – $7,000/mo
Basement apartment$1,800 – $2,500/mo
Rental yield1588.2% – 2470.6%
*Estimates based on comparable rentals in the area. Actual income may vary.
Market Data — Bradford West Gwillimbury
Days on market12 days
Buyer's MarketSeller's Market
Based on active listings in Bradford West Gwillimbury. Data updates daily.
Other rentals like this
Similar rentals in Bradford West Gwillimbury
Same property type, similar price, similar size — currently for rent.
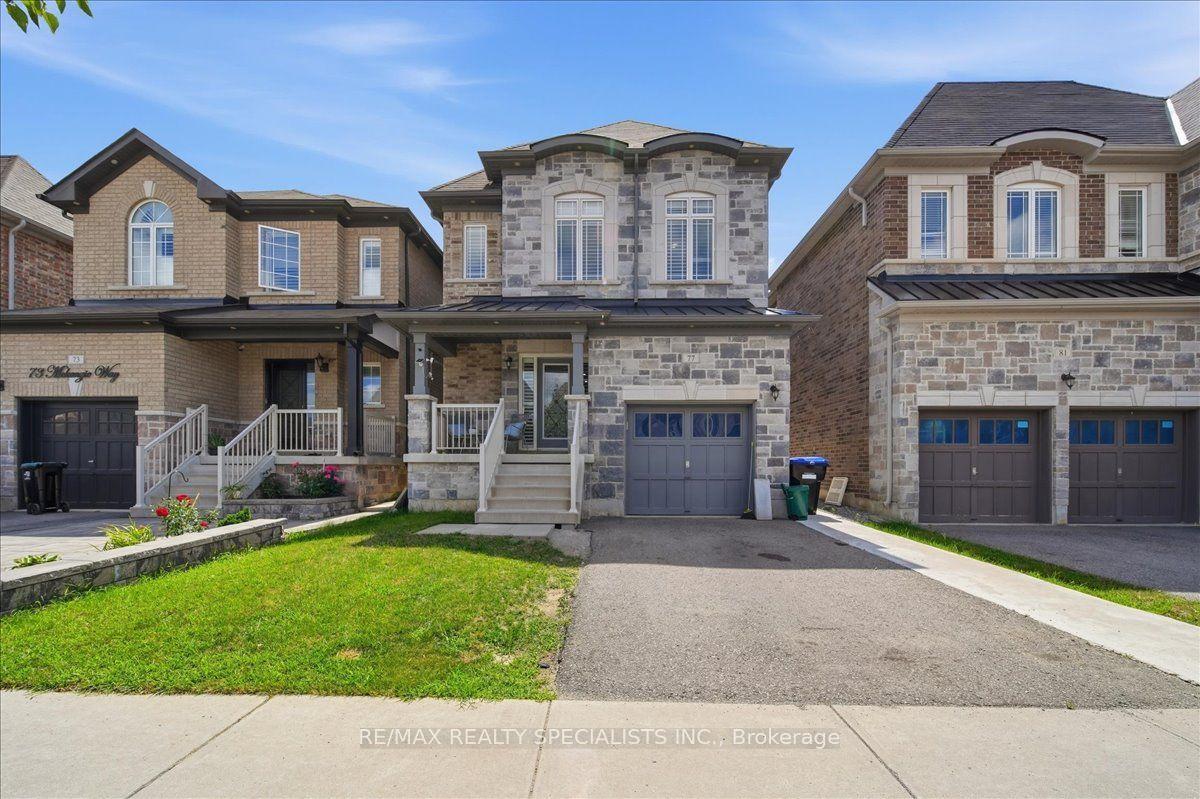
For Lease1 month ago
$3,000
Detached
77 Mckenzie Way Main #Main, Bradford
Bradford West Gwillimbury, ON
4 bd
4 ba
2,250
2
MLS# N13690004Re/Max Realty Specialists Inc.
WhatsApp Aman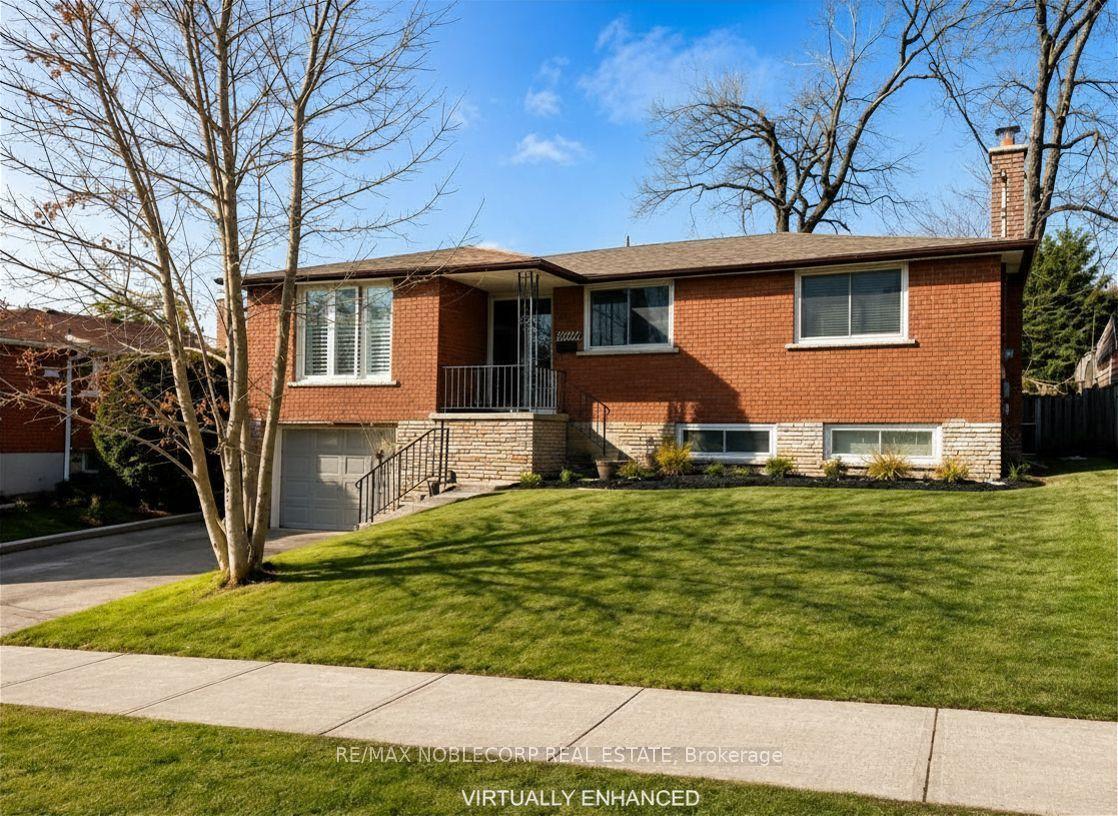
For Lease3 days ago
$3,400
Detached
166 Collings Avenue, Bradford
Bradford West Gwillimbury, ON
3+2 bd
2 ba
1,300
3
MLS# N13791162Re/Max Noblecorp Real Estate
WhatsApp Aman

Getting around
How walkable, bikeable, and transit-friendly this neighbourhood is.
55
/ 100
Walk Score
Somewhat Walkable
38
/ 100
Transit Score
Some Transit
53
/ 100
Bike Score
Bikeable
Scores are estimates based on neighbourhood data and are for informational purposes only.
MLS® data courtesy of the Toronto Regional Real Estate Board (TRREB).
The information provided herein must only be used by consumers that have a bona fide interest in the purchase, sale, or lease of real estate and may not be used for any commercial purpose or any other purpose. Listing information is deemed reliable but is not guaranteed accurate by the Toronto Regional Real Estate Board, the listing brokerage, or this website. The trademarks REALTOR®, REALTORS® and the REALTOR® logo are controlled by The Canadian Real Estate Association (CREA) and identify real estate professionals who are members of CREA. MLS®, Multiple Listing Service®, and the associated logos are owned by CREA. Not intended to solicit properties currently listed for sale or buyers under contract.