For Sale
Just Listed
Open House Sat 17–20
532 Melville Avenue
Maple, Vaughan, ON
$1,395,000
3+1Bd
3Ba
1,300+sqft
4Parking
40.11 x 139.19 ftlot
$1073/sqft
DetachedMLS# N13751658Listed 2026-09-080 DOM
Cooling
Central Air
Basement
Finished
Just listed! New listings in Vaughan often receive offers within the first week.
About this home
Welcome to 532 Melville Ave, a thoughtfully updated and meticulously maintained all-brick raised bungalow in one of Maple's most desirable neighbourhoods. With multiple updates completed throughout the years, this home offers exceptional functionality and versatile living for families and multi-generational needs.The main floor features soaring 9-foot ceilings, gleaming hardwood floors, fresh paint, and an open-concept layout. Spacious kitchen with granite countertops, centre island, and walkout to the deck overlooking the backyard. Three generous bedrooms, including a primary retreat with bow window, walk-in closet, and private ensuite.The fully finished lower level with 10-foot ceilings features a spacious family room with custom built-ins and fireplace, plus a soundproofed nanny/in-law suite with kitchen area, 3-piece bath, and additional bedroom. Ample storage and a garage with custom mezzanine add to the functionality. Enjoy a private, resort-style backyard featuring beautiful perennials, a gated, heated in-ground pool, and gazebo-perfect for entertaining family and friends. Ideally located across from Mackenzie Glen PS and minutes to Hwy 400, parks, Maple GO Station, and Cortellucci Vaughan Hospital.
PoolGarageWalkoutHardwoodFireplaceIn-law Suite
Rooms
Main Floor
| Living Room | 4.05 × 4.82 m | Hardwood Floor Combined w/Dining Window |
| Dining Room | 2.77 × 4.57 m | Hardwood Floor Combined w/Living Window |
| Kitchen | 5.15 × 3.41 m | Hardwood Floor Centre Island Granite Counters |
| Primary Bedroom | 4.66 × 4.05 m | Hardwood Floor Bow Window 3 Pc Ensuite |
| Bedroom 2 | 3.08 × 4.00 m | Hardwood Floor Double Doors Window |
| Bedroom 3 | 3.48 × 2.47 m | Hardwood Floor B/I Desk Window |
Lower
| Family Room | 7.38 × 4.72 m | Hardwood Floor Gas Fireplace B/I Shelves |
| Living Room | 5.08 × 2.93 m | Laminate Open Concept 3 Pc Bath |
| Kitchen | 3.72 × 2.29 m | Laminate Open Concept Backsplash |
| Bedroom | 3.41 × 3.02 m | Broadloom Mirrored Closet Ceiling Fan(s) |
| Laundry | 2.62 × 4.14 m | B/I Shelves Laundry Sink |
Features
- Auto Garage Door Remote
- In-Law Capability
- Primary Bedroom - Main Floor
- In-Law Suite
- Storage
- Porch
- Landscaped
- Finished
- Central Air
- Bungalow-Raised
Financials
Annual Taxes
$5,986
Estimated Rental Income
Entire property$3,200 – $4,800/mo
Rental yield2.8% – 4.1%
*Estimates based on comparable rentals in the area. Actual income may vary.
Market Data — Vaughan
Days on market0 days
Buyer's MarketSeller's Market
Based on active listings in Vaughan. Data updates daily.
Demographics — Vaughan
Population
323,103
Avg Household Income
$128,000
Age Distribution
0-19
23%
20-34
18%
35-49
22%
50-64
21%
65+
16%
Ownership85% own · 15% rent
EnglishItalianRussianFarsiMandarin
Getting around
How walkable, bikeable, and transit-friendly this neighbourhood is.
53
/ 100
Walk Score
Somewhat Walkable
46
/ 100
Transit Score
Some Transit
41
/ 100
Bike Score
Somewhat Bikeable
Scores are estimates based on neighbourhood data and are for informational purposes only.
MLS® data courtesy of the Toronto Regional Real Estate Board (TRREB).
The information provided herein must only be used by consumers that have a bona fide interest in the purchase, sale, or lease of real estate and may not be used for any commercial purpose or any other purpose. Listing information is deemed reliable but is not guaranteed accurate by the Toronto Regional Real Estate Board, the listing brokerage, or this website. The trademarks REALTOR®, REALTORS® and the REALTOR® logo are controlled by The Canadian Real Estate Association (CREA) and identify real estate professionals who are members of CREA. MLS®, Multiple Listing Service®, and the associated logos are owned by CREA. Not intended to solicit properties currently listed for sale or buyers under contract.
You may also like
More homes in Vaughan
Hand-picked listings with a similar price range and style.
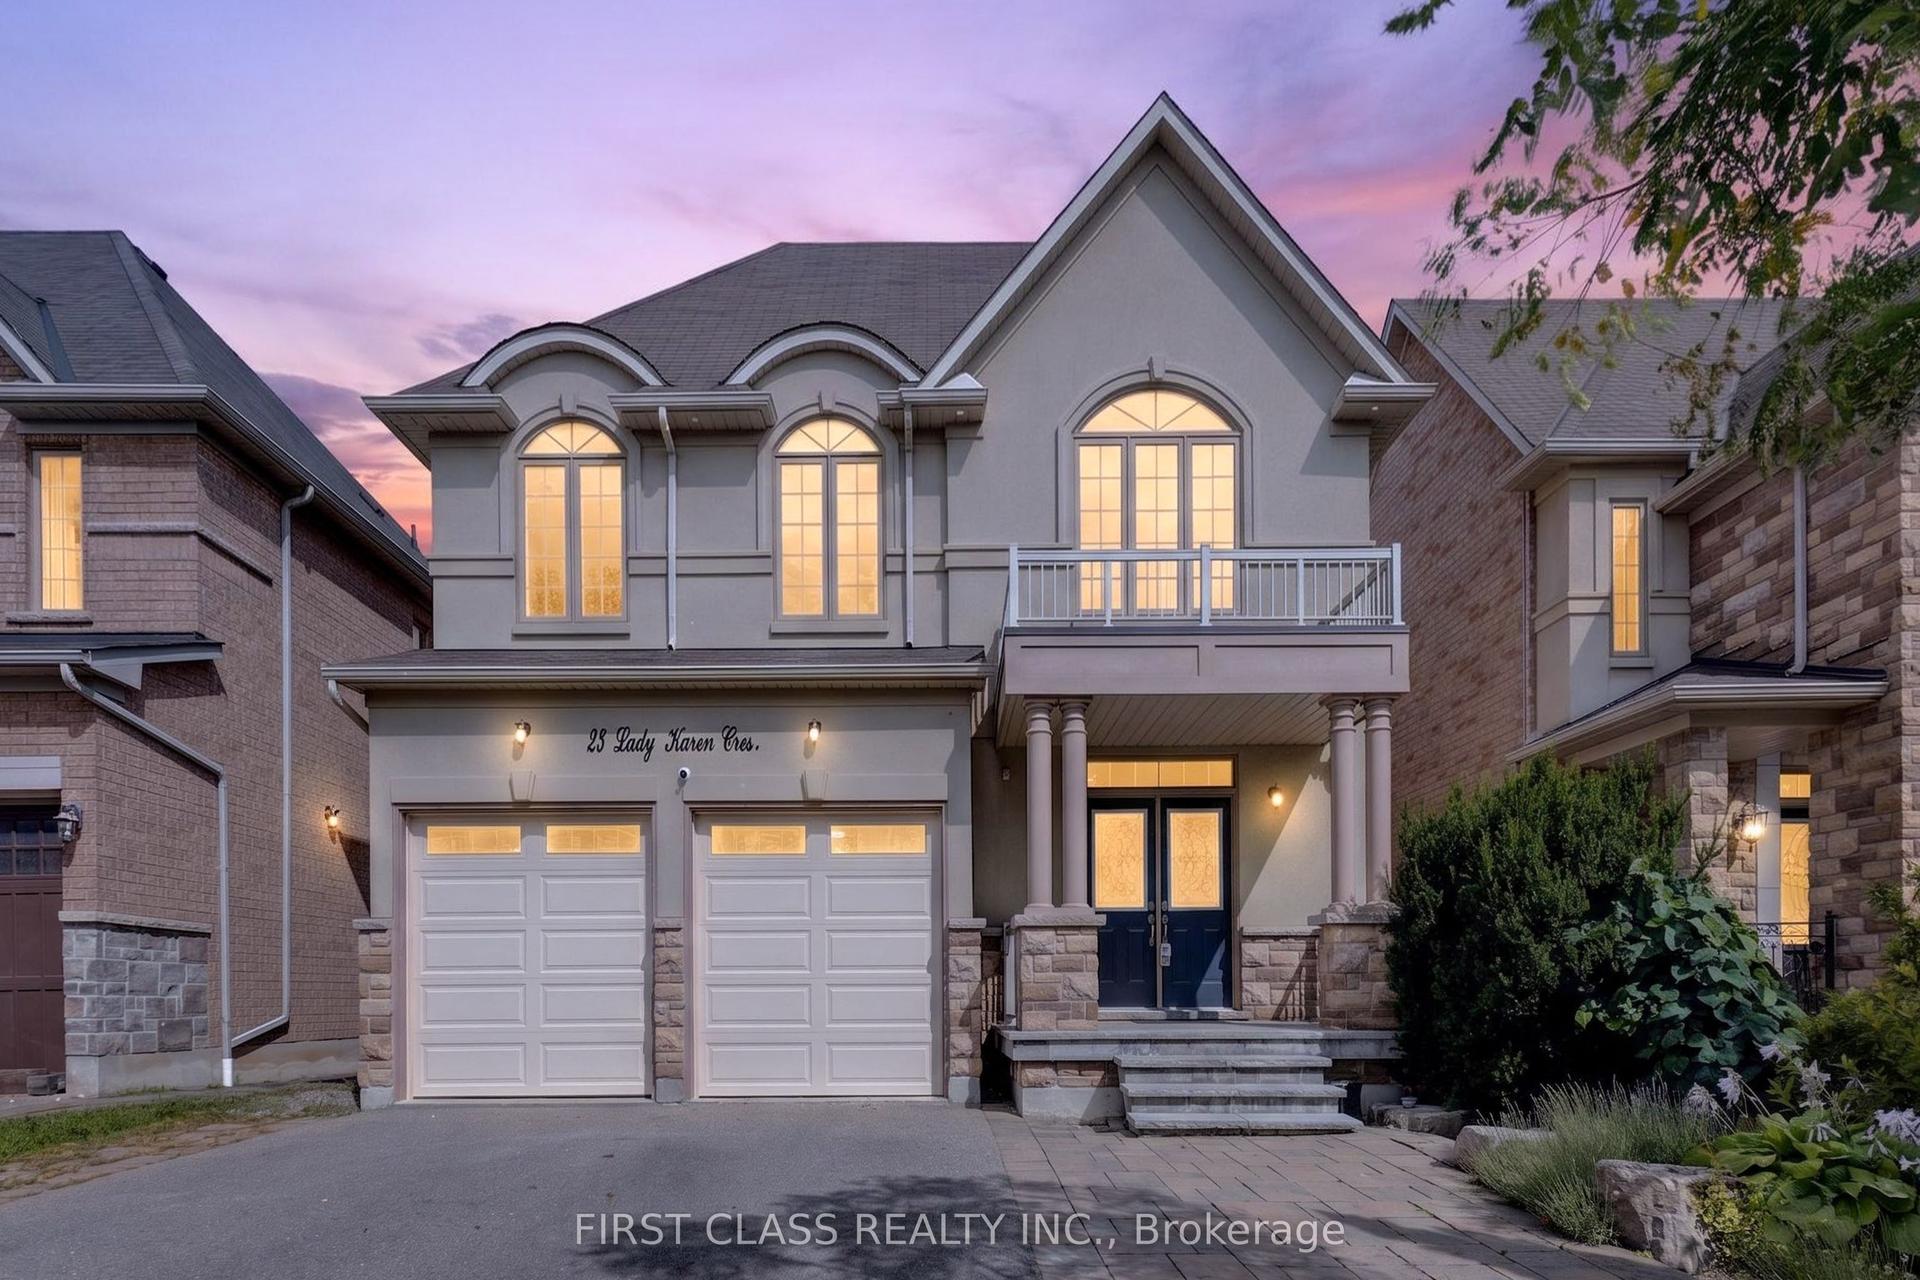
For Sale4 h ago
$1,690,000
Detached
est. $7,409/mo
23 Lady Karen Crescent, Patterson
Vaughan, ON
4+1 bd
5 ba
4,250
5
MLS# N13751960First Class Realty Inc.
WhatsApp Aman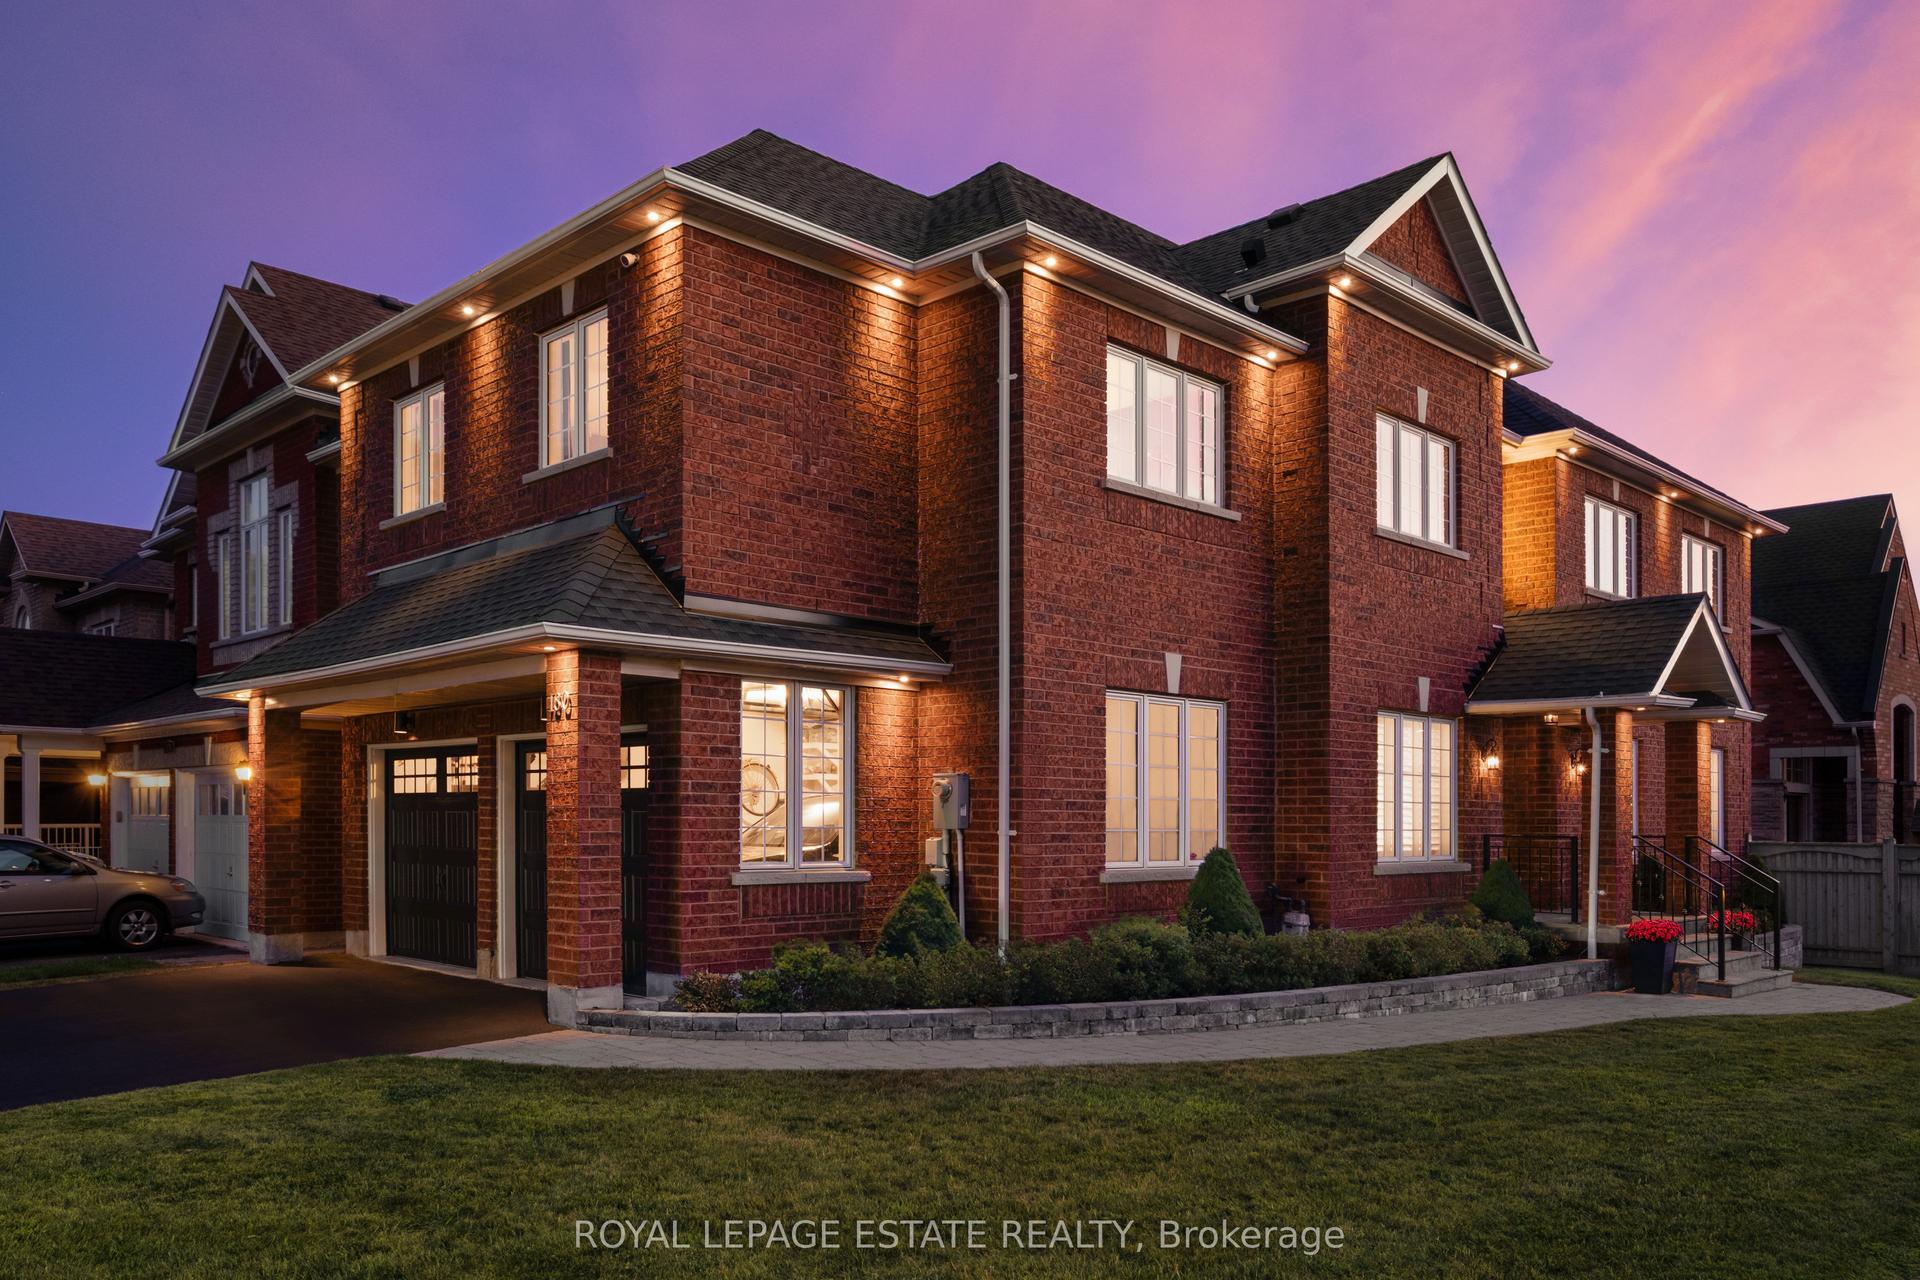
For Sale4 h ago
$1,679,000
Detached
est. $7,361/mo
180 Jack Pine Road, Patterson
Vaughan, ON
4+2 bd
4 ba
2,750
6
MLS# N13751280Royal Lepage Estate Realty
WhatsApp Aman