For Sale
Just Listed
Open House Sat 18–20
63 Summeridge Drive
Patterson, Vaughan, ON
$1,688,000
4+1Bd
5Ba
2,750+sqft
4Parking
45.04 x 85.9 ftlot
$614/sqft
DetachedMLS# N13744266Listed 2026-09-044 DOM
Cooling
Central Vacuum
Basement
Finished
About this home
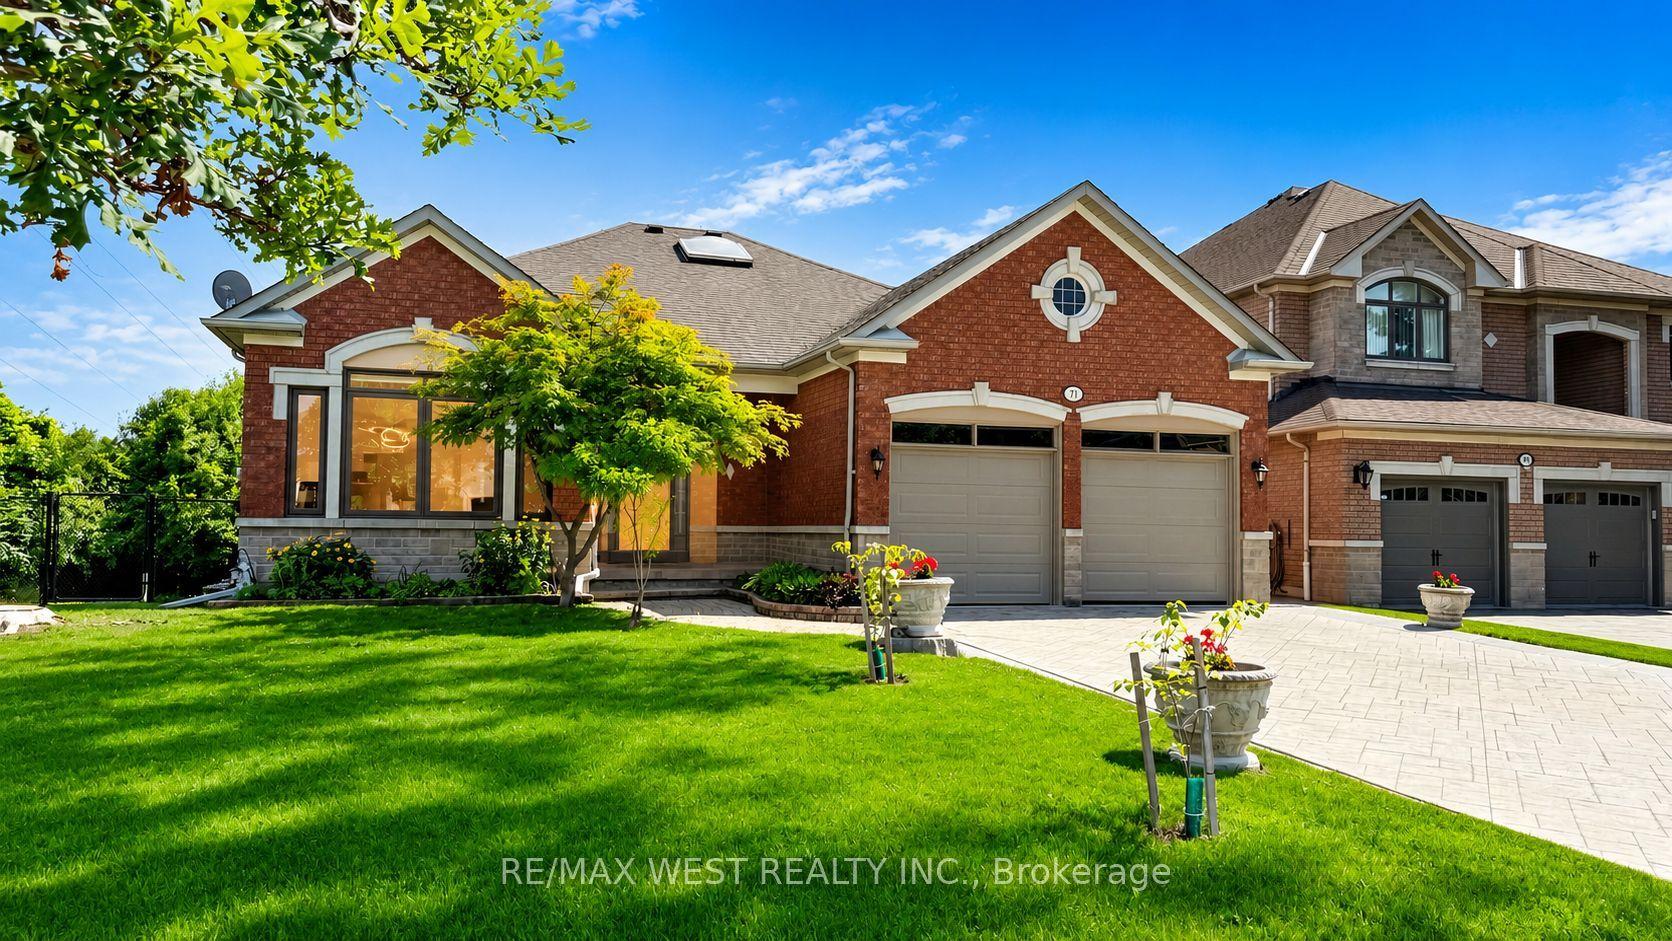
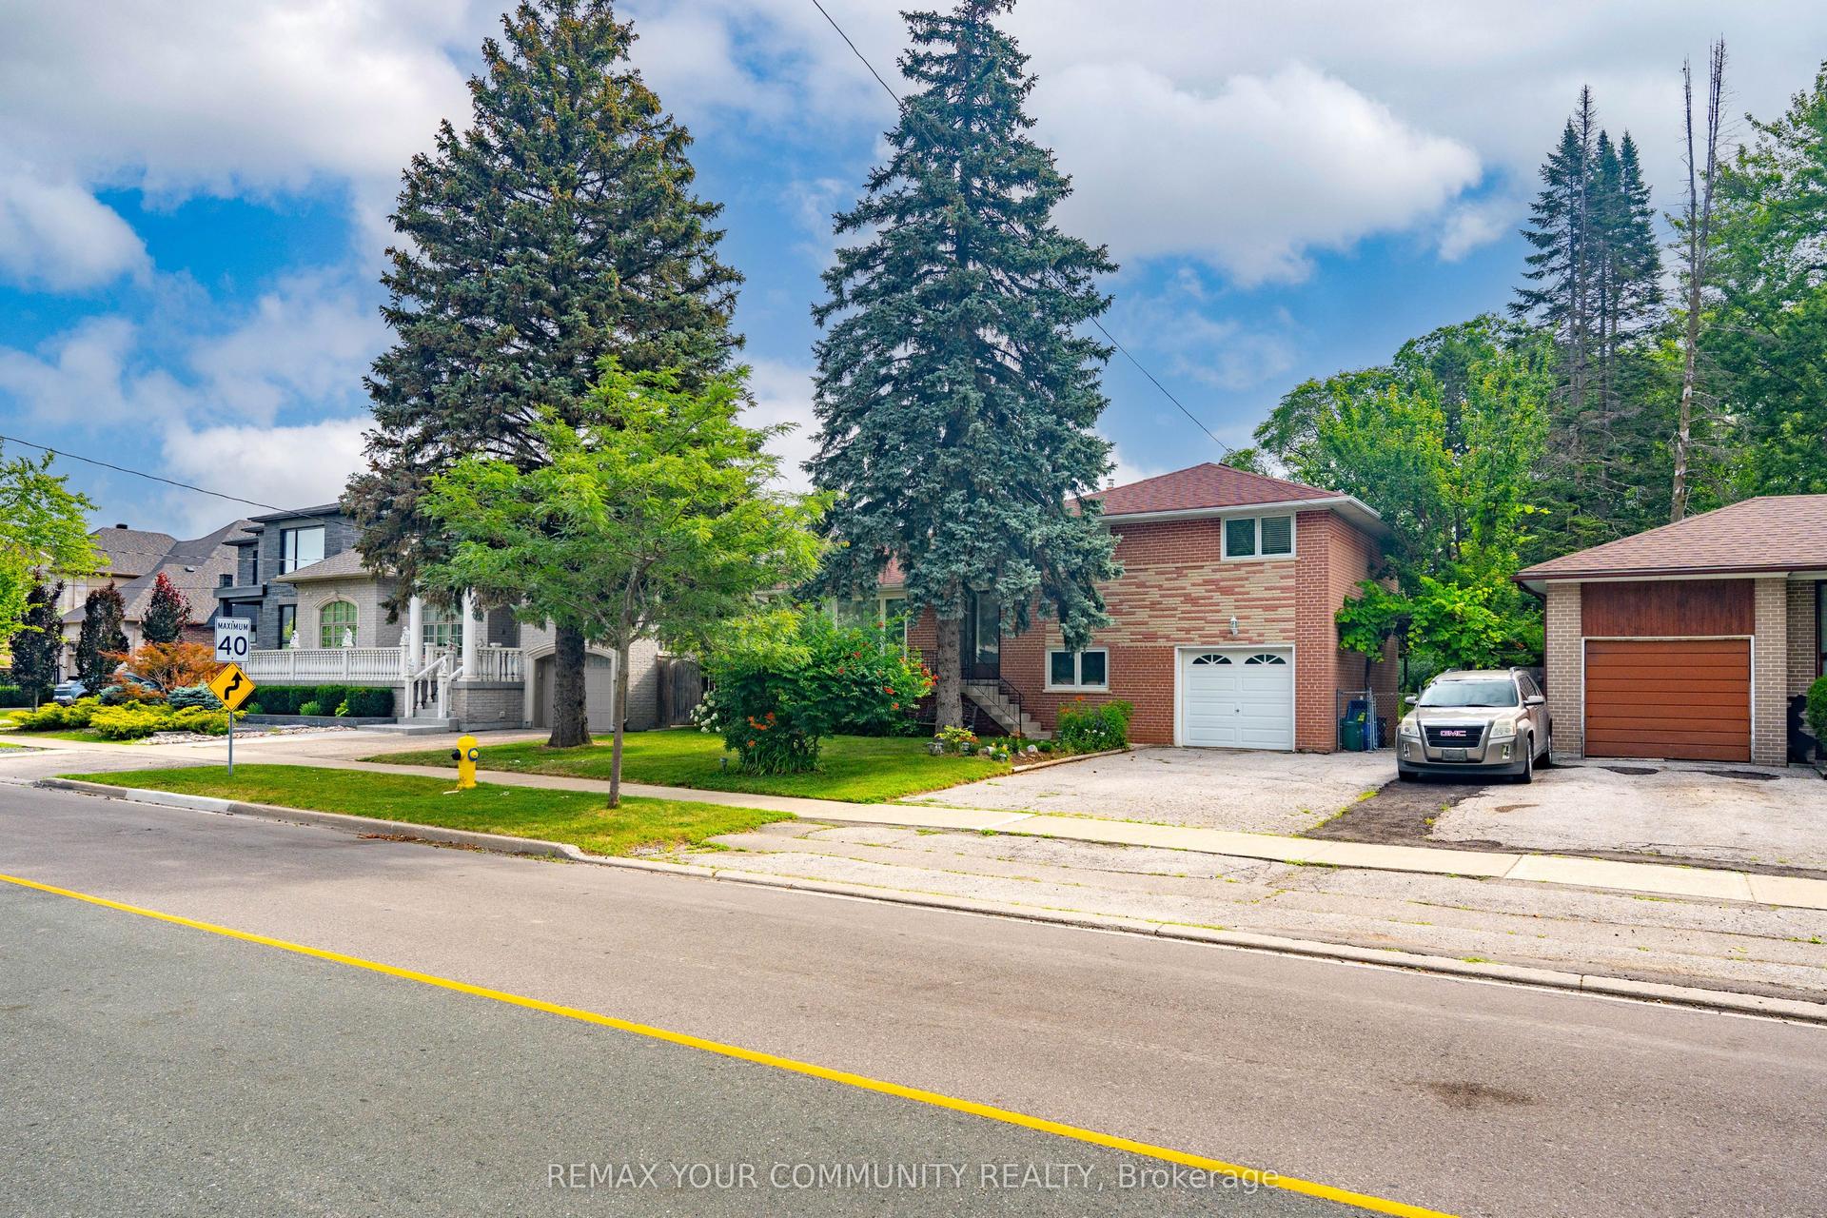
Welcome to 63 Summeridge Drive, an exceptional family residence where timeless elegance, thoughtful design, and true pride of ownership come together. Offered for the first time by it's original owners, this meticulously maintained 2854sqft above grade + 1277sqft basement home showcases quality craftsmanship, generous living spaces, and an unmistakable sense of warmth throughout. The thoughtfully designed main level is perfectly suited for both everyday living and sophisticated entertaining. A formal living room and elegant dining room provide refined spaces for hosting family gatherings and special occasions, while soaring open-to-above ceilings flood the home with natural light and create a stunning sense of grandeur. At the heart of the home is a beautifully appointed chef's kitchen featuring abundant cabinetry, expansive countertops, a breakfast bar with seating, and a spacious eat-in dining area that seamlessly overlooks the backyard - making it the perfect place to gather with family and friends. Upstairs, you'll find four generously sized bedrooms and three well - appointed bathrooms, including a spacious primary retreat designed for comfort and privacy. Every room has been thoughtfully maintained, reflecting the exceptional care this home has received over the years. The professionally finished lower level offers outstanding flexibility, complete with a beautiful second kitchen, a fifth bedroom, a private study, a full bathroom, a cold cellar, and an abundance of storage. Whether accommodating extended family, overnight guests, or multi-generational living, this level provides exceptional functionality without compromising style. Outside, the home's impressive curb appeal is enhanced by professionally landscaped grounds and a spacious double-car garage. Set on a desirable north - facing lot, the private backyard enjoys beautiful western exposure, offering breathtaking sunset views and the perfect setting for outdoor entertaining or peaceful evenings at home.
Garage
Rooms
Main Floor
| Family Room | 3.96 × 5.48 m | Hardwood Floor Open Concept Large Window |
| Dining Room | 3.35 × 7.62 m | Fireplace Large Window Hardwood Floor |
| Living Room | 3.35 × 7.62 m | Hardwood Floor Large Window Open Concept |
| Breakfast | 3.47 × 3.53 m | Combined w/Kitchen Overlooks Backyard |
| Kitchen | 3.53 × 3.65 m | Breakfast Area Stainless Steel Appl Double Sink |
Second Floor
| Primary Bedroom | 4.75 × 4.26 m | 5 Pc Ensuite Walk-In Closet(s) Overlooks Backyard |
| Bedroom 2 | 3.65 × 3.35 m | Hardwood Floor Large Closet Large Window |
| Bedroom 3 | 3.65 × 3.35 m | 4 Pc Bath Large Window Large Closet |
| Bedroom 4 | 3.65 × 3.41 m | 4 Pc Bath Hardwood Floor Large Window |
Basement
| Bedroom 5 | 3.53 × 3.65 m | Large Closet Vinyl Floor |
| Study | 3.65 × 3.35 m | Vinyl Floor |
| Recreation | 3.35 × 3.65 m | Electric Fireplace Vinyl Floor |
| Kitchen | 3.35 × 3.65 m | Stainless Steel Appl Overlooks Living Vinyl Floor |
| Living Room | 3.35 × 3.65 m | Vinyl Floor |
Features
- Auto Garage Door Remote
- Carpet Free
- Central Vacuum
- Guest Accommodations
- In-Law Capability
- Landscaped
- Lighting
- Porch
- Finished
- Central Air
- 2-Storey
Financials
Annual Taxes
$7,597.06
Estimated Rental Income
Entire property$4,000 – $6,500/mo
Basement apartment$1,800 – $2,500/mo
Rental yield2.8% – 4.6%
*Estimates based on comparable rentals in the area. Actual income may vary.
Market Data — Vaughan
Days on market4 days
Buyer's MarketSeller's Market
Based on active listings in Vaughan. Data updates daily.
Demographics — Vaughan
Population
323,103
Avg Household Income
$128,000
Age Distribution
0-19
23%
20-34
18%
35-49
22%
50-64
21%
65+
16%
Ownership85% own · 15% rent
EnglishItalianRussianFarsiMandarin
Getting around
How walkable, bikeable, and transit-friendly this neighbourhood is.
52
/ 100
Walk Score
Somewhat Walkable
41
/ 100
Transit Score
Some Transit
48
/ 100
Bike Score
Somewhat Bikeable
Scores are estimates based on neighbourhood data and are for informational purposes only.
MLS® data courtesy of the Toronto Regional Real Estate Board (TRREB).
The information provided herein must only be used by consumers that have a bona fide interest in the purchase, sale, or lease of real estate and may not be used for any commercial purpose or any other purpose. Listing information is deemed reliable but is not guaranteed accurate by the Toronto Regional Real Estate Board, the listing brokerage, or this website. The trademarks REALTOR®, REALTORS® and the REALTOR® logo are controlled by The Canadian Real Estate Association (CREA) and identify real estate professionals who are members of CREA. MLS®, Multiple Listing Service®, and the associated logos are owned by CREA. Not intended to solicit properties currently listed for sale or buyers under contract.
You may also like
More homes in Vaughan
Hand-picked listings with a similar price range and style.
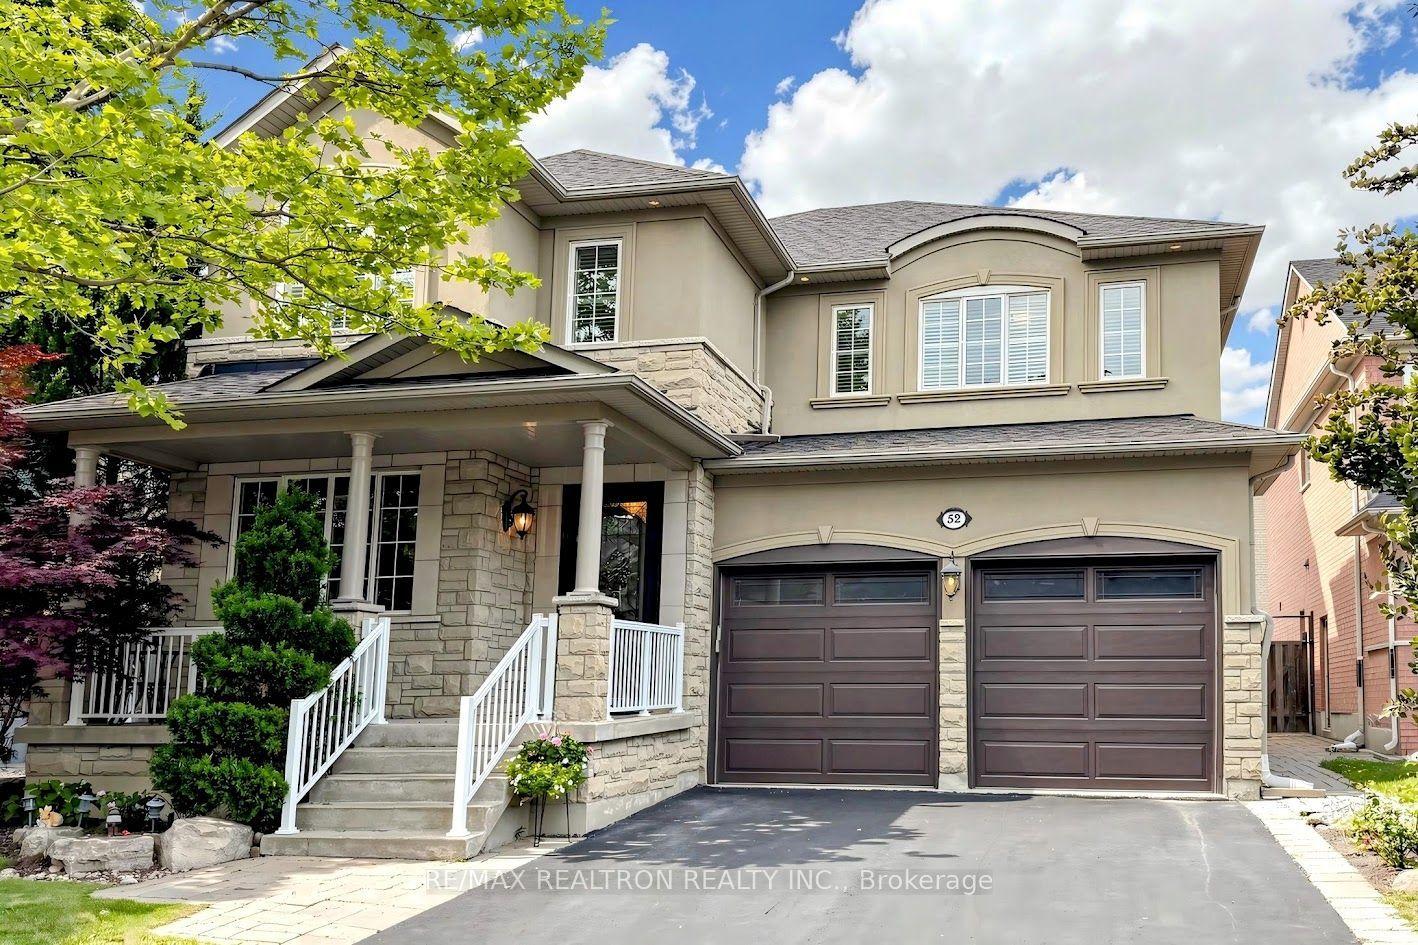
For Sale26 days ago
$1,988,000
Detached
est. $8,715/mo
52 Canelli Heights Court, Patterson
Vaughan, ON
4+2 bd
5 ba
2,750
6
MLS# N13669678Re/Max Realtron Realty Inc.
WhatsApp Aman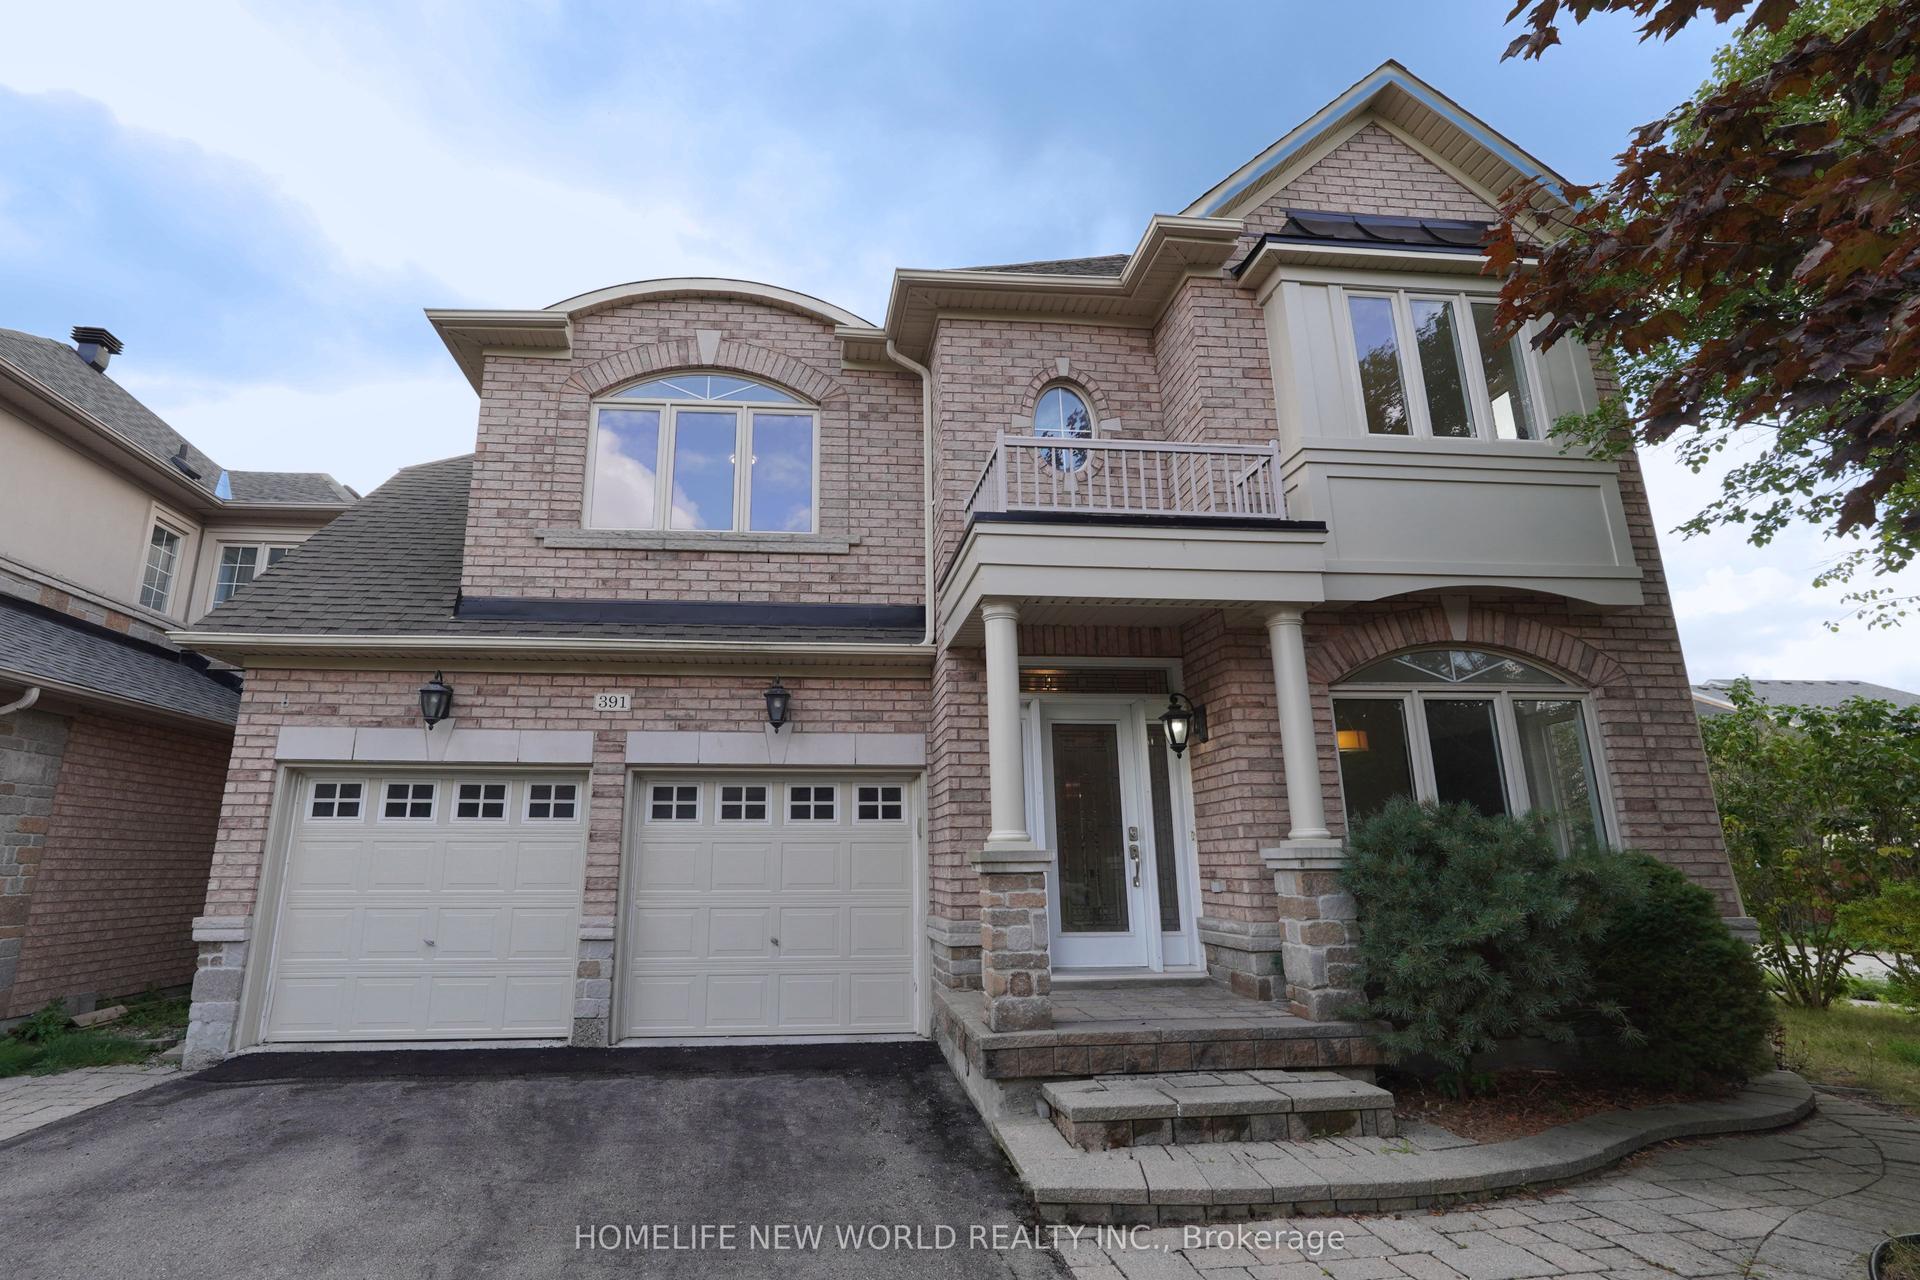
For Sale11 days ago
$1,488,000
Detached
est. $6,523/mo
391 Summeridge Drive, Patterson
Vaughan, ON
4+1 bd
5 ba
2,750
4
MLS# N13721138Homelife New World Realty Inc.
WhatsApp Aman