For Sale
Just Listed
7460 Bathurst Street 711 #711
Brownridge, Vaughan, ON
$579,900
2+1Bd
2Ba
1,300+sqft
2Parking
$446/sqft
CondoMLS# N13751856Listed 2026-09-080 DOM
Cooling
Central Air
Just listed! New listings in Vaughan often receive offers within the first week.
About this home
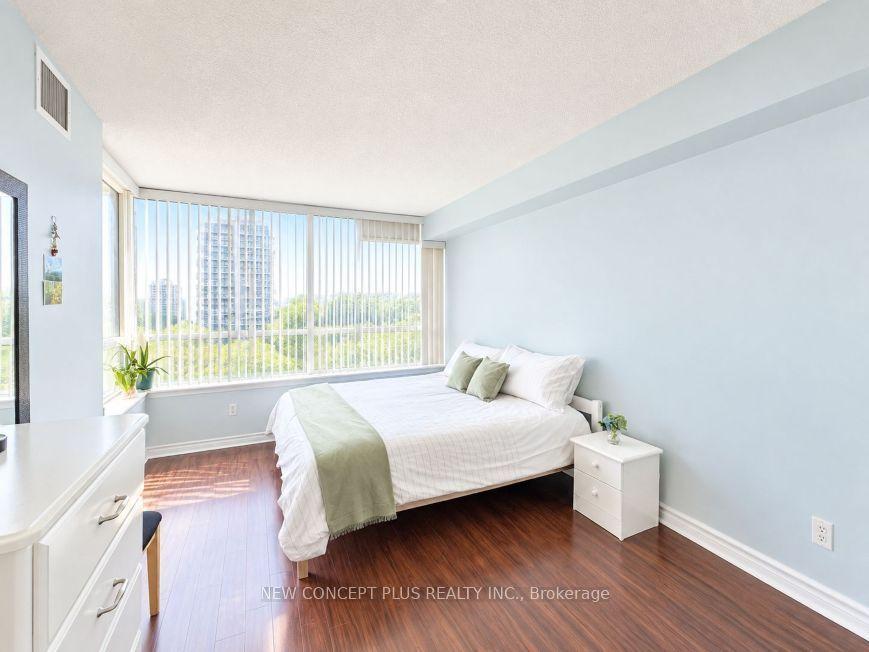
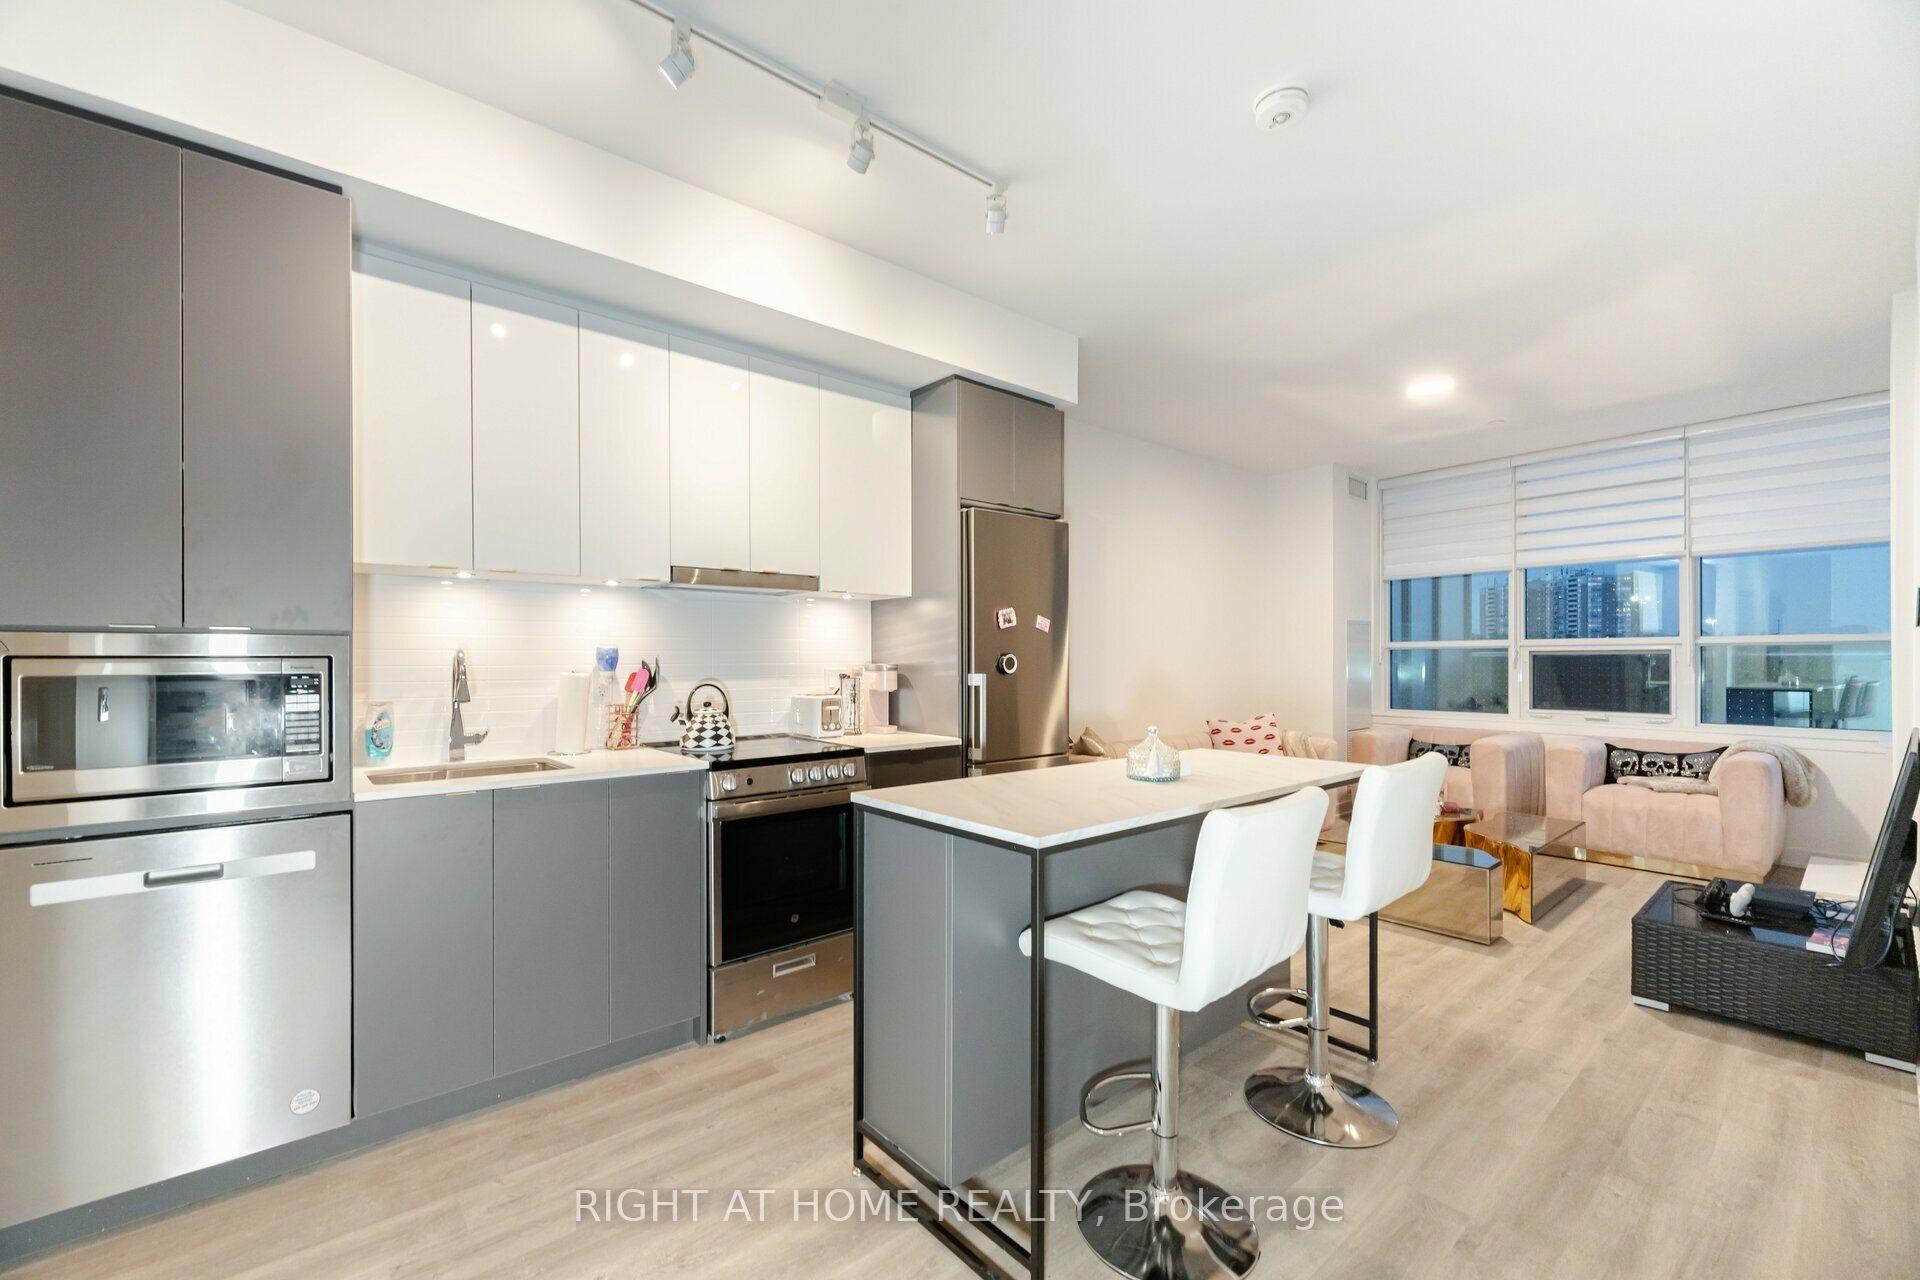
Welcome to Promenade Towers - Thornhill's Premier Address. Offered is this spacious 2 bedroom + den, 2 bathroom condo suite in one of Thornhill's most established and sought-after condominium communities. At 1,305 sq ft, this is one of the largest units in the building, and it comes with the rare bonus of 2 parking spots plus a locker. Enjoy South-West exposure and a private balcony, filling the open-concept living and dining area with natural light through large windows. The kitchen features a separate breakfast area, and the generous principal rooms create an inviting space for everyday living and entertaining, while the versatile den offers a perfect home office, reading nook, or quiet workspace. The primary bedroom is generously sized with a large closet and features private access to an oversized 3-piece ensuite, while the second bedroom offers flexibility for family, or guests. In-suite laundry adds everyday convenience, and maintenance fees include all utilities: gas, hydro, heat, internet, and cable, making ownership simple and predictable. Residents enjoy security guard, security system, and outstanding building amenities including stunning lobby, Shabbos elevator, outdoor pool, gym, party room, sauna, tennis and squash courts, table tennis, billiards, movie theatre, and beautifully maintained grounds with visitor parking. Ideally located just steps to Promenade Mall, Walmart, restaurants, transit, and major highways, and close to community centres, the local library, schools, and places of worship. An exceptional opportunity for spacious, carefree living in the heart of Thornhill.
Pool
Rooms
Main Floor
| Living Room | 5.65 × 3.50 m | L-Shaped Room Laminate |
| Dining Room | 3.49 × 2.44 m | South View Laminate |
| Kitchen | 4.10 × 2.30 m | Breakfast Area Pot Lights |
| Primary Bedroom | 5.02 × 3.98 m | 4 Pc Ensuite His and Hers Closets |
| Bedroom | 3.27 × 2.71 m | W/O To Balcony Laminate |
| Solarium | 3.20 × 2.44 m | West View Laminate |
Features
- None
- Central Air
- Apartment
Financials
Annual Taxes
$3,633
Estimated Rental Income
Entire property$2,600 – $3,500/mo
Rental yield5.4% – 7.2%
*Estimates based on comparable rentals in the area. Actual income may vary.
Market Data — Vaughan
Days on market0 days
Buyer's MarketSeller's Market
Based on active listings in Vaughan. Data updates daily.
Demographics — Vaughan
Population
323,103
Avg Household Income
$128,000
Age Distribution
0-19
23%
20-34
18%
35-49
22%
50-64
21%
65+
16%
Ownership85% own · 15% rent
EnglishItalianRussianFarsiMandarin
Getting around
How walkable, bikeable, and transit-friendly this neighbourhood is.
68
/ 100
Walk Score
Somewhat Walkable
51
/ 100
Transit Score
Good Transit
43
/ 100
Bike Score
Somewhat Bikeable
Scores are estimates based on neighbourhood data and are for informational purposes only.
MLS® data courtesy of the Toronto Regional Real Estate Board (TRREB).
The information provided herein must only be used by consumers that have a bona fide interest in the purchase, sale, or lease of real estate and may not be used for any commercial purpose or any other purpose. Listing information is deemed reliable but is not guaranteed accurate by the Toronto Regional Real Estate Board, the listing brokerage, or this website. The trademarks REALTOR®, REALTORS® and the REALTOR® logo are controlled by The Canadian Real Estate Association (CREA) and identify real estate professionals who are members of CREA. MLS®, Multiple Listing Service®, and the associated logos are owned by CREA. Not intended to solicit properties currently listed for sale or buyers under contract.
You may also like
More homes in Vaughan
Hand-picked listings with a similar price range and style.
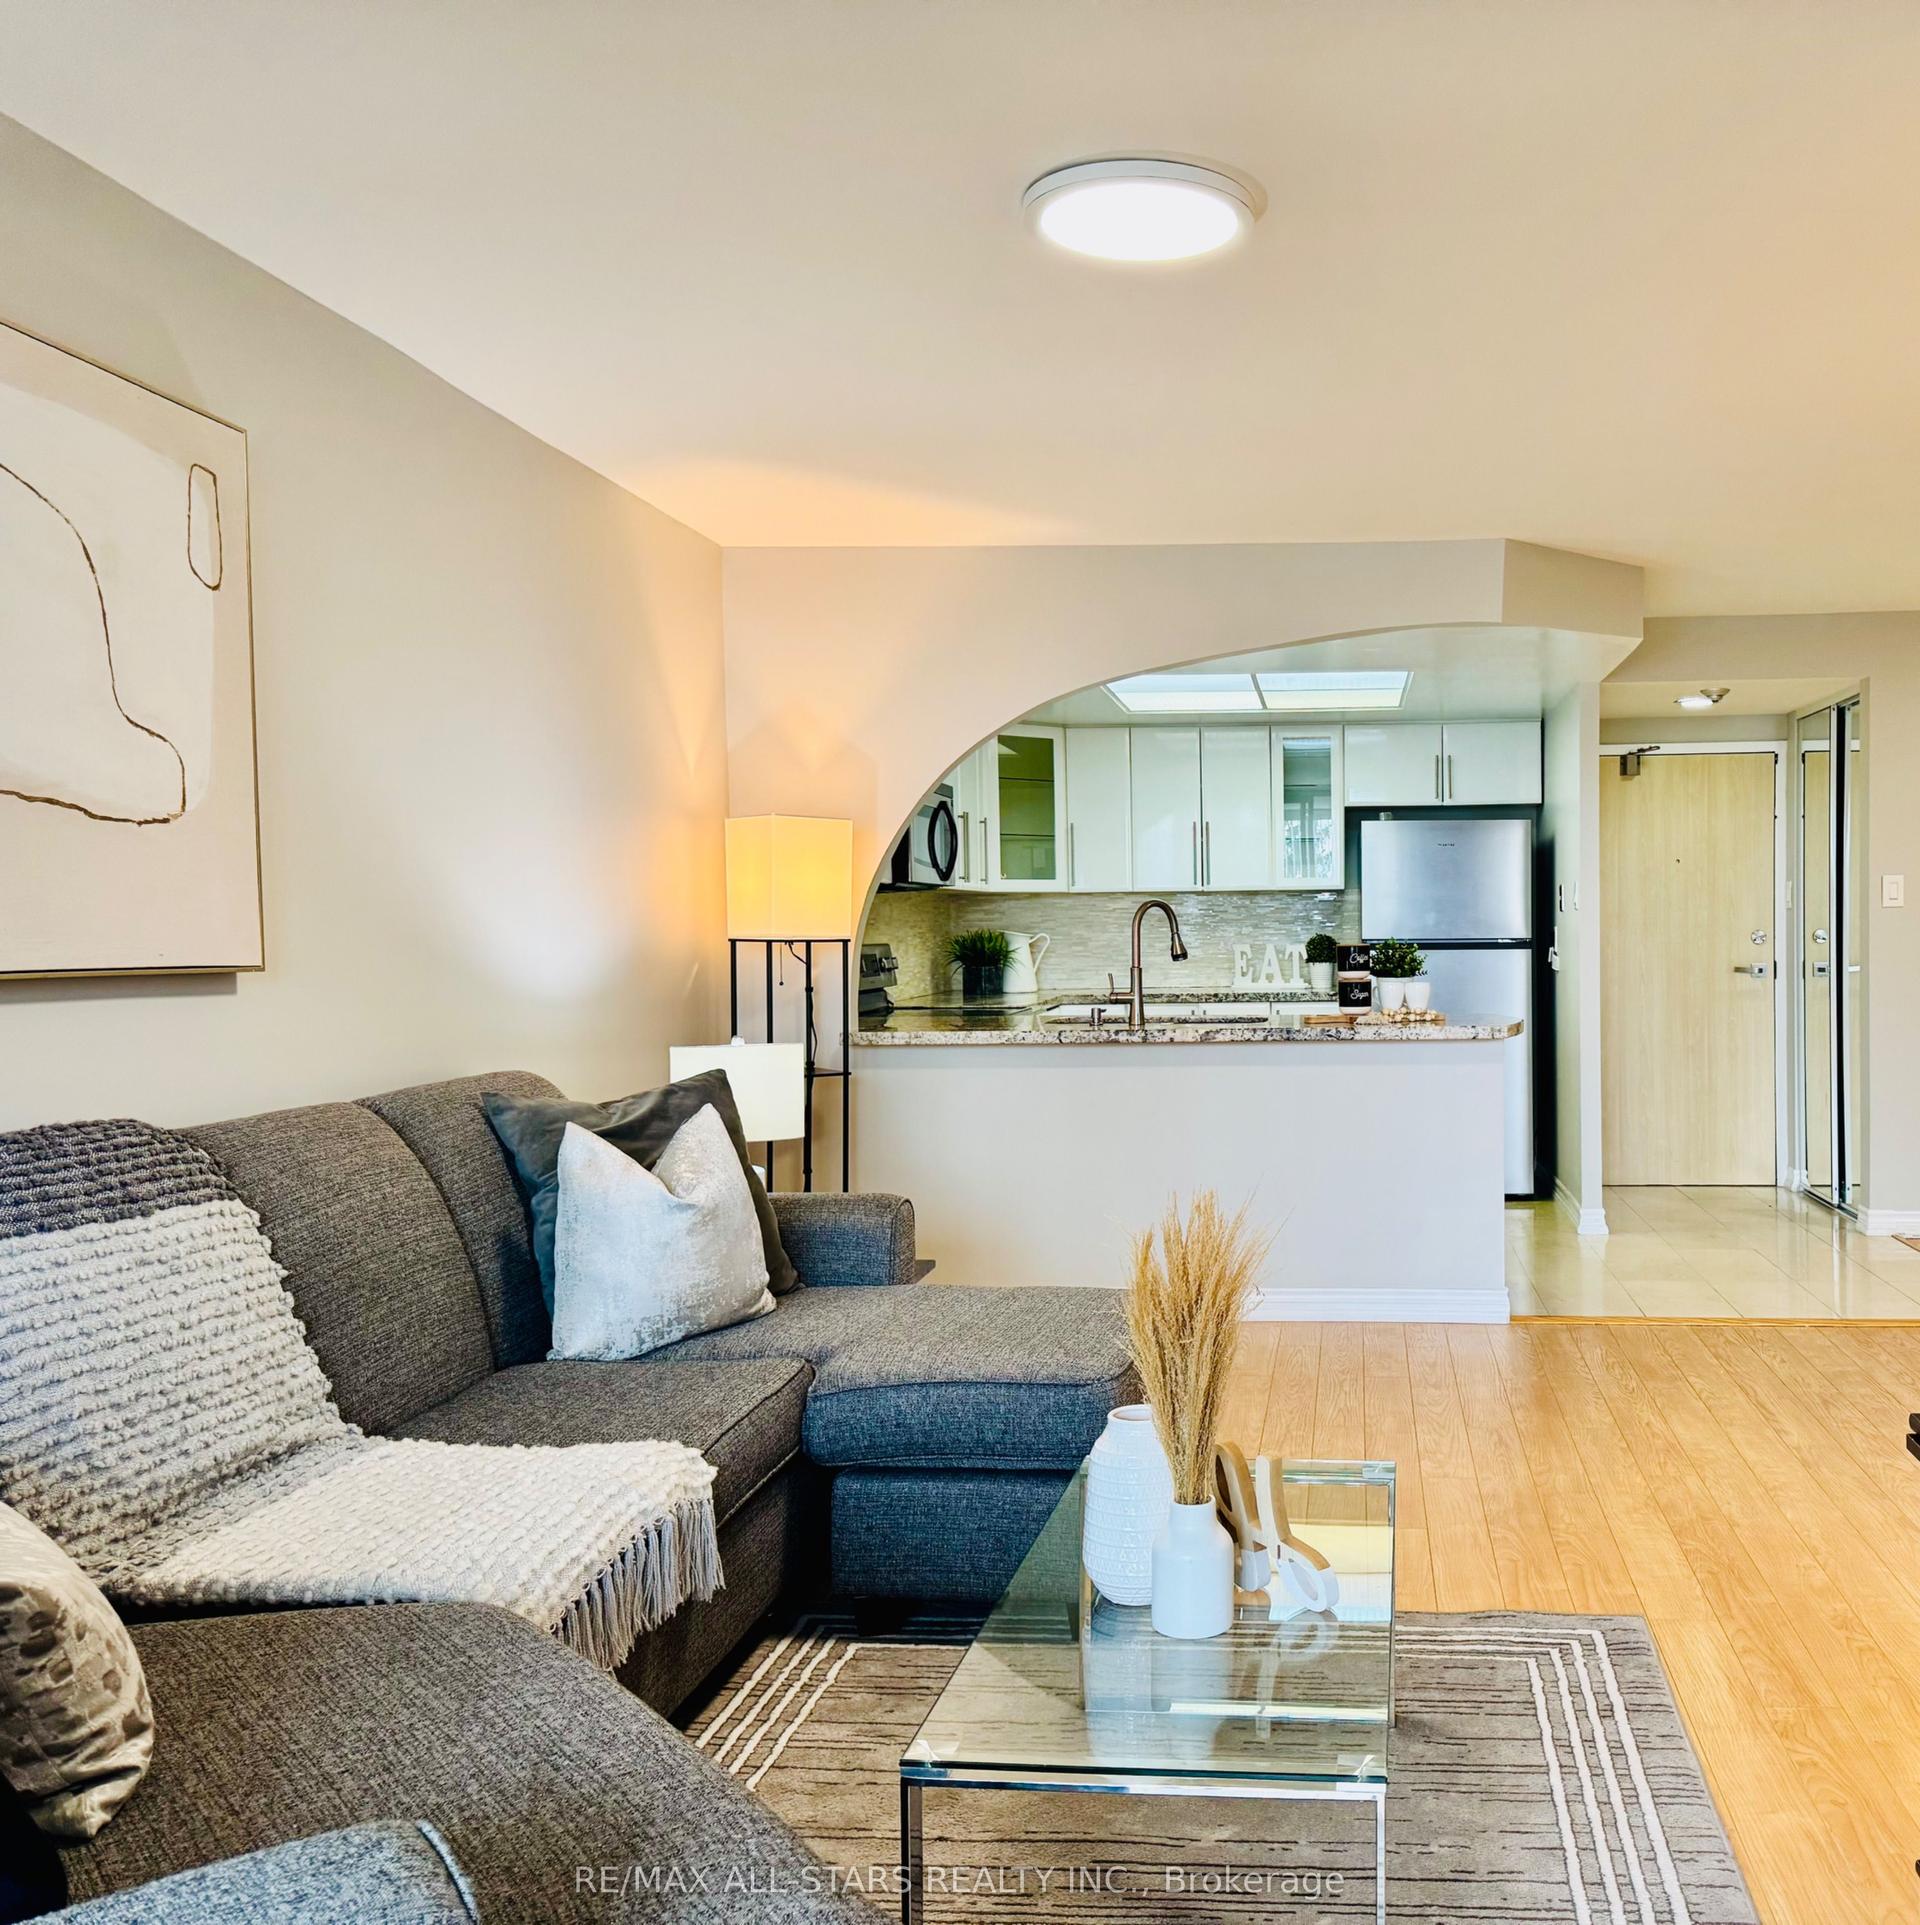
For Sale5 months ago
$489,000
Condo
est. $2,144/mo
7601 Bathurst Street 402 #402, Crestwood-Springfarm-Yorkhill
Vaughan, ON
1+1 bd
1 ba
850
2
MLS# N13009182Re/Max All-Stars Realty Inc.
WhatsApp Aman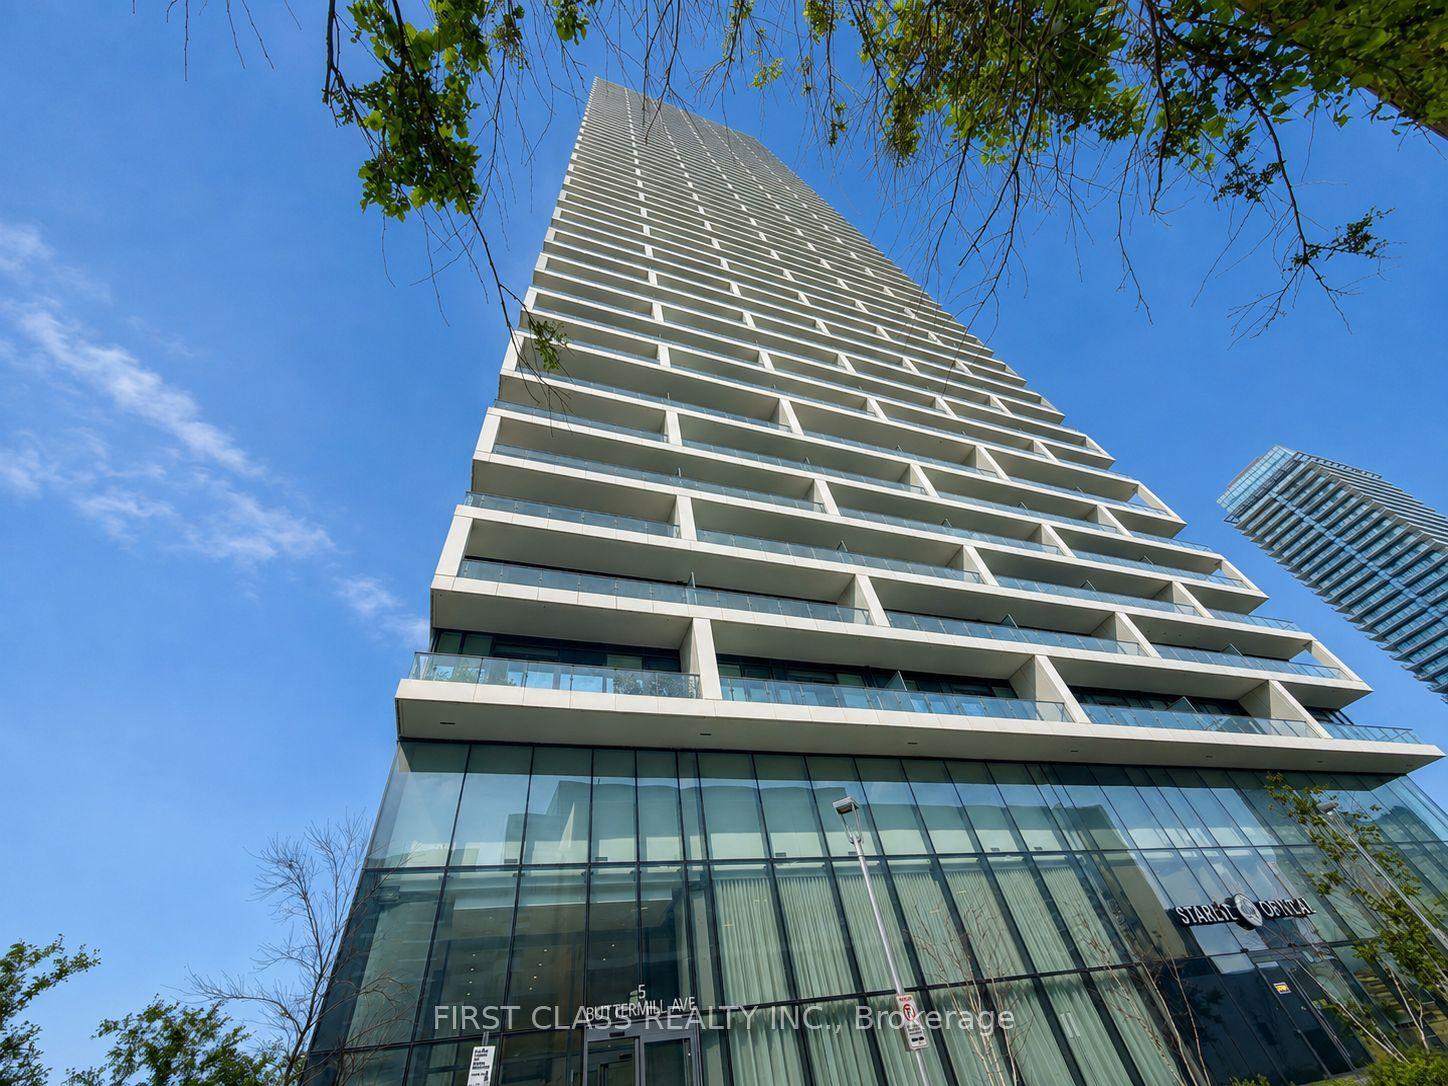
For Sale1 month ago
$459,000
Condo
est. $2,012/mo
5 Buttermill Avenue 2006 #2006, Vaughan Corporate Centre
Vaughan, ON
2 bd
2 ba
650
0
MLS# N13654734First Class Realty Inc.
WhatsApp Aman