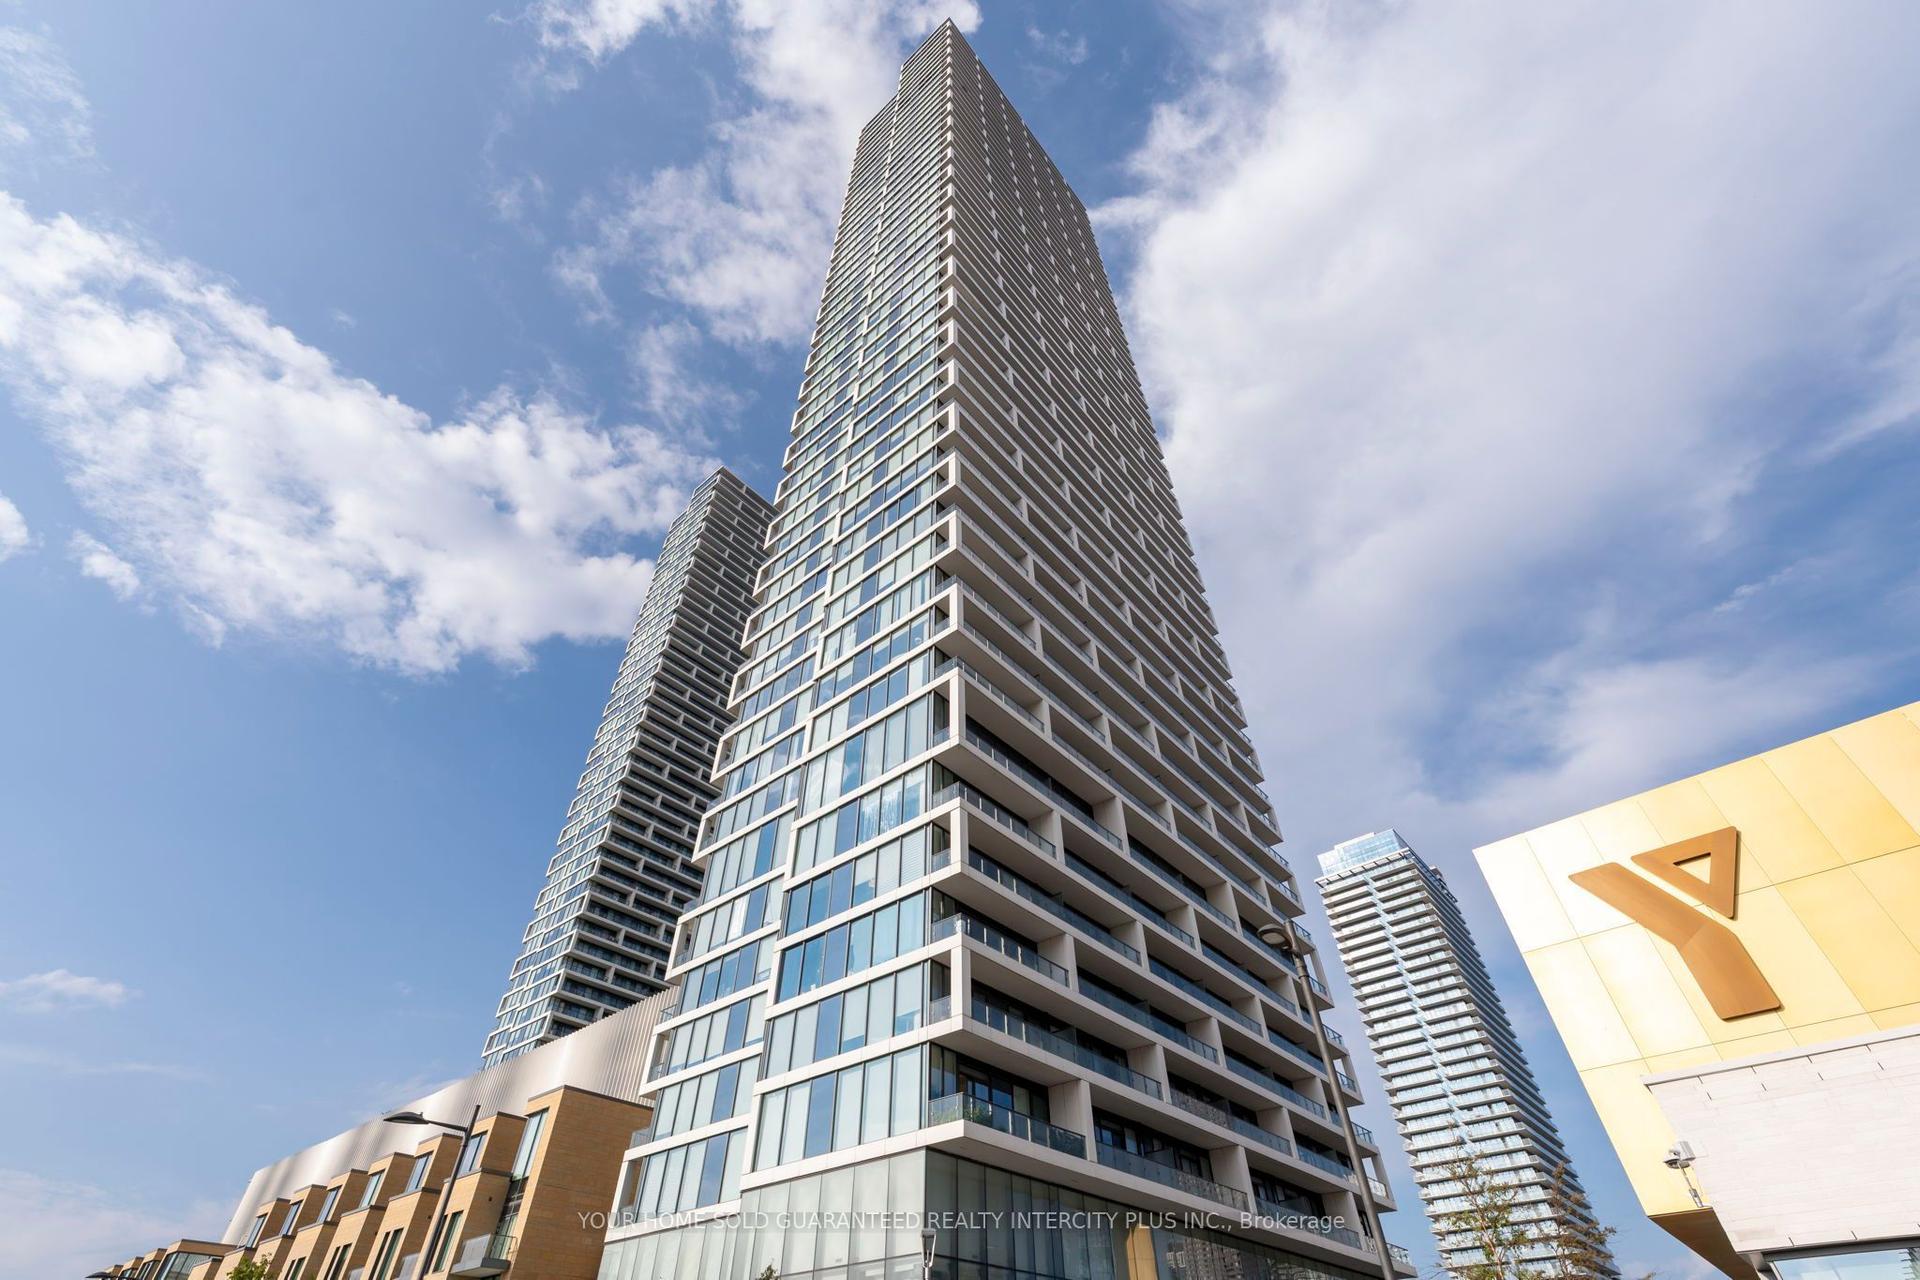
For Sale
Just Listed
5 Buttermill Avenue 2006 #2006
Vaughan Corporate Centre, Vaughan, ON
$468,000
2Bd
2Ba
650+sqft
0Parking
$720/sqft
CondoMLS# N13654734Listed 2026-08-085 DOM
Heating
Water Heater Owned
Cooling
Central Air
About this home
Luxury Condo Living in Vaughans Prime Location! 2 Beds + Study Area | 2 Baths | 638 Sq Ft + Expansive South-Facing Balcony.Step into this bright, open-concept gem with soaring 9 ft smooth ceilings, bathed in natural light! Perfect for professionals, small families, or savvy investors, this unit blends style and functionality. Chef-Ready Kitchen: Slept stone countertops, modern cabinetry, and premium finishes. Spa-Like Bathrooms: Stone countertops, contemporary fixtures. Laminate Flooring: Sleek and durable, flowing seamlessly throughout. Private Oasis: A spacious balcony with sunny south viewsideal for morning coee or evening relaxation. Live in a boutique-style building with 5-star resort-inspired perks: Bar Buca Lobby: Sip espresso or cocktails in a chic, social atmosphere. Party Room + BBQ Area: Host gatherings with ease. Golf & Sport Simulator: Practice your swing or challenge friends. Steps to Vaughan YMCA with Free Membership Access to Pool, steam room, gym, whirlpools, daycare, basketball/yoga studios, library, and more! Walk to the TTC Subway and enjoy eortless access to Hwy 7 & 400.Everything is at your doorstep, Seamless downtown commutes. Vibrant Lifestyle: Restaurants, shops, parks, and cultural hotspots nearby.
Pool
Rooms
Main Floor
| Primary Bedroom | 3.83 × 3.22 m | |
| Bedroom 2 | 3.04 × 2.43 m | |
| Living Room | 5.43 × 3.35 m | |
| Kitchen | 5.40 × 3.35 m | |
| Laundry | 1.06 × 1.95 m |
Features
- Built-In Oven
- Water Heater Owned
- None
- Central Air
- Apartment
Financials
Annual Taxes
$2,509.88
Estimated Rental Income
Entire property$2,600 – $3,500/mo
Rental yield6.7% – 9.0%
*Estimates based on comparable rentals in the area. Actual income may vary.
Market Data — Vaughan
Days on market5 days
Buyer's MarketSeller's Market
Based on active listings in Vaughan. Data updates daily.
Demographics — Vaughan
Population
323,103
Avg Household Income
$128,000
Age Distribution
0-19
23%
20-34
18%
35-49
22%
50-64
21%
65+
16%
Ownership85% own · 15% rent
EnglishItalianRussianFarsiMandarin
Getting around
How walkable, bikeable, and transit-friendly this neighbourhood is.
69
/ 100
Walk Score
Somewhat Walkable
60
/ 100
Transit Score
Good Transit
52
/ 100
Bike Score
Bikeable
Scores are estimates based on neighbourhood data and are for informational purposes only.
MLS® data courtesy of the Toronto Regional Real Estate Board (TRREB).
The information provided herein must only be used by consumers that have a bona fide interest in the purchase, sale, or lease of real estate and may not be used for any commercial purpose or any other purpose. Listing information is deemed reliable but is not guaranteed accurate by the Toronto Regional Real Estate Board, the listing brokerage, or this website. The trademarks REALTOR®, REALTORS® and the REALTOR® logo are controlled by The Canadian Real Estate Association (CREA) and identify real estate professionals who are members of CREA. MLS®, Multiple Listing Service®, and the associated logos are owned by CREA. Not intended to solicit properties currently listed for sale or buyers under contract.
You may also like
More homes in Vaughan
Hand-picked listings with a similar price range and style.
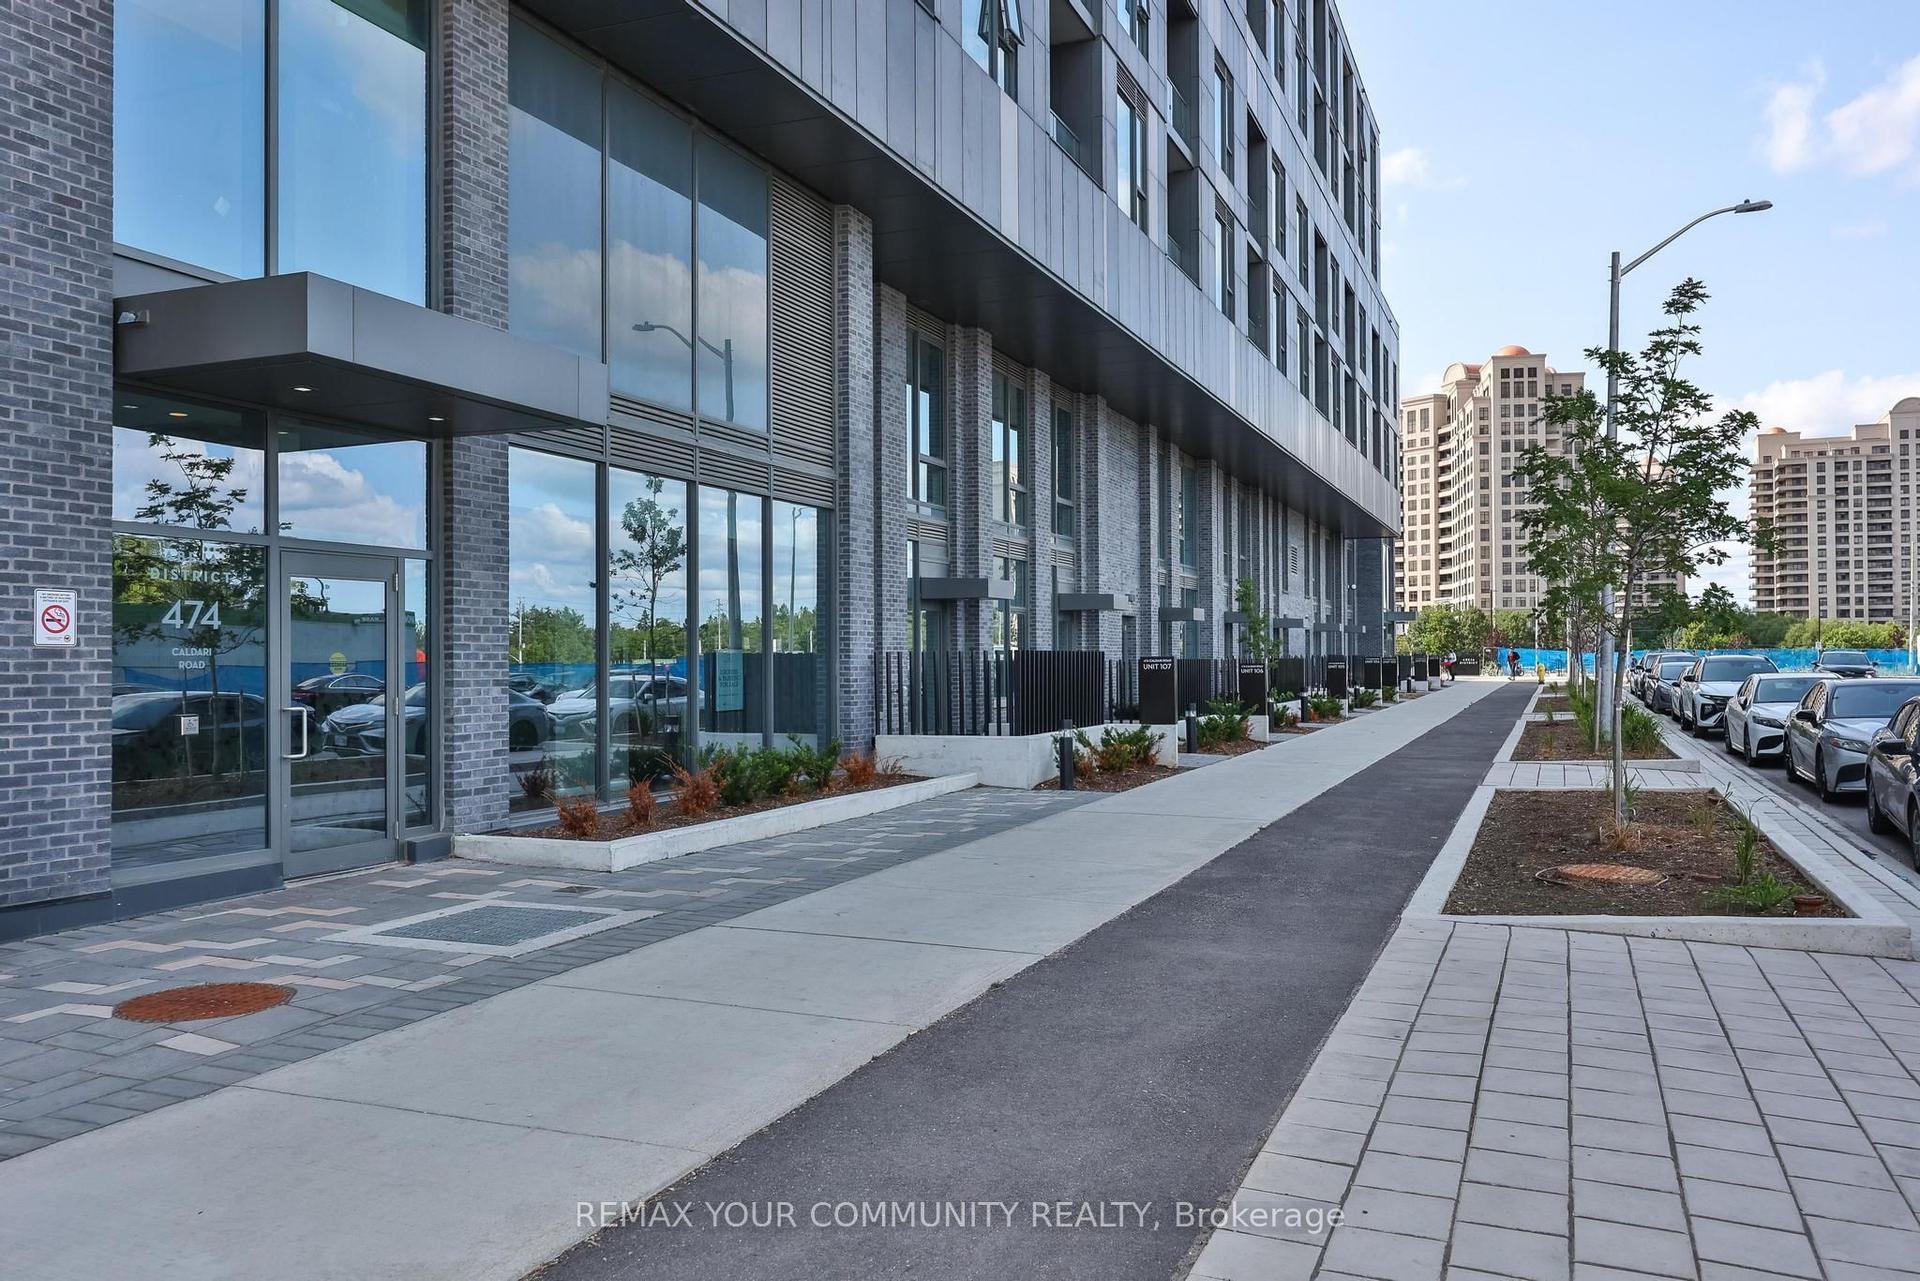
For Sale22 days ago
$499,000
Condo
est. $2,188/mo
474 Caldari Road 2302 #2302, Concord
Vaughan, ON
1 bd
1 ba
650
1
MLS# N13600454Remax Your Community Realty
WhatsApp Aman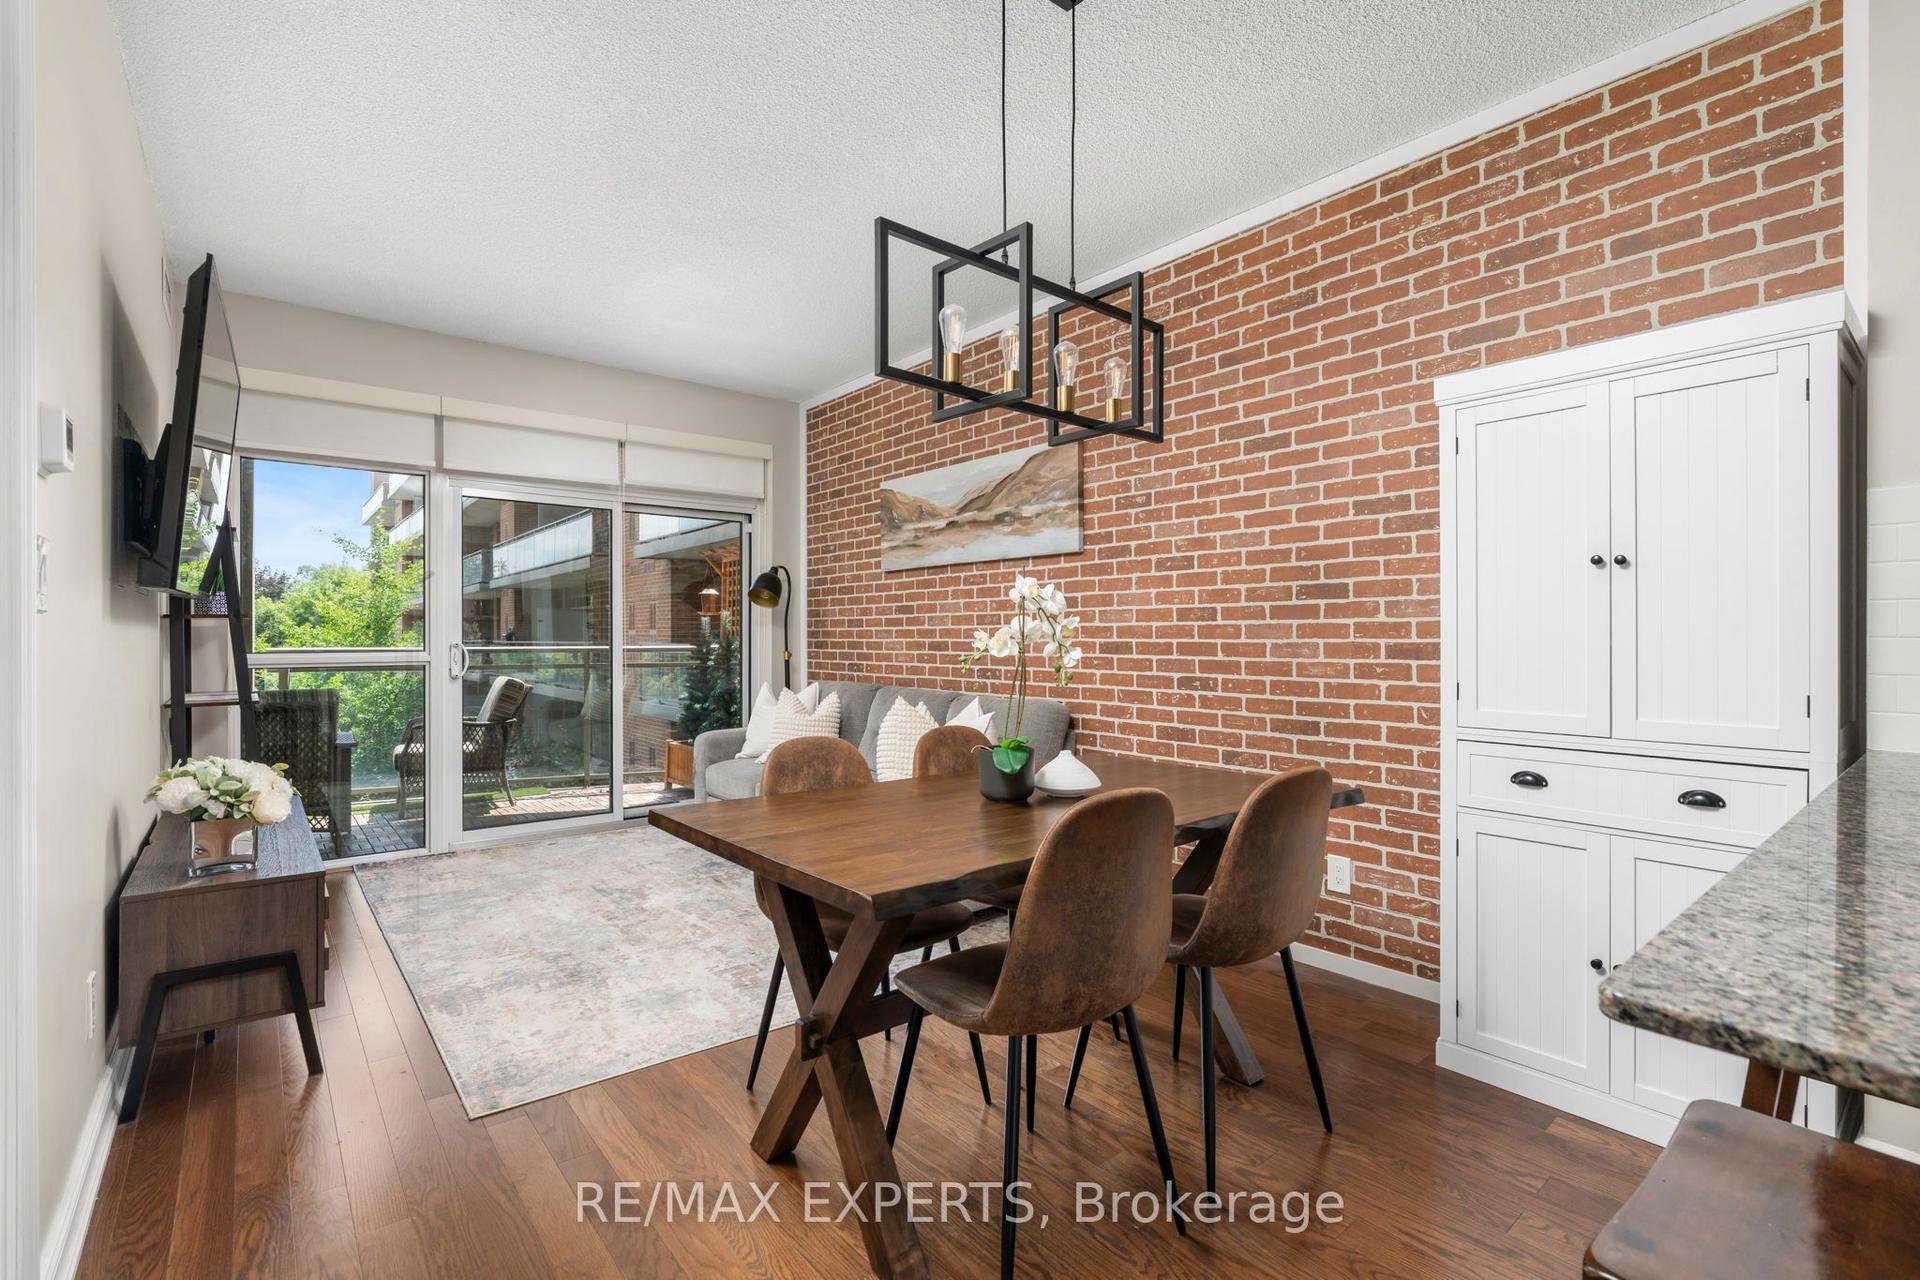
For Sale1 month ago
$534,800
Condo
est. $2,345/mo
281 Woodbridge Avenue 301 #301, West Woodbridge
Vaughan, ON
1 bd
1 ba
550
1
MLS# N13526120Re/Max Experts
WhatsApp Aman