For Sale
Just Listed
Open House Sun 18–20
99 Glasgow Crescent
Keswick South, Georgina, ON
$699,000
3Bd
3Ba
1,750+sqft
2Parking
9.15 x 25 mlot
$399/sqft
DetachedMLS# N13752120Listed 2026-09-081 DOM
Cooling
Central Air
Basement
Partially Finished
Just listed! New listings in Georgina often receive offers within the first week.
About this home
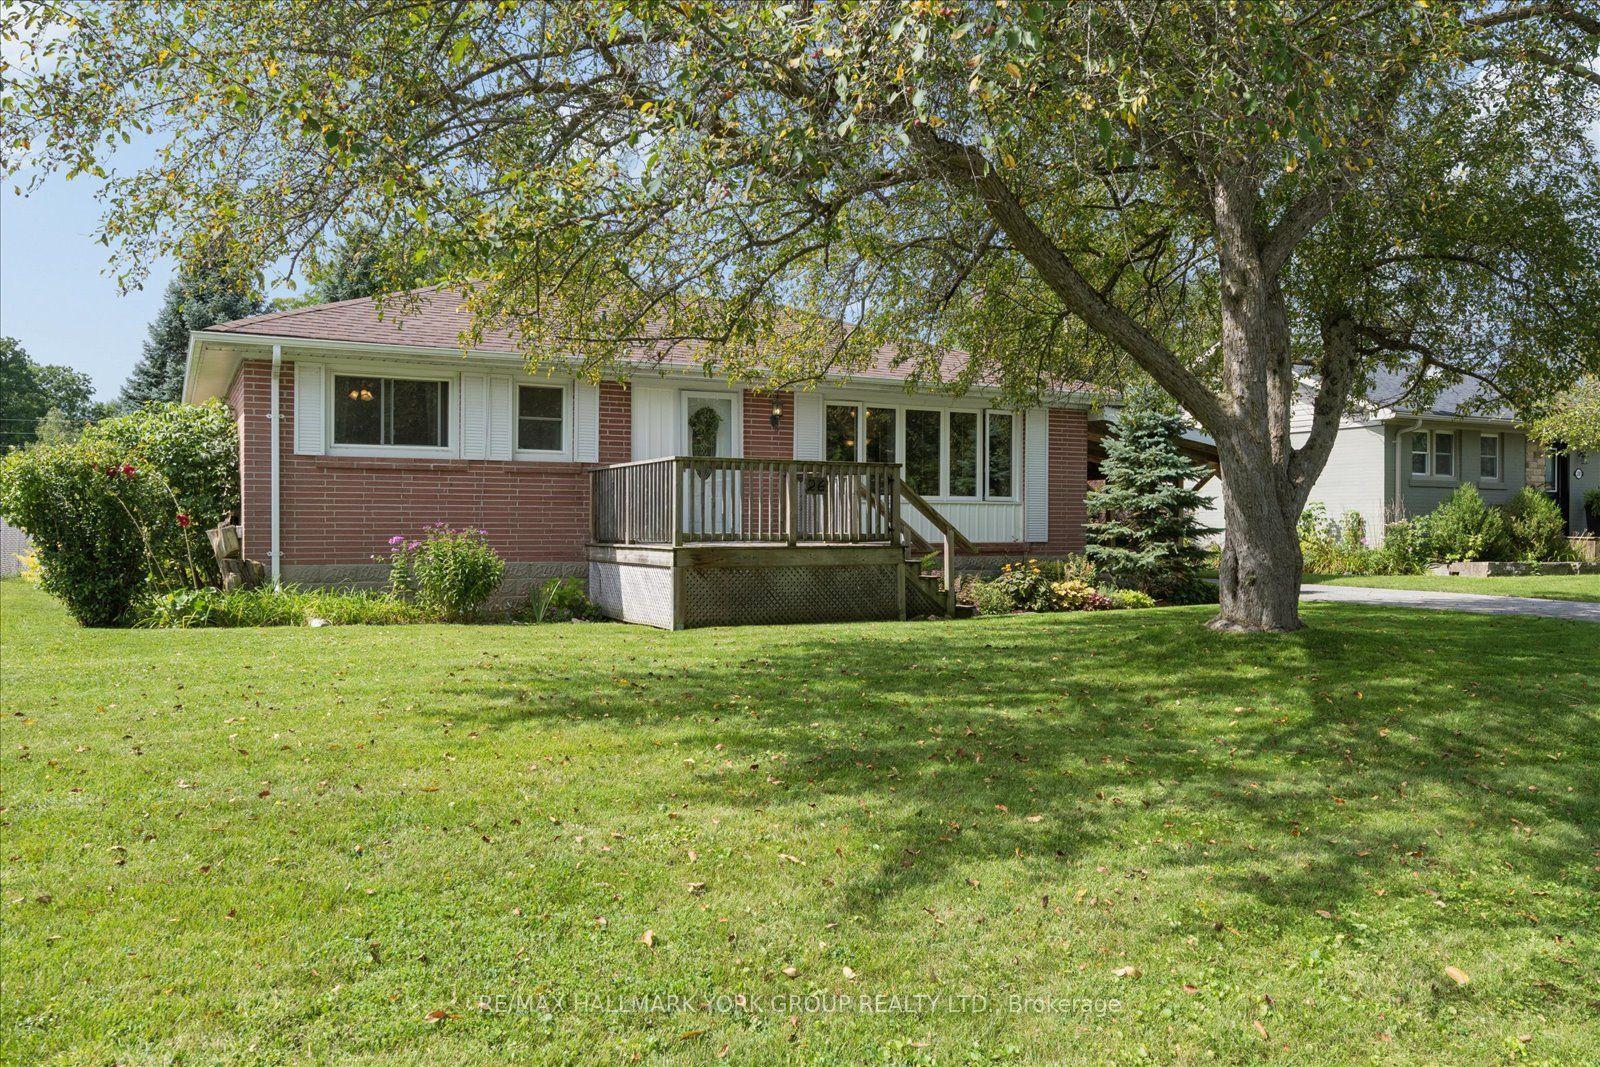
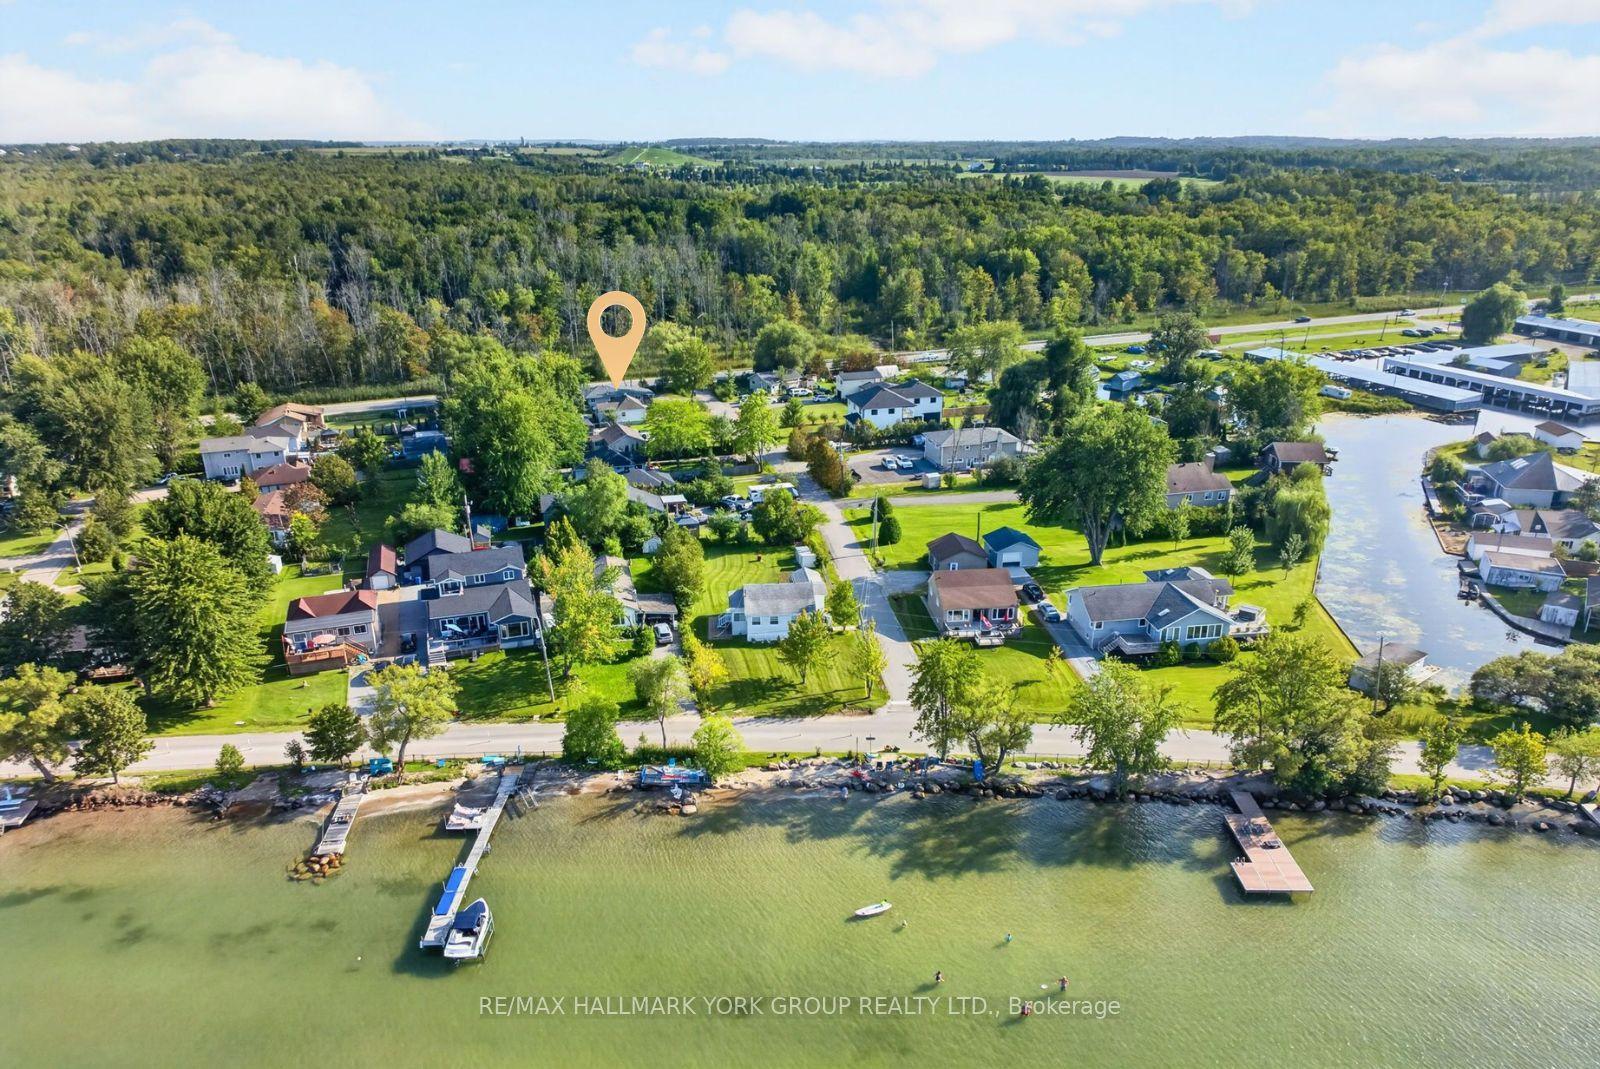
Welcome to 99 Glasgow Crescent, a solid, spacious brick link home in family-friendly Simcoe Landing, attached only at the garage and offering a layout that lives more like a detached home! Great curb appeal starts with sleek black windows, a covered front porch w black railing & newer front door, and inside you will find warm hardwood floors throughout both levels, fresh paint & a home that has clearly been well cared for. The main floor layout is a standout, with a separate living room plus an open concept kitchen & dining area AND a full family room. The kitchen features stainless steel appliances, breakfast bar & walkout from the dining area to the backyard, while the large family room has hardwood floors & a cozy gas fireplace. Need somewhere to work, read or escape the noise? The separate living room has you covered. Upstairs, the generous primary suite offers a huge walk-in closet & private 4 pc ensuite, plus 2 more spacious bedrooms w great closets & a full family bath.Main floor laundry gets its own room, so you can simply close the door on the mess, and there is direct garage access for everyday convenience. Outside, the fully fenced backyard features an interlock patio, perennial gardens & side yard access, with plenty of room to BBQ, entertain or let the kids play. The mostly finished basement adds a larg rec room area, dedicated workshop & lots of storage with handy pull out bins. Ideally located in south Keswick close to schools, parks, shopping, commuter routes & the lake. Most Windows '22, front door '22, roof shingles '22, siding '22, dishwasher '24, fridge/stove/microwave '19. Lots of space, great layout, smart updates and a backyard to enjoy. This one just makes sense!
GarageWalkoutHardwoodFireplace
Rooms
Main Floor
| Living Room | 3.45 × 3.06 m | Hardwood Floor Large Window Overlooks Frontyard |
| Dining Room | 2.49 × 2.84 m | Hardwood Floor Open Concept W/O To Yard |
| Family Room | 4.20 × 3.85 m | Hardwood Floor Window Fireplace |
| Kitchen | 3.01 × 2.49 m | Breakfast Bar Backsplash Stainless Steel Appl |
Second Floor
| Primary Bedroom | 3.78 × 4.30 m | Hardwood Floor Walk-In Closet(s) 4 Pc Ensuite |
| Bedroom 2 | 3.34 × 3.17 m | Hardwood Floor Window Closet |
| Bedroom 3 | 3.47 × 3.78 m | Hardwood Floor Irregular Room Closet |
Basement
| Recreation | 4.03 × 6.59 m | Concrete Floor L-Shaped Room |
Other
| Laundry | 1.56 × 1.98 m | Tile Floor |
Features
- Auto Garage Door Remote
- Porch
- Patio
- Partially Finished
- Central Air
- 2-Storey
Financials
Annual Taxes
$4,405.81
Estimated Rental Income
Entire property$3,200 – $4,800/mo
Basement apartment$1,800 – $2,500/mo
Rental yield5.5% – 8.2%
*Estimates based on comparable rentals in the area. Actual income may vary.
Market Data — Georgina
Days on market1 days
Buyer's MarketSeller's Market
Based on active listings in Georgina. Data updates daily.
Getting around
How walkable, bikeable, and transit-friendly this neighbourhood is.
60
/ 100
Walk Score
Somewhat Walkable
37
/ 100
Transit Score
Some Transit
52
/ 100
Bike Score
Bikeable
Scores are estimates based on neighbourhood data and are for informational purposes only.
MLS® data courtesy of the Toronto Regional Real Estate Board (TRREB).
The information provided herein must only be used by consumers that have a bona fide interest in the purchase, sale, or lease of real estate and may not be used for any commercial purpose or any other purpose. Listing information is deemed reliable but is not guaranteed accurate by the Toronto Regional Real Estate Board, the listing brokerage, or this website. The trademarks REALTOR®, REALTORS® and the REALTOR® logo are controlled by The Canadian Real Estate Association (CREA) and identify real estate professionals who are members of CREA. MLS®, Multiple Listing Service®, and the associated logos are owned by CREA. Not intended to solicit properties currently listed for sale or buyers under contract.
You may also like
More homes in Georgina
Hand-picked listings with a similar price range and style.
For Sale1 month ago
$788,000
Detached
est. $3,455/mo
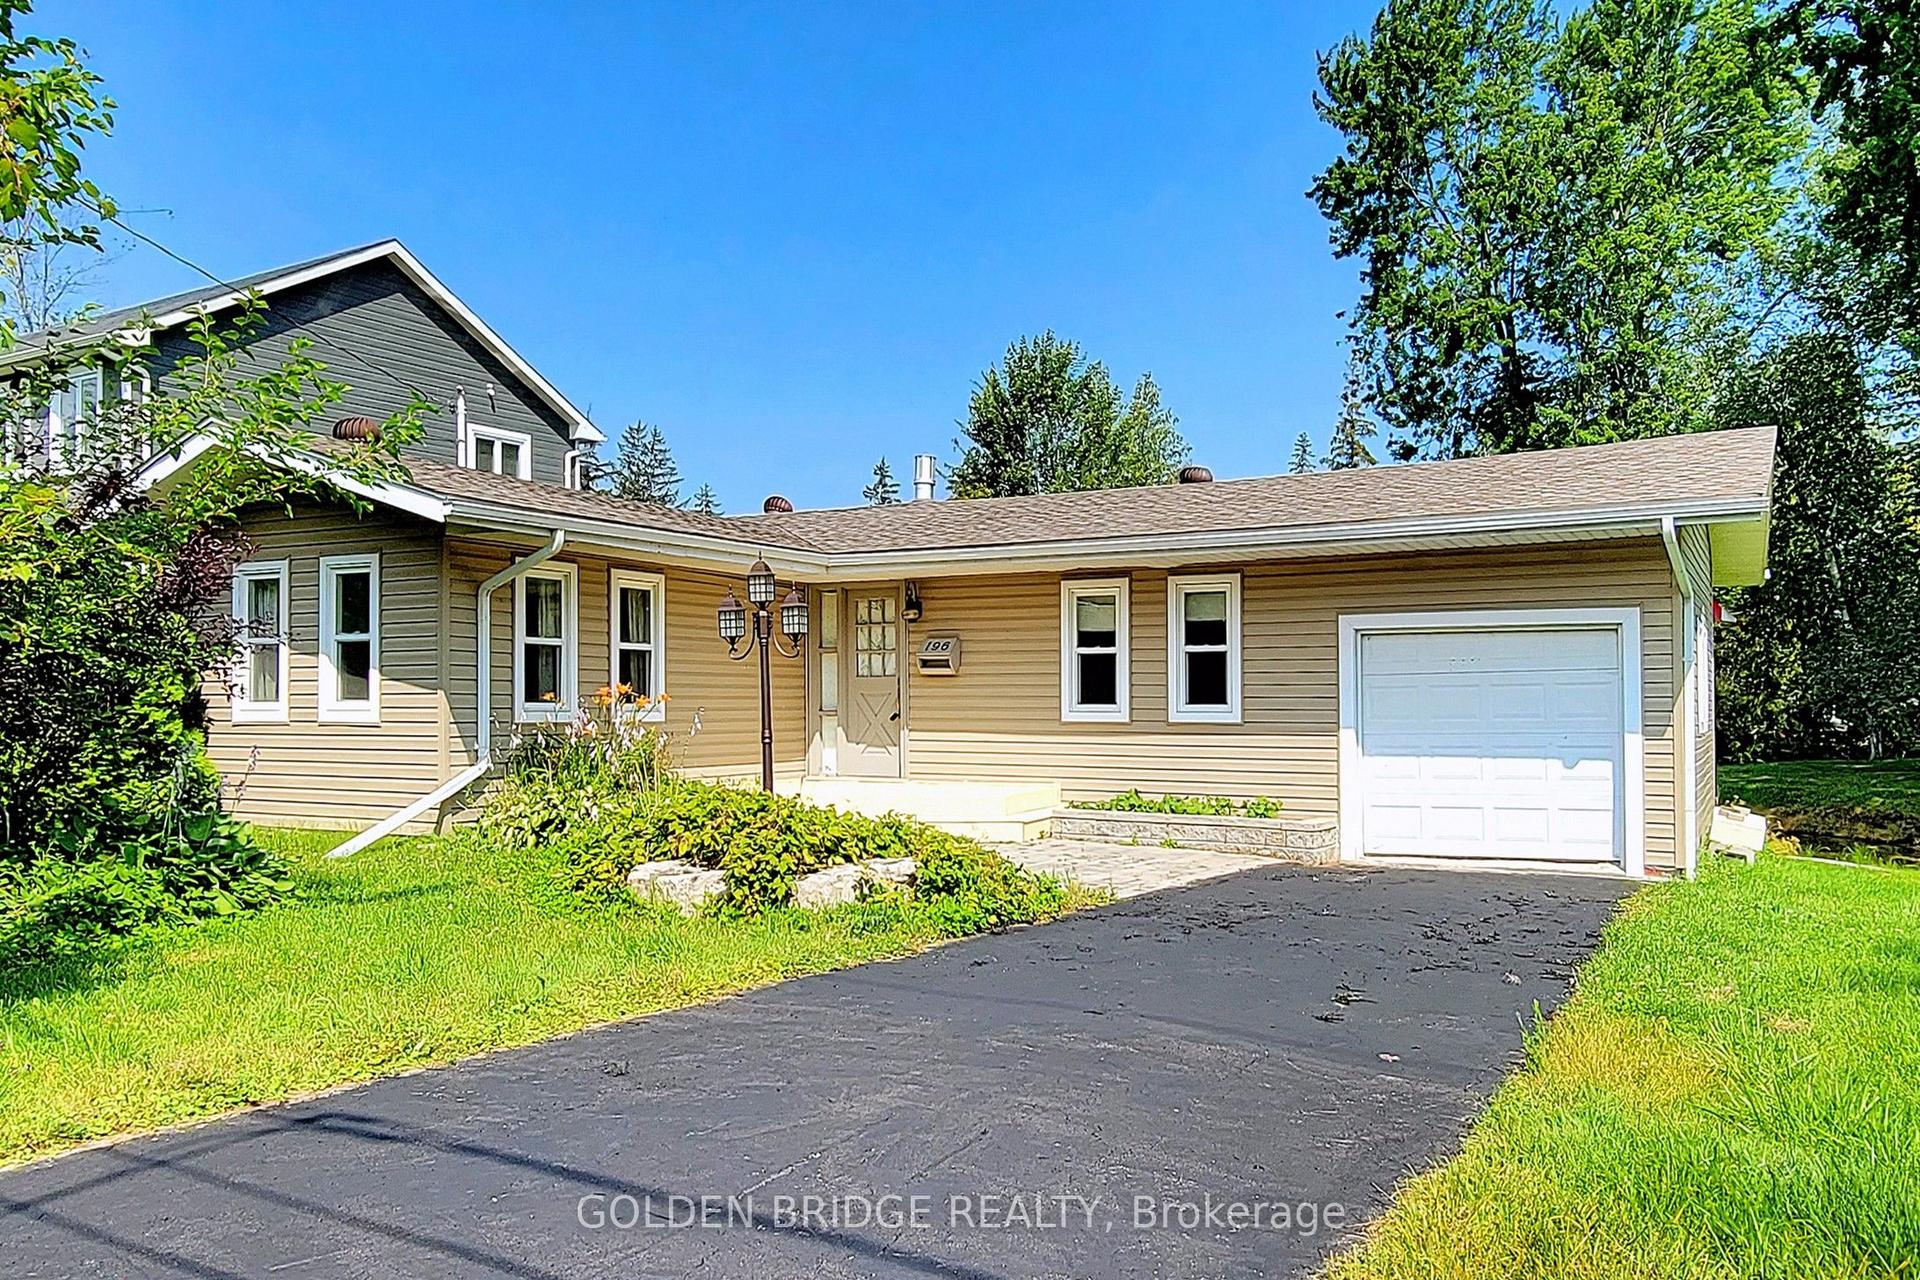
196 South Channel Drive, Keswick North
Georgina, ON
3 bd
1 ba
1,300
4
MLS# N13655726Golden Bridge Realty
WhatsApp Aman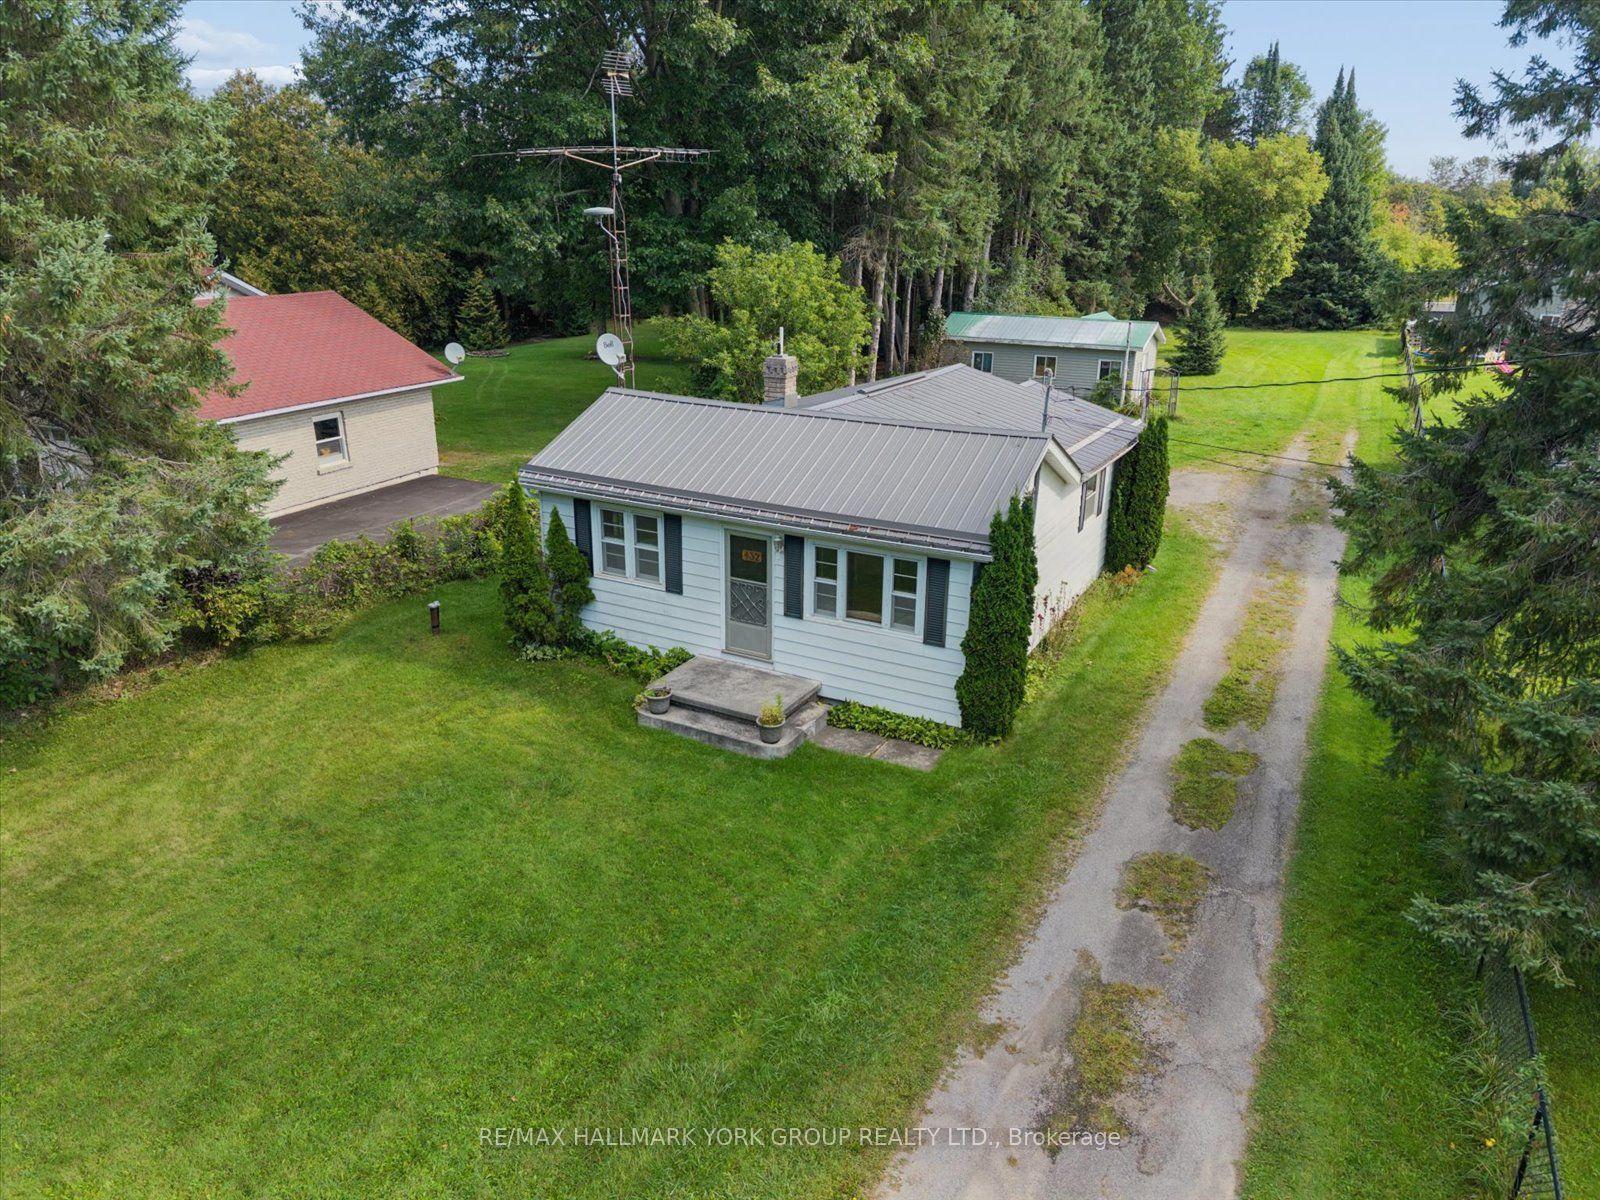
For Sale1 day ago
$559,000
Detached
est. $2,451/mo
432 Catering Road, Sutton & Jackson's Point
Georgina, ON
2 bd
1 ba
900
10
MLS# N13754776Re/Max Hallmark York Group Realty…
WhatsApp Aman