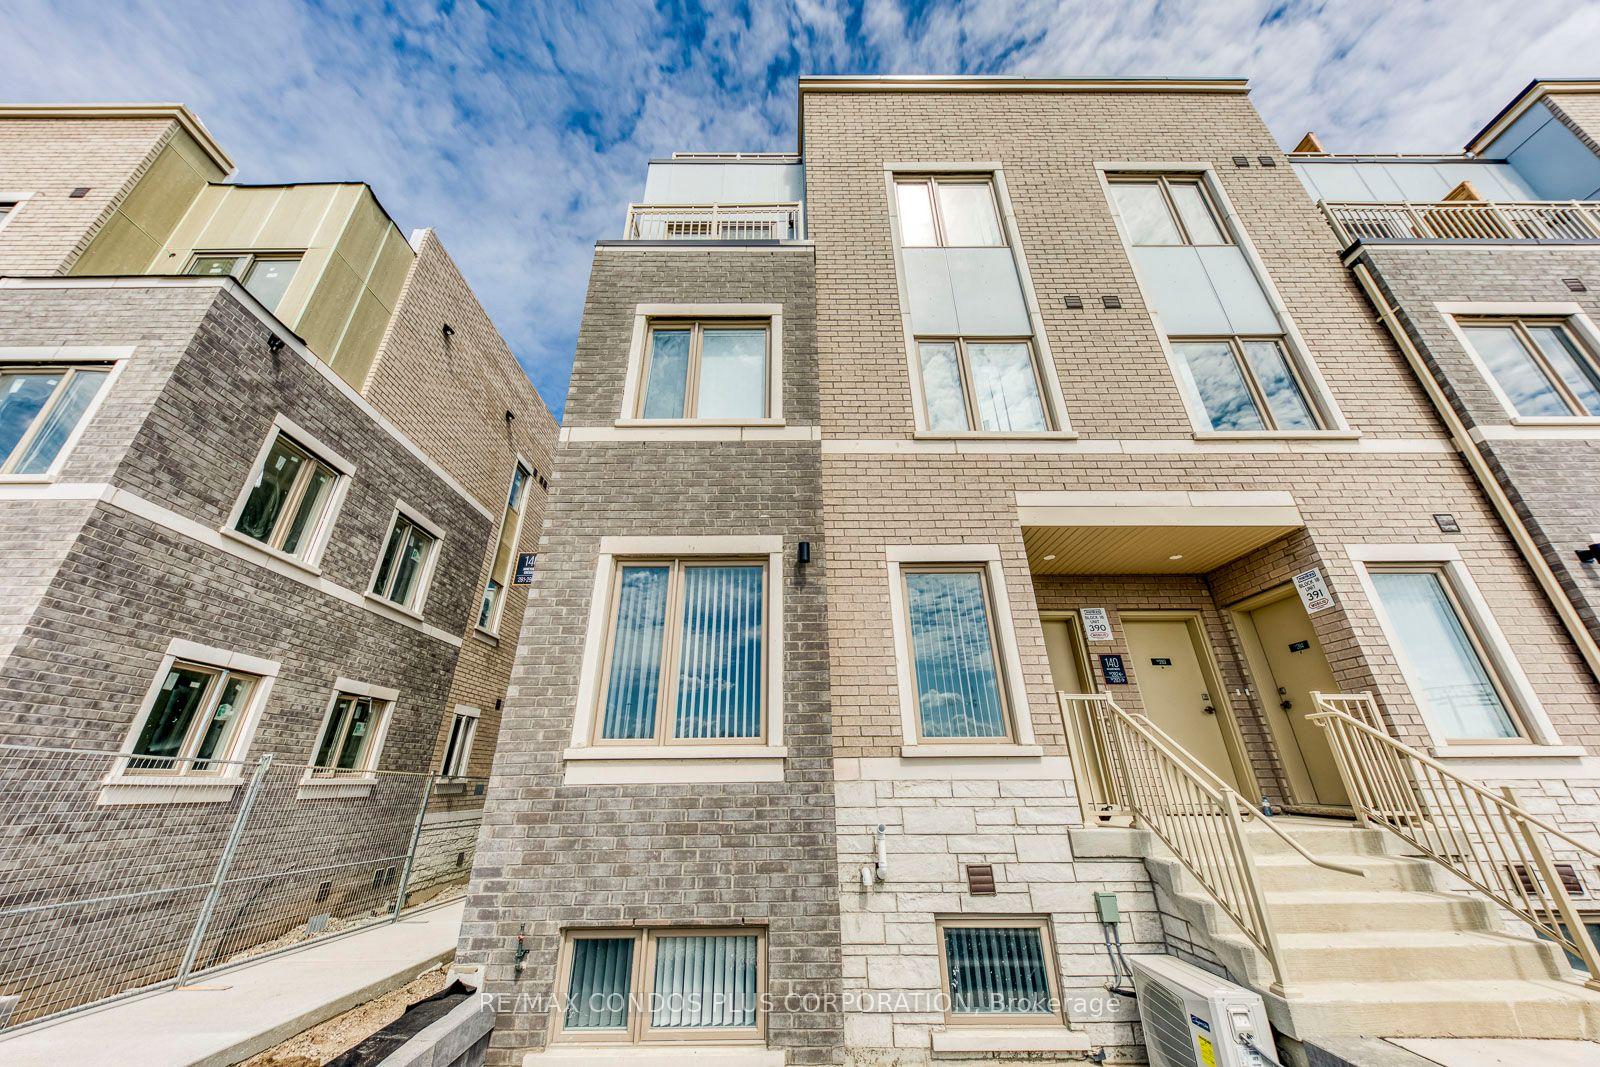
For Sale
735 New Westminster Drive 67 #67
Brownridge, Vaughan, ON
$749,000
3Bd
4Ba
1,700+sqft
2Parking
$441/sqft
Condo TownMLS# N13754950Listed 2026-09-0864 DOM
Cooling
Central Air
Basement
Finished
On the market for 64 days — longer than average. The seller may be open to negotiation.
About this home
PRIME LOCATION! 1639 SQFT + APPROX 364 SQFT IN THE BASEMENT + A BACKYARD Welcome to this beautiful, immaculate 3-bedroom, 4-bathroom townhouse nestled in the heart of Thornhill! Wonderful open concept, bright, spacious, and airy layout with ample space. Steps to shopping (Promenade Mall), transit, schools, parks & all amenities! Three generous, bright, spacious bedrooms, a large living/dining area, open kitchen, finished basement, and TWO underground parking spaces. Sunlight fills every room, making it the ideal place to call home! Don't miss out on this incredible opportunity
Rooms
Main Floor
| Living Room | 4.42 × 3.81 m | W/O To Patio Combined w/Dining Open Concept |
| Dining Room | 3.35 × 3.35 m | Open Concept Combined w/Living |
| Kitchen | 2.90 × 2.29 m | Open Concept Double Sink Large Window |
Second Floor
| Bedroom 2 | 3.05 × 4.42 m | Closet Large Window |
| Bedroom 3 | 3.20 × 3.81 m | Closet Large Window |
Third Floor
| Primary Bedroom | 4.57 × 4.11 m | 4 Pc Bath Walk-In Closet(s) Large Window |
Basement
| Recreation | 7.92 × 4.20 m | Open Concept Broadloom |
Features
- None
- Finished
- Central Air
- 3-Storey
Financials
Annual Taxes
$3,868.59
Estimated Rental Income
Entire property$3,200 – $4,200/mo
Rental yield5.1% – 6.7%
*Estimates based on comparable rentals in the area. Actual income may vary.
Market Data — Vaughan
Days on market64 days
Buyer's MarketSeller's Market
Based on active listings in Vaughan. Data updates daily.
Demographics — Vaughan
Population
323,103
Avg Household Income
$128,000
Age Distribution
0-19
23%
20-34
18%
35-49
22%
50-64
21%
65+
16%
Ownership85% own · 15% rent
EnglishItalianRussianFarsiMandarin
Getting around
How walkable, bikeable, and transit-friendly this neighbourhood is.
78
/ 100
Walk Score
Very Walkable
61
/ 100
Transit Score
Good Transit
43
/ 100
Bike Score
Somewhat Bikeable
Scores are estimates based on neighbourhood data and are for informational purposes only.
MLS® data courtesy of the Toronto Regional Real Estate Board (TRREB).
The information provided herein must only be used by consumers that have a bona fide interest in the purchase, sale, or lease of real estate and may not be used for any commercial purpose or any other purpose. Listing information is deemed reliable but is not guaranteed accurate by the Toronto Regional Real Estate Board, the listing brokerage, or this website. The trademarks REALTOR®, REALTORS® and the REALTOR® logo are controlled by The Canadian Real Estate Association (CREA) and identify real estate professionals who are members of CREA. MLS®, Multiple Listing Service®, and the associated logos are owned by CREA. Not intended to solicit properties currently listed for sale or buyers under contract.
You may also like
More homes in Vaughan
Hand-picked listings with a similar price range and style.
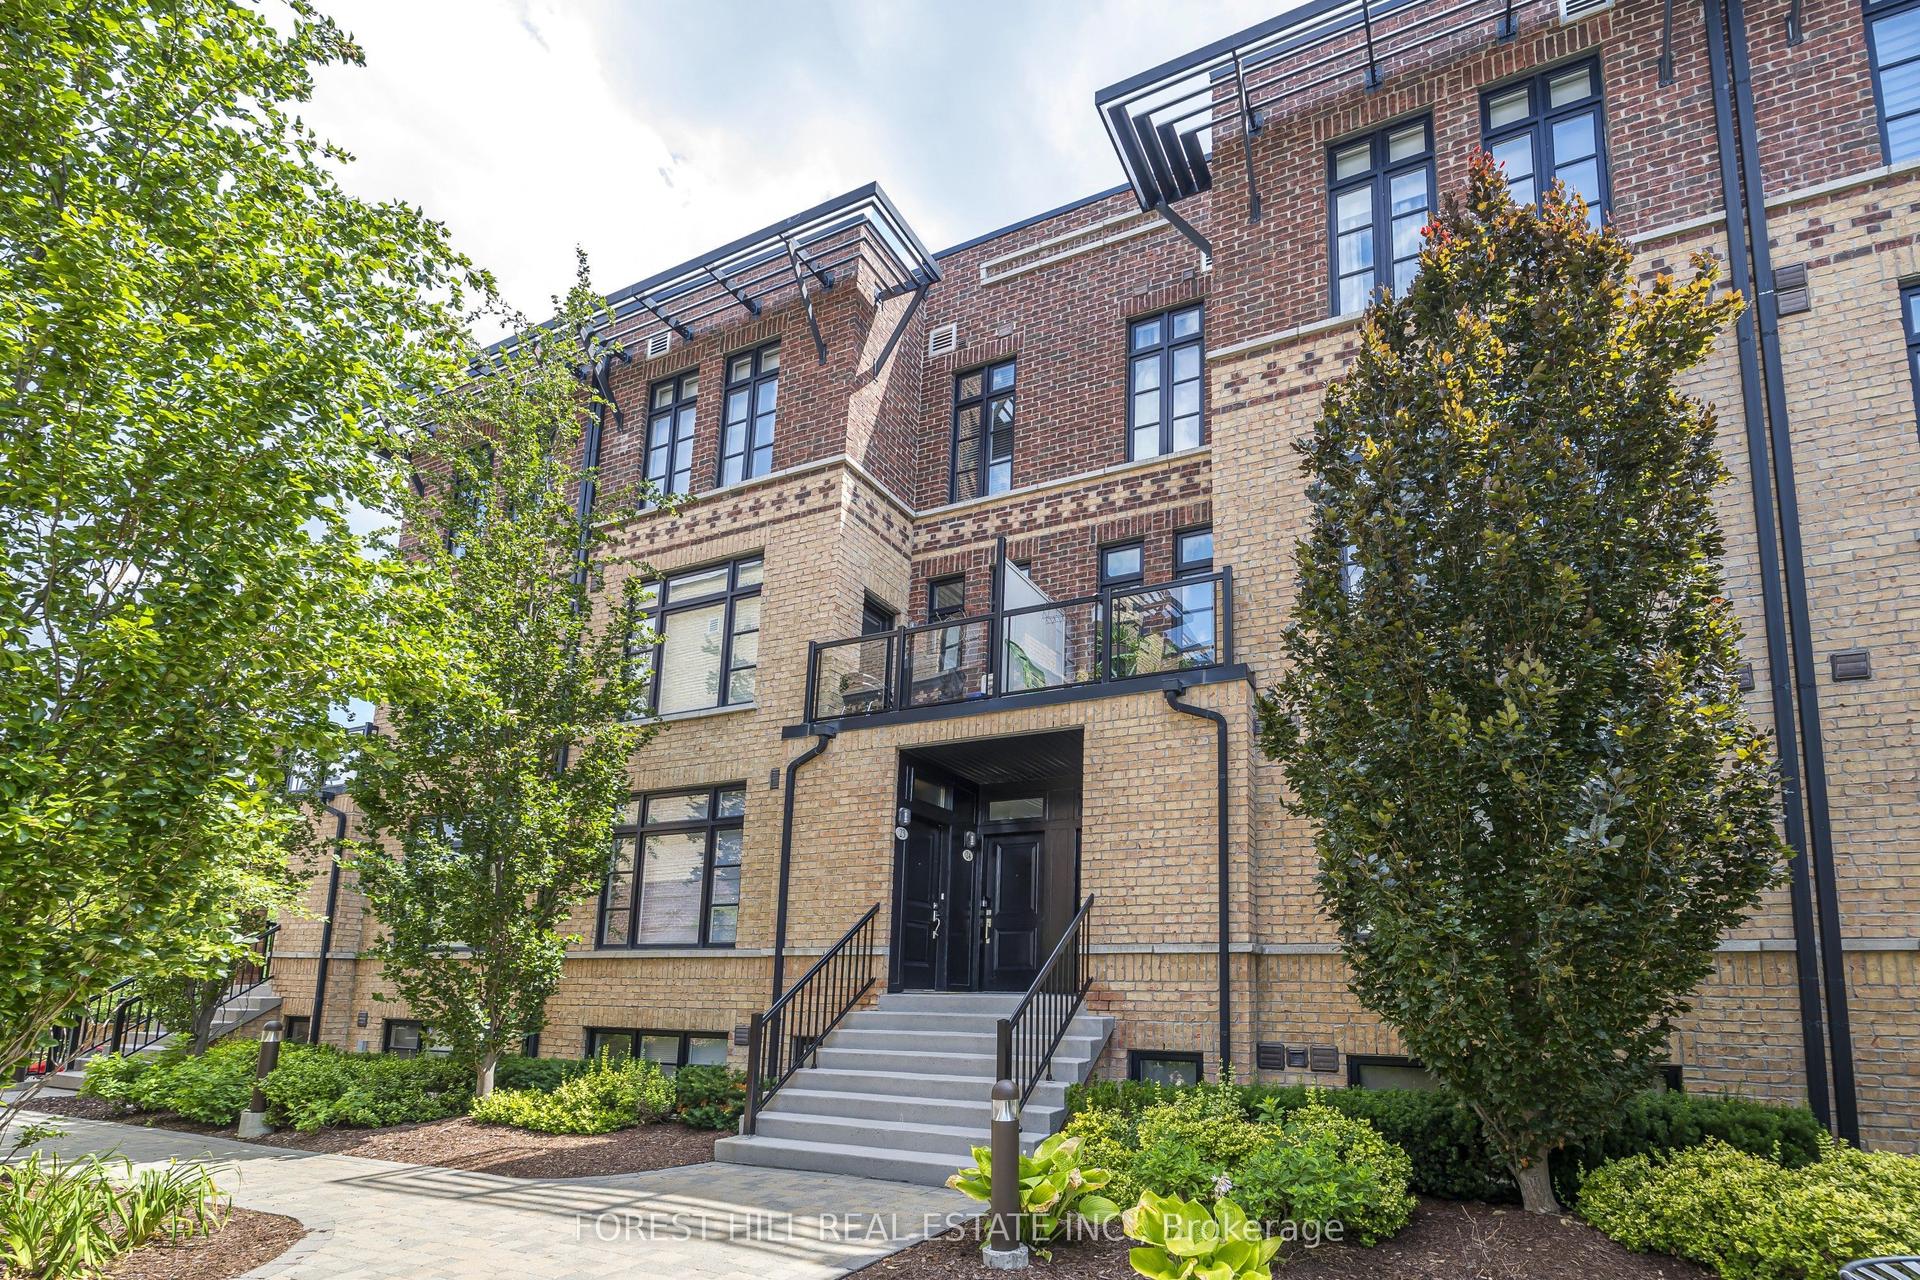
For Sale2 months ago
$728,000
Condo Town
est. $3,192/mo
8169 Kipling Avenue 28 #28, West Woodbridge
Vaughan, ON
2 bd
2 ba
1,100
1
MLS# N13791512Forest Hill Real Estate Inc.
WhatsApp Aman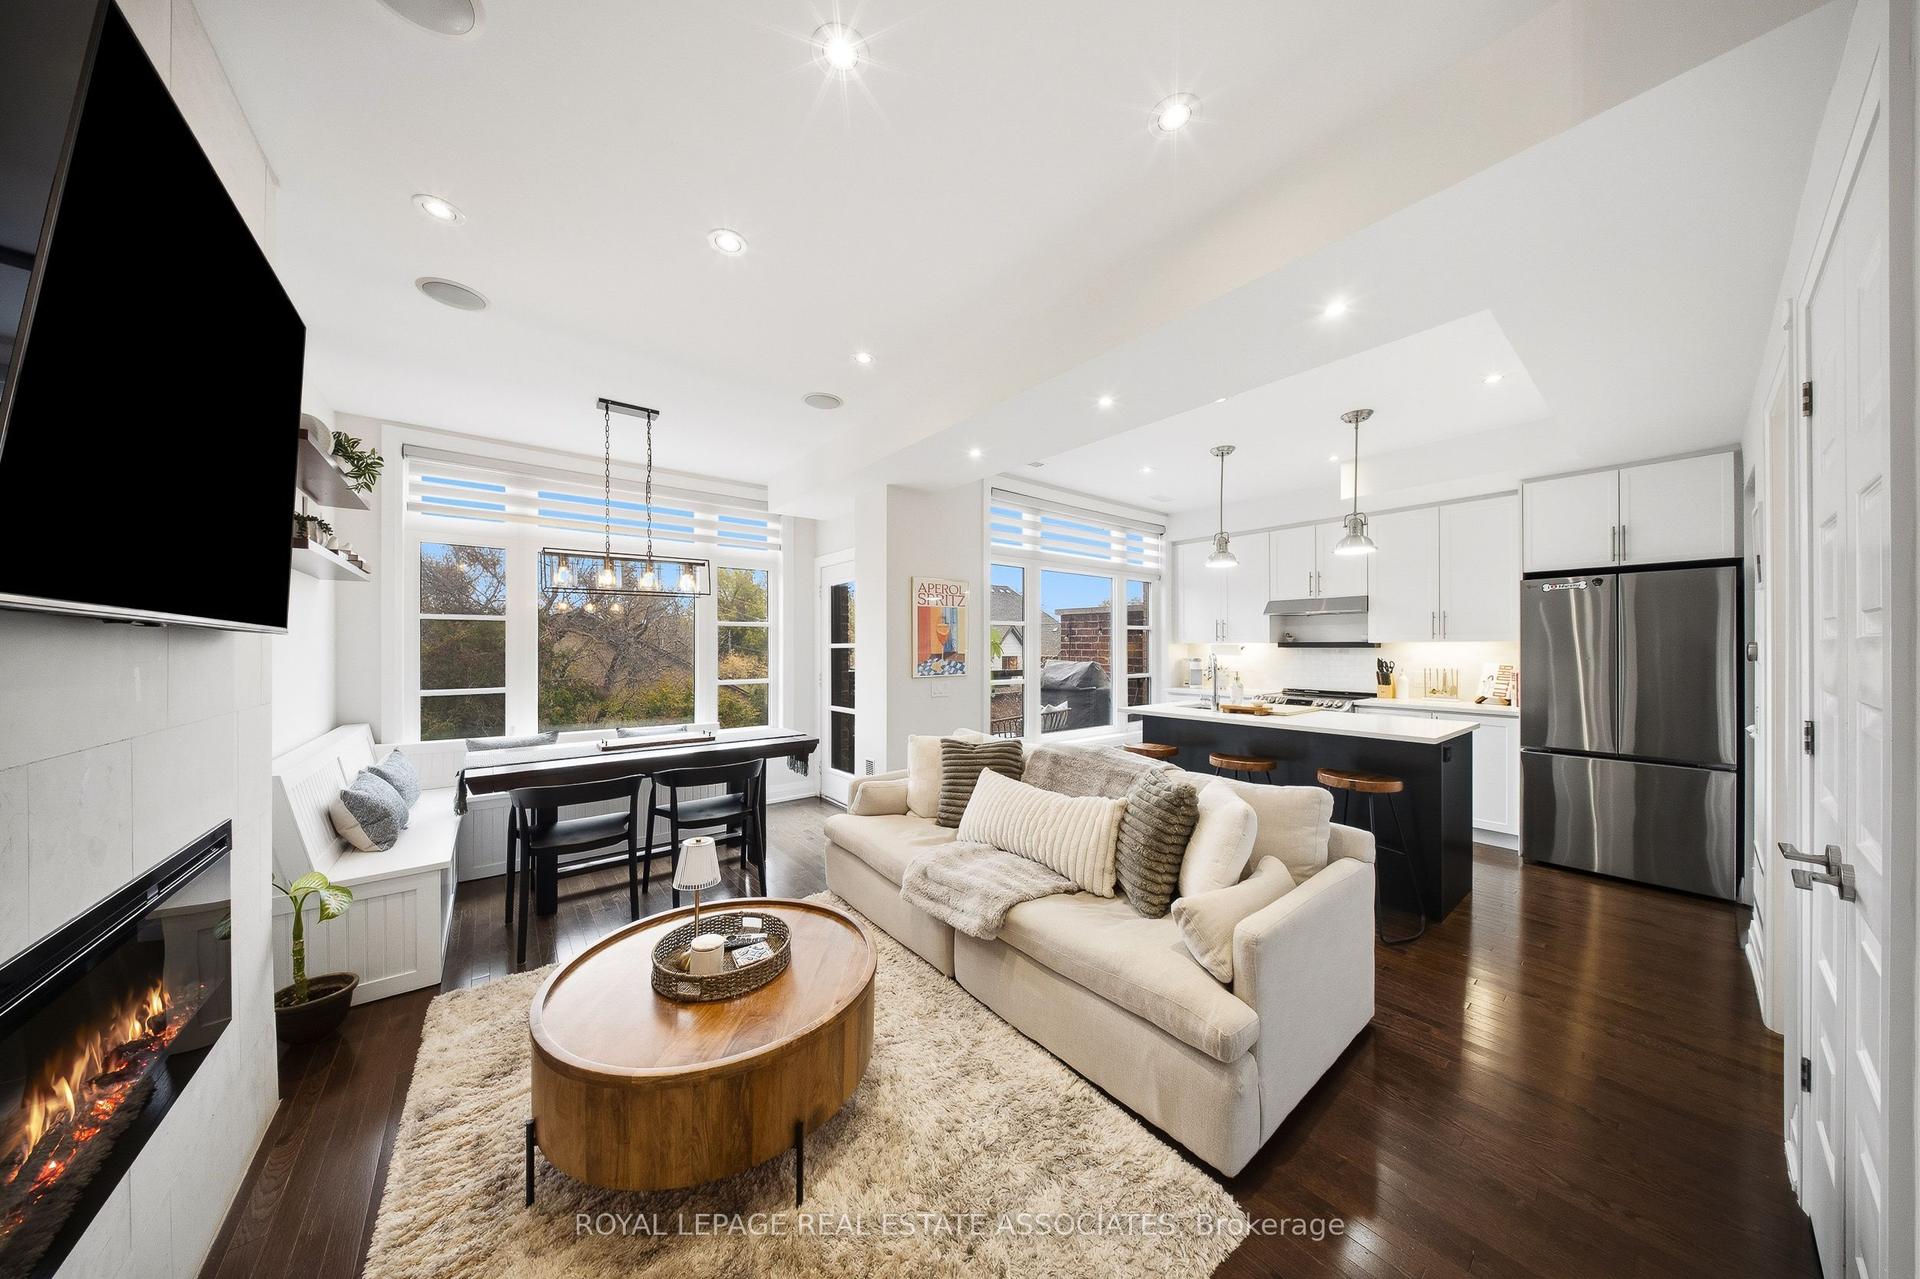
For Sale14 days ago
$749,900
Condo Town
est. $3,288/mo
8171 Kipling Avenue 8 #8, West Woodbridge
Vaughan, ON
2 bd
2 ba
1,100
2
MLS# N14126966Royal Lepage Real Estate Associat…
WhatsApp Aman