For Sale
8169 Kipling Avenue 28 #28
West Woodbridge, Vaughan, ON
$728,000
2Bd
2Ba
1,100+sqft
1Parking
$662/sqft
Condo TownMLS# N13791512Listed 2026-09-1656 DOM
Cooling
Central Air
On the market for 56 days — longer than average. The seller may be open to negotiation.
About this home
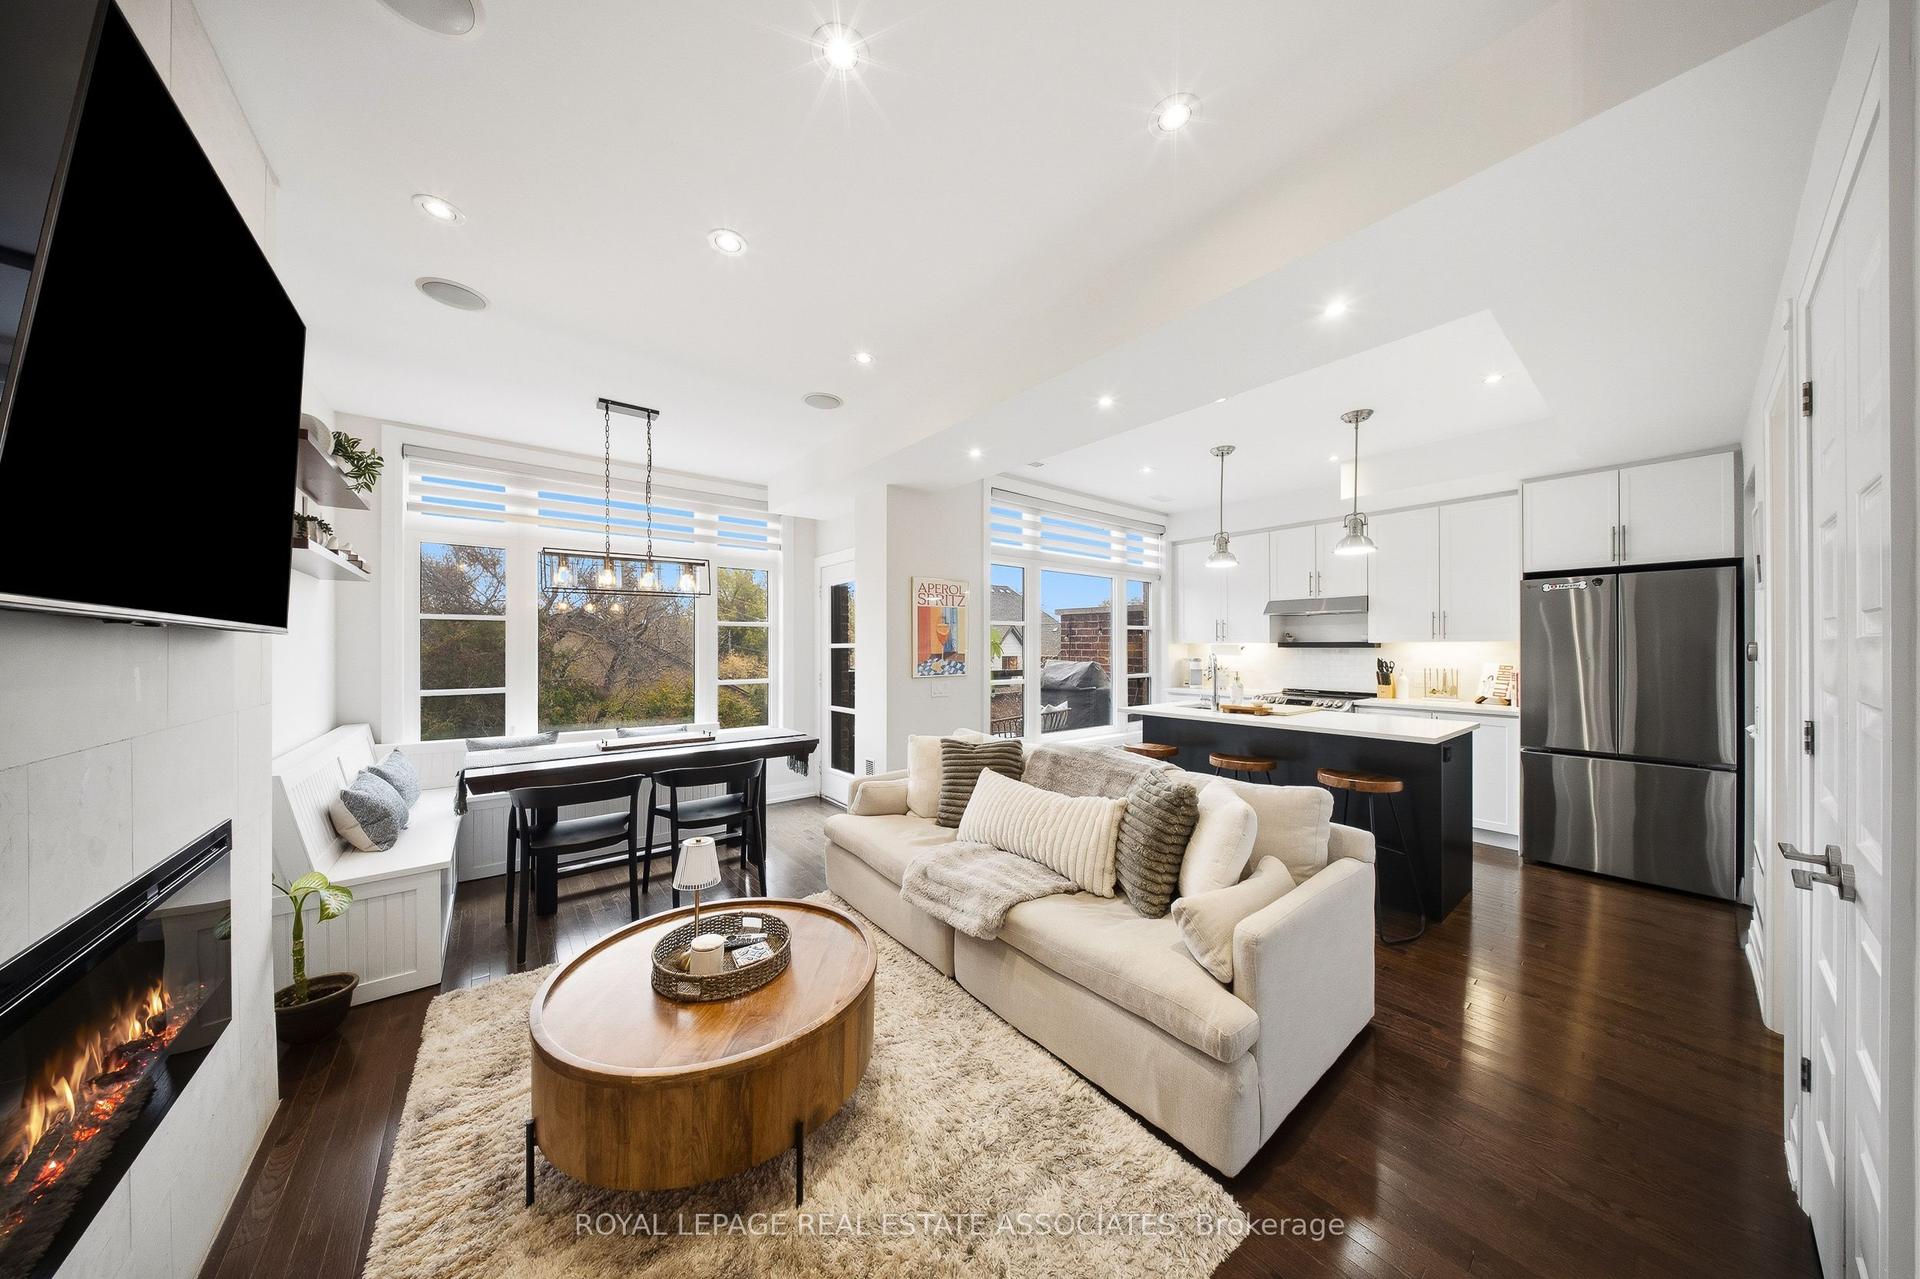
Come marvel at a beautifully expansive (1084 sq.ft. + 51 balcony) living opportunity that will make your visitors jealous! This lofty, and efficient layout will make even the most particular buyer fall in love! Your favorite designer furniture (even of the Swedish variety) will compliment nearly any living arrangement you desire - this is a blank canvas! This sun-soaked, sky-high ceilinged unit is one of the best in the complex! Overlooking a beautiful natural canopy of trees, you can bask on your pin drop-quiet patio, and appreciate the best of what life has to offer. $$$ of upgrades spent for your maximum comfort! Some helpful upgrades: spotlights/lighting, larger than usual windows, automatic motorized blinds, special soundproofing in the master bedroom, customized closets, fresh paint, carpet-free bedrooms, Miele dishwasher. Market Lane Shopping Centre just around the corner! With easy access to HWY427,400,401, and HWY 7 just a few minutes away, you could be at work in no time! Parking requires you to walkthrough a beautiful garden, down the steps, and off you go!
Rooms
Main Floor
| Living Room | 4.45 × 5.15 m | Combined w/Dining Open Concept W/O To Balcony |
| Kitchen | 2.43 × 3.62 m | Tile Floor Open Concept Overlooks Park |
Second Floor
| Primary Bedroom | 3.04 × 3.47 m | Hardwood Floor Walk-In Closet(s) Overlooks Park |
| Bedroom 2 | 3.50 × 2.68 m | Broadloom Large Closet Overlooks Park |
Features
- Carpet Free
- None
- Central Air
- 2-Storey
Financials
Annual Taxes
$3,275.11
Estimated Rental Income
Entire property$2,600 – $3,500/mo
Rental yield4.3% – 5.8%
*Estimates based on comparable rentals in the area. Actual income may vary.
Market Data — Vaughan
Days on market56 days
Buyer's MarketSeller's Market
Based on active listings in Vaughan. Data updates daily.
Demographics — Vaughan
Population
323,103
Avg Household Income
$128,000
Age Distribution
0-19
23%
20-34
18%
35-49
22%
50-64
21%
65+
16%
Ownership85% own · 15% rent
EnglishItalianRussianFarsiMandarin
Getting around
How walkable, bikeable, and transit-friendly this neighbourhood is.
69
/ 100
Walk Score
Somewhat Walkable
58
/ 100
Transit Score
Good Transit
50
/ 100
Bike Score
Bikeable
Scores are estimates based on neighbourhood data and are for informational purposes only.
MLS® data courtesy of the Toronto Regional Real Estate Board (TRREB).
The information provided herein must only be used by consumers that have a bona fide interest in the purchase, sale, or lease of real estate and may not be used for any commercial purpose or any other purpose. Listing information is deemed reliable but is not guaranteed accurate by the Toronto Regional Real Estate Board, the listing brokerage, or this website. The trademarks REALTOR®, REALTORS® and the REALTOR® logo are controlled by The Canadian Real Estate Association (CREA) and identify real estate professionals who are members of CREA. MLS®, Multiple Listing Service®, and the associated logos are owned by CREA. Not intended to solicit properties currently listed for sale or buyers under contract.
You may also like
More homes in Vaughan
Hand-picked listings with a similar price range and style.
For Sale14 days ago
$749,900
Condo Town
est. $3,288/mo
8171 Kipling Avenue 8 #8, West Woodbridge
Vaughan, ON
2 bd
2 ba
1,100
2
MLS# N14126966Royal Lepage Real Estate Associat…
WhatsApp Aman
For Sale2 months ago
$749,000
Condo Town
est. $3,284/mo
735 New Westminster Drive 67 #67, Brownridge
Vaughan, ON
3 bd
4 ba
1,700
2
MLS# N13754950Sutton Group-Admiral Realty Inc.
WhatsApp Aman
