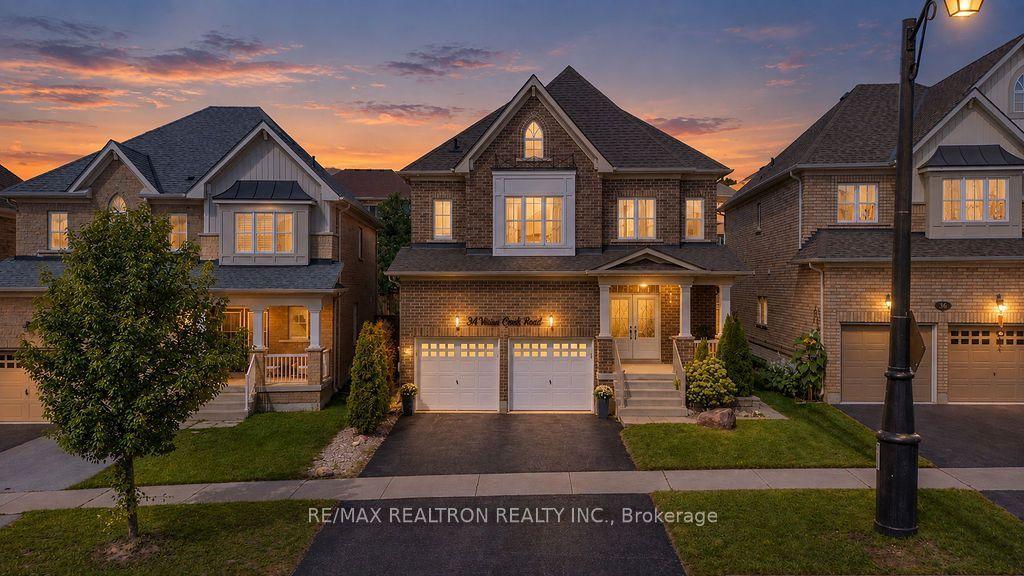
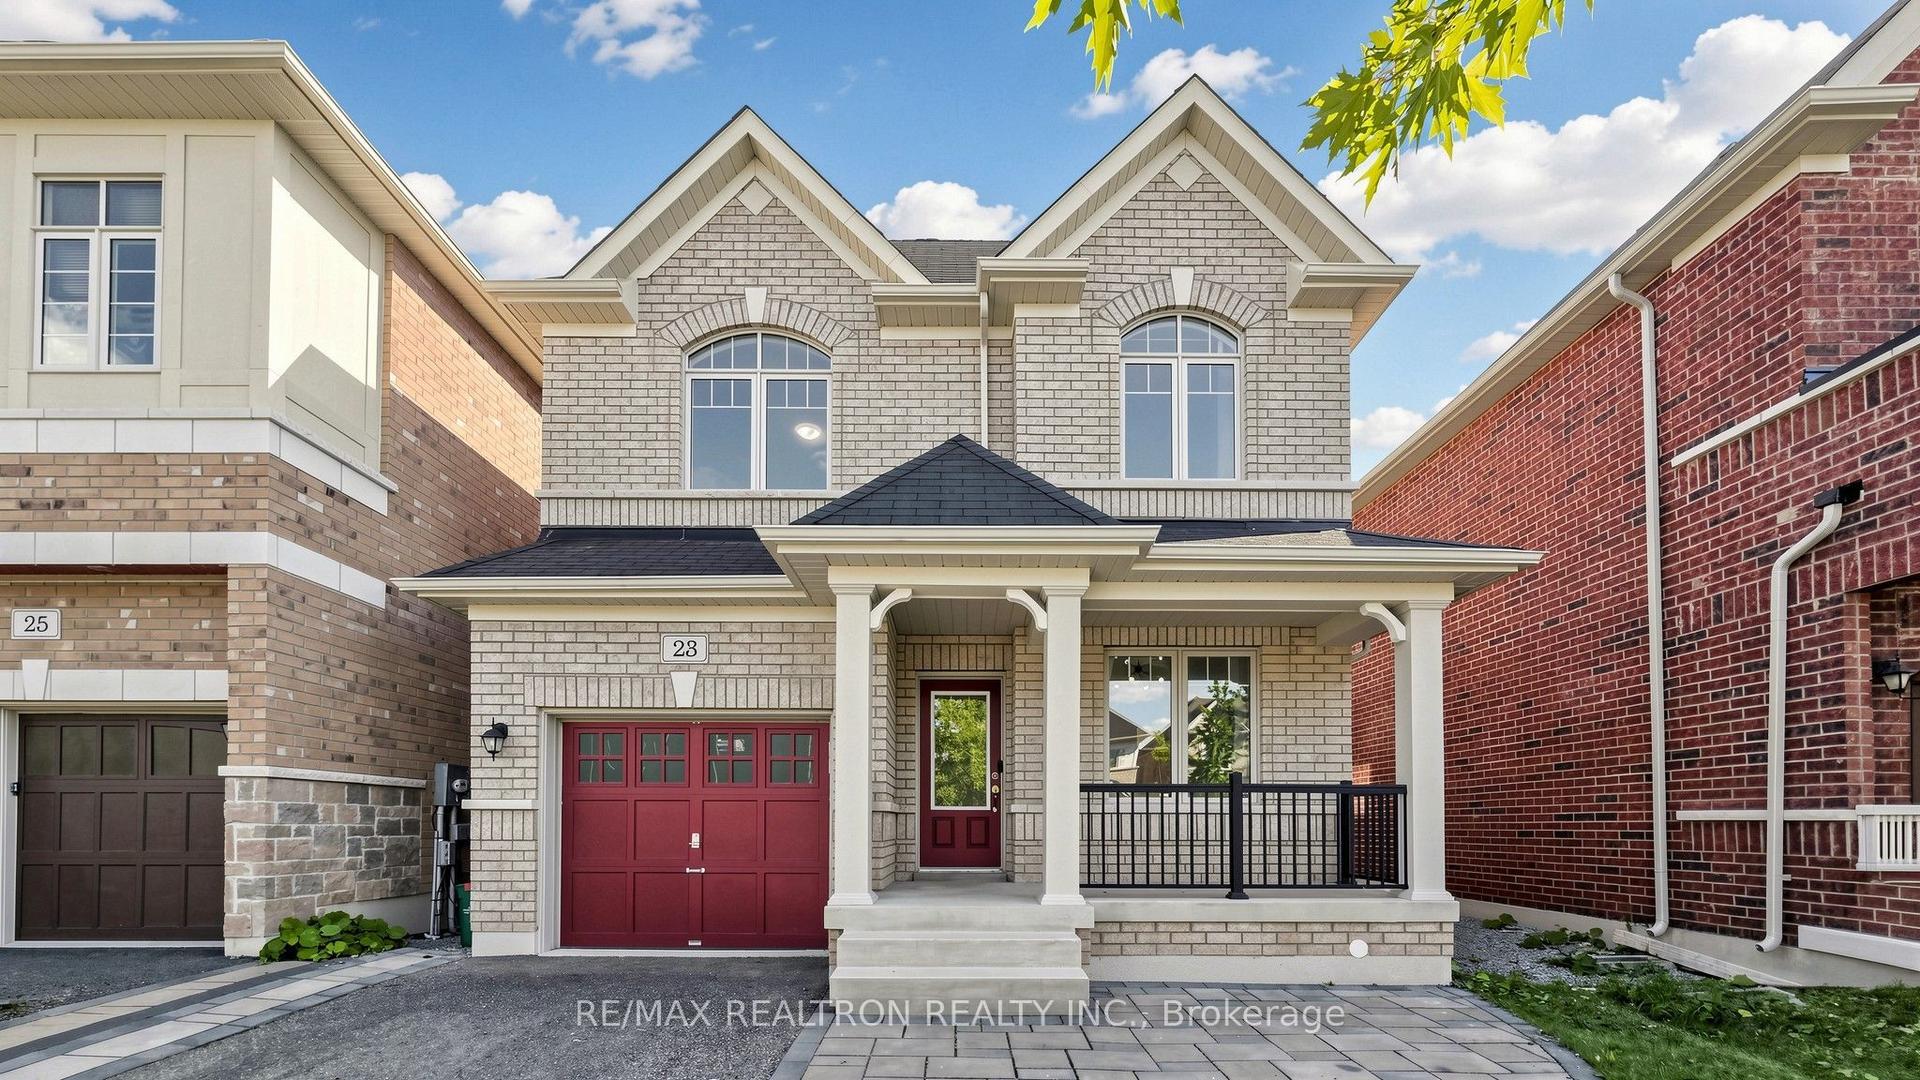
For Sale
Just Listed
9 Applegate Drive
Sharon, East Gwillimbury, ON
$999,888
4Bd
4Ba
2,250+sqft
3Parking
24.95 x 98.49 ftlot
$444/sqft
DetachedMLS# N13755112Listed 2026-09-081 DOM
Cooling
Central Vacuum
Basement
Unfinished
Just listed! New listings in East Gwillimbury often receive offers within the first week.
About this home
Gorgeous 4 Bedroom, 4 Bathroom Family Home in the Growing Community of Sharon! Tastefully decorated, full of light, upgraded and energy-efficient home where no money was spared! Stunning custom kitchen featuring solid wood cabinetry, quartz countertops with matching backsplash, a built-in bench and an extra-large island with an integrated table seating 5+ people, is perfect for entertaining and everyday family meals. A unique chalkboard feature wall adds character and creativity to the space. The main floor features 9 ft ceiling, pot lights and upgraded LED lighting, while all light fixtures throughout the home have been updated to energy-saving LED. Beautiful recently renovated powder room. Upgraded laundry room, with custom cabinetry. The spacious primary bedroom contains a private sitting area, the luxurious 5-piece ensuite and separate his-and-hers walk-in closets with custom organizers. Other 3 bedrooms offer plenty of space and include custom closet organizers. Freshly painted throughout, this move-in ready property offers exceptional space, comfort, and style. Professionally landscaped patio and front yard are amazing for low-maintenance outdoor living. Smart home features include Nest smart thermostat, smart light switches and doorbell camera.Great location within minutes to Go Train, HWY 404, hospital, golf course and major shopping plazas. The nearby schools include Sharon Public School and Our Lady of Good Counsel Catholic Elementary School.
Renovated
Rooms
Main Floor
| Family Room | 5.11 × 3.45 m | Hardwood Floor Fireplace Open Concept |
| Kitchen | 5.64 × 4.04 m | Quartz Counter Centre Island Open Concept |
| Dining Room | 4.37 × 4.01 m | Hardwood Floor Large Window |
| Laundry | 3.68 × 1.93 m | Laundry Sink W/O To Patio |
Second Floor
| Primary Bedroom | 8.64 × 3.12 m | Broadloom Walk-In Closet(s) 5 Pc Ensuite |
| Bedroom 2 | 3.43 × 3.12 m | Broadloom Large Window Large Closet |
| Bedroom 3 | 2.97 × 2.95 m | Broadloom Semi Ensuite |
| Bedroom 4 | 3.30 × 3.12 m | Broadloom Semi Ensuite |
| Sitting | 0.00 × 0.00 m |
Other
| Room | — |
Features
- Auto Garage Door Remote
- Central Vacuum
- Water Softener
- Unfinished
- Central Air
- 2-Storey
Financials
Annual Taxes
$6,085.96
Estimated Rental Income
Entire property$4,000 – $6,500/mo
Rental yield4.8% – 7.8%
*Estimates based on comparable rentals in the area. Actual income may vary.
Market Data — East Gwillimbury
Days on market1 days
Buyer's MarketSeller's Market
Based on active listings in East Gwillimbury. Data updates daily.
Getting around
How walkable, bikeable, and transit-friendly this neighbourhood is.
54
/ 100
Walk Score
Somewhat Walkable
39
/ 100
Transit Score
Some Transit
42
/ 100
Bike Score
Somewhat Bikeable
Scores are estimates based on neighbourhood data and are for informational purposes only.
MLS® data courtesy of the Toronto Regional Real Estate Board (TRREB).
The information provided herein must only be used by consumers that have a bona fide interest in the purchase, sale, or lease of real estate and may not be used for any commercial purpose or any other purpose. Listing information is deemed reliable but is not guaranteed accurate by the Toronto Regional Real Estate Board, the listing brokerage, or this website. The trademarks REALTOR®, REALTORS® and the REALTOR® logo are controlled by The Canadian Real Estate Association (CREA) and identify real estate professionals who are members of CREA. MLS®, Multiple Listing Service®, and the associated logos are owned by CREA. Not intended to solicit properties currently listed for sale or buyers under contract.
You may also like
More homes in East Gwillimbury
Hand-picked listings with a similar price range and style.
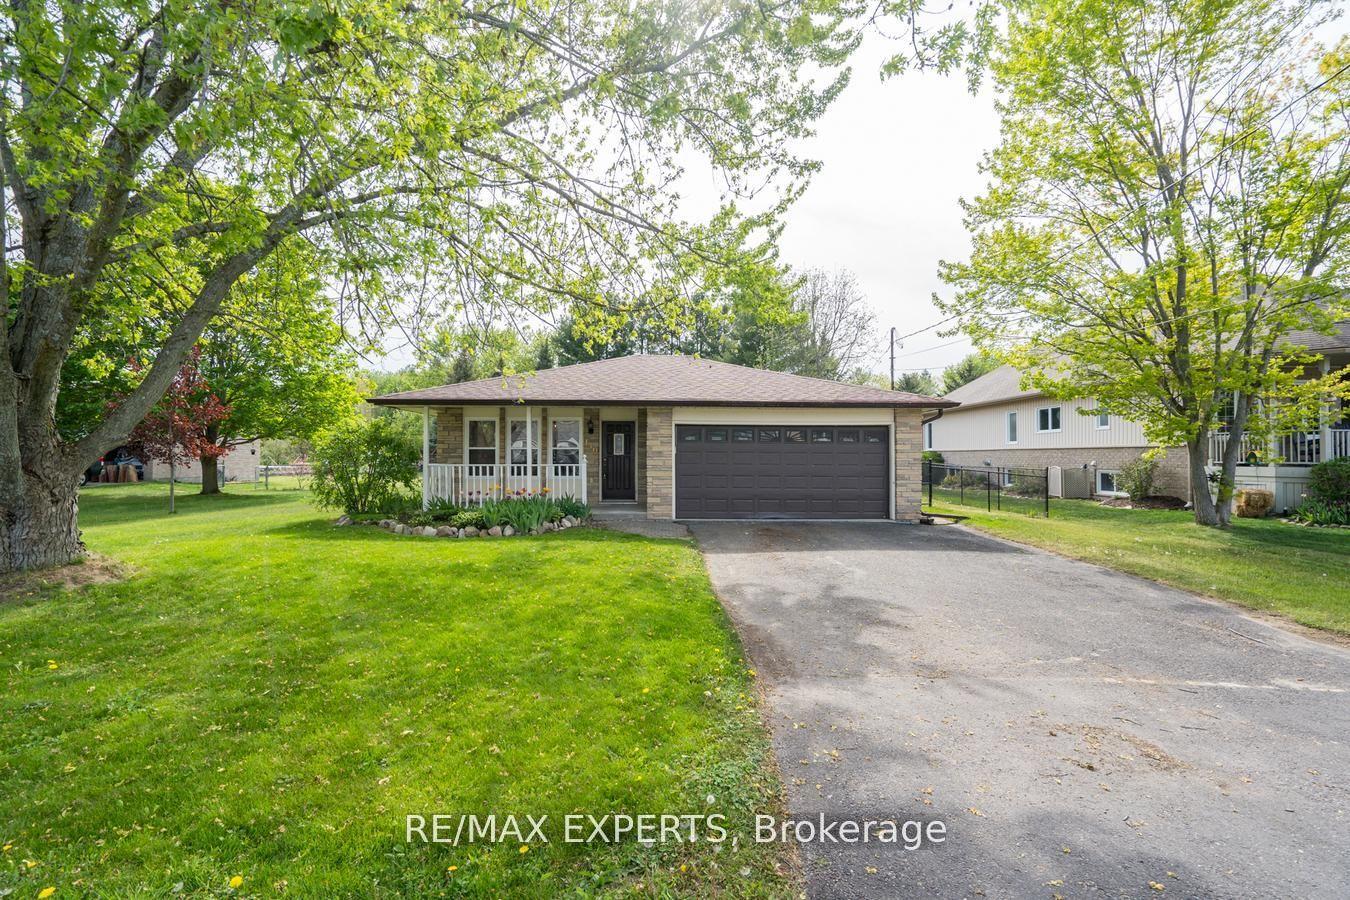
For Sale2 months ago
$874,900
Detached
est. $3,836/mo
140 Sand Road, Holland Landing
East Gwillimbury, ON
3+1 bd
2 ba
1,300
6
MLS# N13565822Re/Max Experts
WhatsApp Aman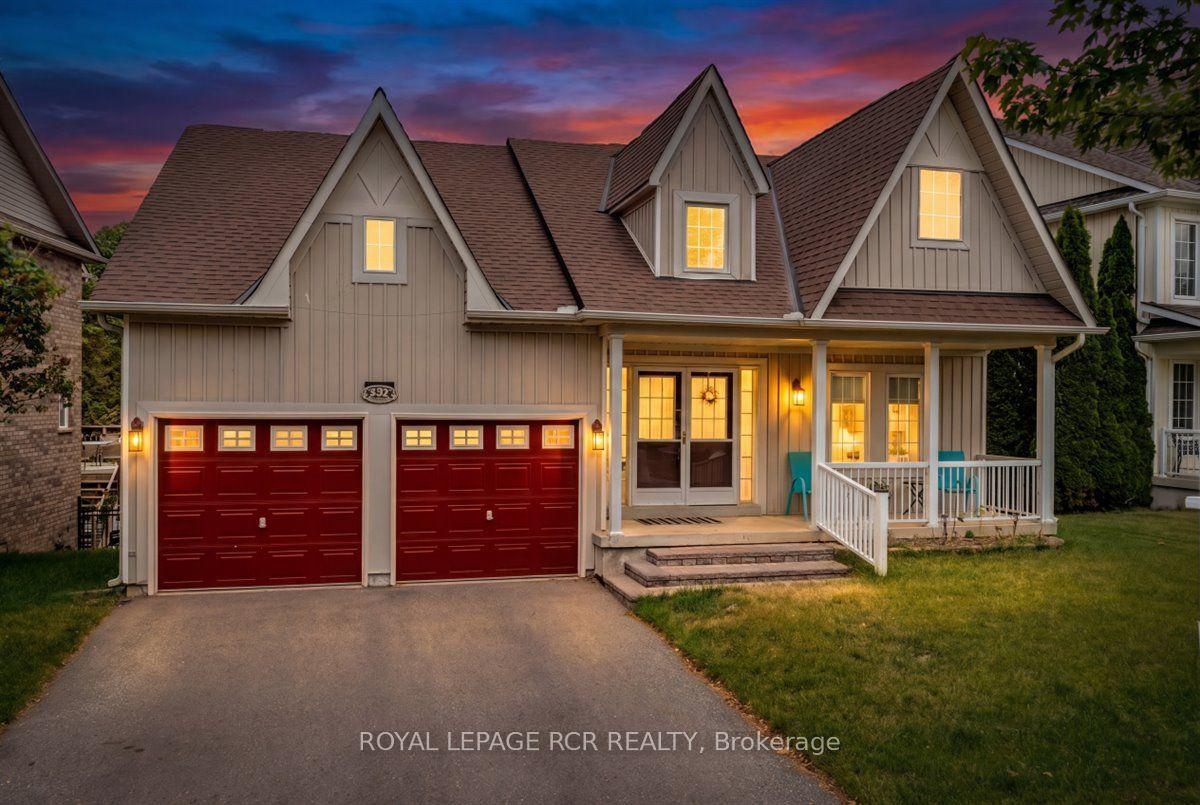
For Sale1 month ago
$969,900
Detached
est. $4,252/mo
332 King Street, Mt Albert
East Gwillimbury, ON
3 bd
3 ba
1,750
6
MLS# N13638598Royal Lepage Rcr Realty
WhatsApp Aman