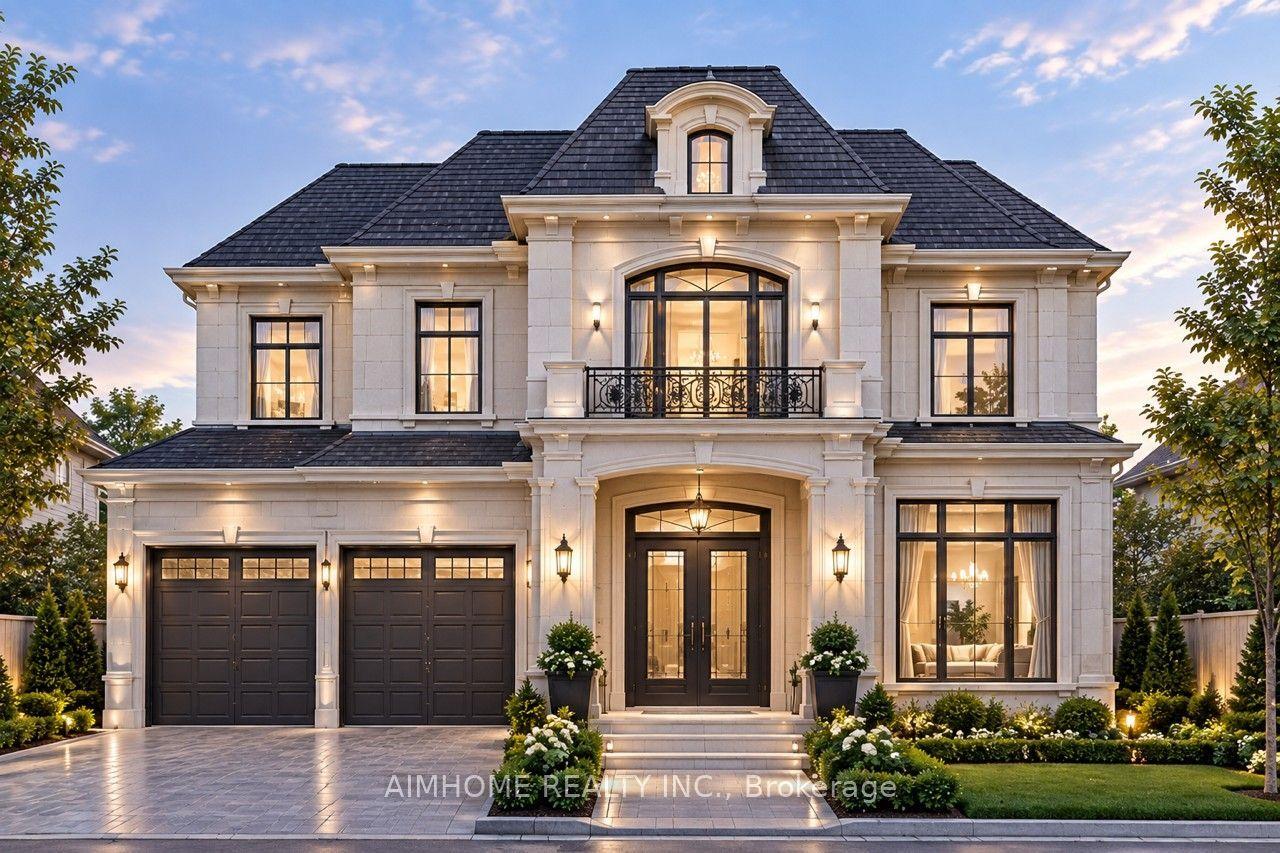
For Sale
Just Listed
4 Alma Court
Devonsleigh, Richmond Hill, ON
$999,999
4+1Bd
4Ba
2,250+sqft
6Parking
29.8 x 132 ftlot
$444/sqft
DetachedMLS# N13755936Listed 2026-09-085 DOM
Cooling
Central Vacuum
Basement
Finished
About this home
Meticulously maintained by its original owner, this beautiful detached home sits on a quiet court in Richmond Hill's sought-after Devonsleigh community. The main level showcases timeless craftsmanship with gleaming hardwood floors, custom millwork, crown moulding, and elegant ceiling medallions. Host with ease in the formal dining room featuring a custom built-in granite sideboard and classic French doors leading into a spacious living area, complemented by a kitchen with a custom open pantry and granite countertops, convenient main-floor laundry with 3yr washer and dryer, with direct double-garage access. Major upgrades include a brand-new metal roof with a lifetime guarantee, an updated patterned concrete driveway, and new garage doors. The fully finished basement offers exceptional versatility with a second full kitchen, rec room, cozy fireplace, and abundant storage. Complete with an entertainer's backyard featuring a custom deck, pergola, built-in benches and shed, this home is steps from top-rated schools, parks, trails, and transit, with fast access to the GO Train, Hwy 404, shopping, and dining.
GarageHardwoodFireplace
Rooms
Main Floor
| Living Room | 7.59 × 3.05 m | Hardwood Floor Bay Window Combined w/Dining |
| Dining Room | 7.59 × 3.05 m | Hardwood Floor Window Combined w/Living |
| Family Room | 4.88 × 3.26 m | Hardwood Floor Window Fireplace |
| Kitchen | 3.05 × 2.65 m | Ceramic Floor Bay Window |
| Breakfast | 3.35 × 3.26 m | Ceramic Floor Bay Window Combined w/Kitchen |
Second Floor
| Primary Bedroom | 4.88 × 4.15 m | Hardwood Floor Walk-In Closet(s) 4 Pc Ensuite |
| Bedroom 2 | 3.96 × 3.05 m | Hardwood Floor Window Closet |
| Bedroom 3 | 3.35 × 3.05 m | Hardwood Floor Window Closet |
| Bedroom 4 | 3.57 × 3.05 m | Hardwood Floor Window Closet |
Basement
| Recreation | 5.49 × 3.66 m | Hardwood Floor Fireplace |
| Kitchen | 4.57 × 3.05 m | Ceramic Floor Family Size Kitchen |
Features
- Carpet Free
- Central Vacuum
- Deck
- Landscaped
- Finished
- Central Air
- 2-Storey
Financials
Annual Taxes
$6,772.53
Estimated Rental Income
Entire property$4,000 – $6,500/mo
Basement apartment$1,800 – $2,500/mo
Rental yield4.8% – 7.8%
*Estimates based on comparable rentals in the area. Actual income may vary.
Market Data — Richmond Hill
Days on market5 days
Buyer's MarketSeller's Market
Based on active listings in Richmond Hill. Data updates daily.
Demographics — Richmond Hill
Population
202,022
Avg Household Income
$115,000
Age Distribution
0-19
20%
20-34
17%
35-49
22%
50-64
22%
65+
19%
Ownership81% own · 19% rent
EnglishMandarinCantoneseFarsiRussian
Getting around
How walkable, bikeable, and transit-friendly this neighbourhood is.
60
/ 100
Walk Score
Somewhat Walkable
37
/ 100
Transit Score
Some Transit
52
/ 100
Bike Score
Bikeable
Scores are estimates based on neighbourhood data and are for informational purposes only.
MLS® data courtesy of the Toronto Regional Real Estate Board (TRREB).
The information provided herein must only be used by consumers that have a bona fide interest in the purchase, sale, or lease of real estate and may not be used for any commercial purpose or any other purpose. Listing information is deemed reliable but is not guaranteed accurate by the Toronto Regional Real Estate Board, the listing brokerage, or this website. The trademarks REALTOR®, REALTORS® and the REALTOR® logo are controlled by The Canadian Real Estate Association (CREA) and identify real estate professionals who are members of CREA. MLS®, Multiple Listing Service®, and the associated logos are owned by CREA. Not intended to solicit properties currently listed for sale or buyers under contract.
You may also like
More homes in Richmond Hill
Hand-picked listings with a similar price range and style.
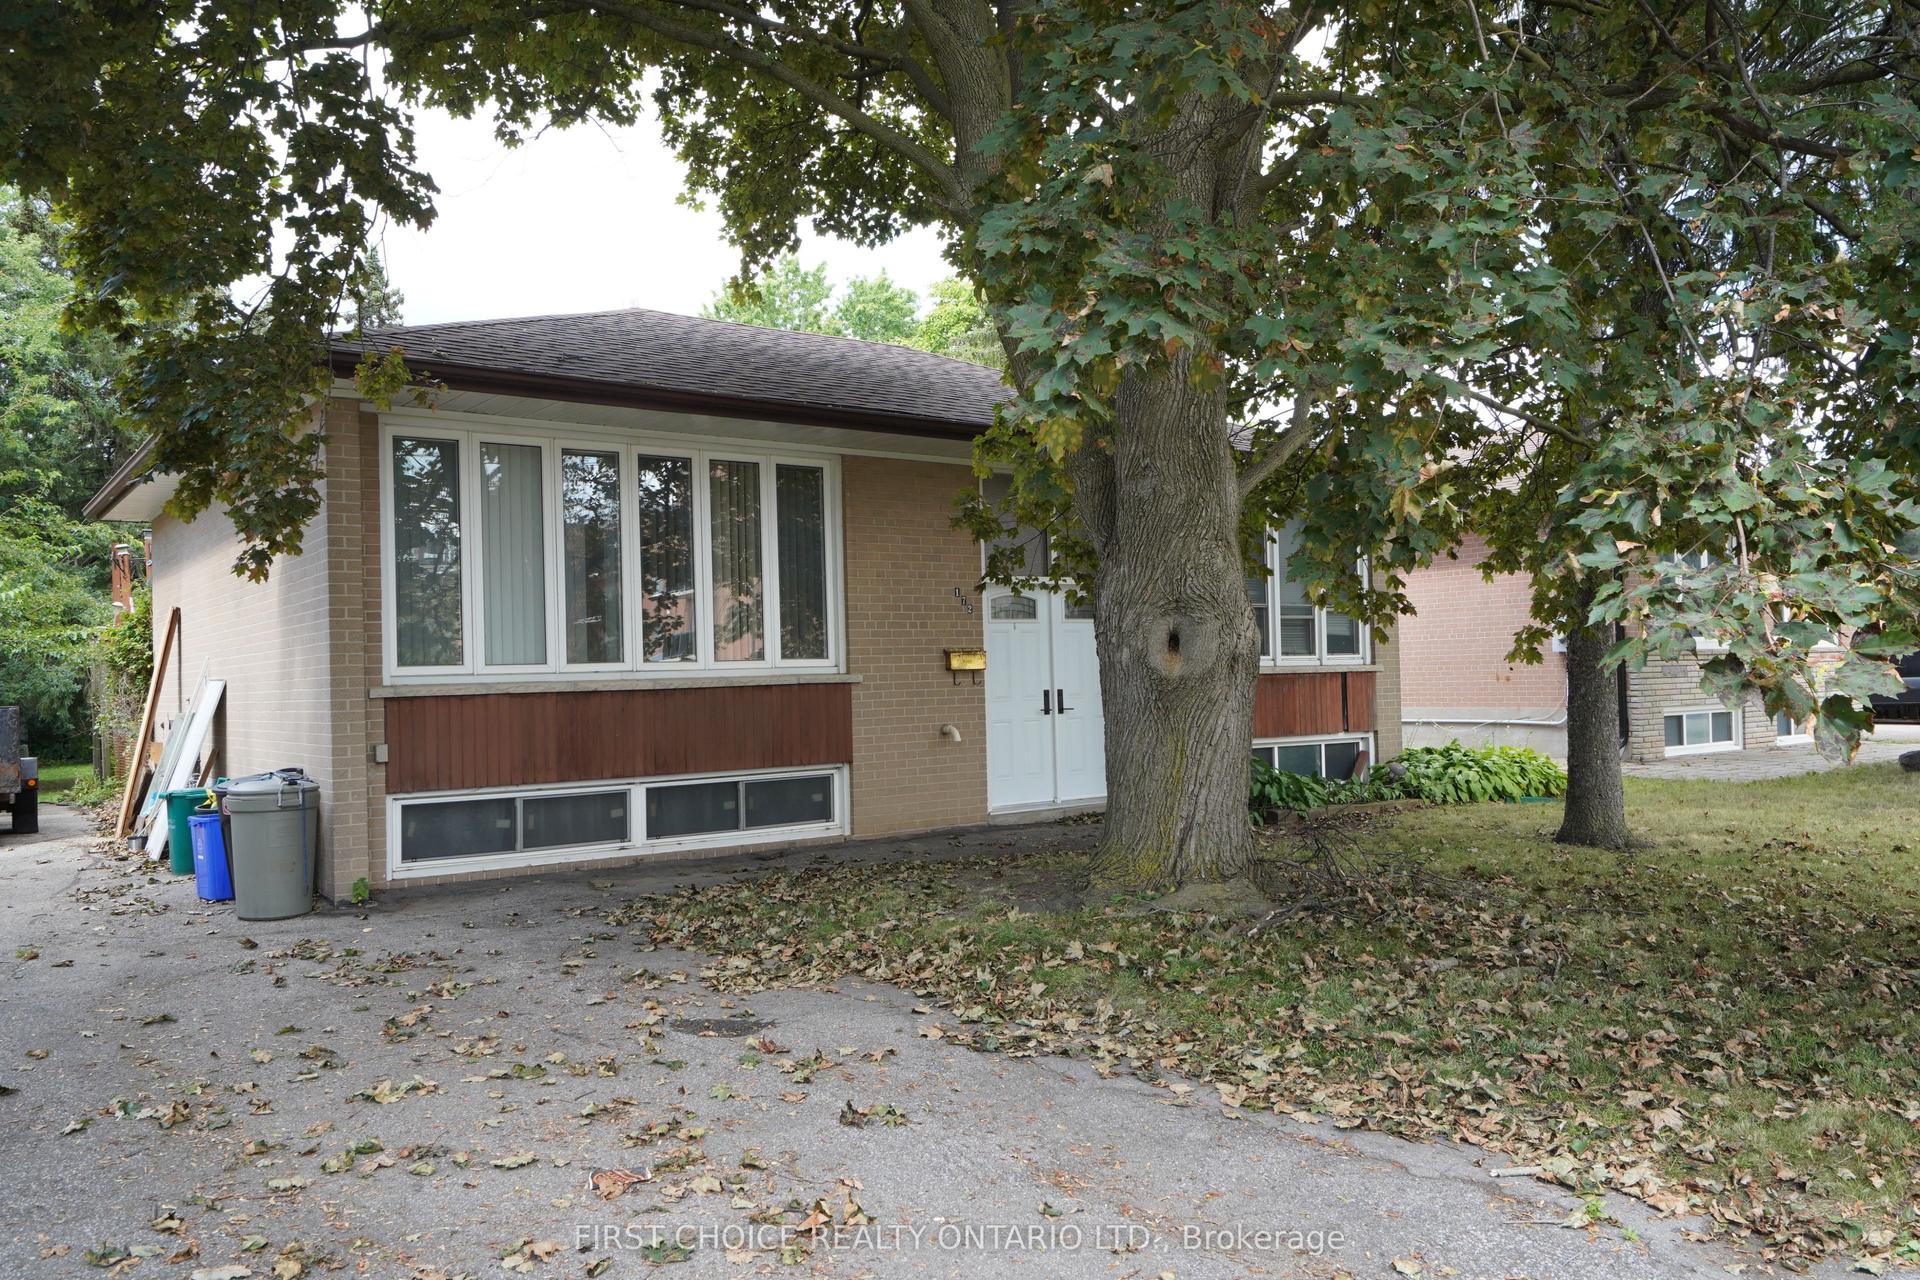
For Sale16 h ago
$998,000
Detached
est. $4,375/mo
172 Colborne Avenue, Harding
Richmond Hill, ON
3+1 bd
2 ba
900
5
MLS# N13777922First Choice Realty Ontario Ltd.
WhatsApp Aman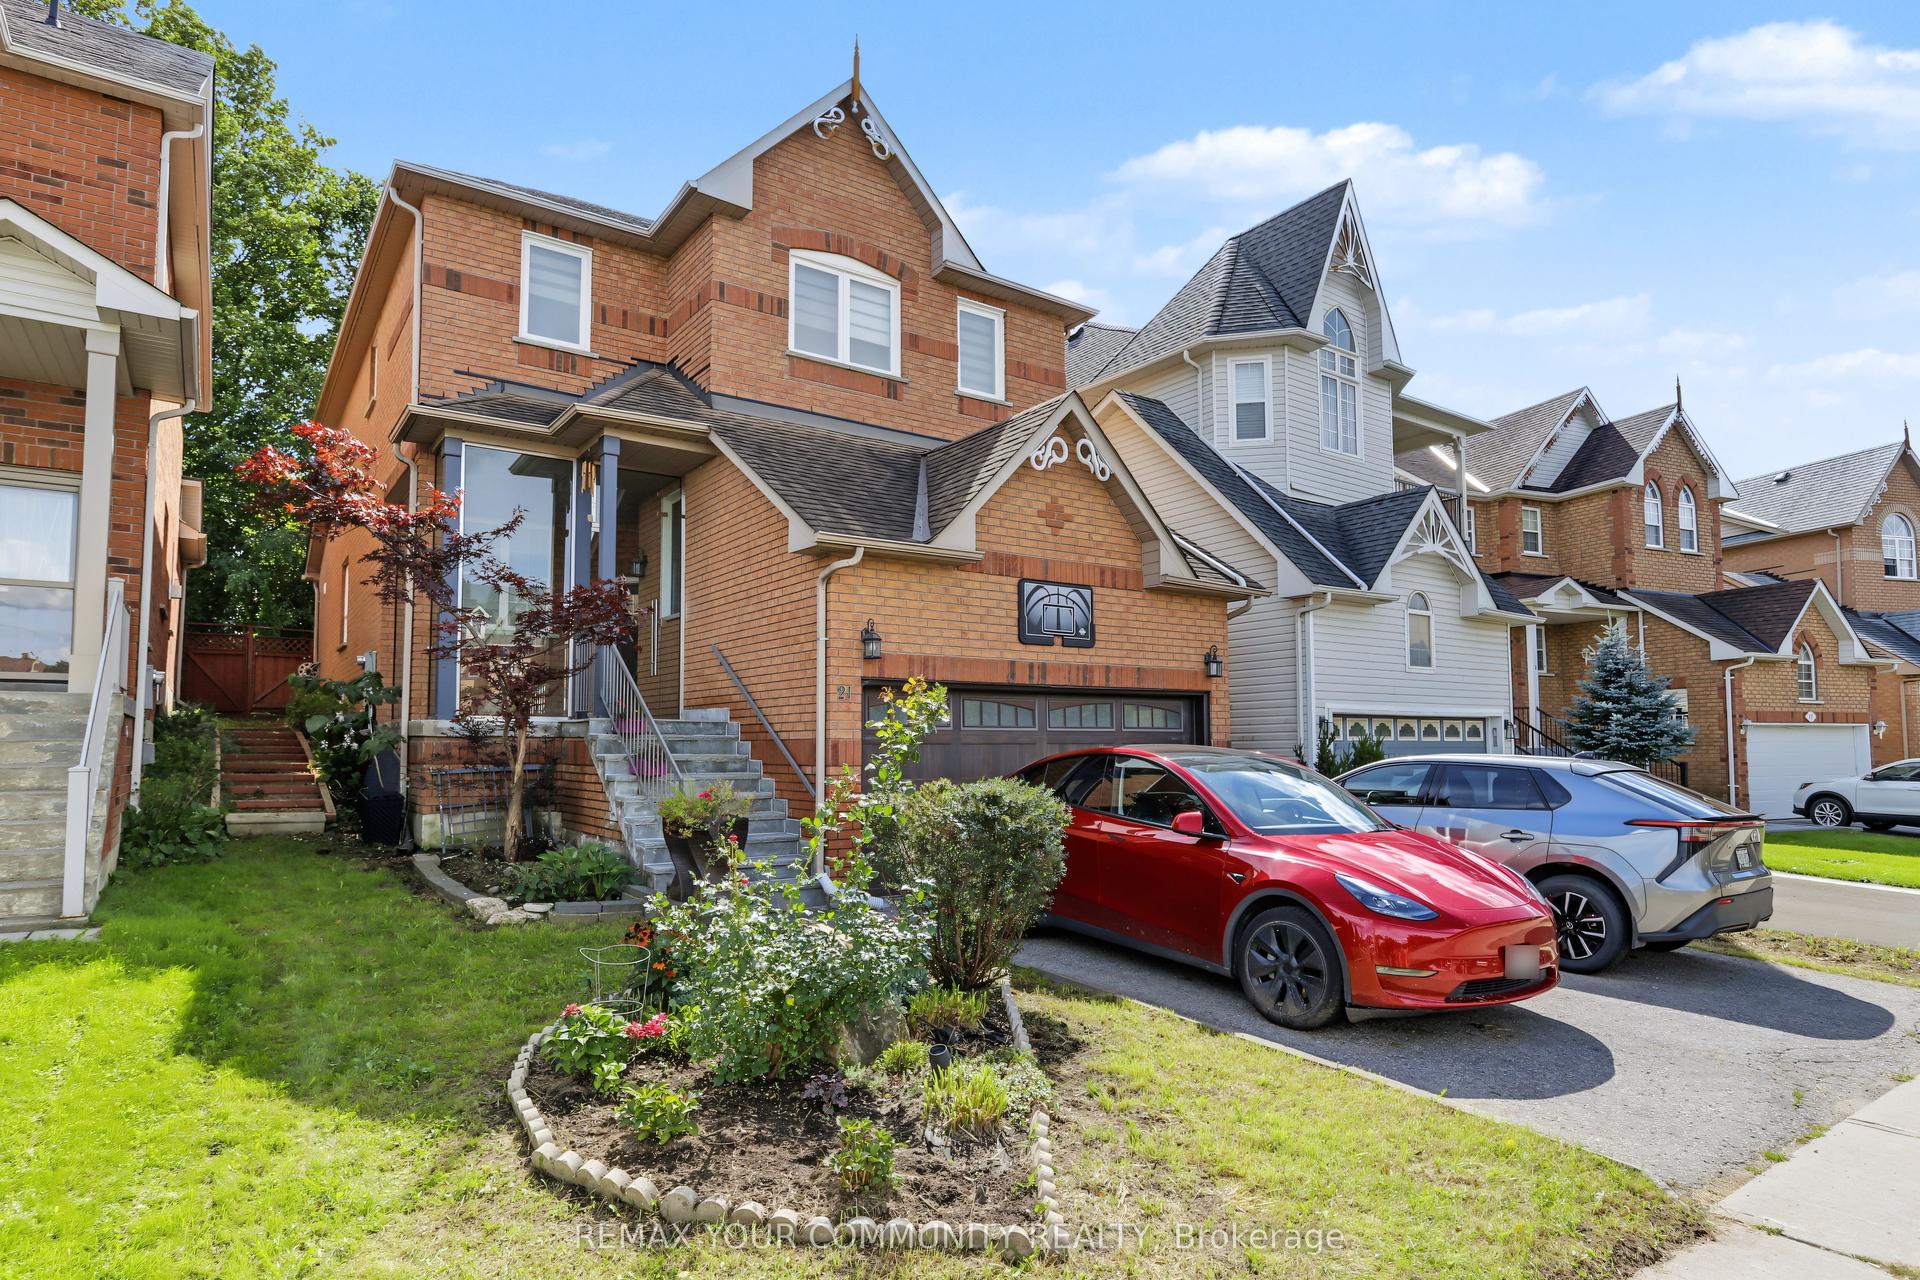
For Sale3 days ago
$1,199,000
Detached
est. $5,256/mo
21 English Oak Drive, Oak Ridges Lake Wilcox
Richmond Hill, ON
4+1 bd
4 ba
2,750
4
MLS# N13772070Remax Your Community Realty
WhatsApp Aman