For Sale
Just Listed
90 Bedford Park Avenue
Crosby, Richmond Hill, ON
$1,249,000
4Bd
3Ba
2,250+sqft
5Parking
55 x 152 ftlot
$555/sqft
DetachedMLS# N13777280Listed 2026-09-121 DOM
Cooling
Central Air
Basement
Finished
Just listed! New listings in Richmond Hill often receive offers within the first week.
About this home
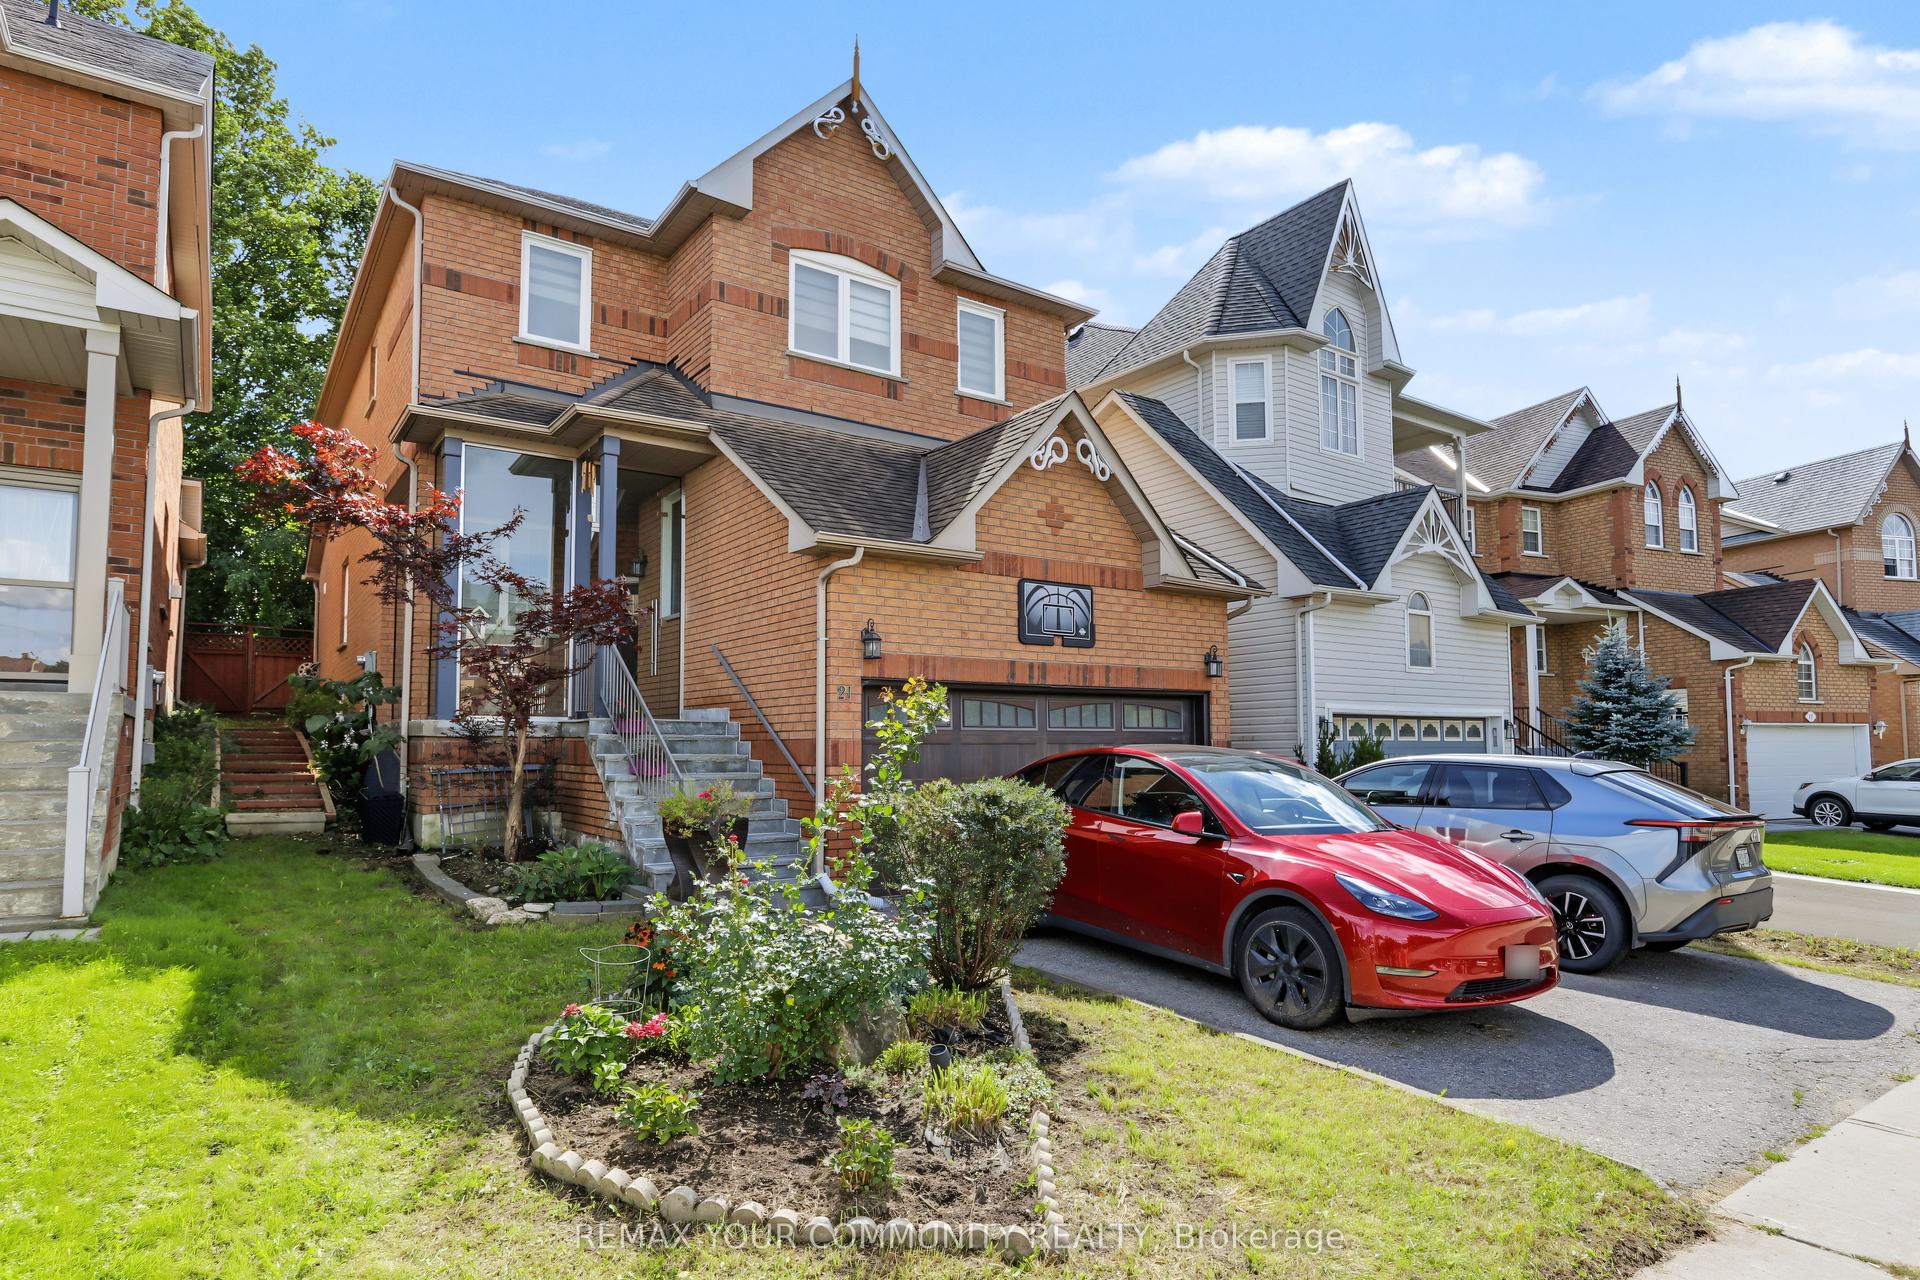
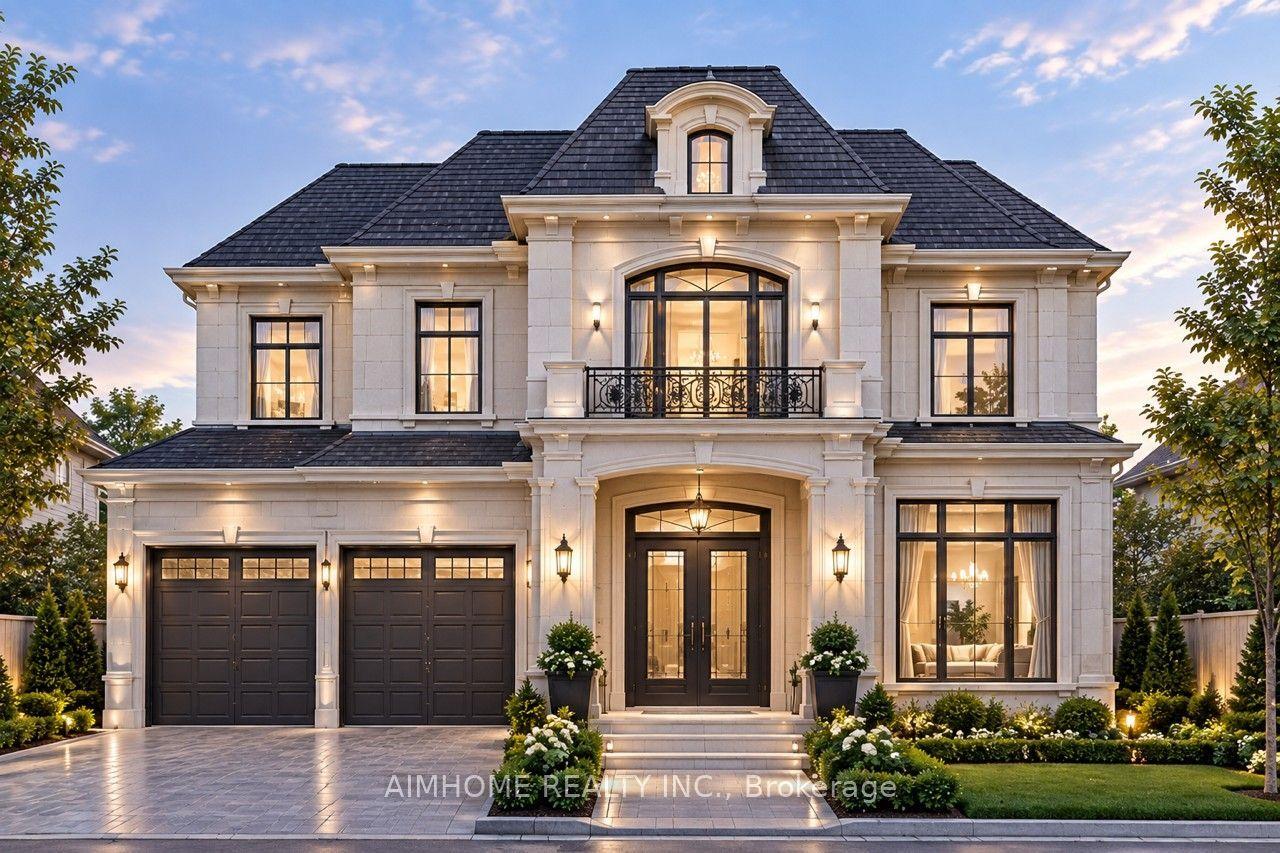
Top 5 Reasons You Will Love This Home: 1) Exceptional 150' deep lot backing directly onto a park, offering an abundance of outdoor space, added privacy and a beautiful natural backdrop right beyond the backyard 2) Immaculately maintained four bedroom detached home featuring classic all-brick construction, excellent pride of ownership, and tasteful updated finishes throughout 3) Bright and inviting sunroom complete with a skylight, creating a sun-filled bonus space perfect for relaxing, entertaining, working from home or enjoying the surrounding views 4) Warm and welcoming interior highlighted by three fireplaces, recessed lights, updated hardwood flooring, and a beautifully renovated kitchen featuring granite countertops 5) Versatile layout with three separate entrances, providing excellent flexibility for a growing family, home office or multi-generational living, complemented by renovated bathrooms and thoughtful updates throughout. 1,985 above grade sq.ft. plus a finished basement. *Please note some images have been virtually staged to show the potential of the home.
RenovatedHardwood
Rooms
Main Floor
| Kitchen | 4.17 × 3.68 m | Ceramic Floor Ceramic Backsplash Double Sink |
| Dining Room | 3.68 × 2.38 m | Hardwood Floor Crown Moulding Recessed Lighting |
| Living Room | 5.09 × 3.96 m | Hardwood Floor Crown Moulding Large Window |
| Family Room | 4.65 × 3.01 m | Hardwood Floor Fireplace Recessed Lighting |
| Sunroom | 4.01 × 3.48 m | Ceramic Floor Fireplace W/O To Deck |
| Bedroom | 3.64 × 3.28 m | |
| Bedroom | 3.64 × 3.28 m |
Upper
| Primary Bedroom | 7.16 × 5.22 m | 3 Pc Ensuite Vaulted Ceiling(s) Large Window |
| Bedroom | 3.79 × 3.64 m | Vaulted Ceiling(s) Closet Window |
Basement
| Recreation | 7.57 × 5.97 m | Recessed Lighting Window Fireplace |
| Laundry | 5.19 × 3.03 m | Window Pocket Doors |
Features
- None
- Deck
- Patio
- Finished
- Full
- Separate Entrance
- Central Air
- 2-Storey
Financials
Annual Taxes
$6,766
Estimated Rental Income
Entire property$4,000 – $6,500/mo
Basement apartment$1,800 – $2,500/mo
Rental yield3.8% – 6.2%
*Estimates based on comparable rentals in the area. Actual income may vary.
Market Data — Richmond Hill
Days on market1 days
Buyer's MarketSeller's Market
Based on active listings in Richmond Hill. Data updates daily.
Demographics — Richmond Hill
Population
202,022
Avg Household Income
$115,000
Age Distribution
0-19
20%
20-34
17%
35-49
22%
50-64
22%
65+
19%
Ownership81% own · 19% rent
EnglishMandarinCantoneseFarsiRussian
Getting around
How walkable, bikeable, and transit-friendly this neighbourhood is.
56
/ 100
Walk Score
Somewhat Walkable
47
/ 100
Transit Score
Some Transit
48
/ 100
Bike Score
Somewhat Bikeable
Scores are estimates based on neighbourhood data and are for informational purposes only.
MLS® data courtesy of the Toronto Regional Real Estate Board (TRREB).
The information provided herein must only be used by consumers that have a bona fide interest in the purchase, sale, or lease of real estate and may not be used for any commercial purpose or any other purpose. Listing information is deemed reliable but is not guaranteed accurate by the Toronto Regional Real Estate Board, the listing brokerage, or this website. The trademarks REALTOR®, REALTORS® and the REALTOR® logo are controlled by The Canadian Real Estate Association (CREA) and identify real estate professionals who are members of CREA. MLS®, Multiple Listing Service®, and the associated logos are owned by CREA. Not intended to solicit properties currently listed for sale or buyers under contract.
You may also like
More homes in Richmond Hill
Hand-picked listings with a similar price range and style.
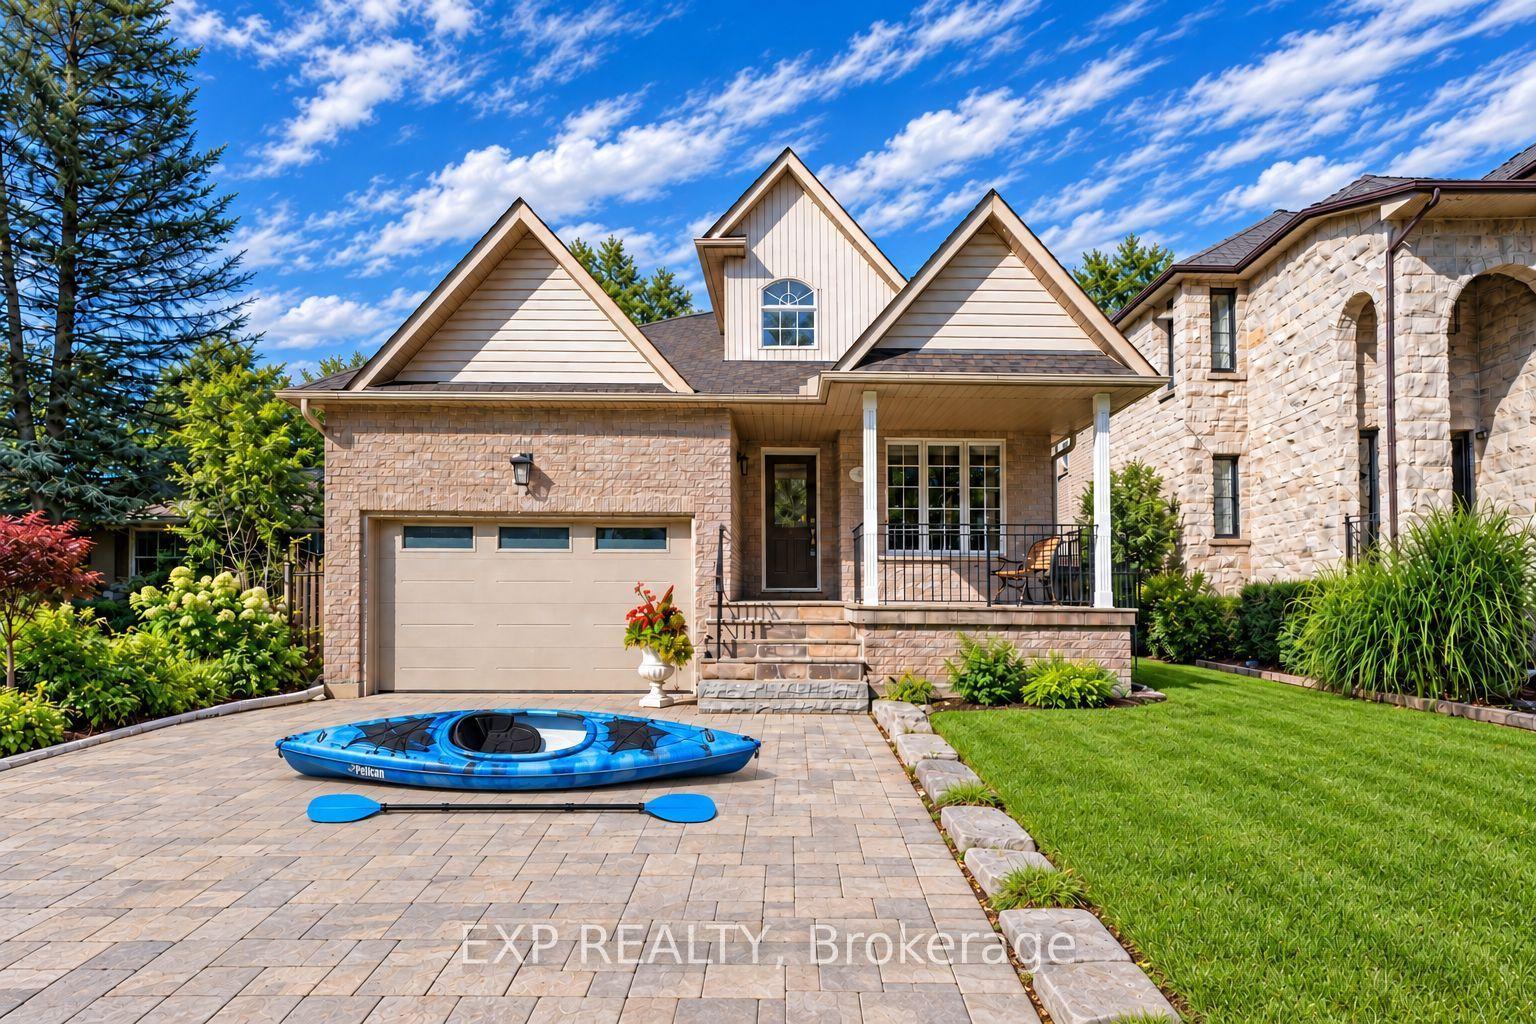
For Sale3 days ago
$1,428,000
Detached
est. $6,260/mo
62 Fergus Avenue, Oak Ridges Lake Wilcox
Richmond Hill, ON
3+2 bd
3 ba
1,750
8
MLS# N13775394Exp Realty
WhatsApp Aman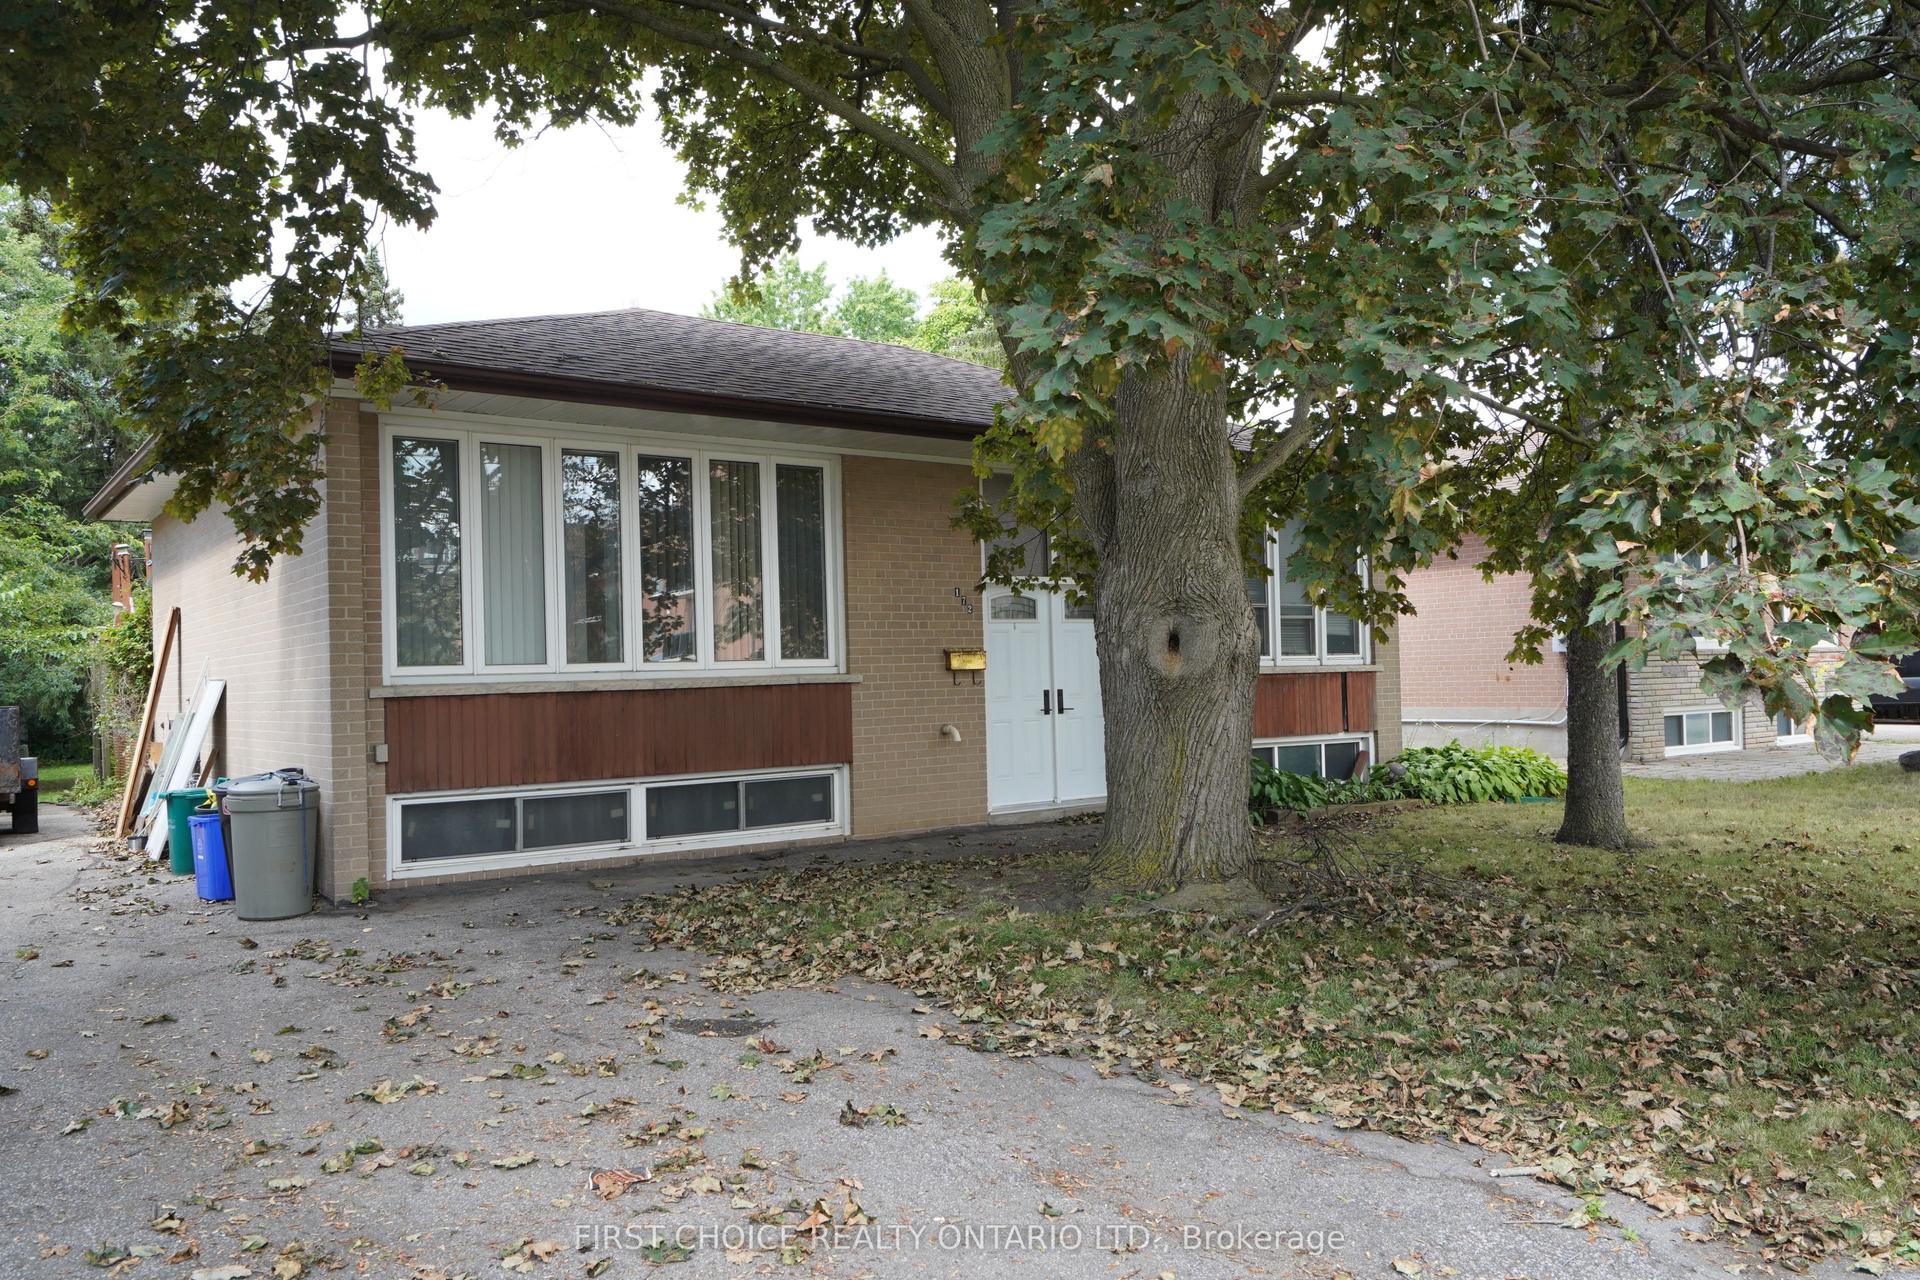
For Sale16 h ago
$998,000
Detached
est. $4,375/mo
172 Colborne Avenue, Harding
Richmond Hill, ON
3+1 bd
2 ba
900
5
MLS# N13777922First Choice Realty Ontario Ltd.
WhatsApp Aman