For Sale
Just Listed
Open House Sat 18–20
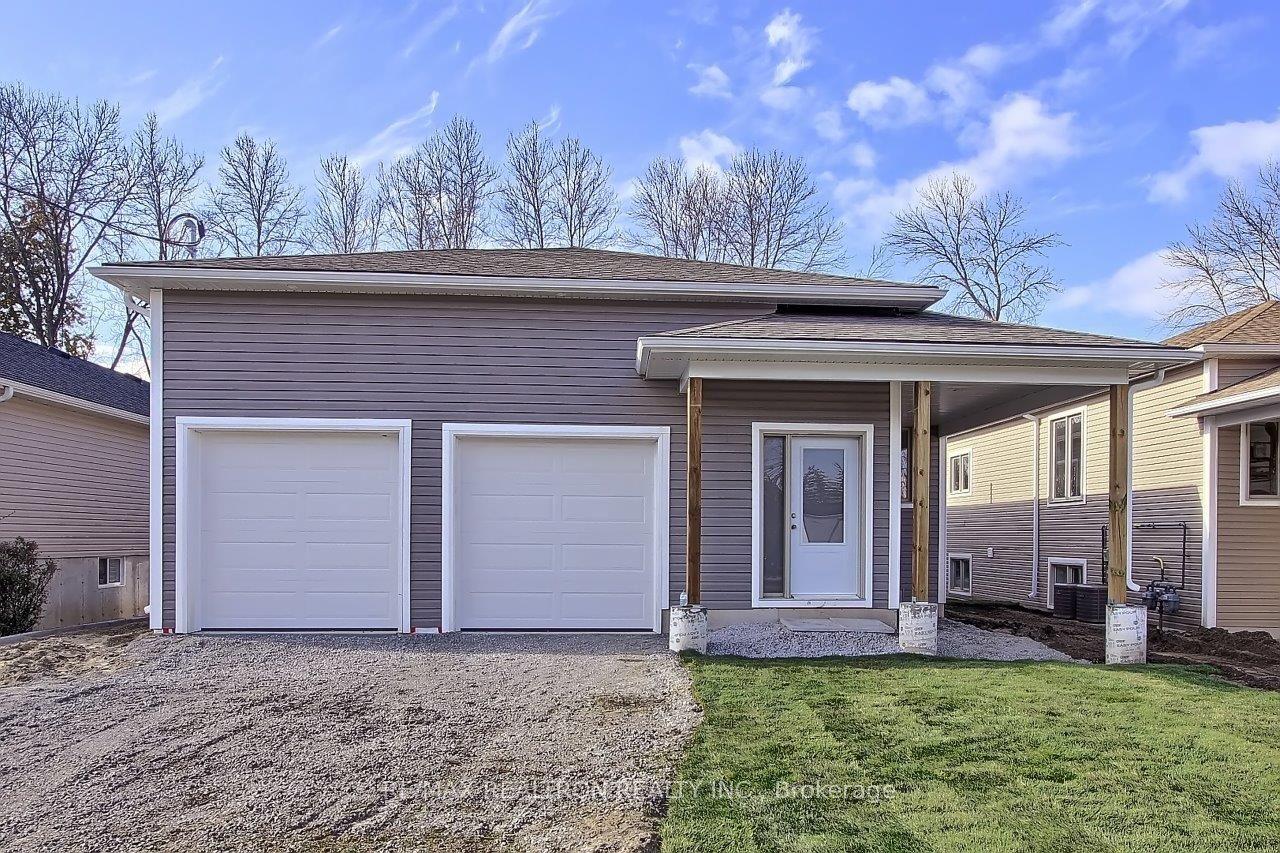
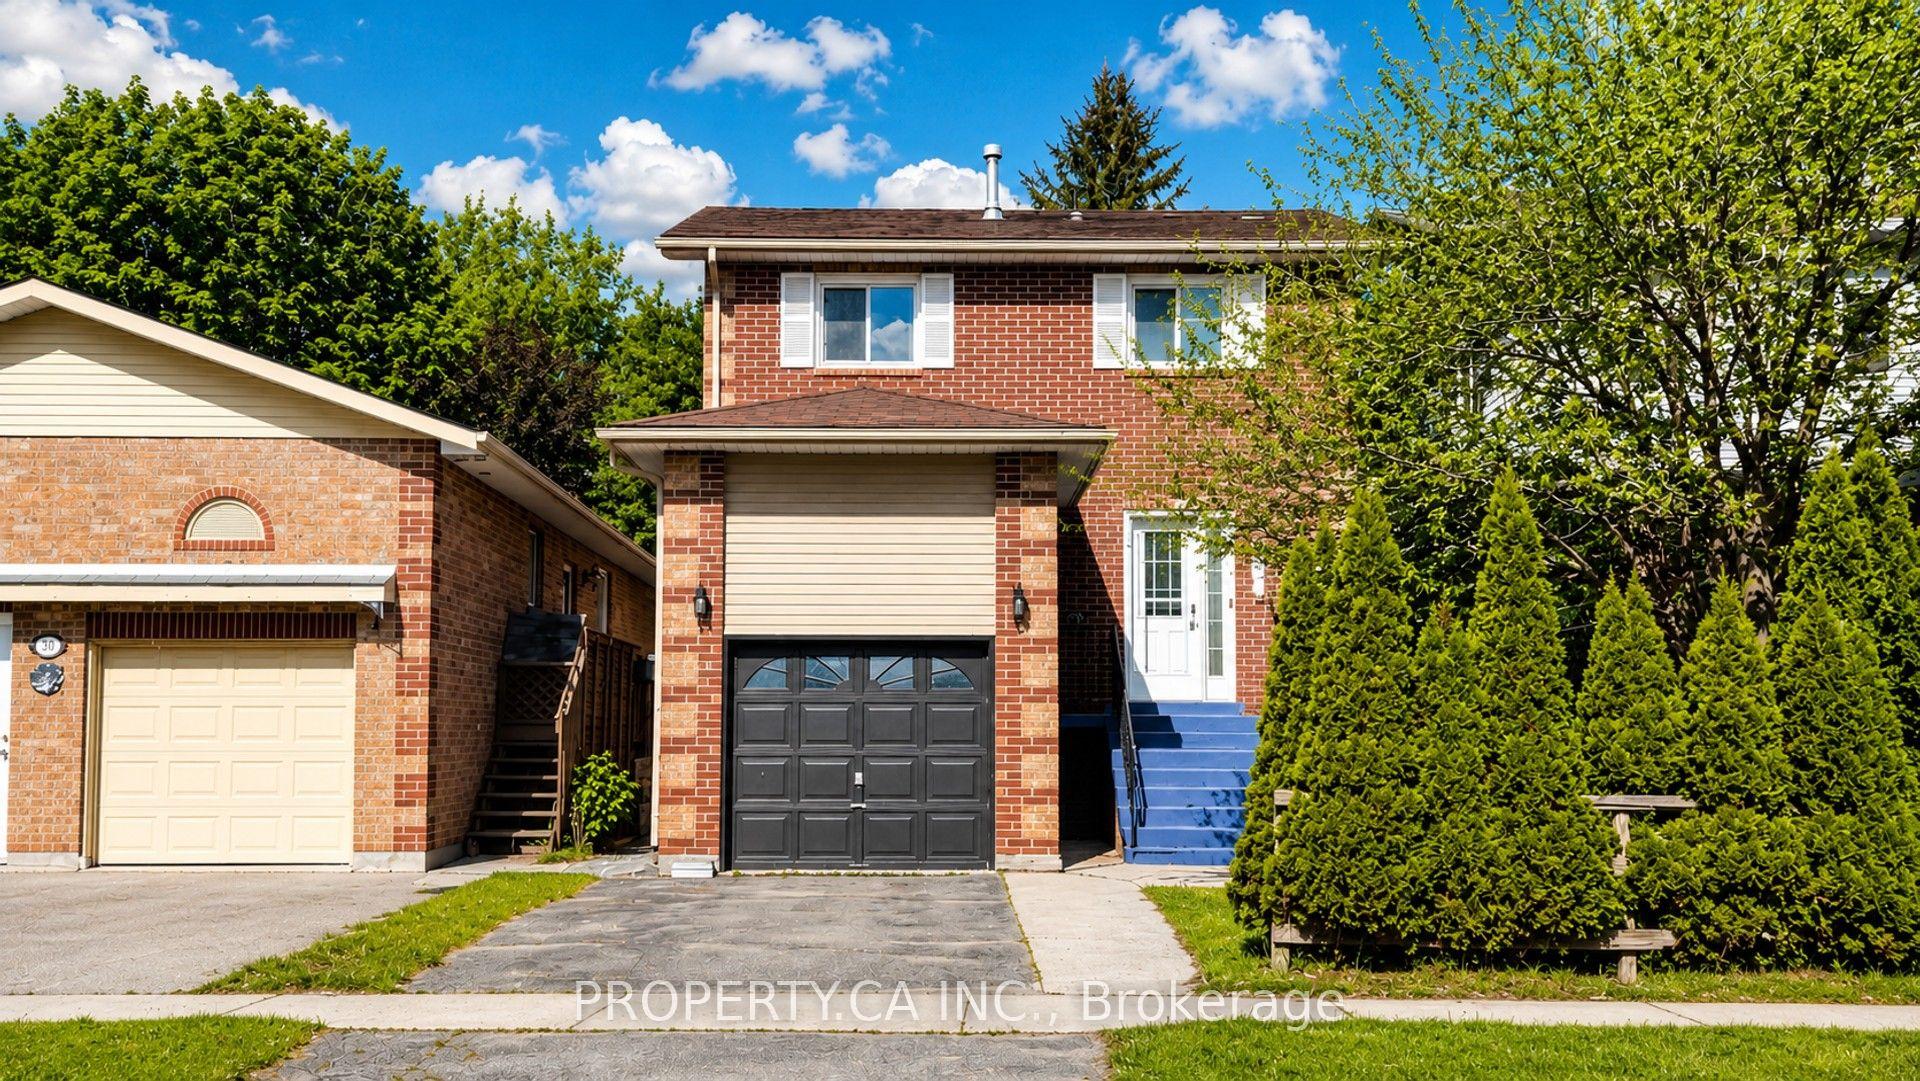
157B Silas Boulevard
Keswick North, Georgina, ON
$799,000
3Bd
3Ba
1,300+sqft
8Parking
54.25 x 125 ftlot
$615/sqft
DetachedMLS# N13758768Listed 2026-09-090 DOM
Heating
Water Heater
Cooling
Central Air
Basement
Partially Finished
Just listed! New listings in Georgina often receive offers within the first week.
About this home
Only 12 Years Old & Move-In Ready! This exceptional raised bungalow shows better than homes twice its age, sitting on a generous 54.25 x 125.05 Ft lot just a short walk to the lake. Soaring 13' cathedral ceilings in the living room and 9' ceilings throughout create a bright, open feel rarely found in newer builds. Hardwood floors, pot lights on dimmers & 6" baseboards add timeless elegance. Chef's kitchen boasts extended cabinetry, natural stone floors &backsplash, plus two fridges and a bonus freezer fridge in the basement. Primary bedroom retreat with 4pc ensuite & walk-in closet. Spa-inspired basement bathroom with freestanding tub, quartz counters & pot lights. EV charger in garage, plus an impressive 6-car driveway. Professionally landscaped front & back with a beautiful stone patio, perfect for entertaining. Deeded private beach access to Lake Simcoe (Purdy Beach) via right-of-way (Instrument R379419). A rare opportunity to own a young, turn-key home with lakeside living at its finest!
GarageHardwoodEV Charger
Rooms
Main Floor
| Living Room | 4.50 × 4.06 m | Hardwood Floor Cathedral Ceiling(s) Pot Lights |
| Dining Room | 3.12 × 5.09 m | Hardwood Floor Cathedral Ceiling(s) Pot Lights |
| Kitchen | 3.65 × 3.16 m | Stone Floor Backsplash Pocket Doors |
| Breakfast | 3.65 × 2.48 m | Stone Floor Cathedral Ceiling(s) W/O To Deck |
| Primary Bedroom | 4.50 × 3.59 m | Hardwood Floor 4 Pc Ensuite Walk-In Closet(s) |
| Bedroom 2 | 3.39 × 2.98 m | Hardwood Floor Window Double Closet |
| Bedroom 3 | 4.50 × 3.04 m | Hardwood Floor Window Double Closet |
| Bathroom | 1.71 × 2.27 m | 4 Pc Bath |
Basement
| Bathroom | 2.65 × 3.31 m | 4 Pc Bath Quartz Counter Pot Lights |
Features
- Carpet Free
- Water Heater
- Water Softener
- Partially Finished
- Central Air
- Bungalow-Raised
Financials
Annual Taxes
$5,513
Estimated Rental Income
Entire property$3,200 – $4,800/mo
Basement apartment$1,800 – $2,500/mo
Rental yield4.8% – 7.2%
*Estimates based on comparable rentals in the area. Actual income may vary.
Market Data — Georgina
Days on market0 days
Buyer's MarketSeller's Market
Based on active listings in Georgina. Data updates daily.
Getting around
How walkable, bikeable, and transit-friendly this neighbourhood is.
60
/ 100
Walk Score
Somewhat Walkable
37
/ 100
Transit Score
Some Transit
42
/ 100
Bike Score
Somewhat Bikeable
Scores are estimates based on neighbourhood data and are for informational purposes only.
MLS® data courtesy of the Toronto Regional Real Estate Board (TRREB).
The information provided herein must only be used by consumers that have a bona fide interest in the purchase, sale, or lease of real estate and may not be used for any commercial purpose or any other purpose. Listing information is deemed reliable but is not guaranteed accurate by the Toronto Regional Real Estate Board, the listing brokerage, or this website. The trademarks REALTOR®, REALTORS® and the REALTOR® logo are controlled by The Canadian Real Estate Association (CREA) and identify real estate professionals who are members of CREA. MLS®, Multiple Listing Service®, and the associated logos are owned by CREA. Not intended to solicit properties currently listed for sale or buyers under contract.
You may also like
More homes in Georgina
Hand-picked listings with a similar price range and style.
For Sale1 day ago
$645,000
Detached
est. $2,828/mo
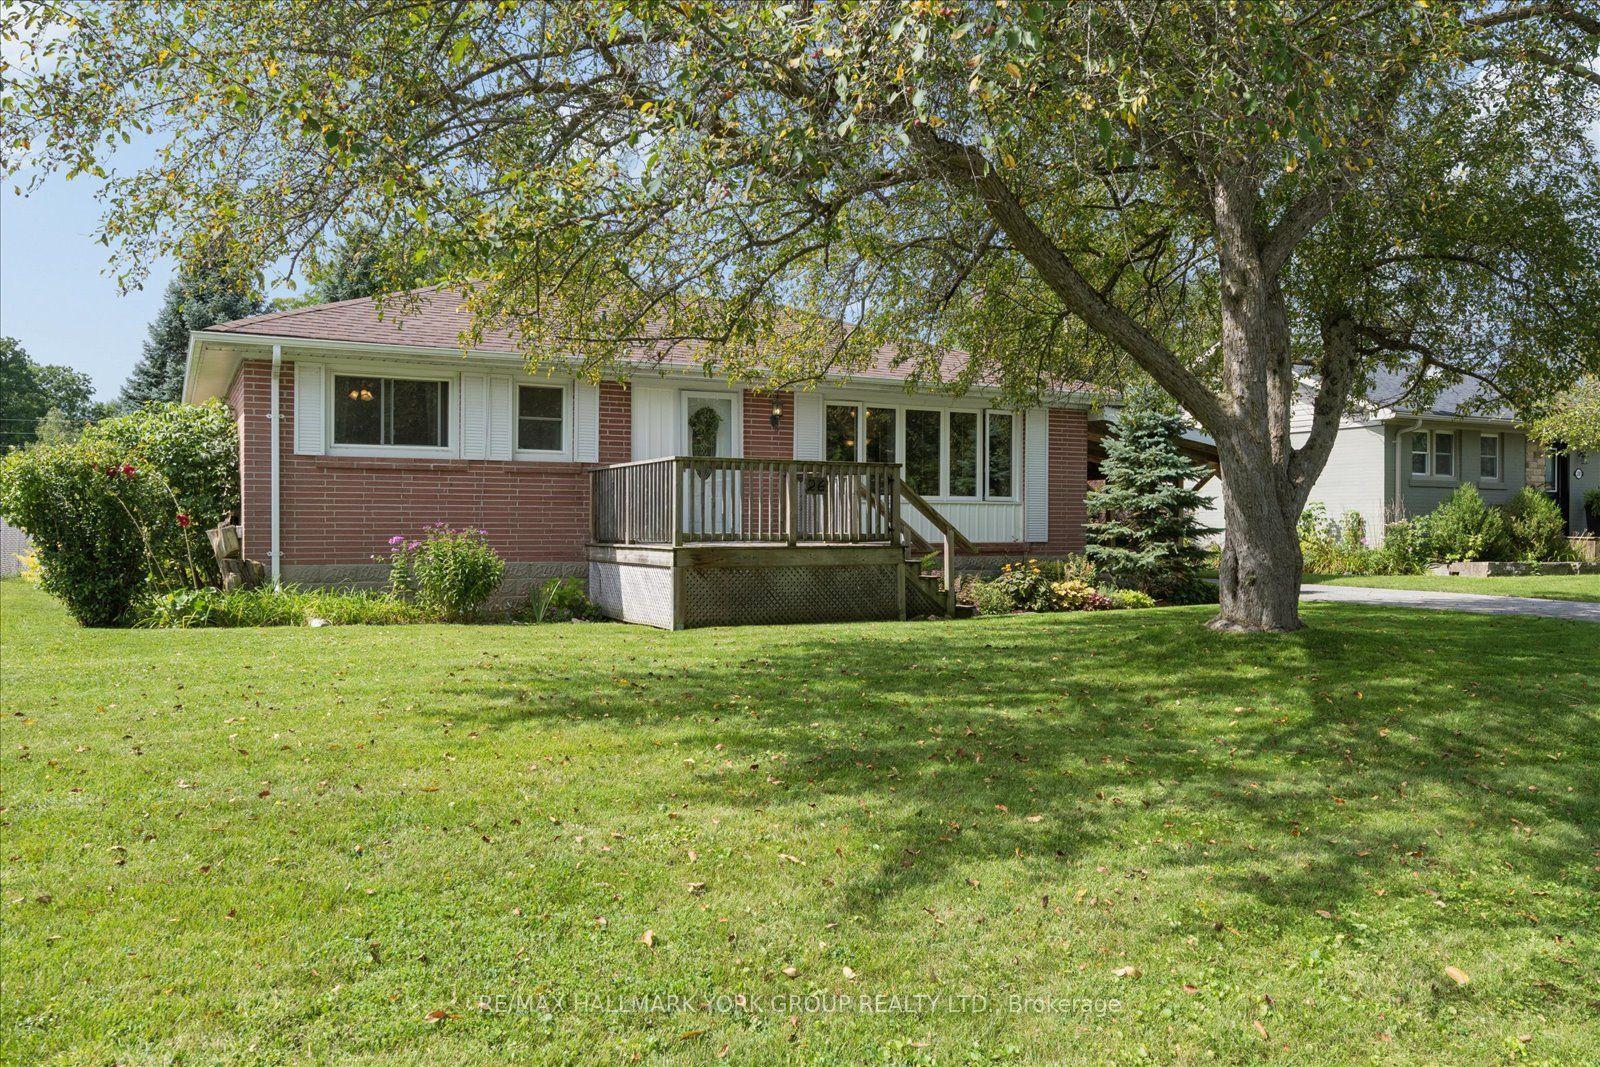
26 Georgina Street, Sutton & Jackson's Point
Georgina, ON
3 bd
1 ba
900
4
MLS# N13754000Re/Max Hallmark York Group Realty…
WhatsApp Aman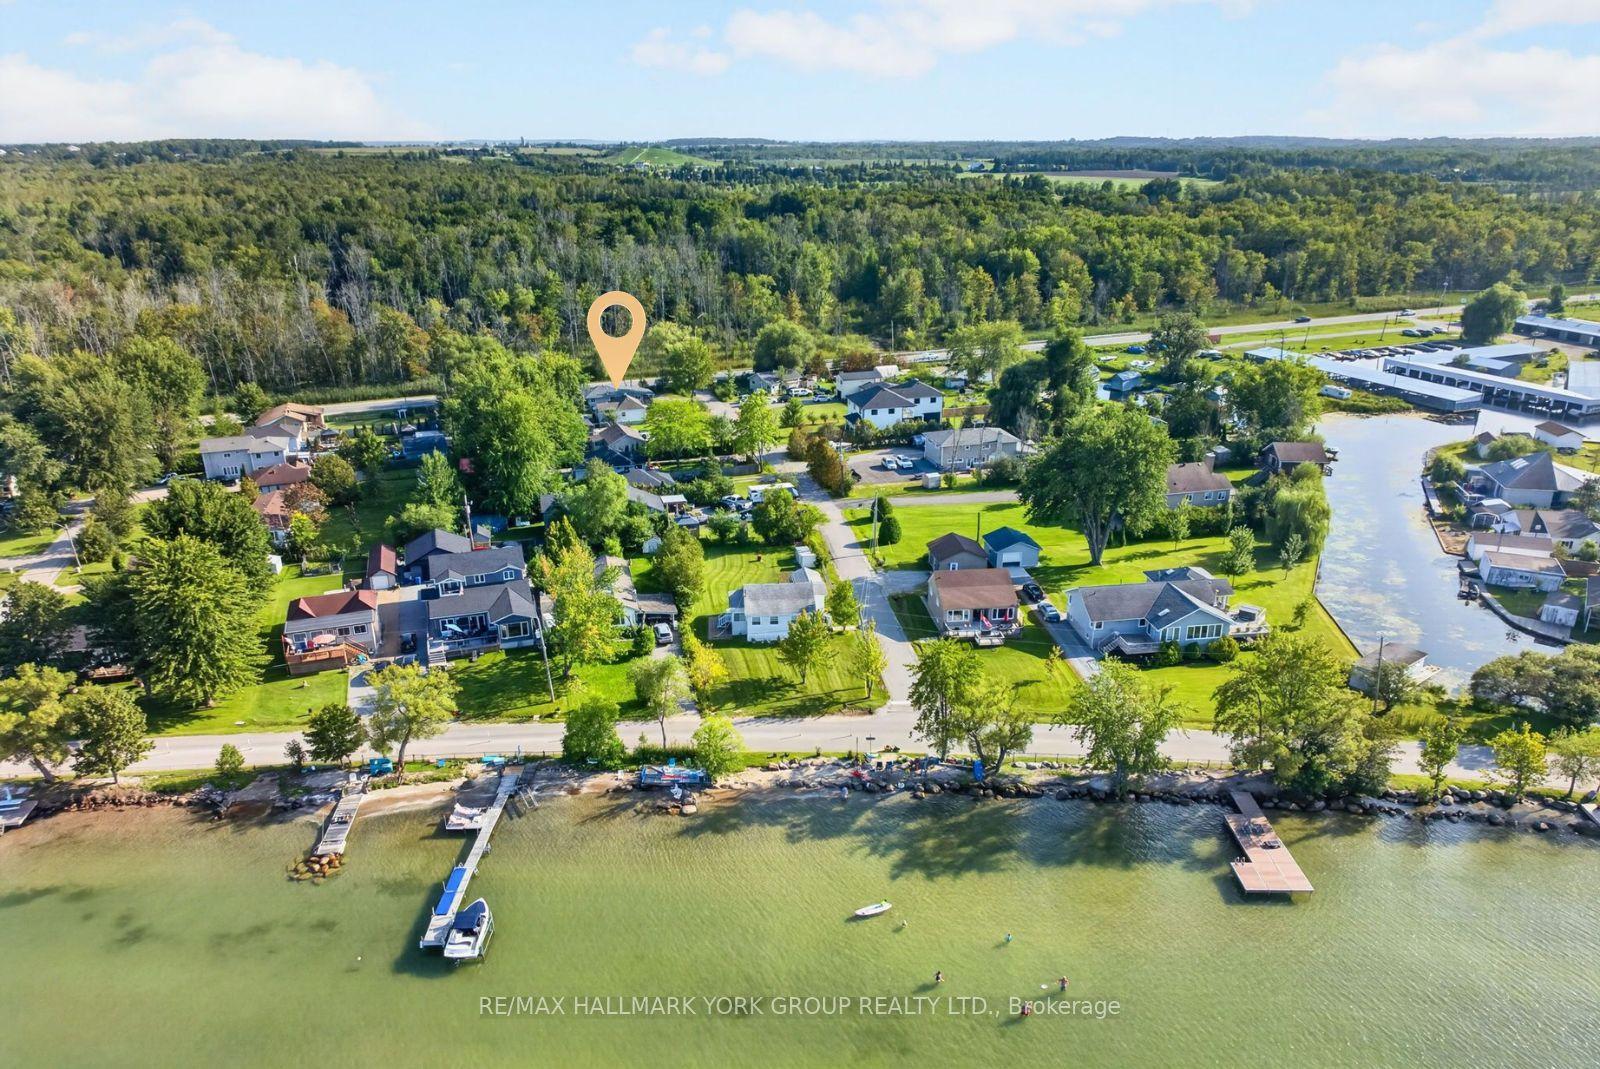
For Sale13 days ago
$637,000
Detached
est. $2,793/mo
815 Lagoon Drive, Historic Lakeshore Communities
Georgina, ON
3 bd
4 ba
900
10
MLS# N13719078Re/Max Hallmark York Group Realty…
WhatsApp Aman