For Sale
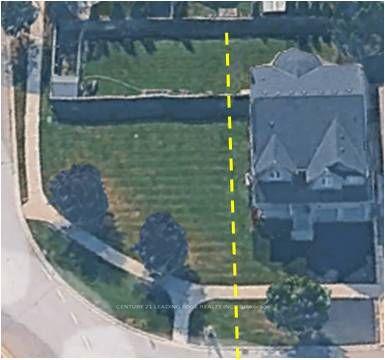
99 Black Walnut Court
Aurora Estates, Aurora, ON
$1,599,000
4Bd
4Ba
2,750+sqft
4Parking
37.6 x 105.09 ftlot
$581/sqft
DetachedMLS# N13759230Listed 2026-09-0971 DOM
Cooling
Central Air
On the market for 71 days — longer than average. The seller may be open to negotiation.
About this home
Located on a quiet cul de sac in the sought after Aurora Estates community of South Aurora, this stunning detached home with a double car garage and nearly 2,800 sq ft above grade perfectly blends style, comfort, and functionality. Step inside to impressive 10 ft ceilings on the main floor and a bright, modern open concept layout designed for everyday living and entertaining. The combined living and dining area is ideal for hosting family gatherings, while the spacious family room at the rear of the home features a cozy gas fireplace overlooking the private backyard, as well as the kitchen and breakfast area. The gourmet kitchen showcases sleek modern cabinetry, a stylish backsplash, stainless steel appliances including a gas cooktop and built-in wall oven, and a large centre island perfect for casual dining and entertaining. The breakfast area offers a walkout to the private backyard, complete with a gas line hookup for your patio BBQ. Upstairs, enjoy 9 ft ceilings, four well appointed bedrooms, and the convenience of a second floor laundry room. The spacious primary retreat features his-and-her closets and a luxurious 5 pc ensuite with a freestanding tub, double sinks, and a frameless glass shower. The additional bedrooms offer large windows, ample closet space, and either a private ensuite or a semi ensuite/Jack & Jill bathroom. The basement is filled with opportunity and ready to be customized to suit your family's needs, featuring upgraded 9 ft ceilings, a 3 piece washroom rough-in, and a separate walk-up entrance. The private backyard, with no neighbours behind, offers the perfect setting for families to relax, entertain, and enjoy added privacy. Beyond the home itself, experience all that one of Aurora's most desirable neighbourhoods has to offer, close to golf courses, the Thornton Bales Conservation Area, schools, shopping, parks, and more. Move in ready and not to be missed!
GarageCul-de-sacWalkoutFireplace
Rooms
Main Floor
| Living Room | 3.39 × 3.58 m | Hardwood Floor Combined w/Dining Large Window |
| Dining Room | 3.39 × 2.40 m | Hardwood Floor Combined w/Living Pot Lights |
| Kitchen | 4.31 × 2.90 m | Ceramic Floor Stainless Steel Appl Quartz Counter |
| Breakfast | 4.31 × 2.57 m | Ceramic Floor Combined w/Kitchen W/O To Yard |
| Family Room | 4.85 × 4.64 m | Hardwood Floor Gas Fireplace Large Window |
Second Floor
| Primary Bedroom | 4.56 × 4.72 m | Broadloom 5 Pc Ensuite His and Hers Closets |
| Bedroom 2 | 3.90 × 3.51 m | Broadloom 4 Pc Ensuite Closet |
| Bedroom 3 | 3.35 × 3.72 m | Broadloom Walk-In Closet(s) Semi Ensuite |
| Bedroom 4 | 4.65 × 3.48 m | Broadloom Double Closet Semi Ensuite |
Basement
| Recreation | 9.16 × 7.42 m |
Features
- Built-In Oven
- Walk-Up
- Full
- Central Air
- 2-Storey
Financials
Annual Taxes
$8,264
Estimated Rental Income
Entire property$4,000 – $6,500/mo
Basement apartment$1,800 – $2,500/mo
Rental yield3.0% – 4.9%
*Estimates based on comparable rentals in the area. Actual income may vary.
Market Data — Aurora
Days on market71 days
Buyer's MarketSeller's Market
Based on active listings in Aurora. Data updates daily.
Demographics — Aurora
Population
62,057
Avg Household Income
$138,000
Age Distribution
0-19
23%
20-34
15%
35-49
22%
50-64
23%
65+
17%
Ownership82% own · 18% rent
EnglishMandarinFarsiItalianRussian
Getting around
How walkable, bikeable, and transit-friendly this neighbourhood is.
51
/ 100
Walk Score
Somewhat Walkable
42
/ 100
Transit Score
Some Transit
45
/ 100
Bike Score
Somewhat Bikeable
Scores are estimates based on neighbourhood data and are for informational purposes only.
MLS® data courtesy of the Toronto Regional Real Estate Board (TRREB).
The information provided herein must only be used by consumers that have a bona fide interest in the purchase, sale, or lease of real estate and may not be used for any commercial purpose or any other purpose. Listing information is deemed reliable but is not guaranteed accurate by the Toronto Regional Real Estate Board, the listing brokerage, or this website. The trademarks REALTOR®, REALTORS® and the REALTOR® logo are controlled by The Canadian Real Estate Association (CREA) and identify real estate professionals who are members of CREA. MLS®, Multiple Listing Service®, and the associated logos are owned by CREA. Not intended to solicit properties currently listed for sale or buyers under contract.
You may also like
More homes in Aurora
Hand-picked listings with a similar price range and style.
For Sale9 days ago
$1,358,000
Detached
est. $5,954/mo
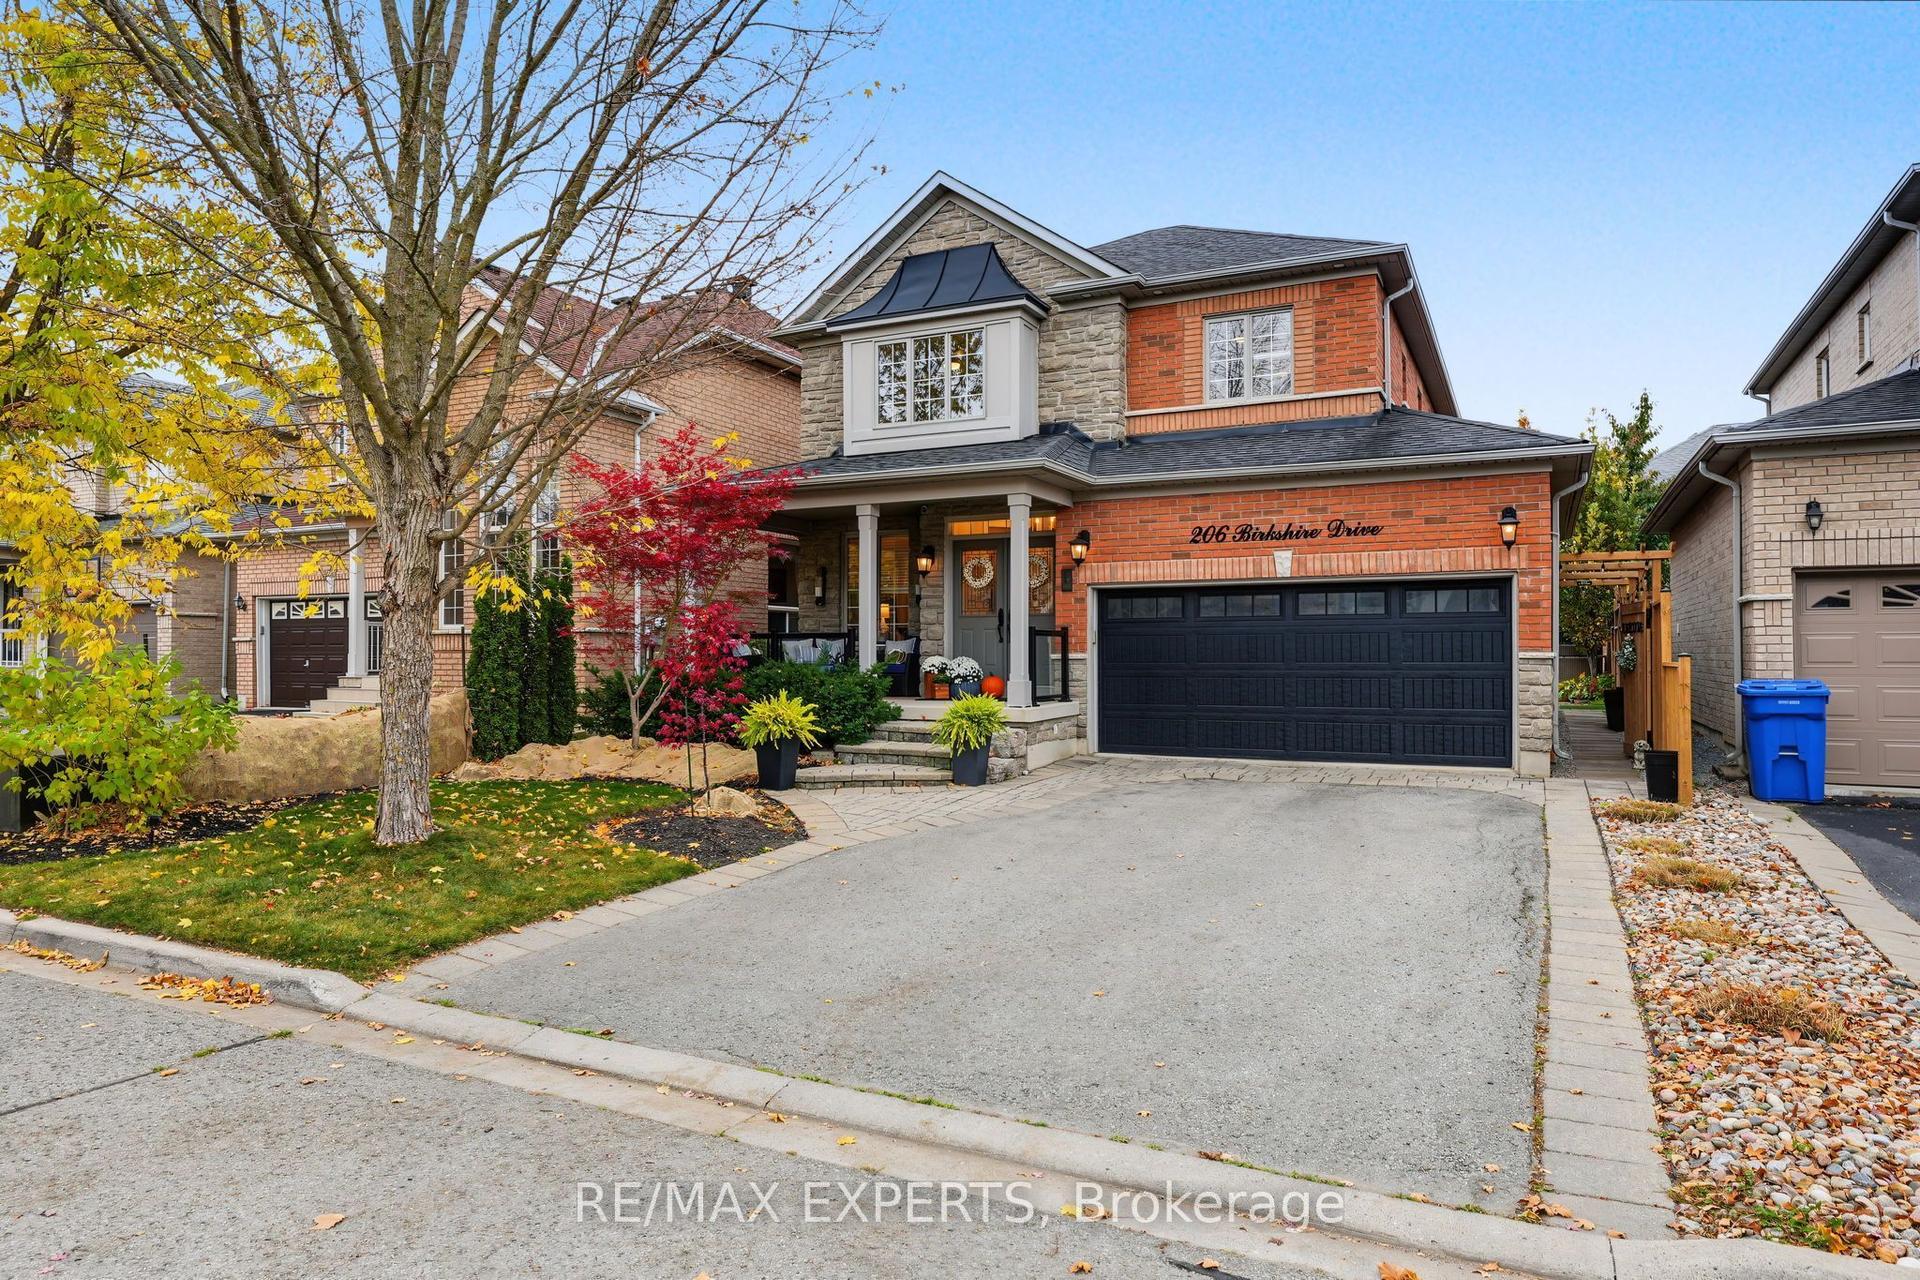
206 Birkshire Drive, Bayview Wellington
Aurora, ON
4 bd
4 ba
2,250
6
MLS# N14170852Re/Max Experts
WhatsApp Aman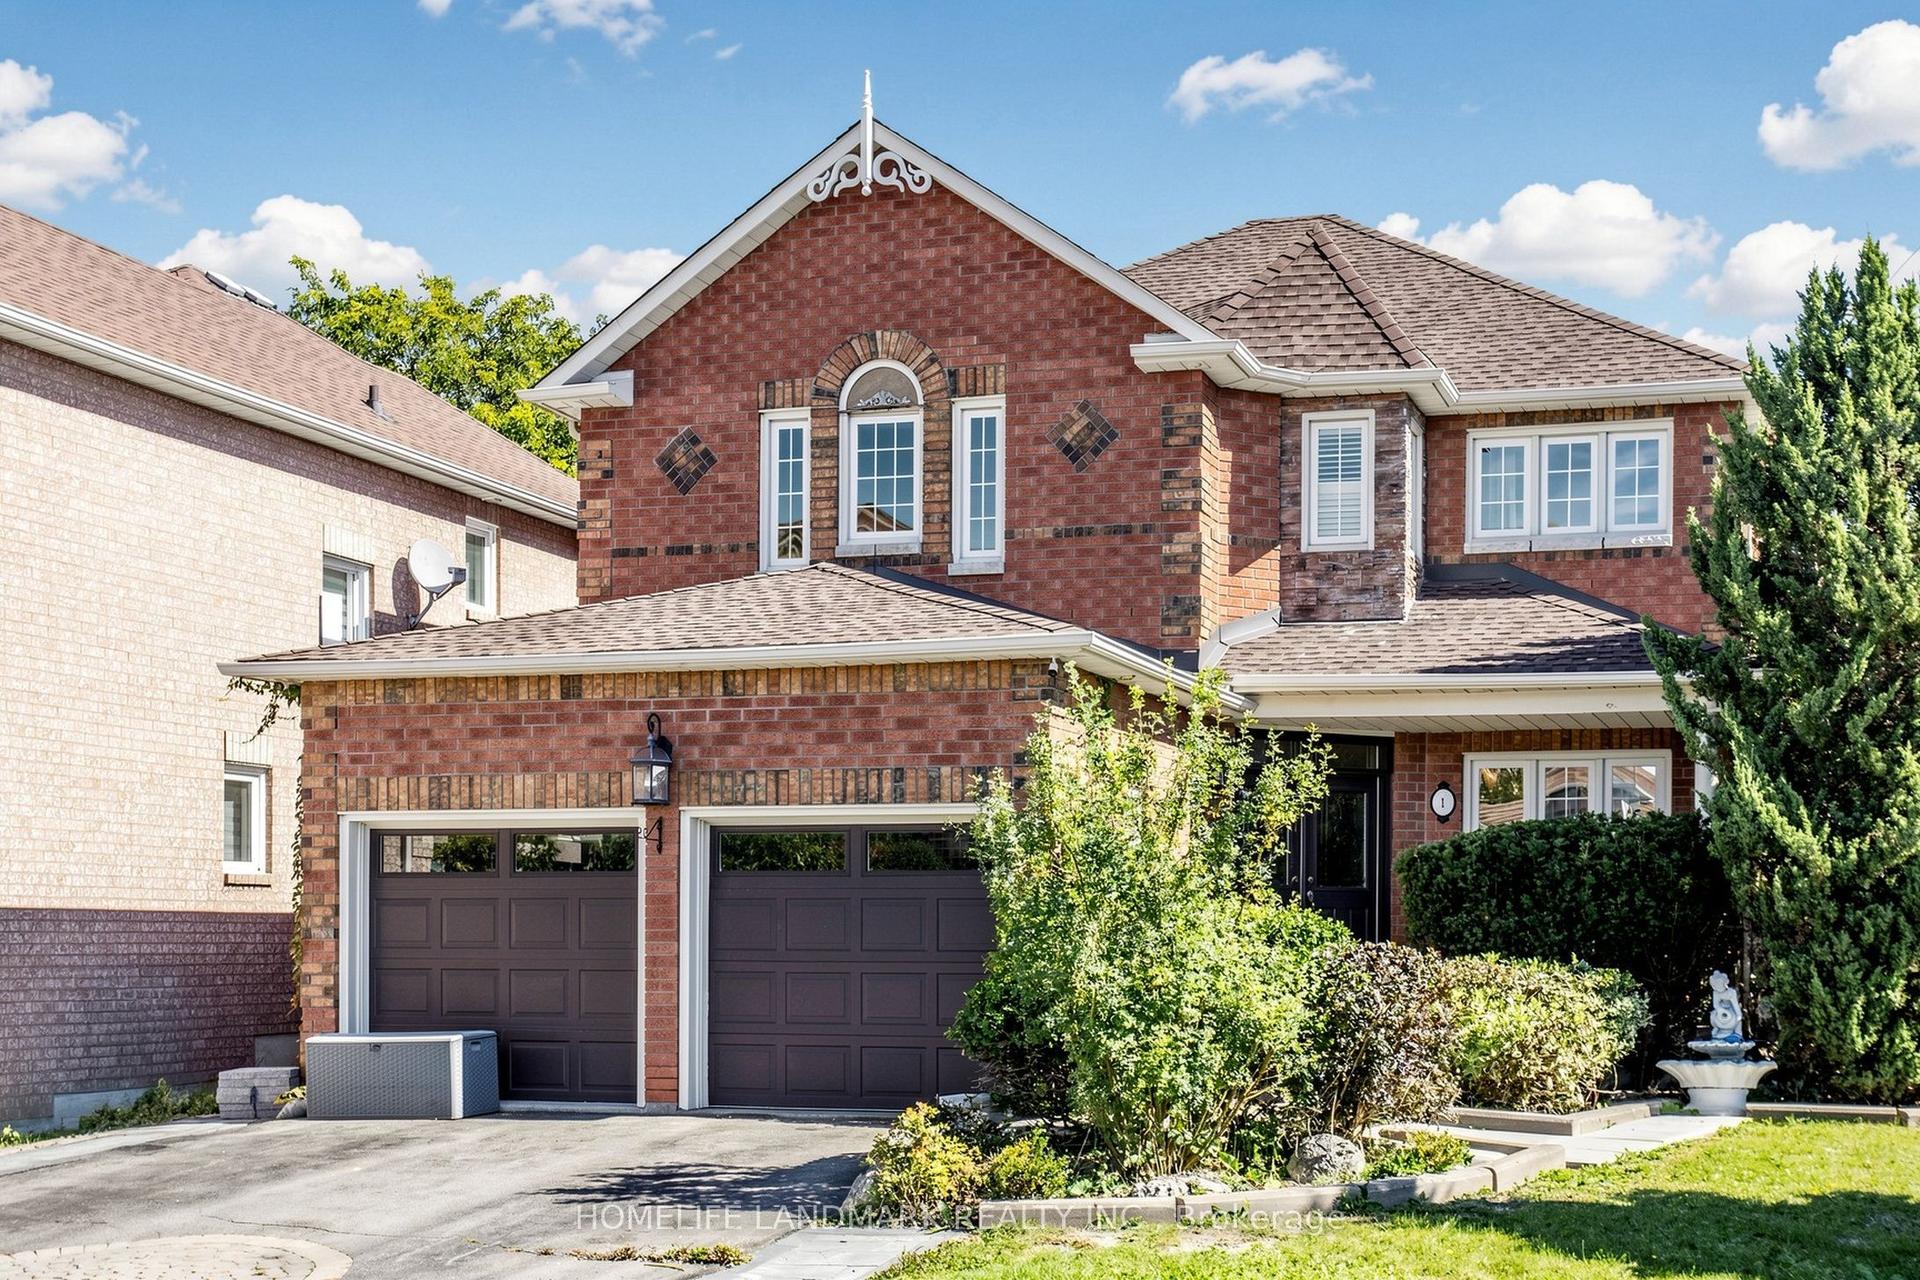
For Sale16 h ago
$1,298,000
Detached
est. $5,690/mo
1 Trent Street, Bayview Wellington
Aurora, ON
4 bd
3 ba
2,250
6
MLS# N14193994Homelife Landmark Realty Inc.
WhatsApp Aman